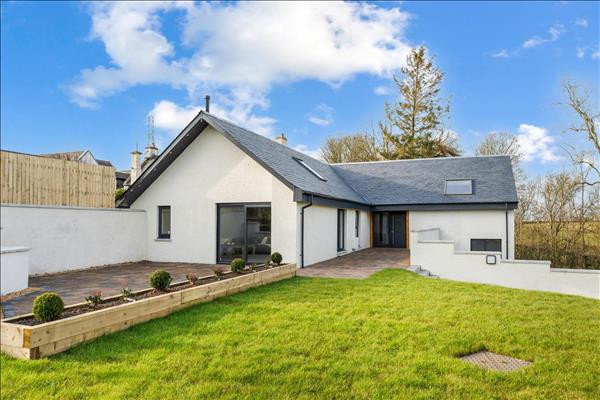
Property features
Formal Lounge with feature fireplace
Three Double Bedrooms
Entrance Vestibule
En-suite Shower Room
Grand Dining Hall
Fully equipped Kitchen with Utility room
Luxury Family Bathroom
Triple glazing & underfloor heating
Double Garage with electric doors
Wonderful landscaped Gardens
Description
Ballochmyle Estate, near Mauchline in East Ayrshire, is a historic site featuring Ballochmyle House, designed by Robert Adam and completed in 1760. The estate gained literary fame as the inspiration for Robert Burns's "The Lass o' Ballochmyle," commemorated by the now-vanished Ballochmyle Fog House. Archaeologically significant, it hosts prehistoric cup and ring marks on a sandstone cliff. The estate has evolved into a residential development, offering 3-bedroom bungalows and luxurious 5- and 6-bedroom detached villas amidst several acres of green space.
Vestibule
Dimensions: 3' 9" x 9' 3" (1.14m x 2.82m)
Hall
Dimensions: 5' 1" x 20' 10" (1.55m x 6.35m)
Lounge
Dimensions: 18' 0" x 15' 5" (5.49m x 4.70m)
Kitchen
Dimensions: 14' 1" x 15' 5" (4.29m x 4.70m)
Utility room
Dimensions: 6' 6" x 11' 1" (1.98m x 3.38m)
Dining Hall
Dimensions: 34' 10" x 9' 4" (10.62m x 2.84m)
Bedroom 1
Dimensions: 15' 5" x 14' 3" (4.70m x 4.34m)
En suite
Dimensions: 5' 8" x 7' 8" (1.73m x 2.34m)
Bedroom 2
Dimensions: 14' 2" x 10' 2" (4.32m x 3.10m)
Bedroom 3
Dimensions: 14' 2" x 11' 9" (4.32m x 3.58m)
Bathroom
Dimensions: 8' 3" x 7' 9" (2.51m x 2.36m)
Double Garage
Dimensions: 18' 9" x 18' 8" (5.72m x 5.69m)