Property features
OFFERED WITH NO UPWARD CHAIN
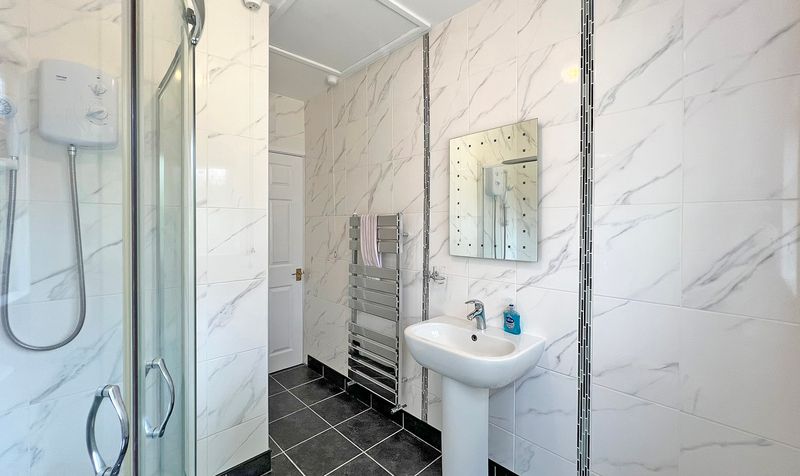
MODERN SHOWER ROOM
THREE BEDROOMS (TWO DOUBLE BEDROOMS)
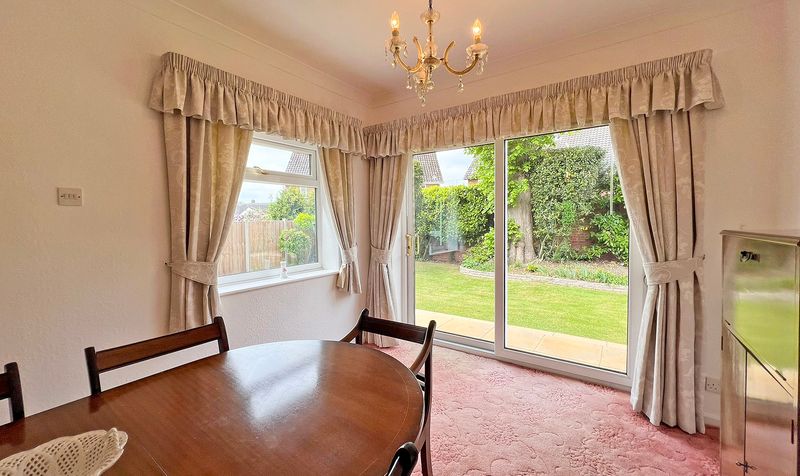
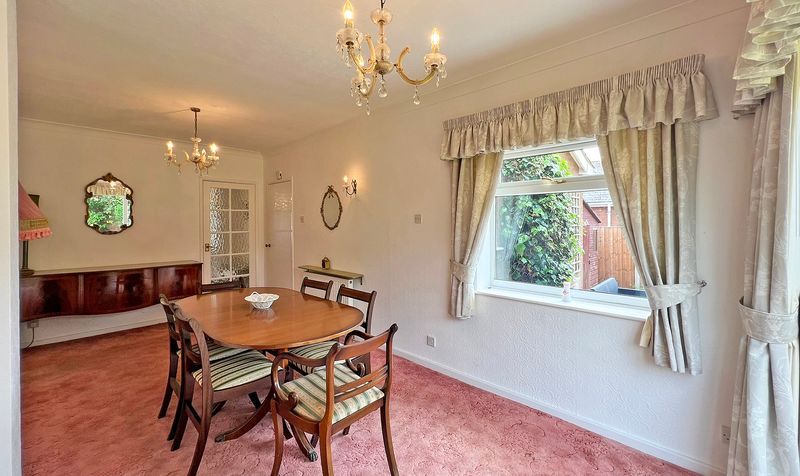
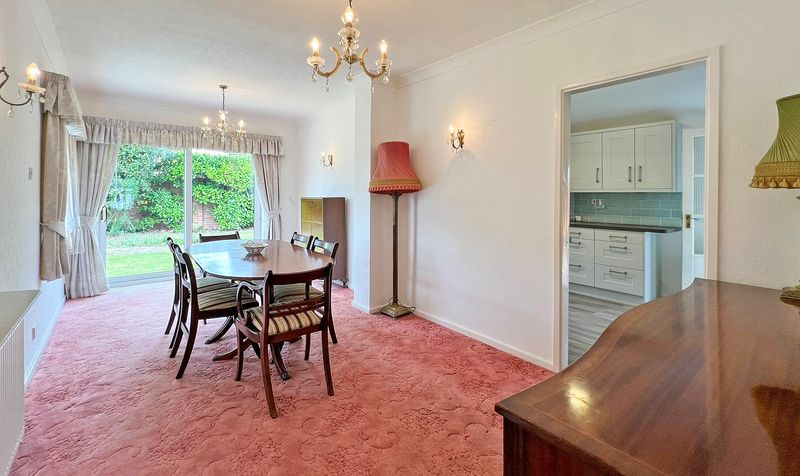
EXTENDED DINING ROOM
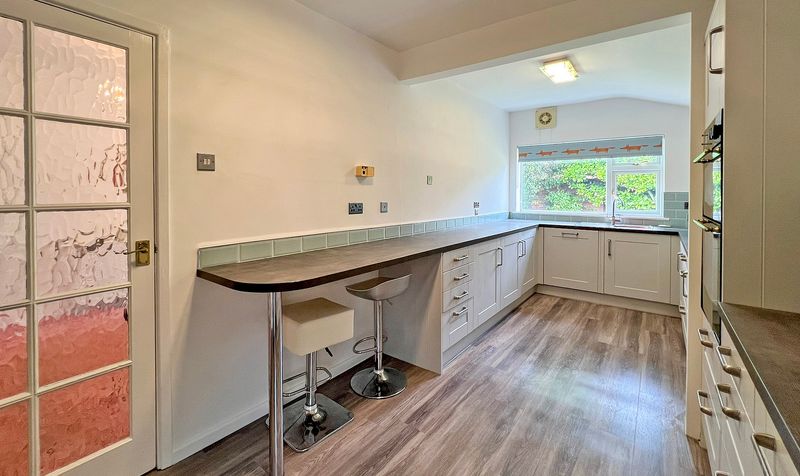
EXTENDED MODERN KITCHEN
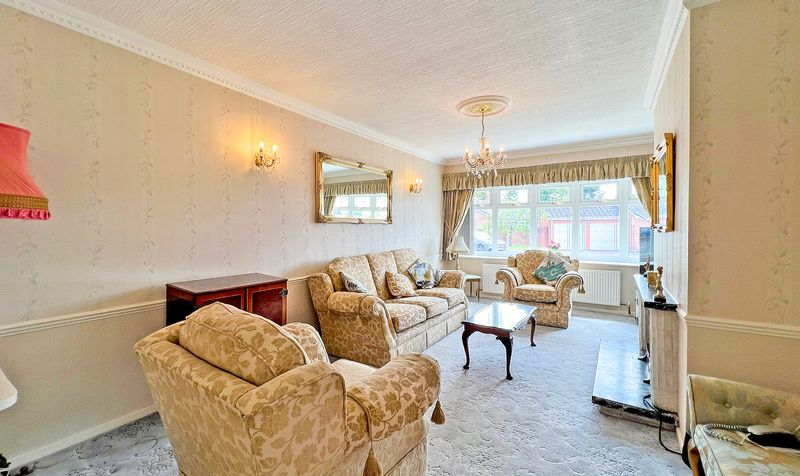
LARGE 18FT LIVING ROOM
SEPARATE W.C.
OFF ROAD PARKING
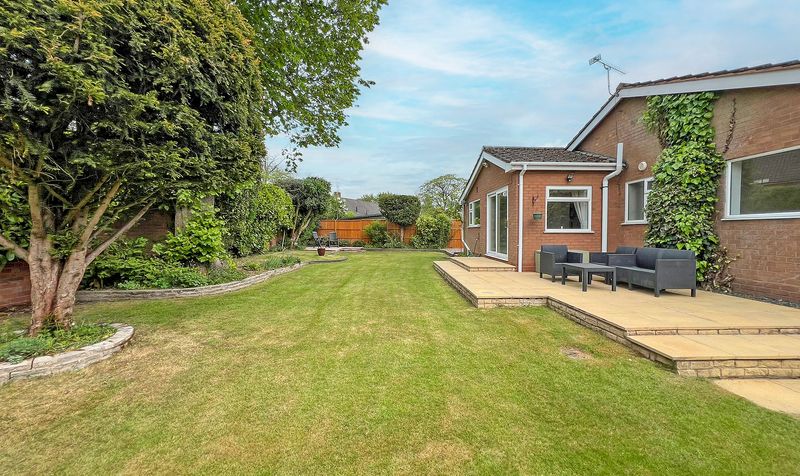
GARAGE AND ENCLOSED LAWNED REAR GARDEN
Description
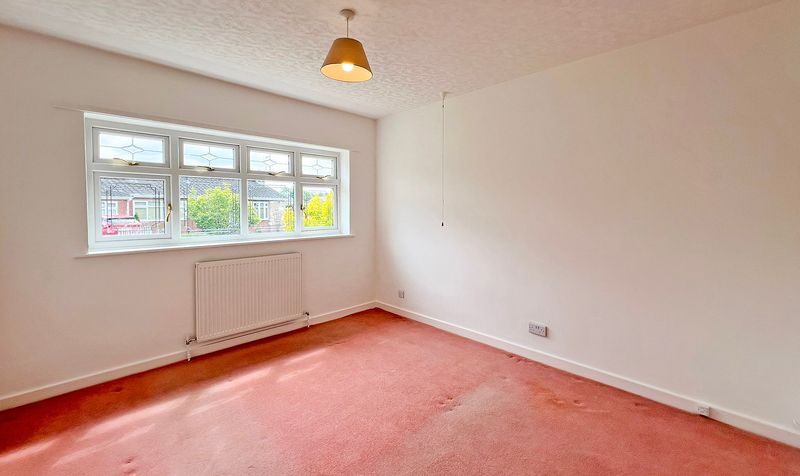
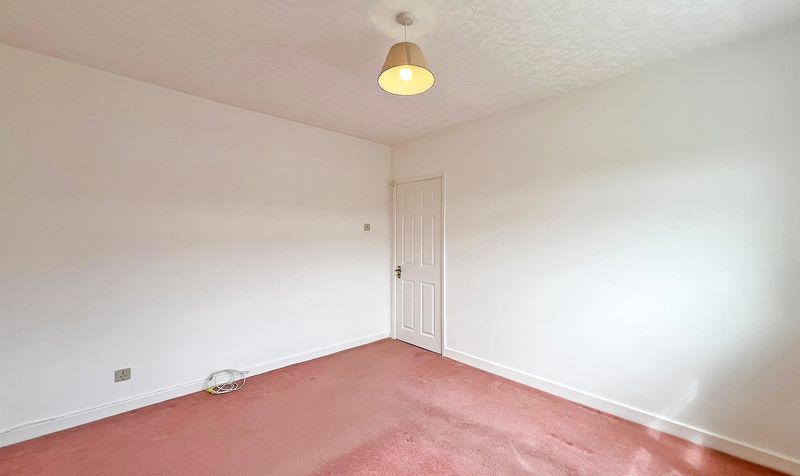
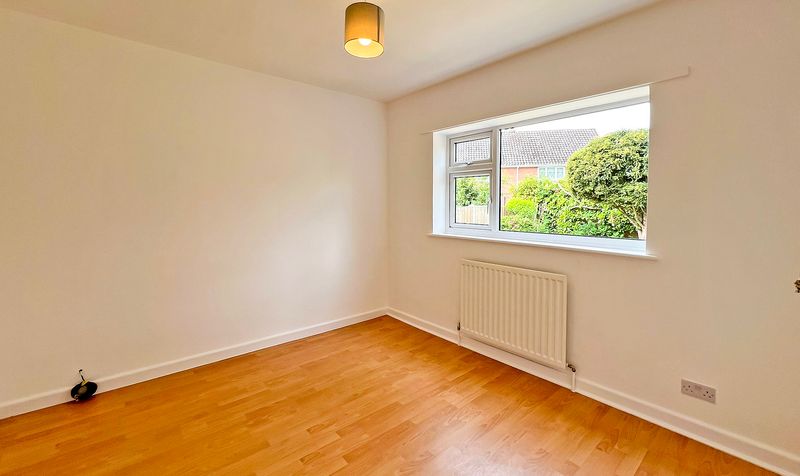
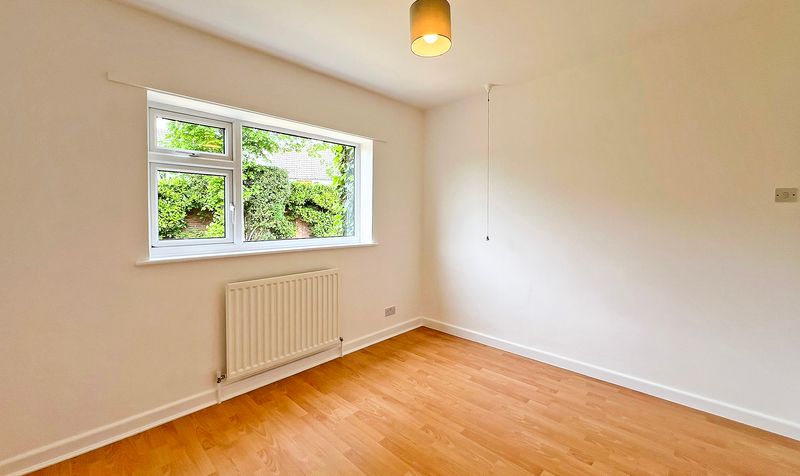
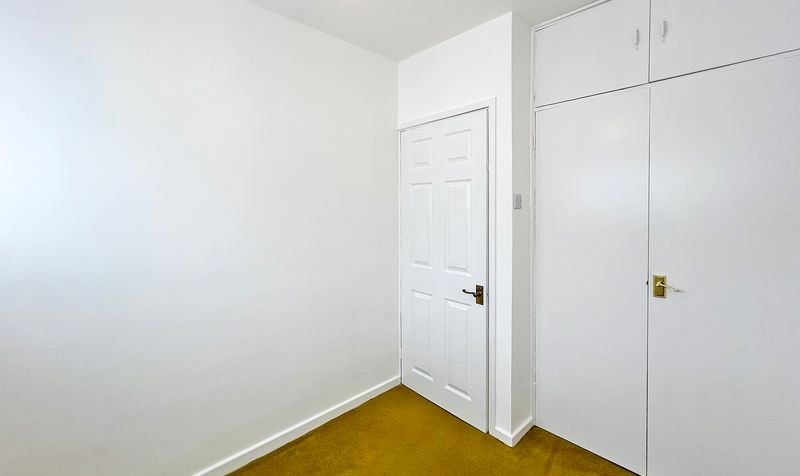
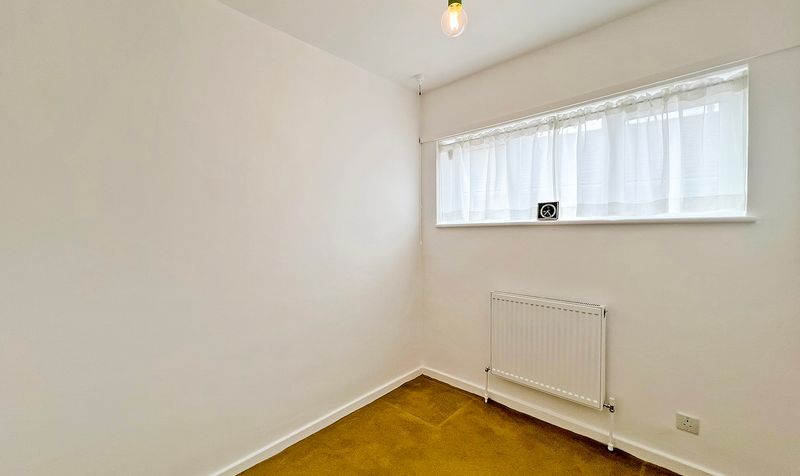
Upon entering the property, you are welcomed by a generous entrance hall featuring a built-in storage cupboard and providing access to all main rooms. The principal bedroom is positioned to the front and offers ample space, while there is a double second bedroom and third bedroom benefiting from built-in storage.
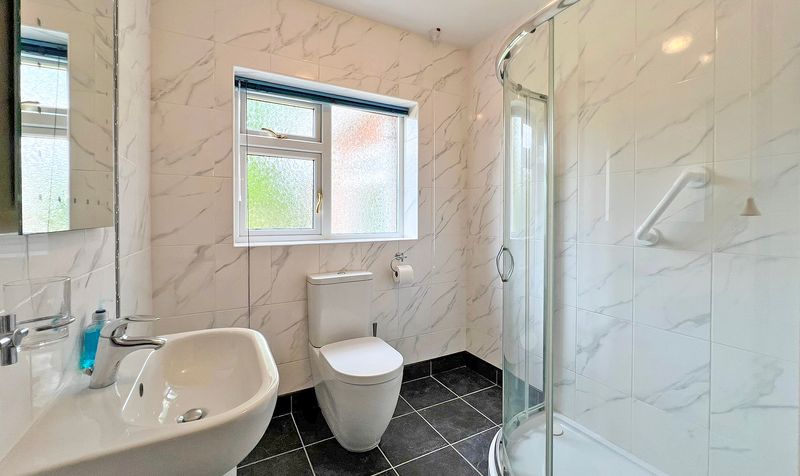
A modern and stylish shower room is centrally located and includes an airing cupboard, offering additional practical storage.
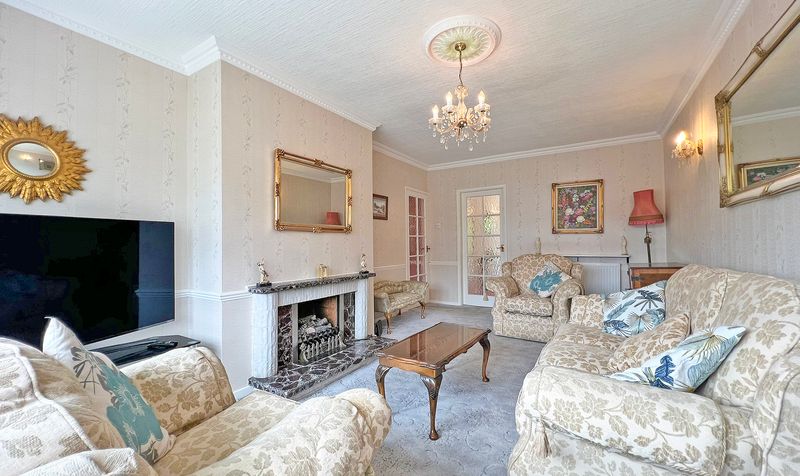
The heart of the home is a bright and expansive 18ft living room, complete with a large front-facing window allowing plenty of natural light and a feature fireplace for added charm. From here, a door leads through to the extended dining room, which boasts sliding patio doors opening directly onto the rear garden, as well as an additional window that further enhances the natural light and incorporates useful full height storage cupboard/pantry.
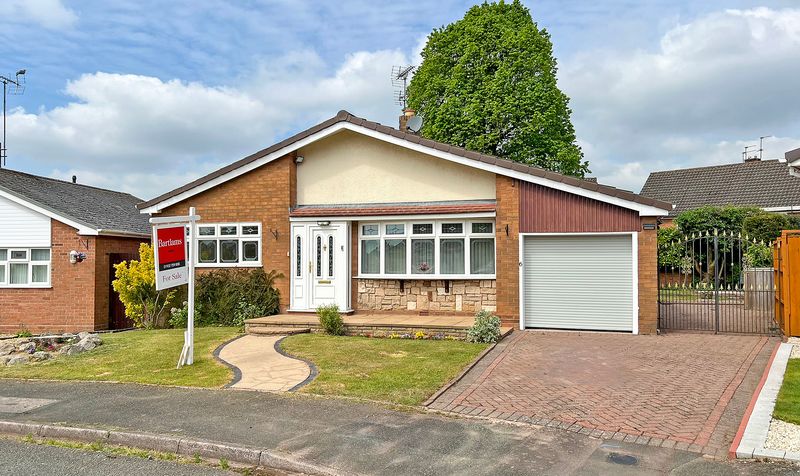
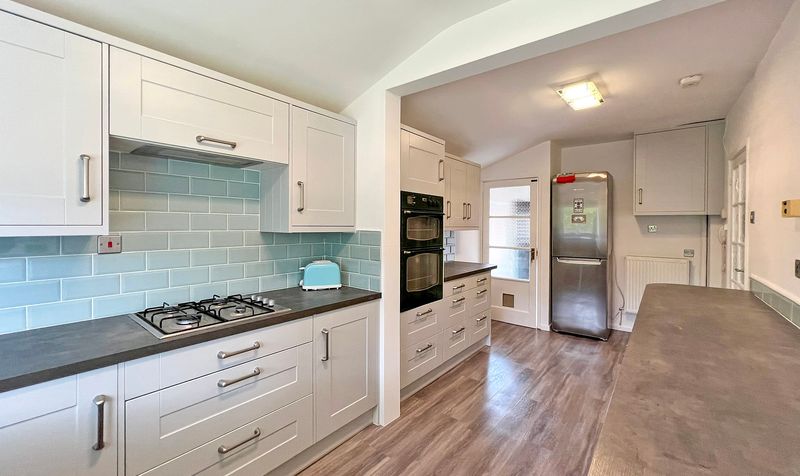
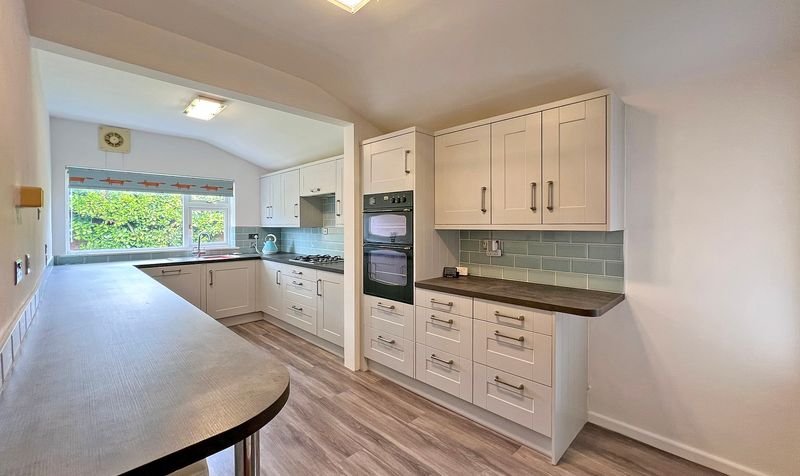
The kitchen has also been extended to offer a modern fitted breakfast kitchen, providing ample workspace, storage, and room for informal dining. A door leads to a useful side lobby with access to a guest W.C. and an integral garage, which is equipped with an electric roller shutter door.
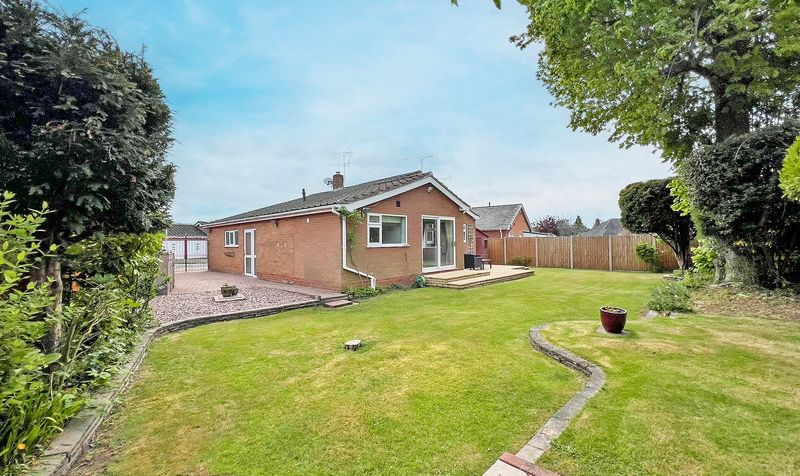
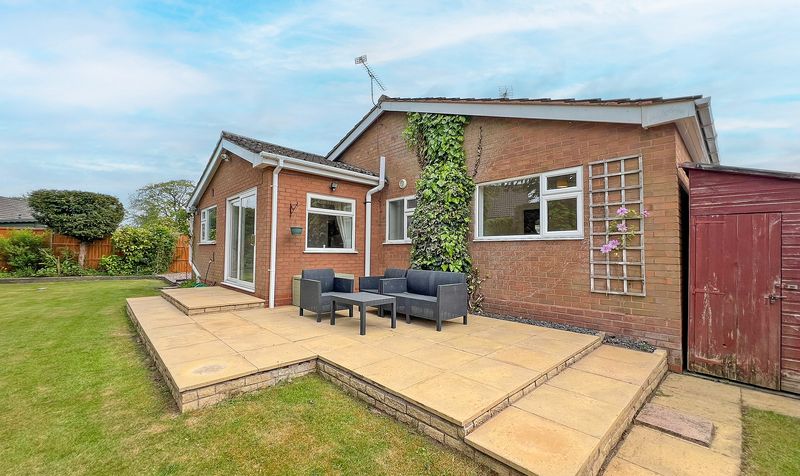
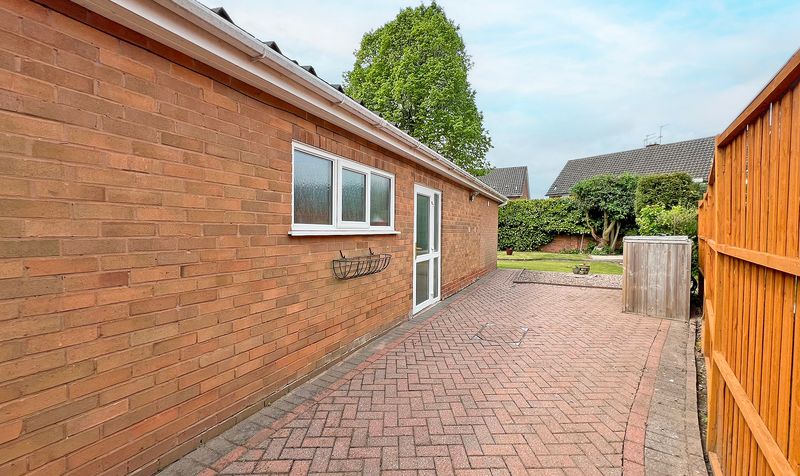
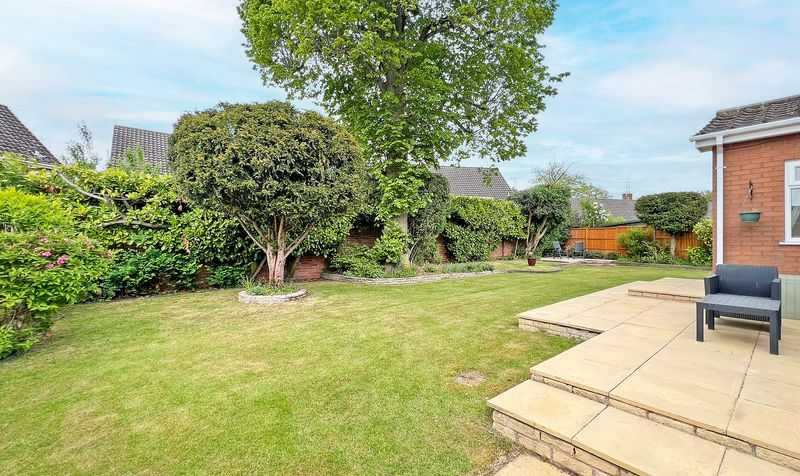
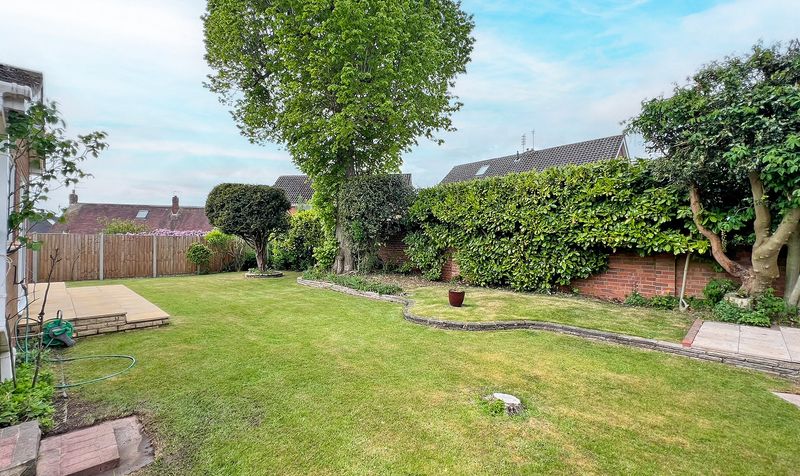
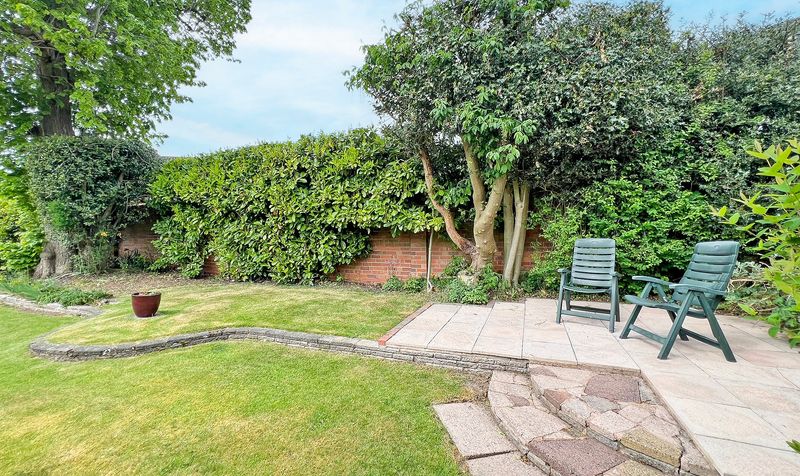
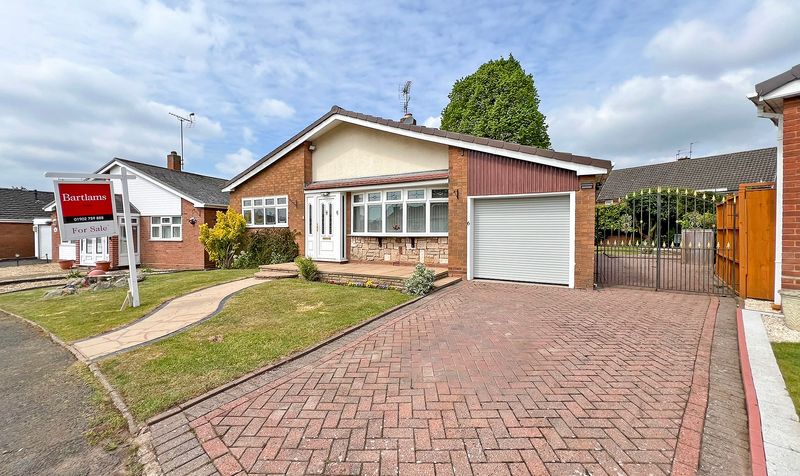
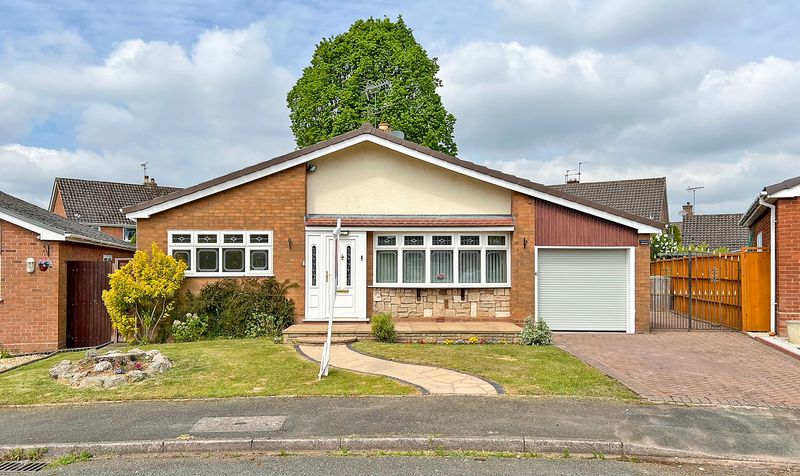
Externally, the property enjoys a charming front lawned garden with well-maintained flower borders, complemented by a block-paved driveway that runs along the side of the property, leading to secure gated access to the rear. The enclosed rear garden is ideal for both relaxing and entertaining, featuring two patio areas perfect for outdoor dining, along with a well-kept lawn.
Additional Information:
The property is fitted with owned solar panels, installed by Project Solar UK, contributing to energy efficiency and reduced running costs.
Planning permission (1990) to extend the kitchen and dining room (completed) and to extend the living room into garage, along with additional parking provided by side carport.
Buyers Information:
As part of our legal obligations as an estate agent and in line with UK anti-money laundering regulations, successful purchasers must complete an Anti-Money Laundering (AML) check. We use a specialist third-party service to verify your identity. The cost of these checks is £60 (including VAT). This fee is paid in advance when an offer is agreed, and prior to the issuance of a sales memorandum. Please note that this charge is non-refundable.