

Property features
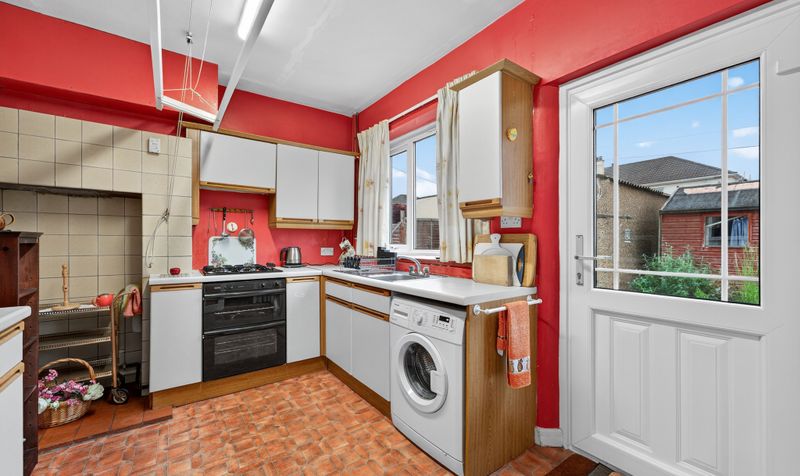
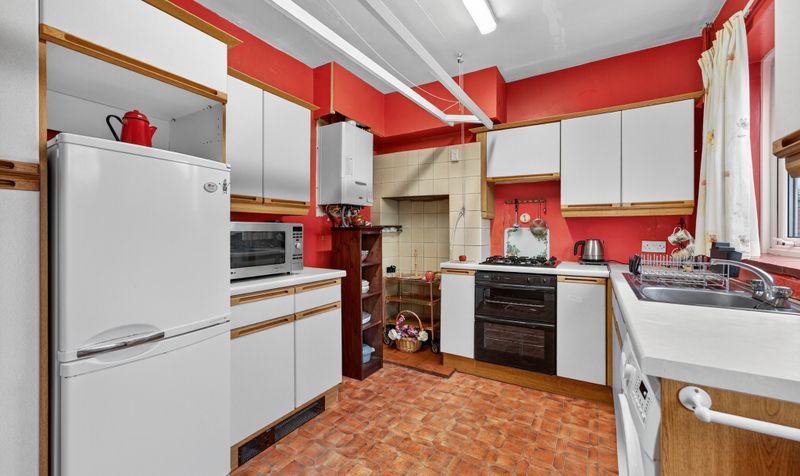
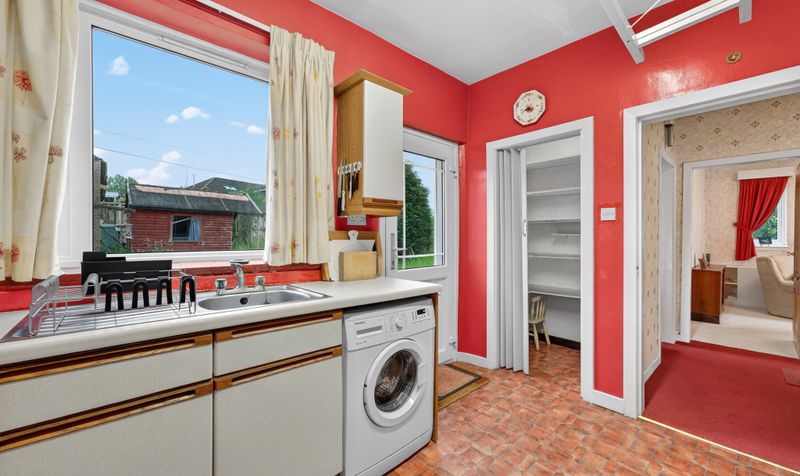
Fitted Kitchen
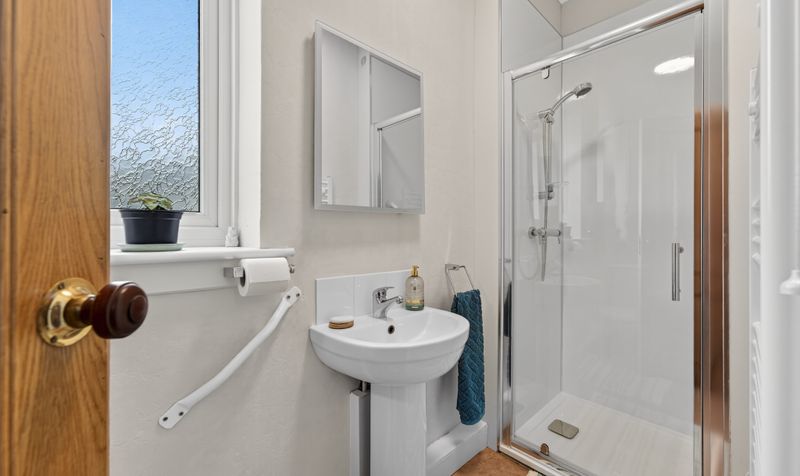
Convenient ground floor shower room
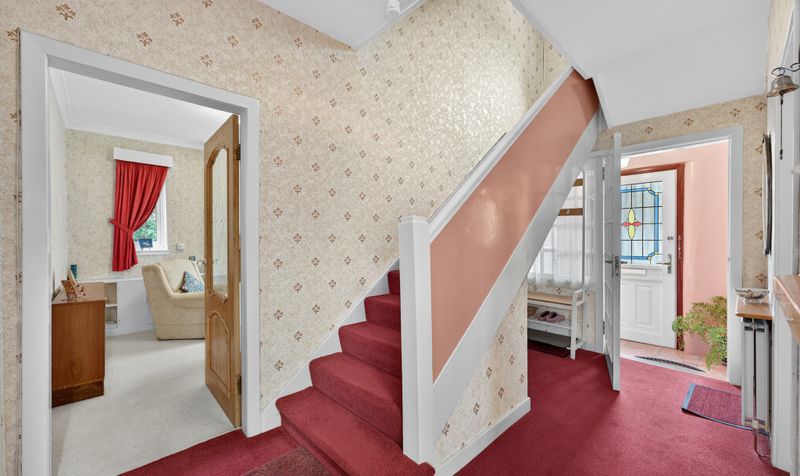
Inviting Entrance Porch and Hallway

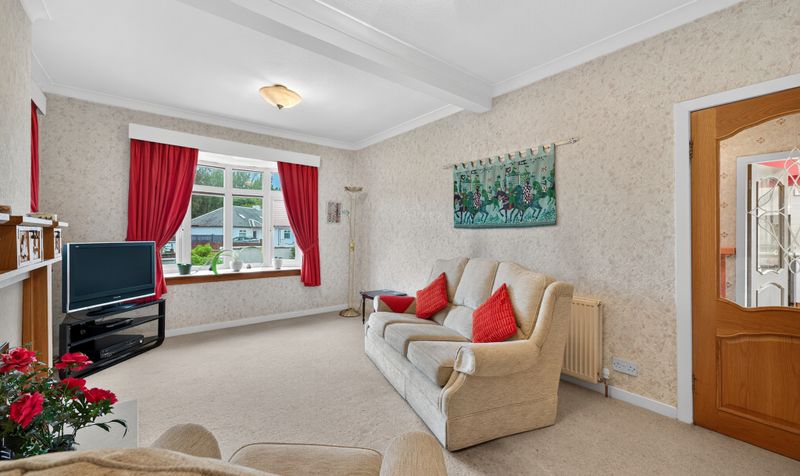
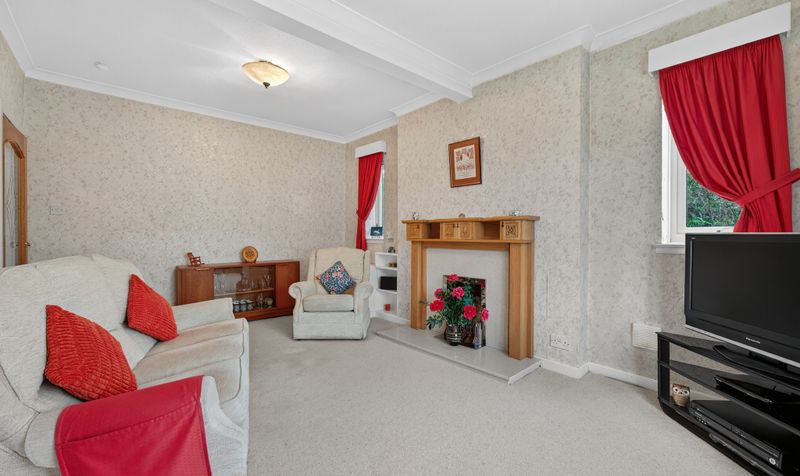
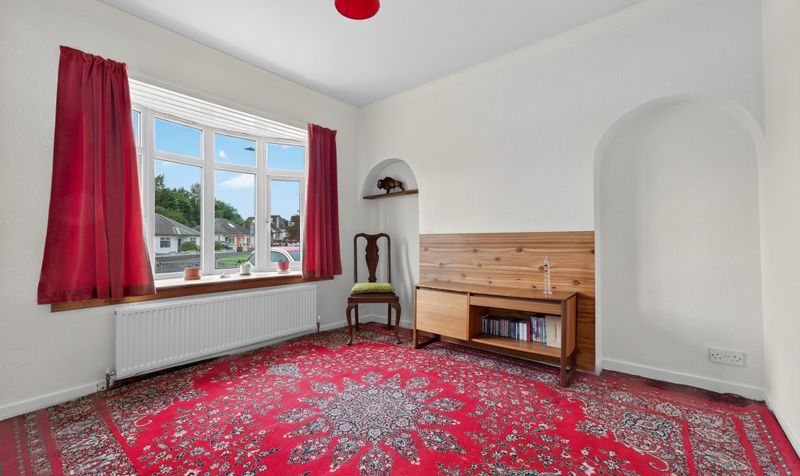
Generously Proportioned and Bright Lounge
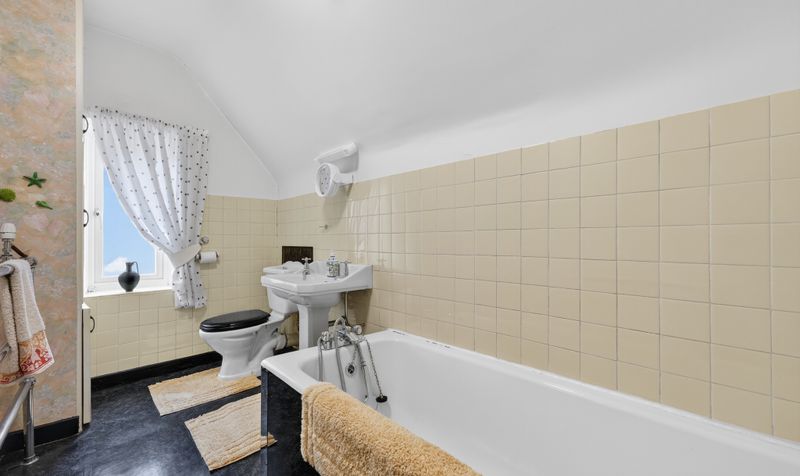
Family Bathroom on the First Floor
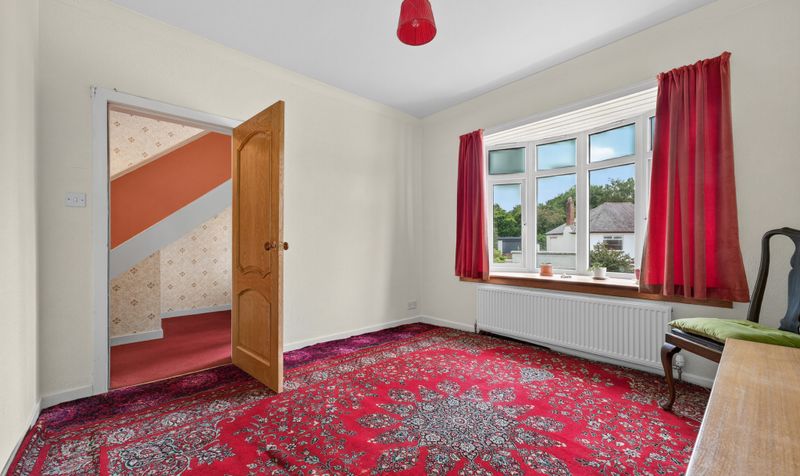
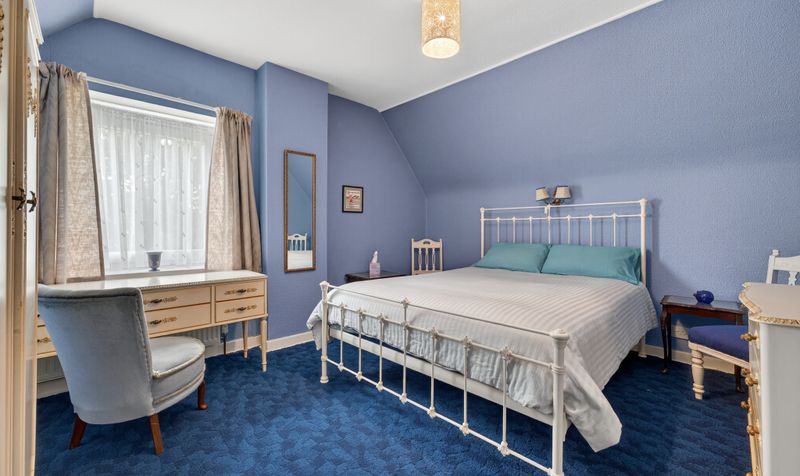
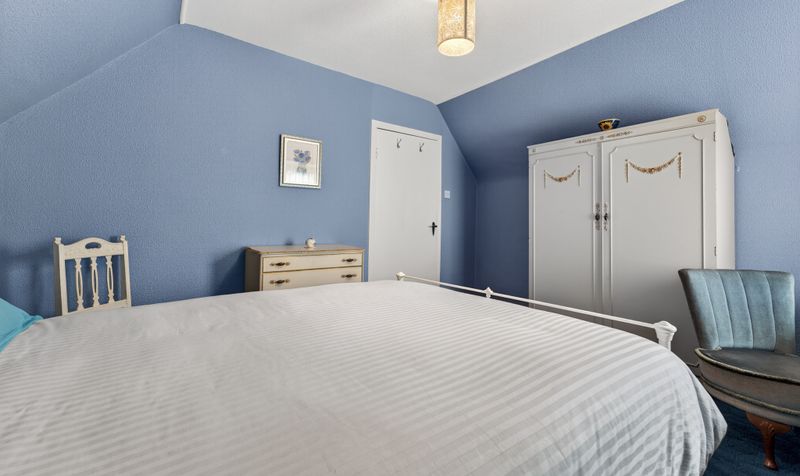
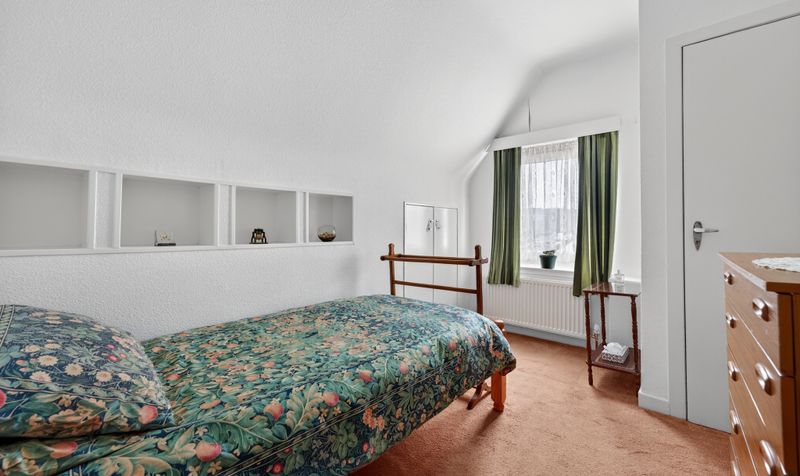
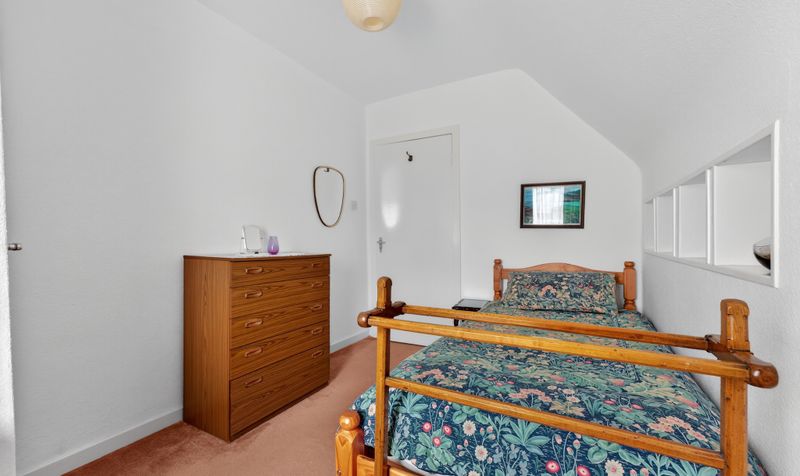
Three Versatile Bedrooms (Two Upstairs
One Downstairs)
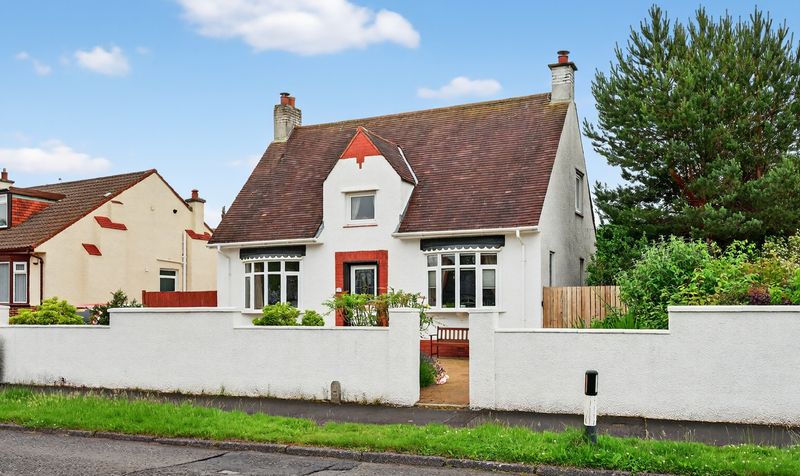
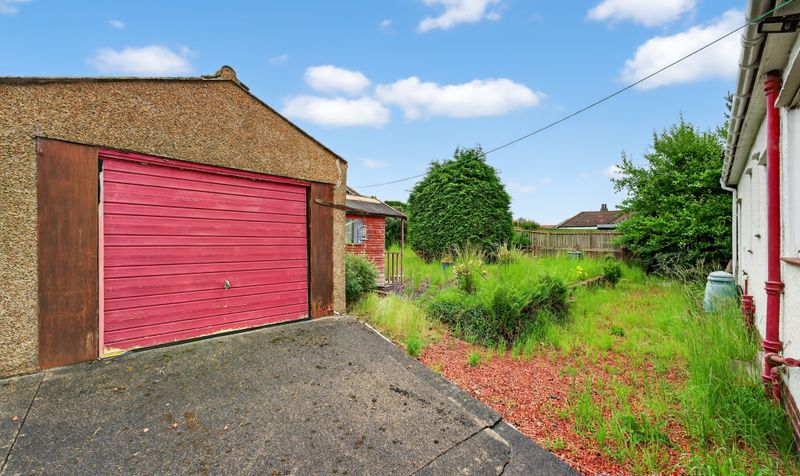
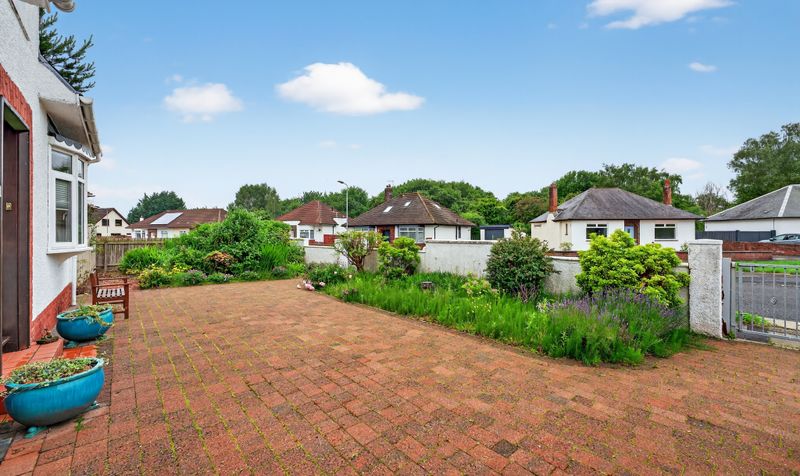
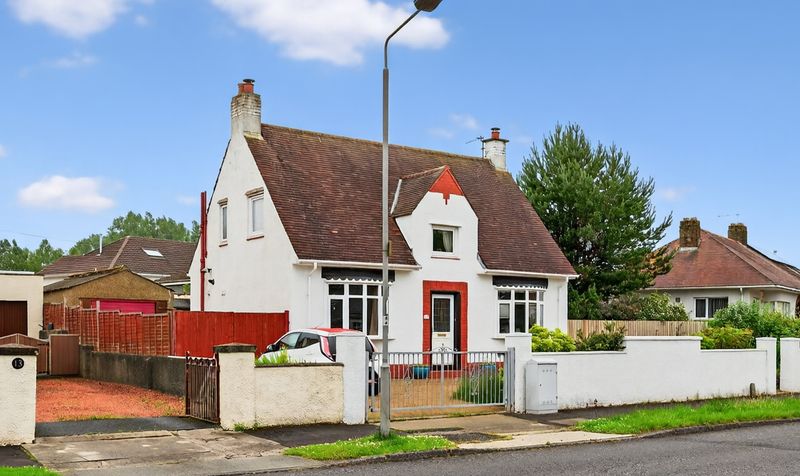
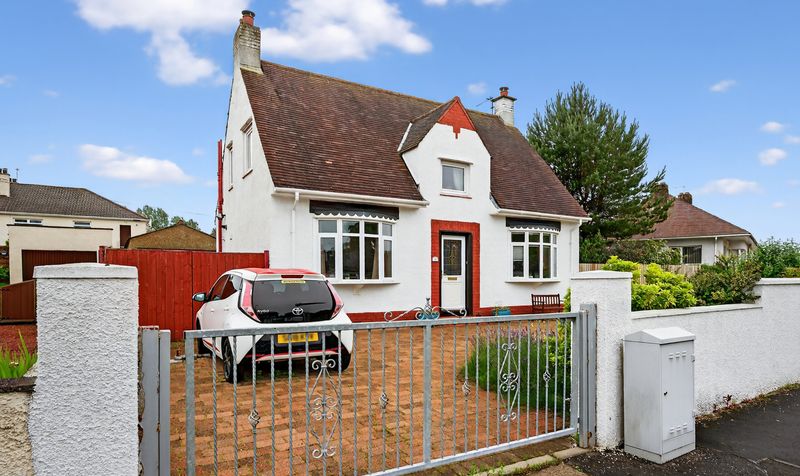
Large Gated Driveway with Ample Parking
Detached Garage Offering Additional Storage or Workspace
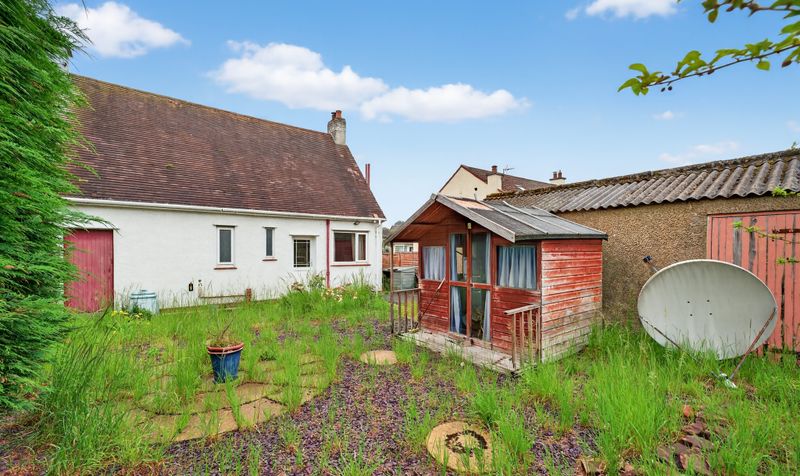
Enclosed and Private Rear Garden – Ideal for Families or Entertaining
Situated in a Desirable and Well-Established Residential Area
Description
11 Wellpark Avenue is set within a desirable and established residential area of Kilmarnock, offering a peaceful setting with excellent everyday convenience. The property is ideally located close to a wide range of local amenities, including shops, supermarkets, cafes, and leisure facilities. Well-regarded schools are within easy reach, making it a great choice for families. Kilmarnock town centre is just a short distance away, providing further retail and dining options, along with strong public transport connections. For commuters, the nearby A77 offers quick and easy access to Ayr, Glasgow, and beyond, ensuring this location remains both practical and well-connected.
Lounge
Dimensions: 16' 8" x 11' 2" (5.07m x 3.41m)
Kitchen
Dimensions: 9' 3" x 11' 2" (2.81m x 3.40m)
Bedroom 3
Dimensions: 11' 1" x 11' 2" (3.37m x 3.40m)
Shower Room
Dimensions: 3' 6" x 9' 6" (1.07m x 2.90m)
Hall
Dimensions: 13' 0" x 6' 11" (3.96m x 2.11m)
Vestibule
Dimensions: 3' 0" x 6' 2" (0.92m x 1.89m)
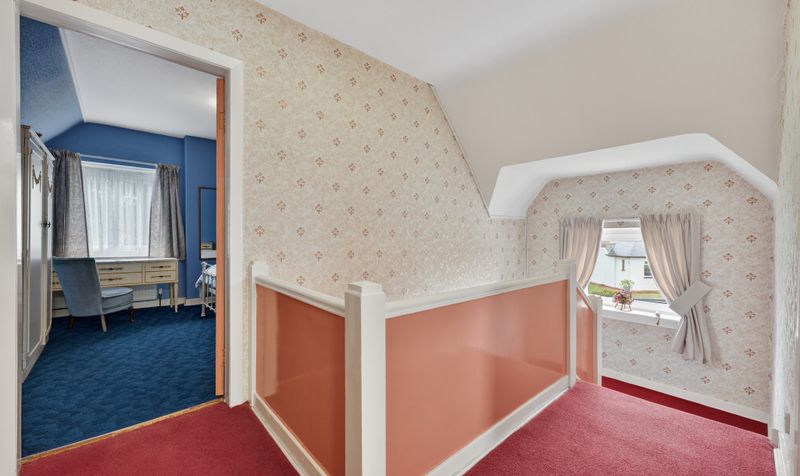
Bedroom 1
Dimensions: 13' 2" x 11' 3" (4.02m x 3.42m)
Bedroom 2
Dimensions: 7' 7" x 11' 3" (2.30m x 3.42m)
Bathroom
Dimensions: 5' 2" x 11' 2" (1.58m x 3.40m)