

Description
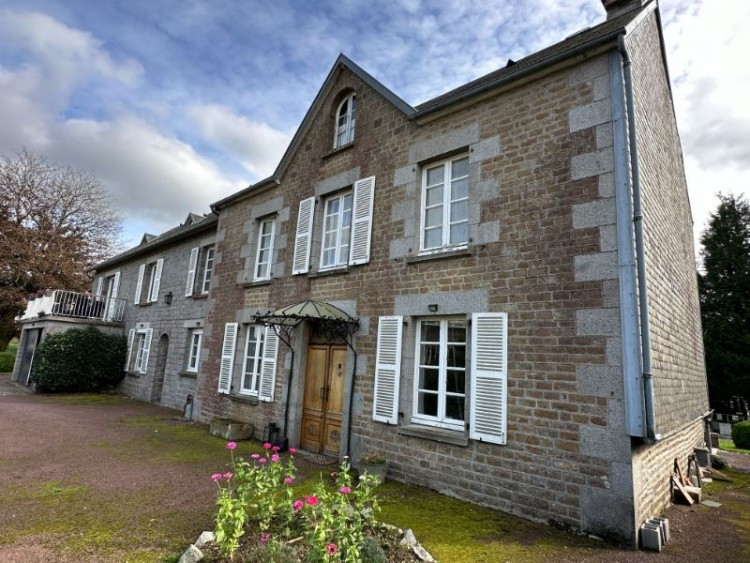
Fantastic detached house with modern interior and far-reaching 180° views over the valley.
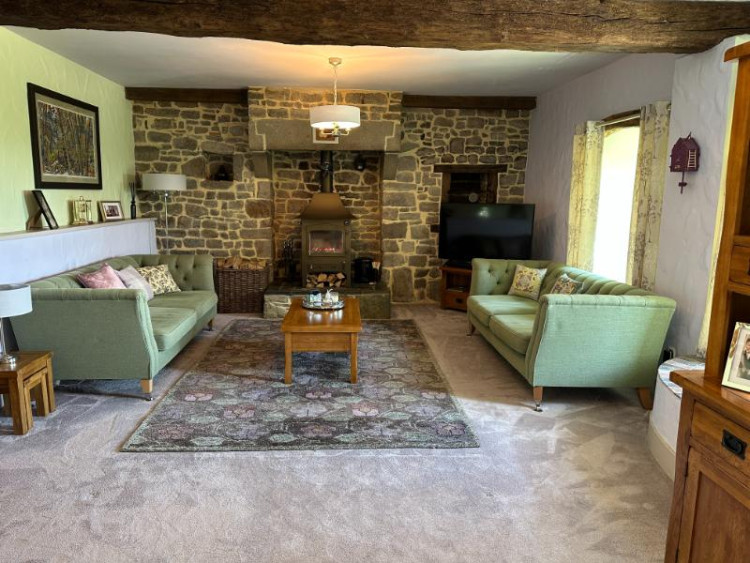
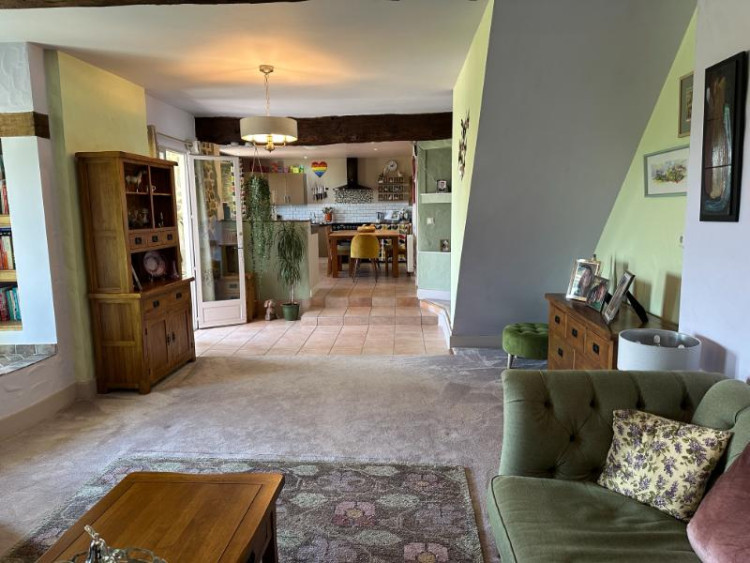
The property offers light and airy accommodation and has open plan living space on the ground floor and notably a huge master bedroom with walk-in wardrobe and en-suite shower room which has glazed French doors to its own balcony. It benefits from a recent roof, bathroom, double glazing and electric heating and a new woodburner. A particular feature of the property is the mature landscaped garden which is divided into a Sensory Garden, English Country Garden, Orchard and Relaxation areas. Viewing is highly recommended.
The property is situated on the Manche/Calvados border and is only 1 hour away from the ferry port at Caen Ouistreham and 3 hours from Paris. Calais is about 4 hours away. The beach at Granville is approximately 30 minutes drive, as is the UNESCO heritage site of the Mont Saint Michel. The nearest main town is Villedieu-les-Poêles about 10 minutes drive away and Vire is approximately 15 minutes distant. The property is also well placed to pick up the A84 motorway at Pont-Farcy or Villedieu-les-Poêles.
For a comprehensive look at links back to the UK and beyond, please click on our link here
THE ACCOMMODATION COMPRISES :
On the ground floor -
Entrance Lobby : 1.54m x 1.49m – Glazed French doors and window to the front elevation. Exposed stone wall. Built in cupboard. Glazed French doors to:-
Open plan Lounge/Dining Room/Kitchen :
Lounge/Dining Room 8.43m x 4.75m – Exposed stone wall. Granite fireplace with wood burner. Display mantel. Two windows to the front elevation. Beams. Built in shelving. Stairs to first floor.
Kitchen : 4.46m x 3.91m – Fitted kitchen with tiled floor. Two windows to the front elevation. Range of matching base and wall units. Inset spotlights. Space for a range style cooker. Extractor hood over. Fitted worktops and tiled splash backs. 1 ¼ bowl sink with mixer tap. Space and plumbing for dishwasher. Electric radiator.
Utility : 3.92m x 1.77m – Tiled floor. Cupboard with electrics and fuse box. Space and plumbing for washing machine. Window and glazed door to the rear elevation.
Cloakroom : Window to the rear elevation. Pedestal basin and toilet.
On theFirst Floor:-
Landing : 2.34m x 5.05m – Exposed beams. Electric heater. Exposed stone wall. Velux window to the rear elevation.
Bedroom 1 : 3 x 2.58m - Window and skylight to the rear elevation. Hatch to loft with drop down ladder. Laminate floor. Electric radiator.
Bedroom 2 : 3.26m x 5.40m – Window to the front elevation. Exposed stone wall. Electric radiator. Laminate floor. Telephone point.
Bathroom : 2.38m x 2.78m – Wood floor. Window to the front elevation. Wood panelling and ½ tiled. Bath with mixer tap and shower. Vanity unity and toilet. Electric radiator. Cupboard with hot water cylinder.
Master Bedroom : 3.80m x 5.84m – Walk in wardrobe. Beams. Window and glazed French doors to front elevation and balcony. Door to:-
En-Suite Shower Room : 1.39m x 1.96m – Window to the front elevation. Heated towel rail. ½ tiled walls. Extractor fan. Vanity unit with mirror and light over. Suspended toilet.Large shower. Tiled floor.
OUTSIDE :
Beautifully landscaped gardens with large decking and terrace area, including a covered area to the front of the property. Gravel drive with space for parking and turning several vehicles. Gardens laid to lawn with flower and shrub borders. Garden shed. Well. Attached double garage : 5.95m x 4.32m – electric door with pedestrian door. Concrete floor.
SERVICES :
Mains water, telephone and electricity are connected. Drainage to an all water septic tank installed in 2005. Fast Fibre Optic broadband connection.
FINANCIAL DETAILS :
Taxes Foncières : 450€ per annum
Taxe d’habitation : .......€per annum
Asking price : 277,500€ including Agency fees of 17,500€. In addition the buyer will need to pay the Notaire's fee of 19,900€
Estimated annual energy costs of the dwelling between 2 490€ and 3 368€ per year
Average energy prices indexed to 01/01/2021 (including subscriptions)
The costs are estimated according to the characteristics of your home and for a standard use on 5 uses (heating, domestic hot water, air conditioning, lighting, auxiliaries)
Information on the risks to which this property is exposed is available on the Géorisques website: (Date of establishment State of Risks and Pollution (ERP): 30/01/2023 )
Property Ref : SIF - 001988