




Description
Attractive 3 bedroom village house with games room, sauna and hot tub
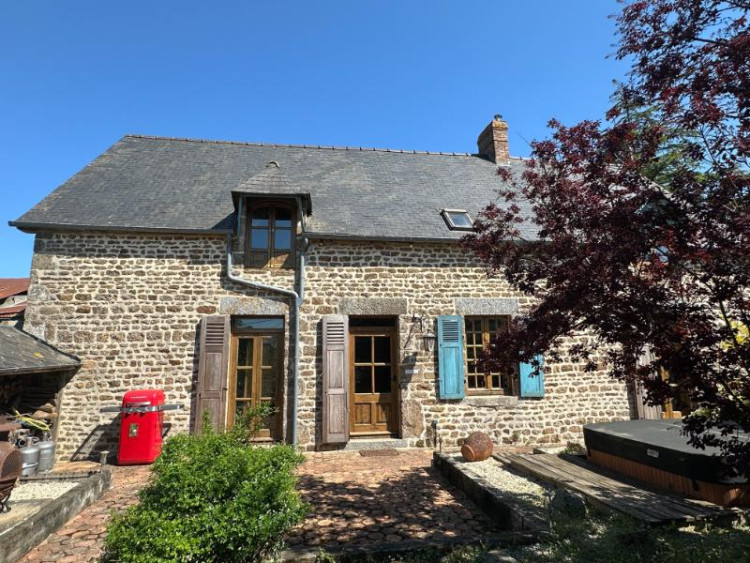
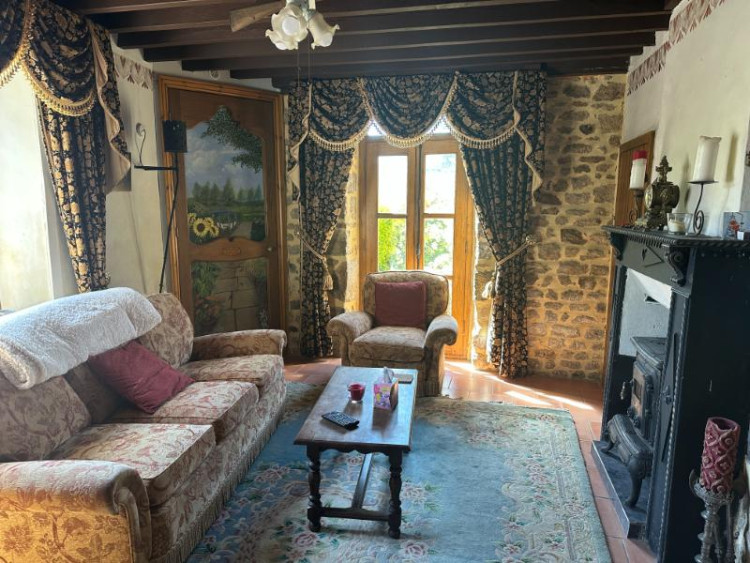
This property has plenty of character including exposed stone walls, beams and a fireplace and it sits in the village centre with a fully enclosed courtyard garden to the front. It has been completely renovated over the last 25 years, including a new roof. It is ideal as a holiday home or for letting. A particular feature of the property is the games room with bar and sauna, and the hot tub in the courtyard garden. Viewing is highly recommended
The property is situated in a small village in the Mayenne department of the Loire Valley, near the boundary with Lower Normandy. Every day amenities can be found in nearby Ceaucé (9.6 km) with bakery, a butcher, delicatessen, a small supermarket, newsagents, schools, hairdresser, bank, doctor and chemists, two bars and a restaurant and other small shops. There is a small market in the village on Thursday mornings. The pretty village of Saint-Fraimbault is 16 km away. The Medieval Town of Domfront is 19.5km away and Lassay-les-Châteaux is 6.8 km away and Mayenne is 25 km. The department capital at Alençon is 54 km. approximately 5km from the town of Lassay-les-Châteaux is located within the Parc naturel régional et Géoparc Normandie-Maine, or Normandie-Maine Regional Nature Park. It is located in the gently rolling landscape of the department of Mayenne, which forms part of the region of Pays de la Loire and close to the border of Normandy. Lassay-les-Châteaux is 90 kilometres from Le Mans and 50 kilometres from the historic town of Laval which is the chief town of Mayenne. The nearest larger town is Mayenne, 17 km to the southwest.
For a comprehensive look at links back to the UK and beyond, please click on our link here
THE ACCOMMODATION COMPRISES :
On the ground floor -
Kitchen/Breakfast Room 5.60 x 4.79m Window with cupboard under and partly glazed door to south elevation. Exposed stone wall. Range of matching base and wall units, including display unit. Worktops with tiled splashback. Breakfast bar. Space and plumbing for dishwasher. Stainless steel sinks with mixer tap. Built-in oven and 5-ring gas hob with extractor over. Built-in fridge and freezer.
Lounge 5.62 x 3.49m Glazed double doors to front and window to east elevation with cupboard under. Tiled floor. Corner cupboard with electrics. Exposed stone wall . Fireplace with woodburner.
Living Room 5.67 x 3.96m Tiled floor. Glazed double door to south elevation. Stairs to first floor. Exposed stone wall.
Games Room 7.37 x 3.58m Bar with sink and space for fridge. Tiled floor. Velux window to rear elevation. Cupboard housing washing machine and tumble dryer. Sauna.
Cloakroom Tiled floor. WC. Hand basin. Cupboard with shelving.
On the first floor -
Landing 2 windows to front elevation. Window seat. Sloping ceiling. exposed stone wall and beams. Wood flooring. Convector heater. Hatch to loft.
Bedroom 1 5.60 x 2.70m Sloping ceiling. Vlux window to rear elevation. Exposed stone walls . Inset spotlights. Convector heater. Door to:
En-Suite Cloakroom WC. pedestal basin. Extractor.
Shower Room 2.90 x 2.80m Velux window to rear elevation. Exposed beams. Wood flooring. Convector heater. WC. Bidet. Pedestal basin. Large shower.
Bedroom 2 3.83 x 3.24m Velux window to rear elevation. Wood flooring. Convector heater. Exposed beams.
Master Bedroom 5.45 x 3.41m Window to front with window seat under and Velux window to rear elevations. Exposed beams and stone wall. Wood flooring. Ceiling fan.
OUTSIDE :
To the rear of the property there is an attached single garage used for storage.
Double wrought iron gates lead to a path and terrace. Gravel garden area with mature shrubs. Hot tub .
Open-fronted wood store.
SERVICES:
Mains drainage, water, electricity and telephone are connected. Heating is provided by an open fire and electric radiators. Single glazed windows.
FINANCIAL DETAILS:
Taxes Foncières : Approx. € per annum
Taxe d'habitation : Means tested
108,000€ including Agency fees of 8,000€. In addition the buyer will pay the Notaire's fee of 9,400€
Estimated annual energy costs of the dwelling between € and € per year
Average energy prices indexed to 01/01/2021 (including subscriptions)
The costs are estimated according to the characteristics of your home and for a standard use on 5 uses (heating, domestic hot water, air conditioning, lighting, auxiliaries)
Information on the risks to which this property is exposed is available on the Géorisques website: (Date of establishment State of Risks and Pollution (ERP): 20/02/2025 )
SIF - 001993