Property features
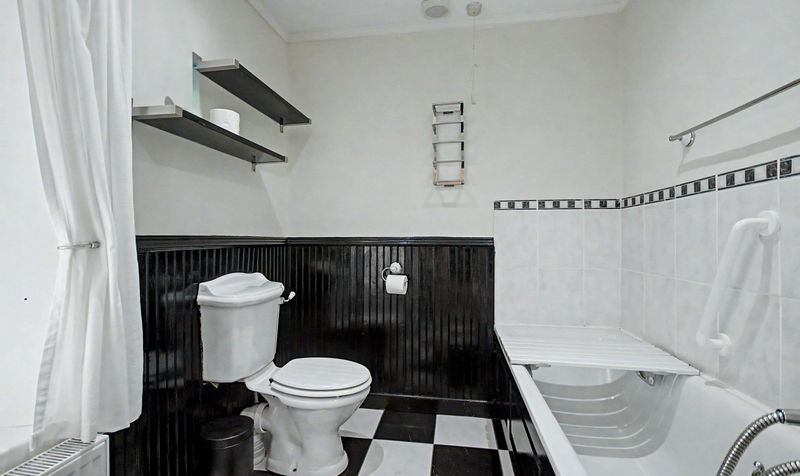
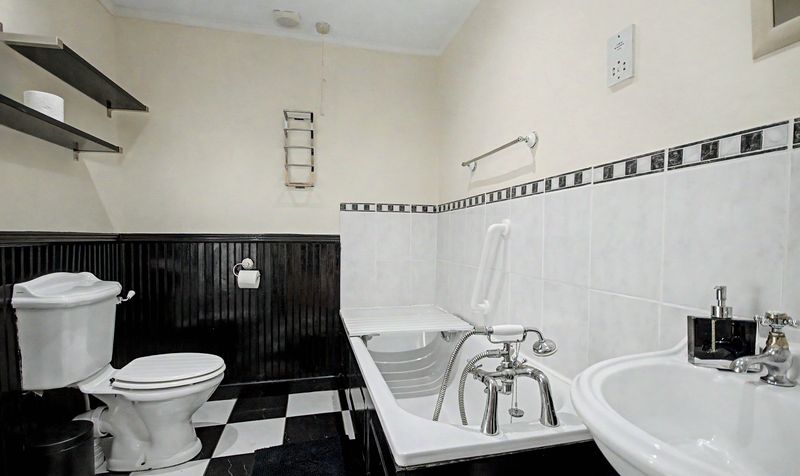
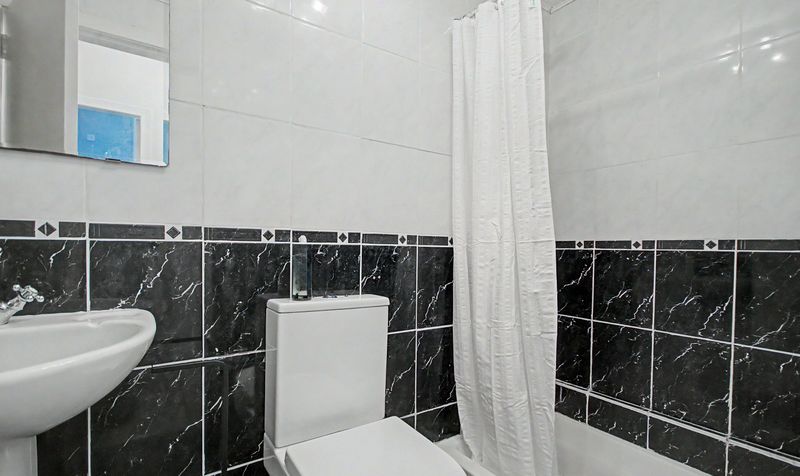
Two Bathrooms
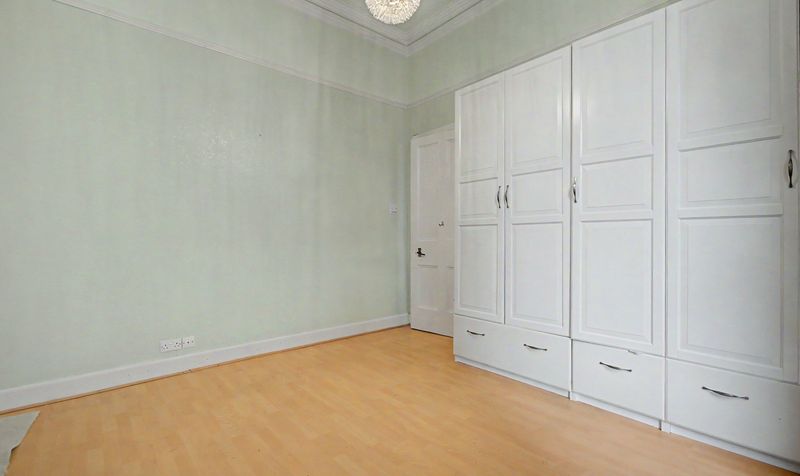
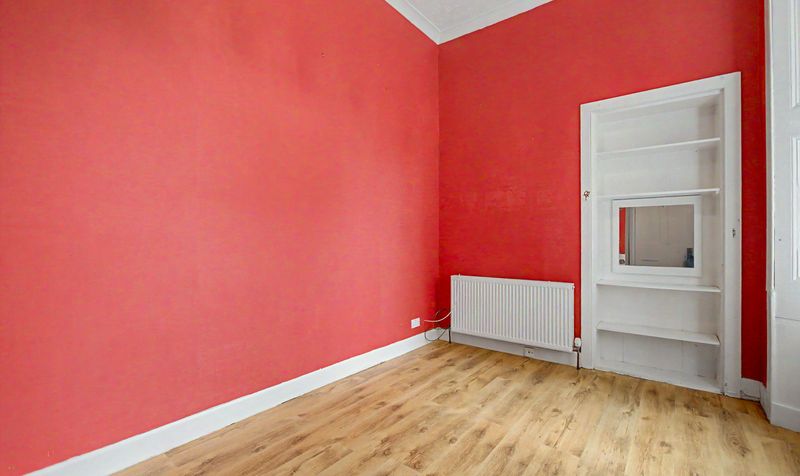
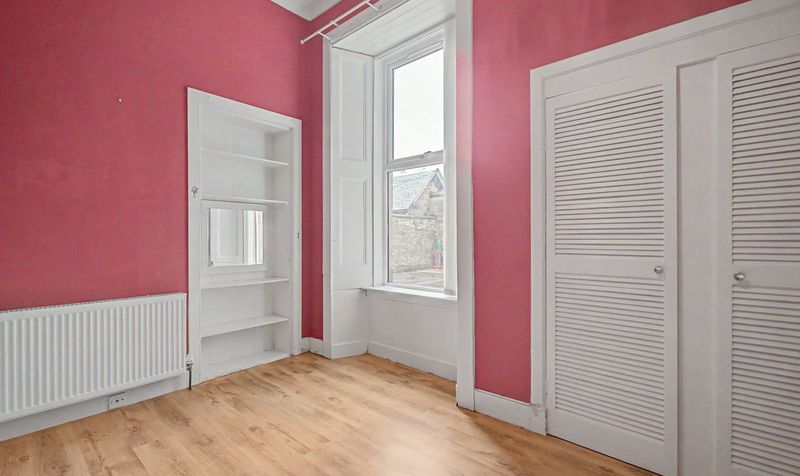
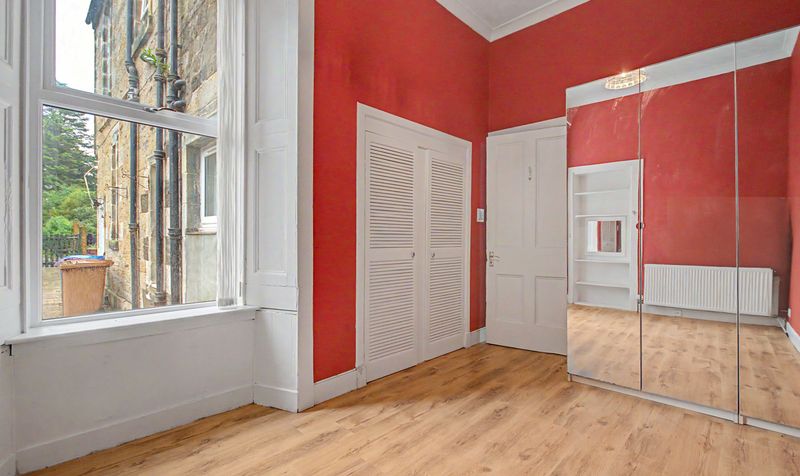
Four Spacious Bedrooms
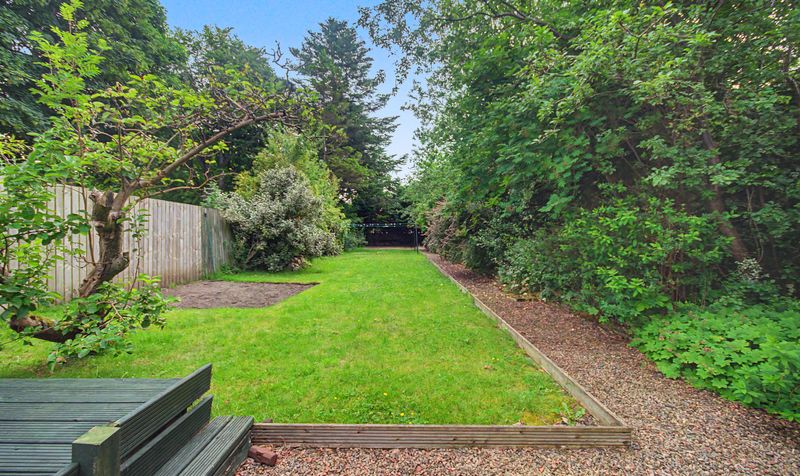
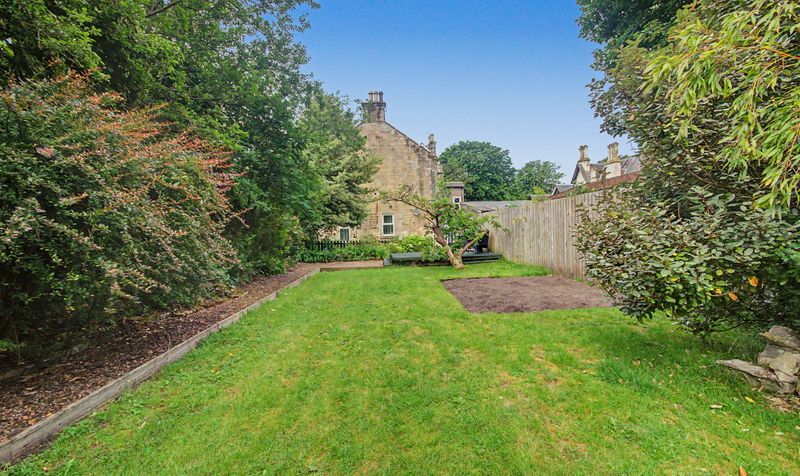
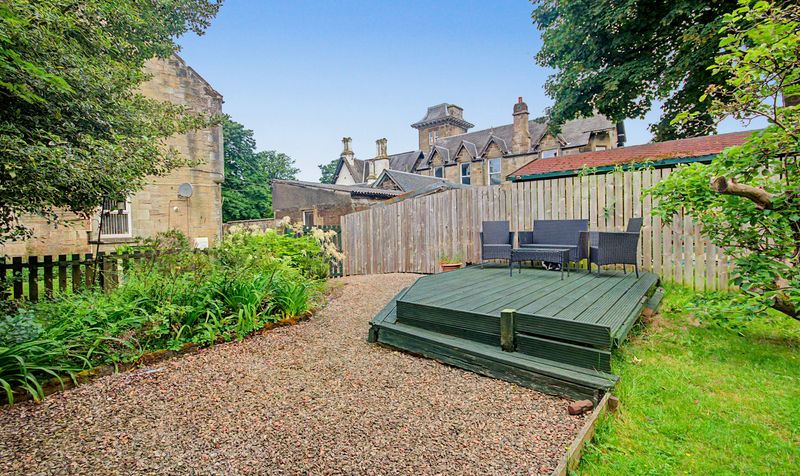
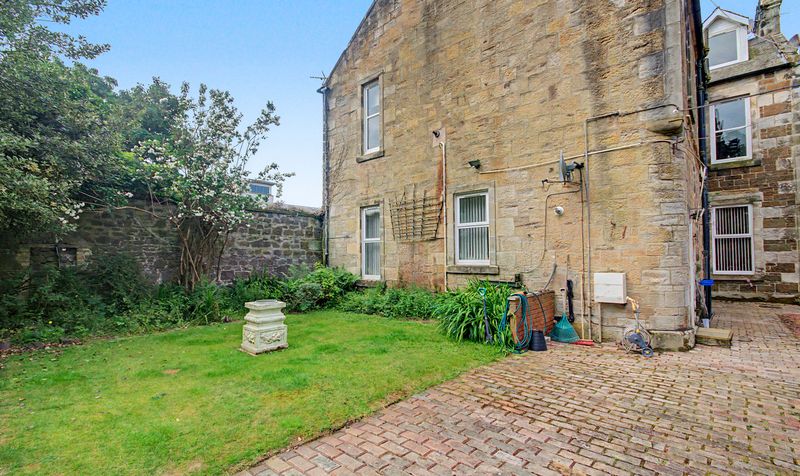
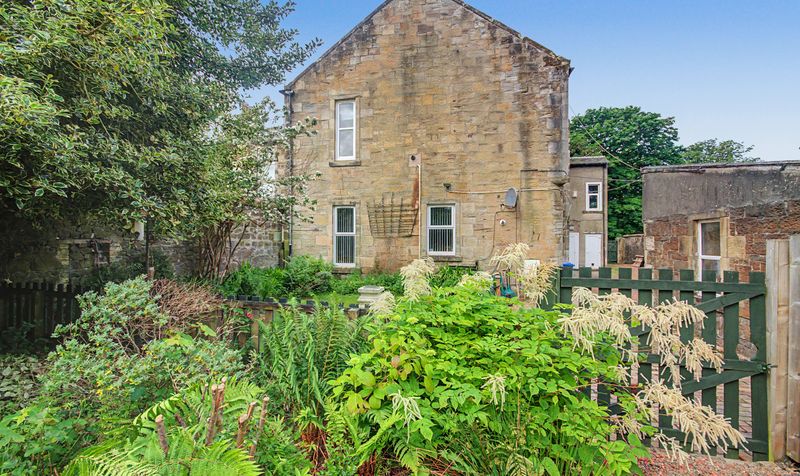
Extensive private rear garden
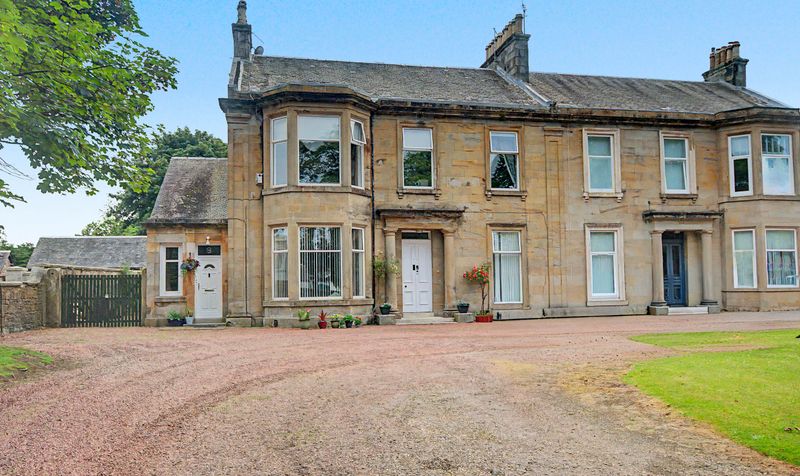
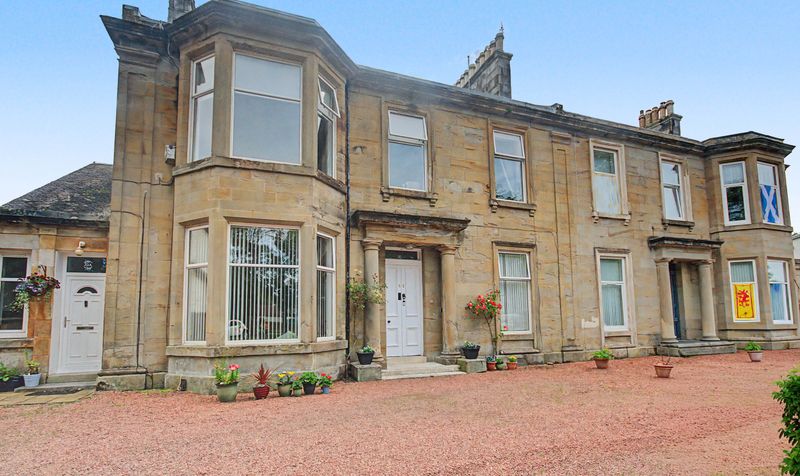
Rarely Available Ground Floor Apartment
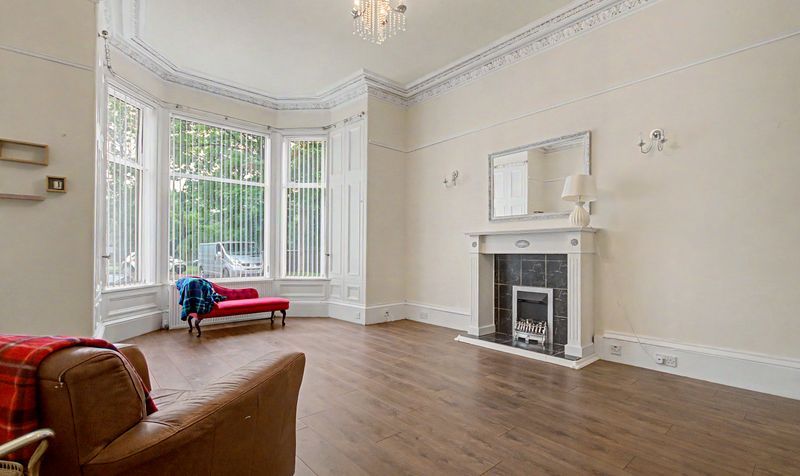
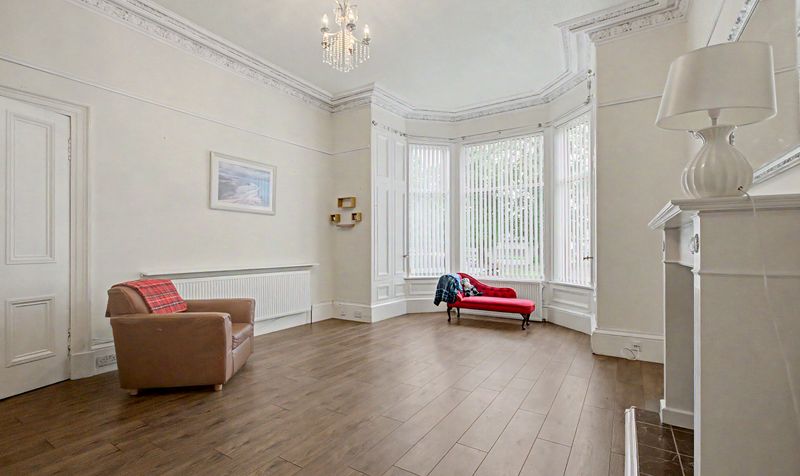
Elegant Bay Window Lounge
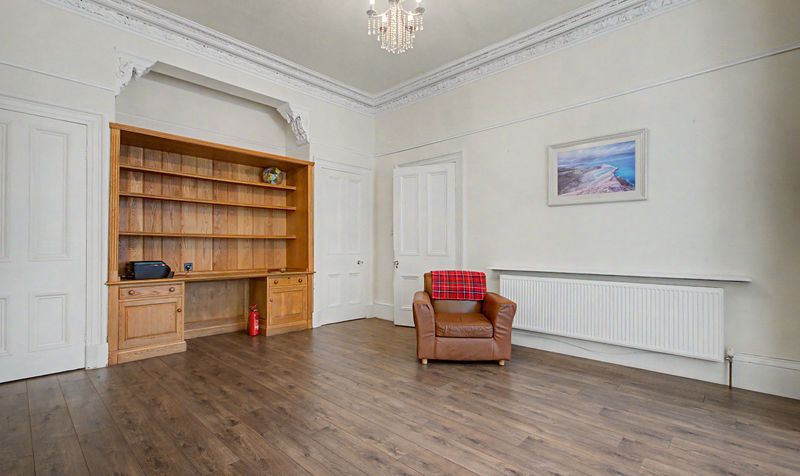
High Ceilings And Original Period Cornicing
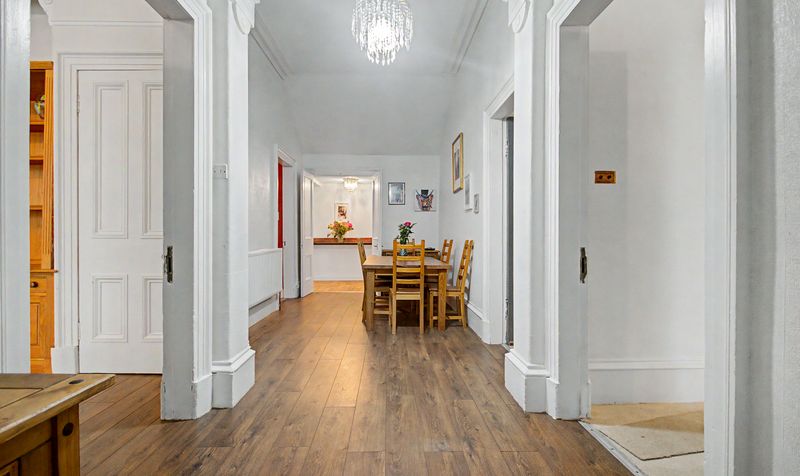
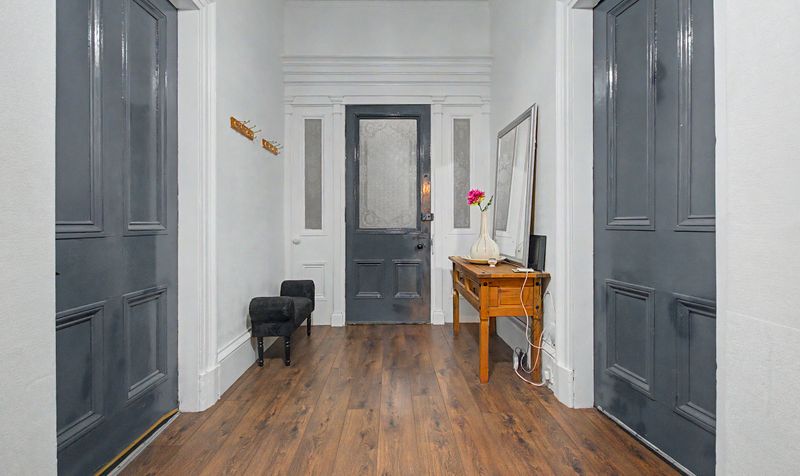
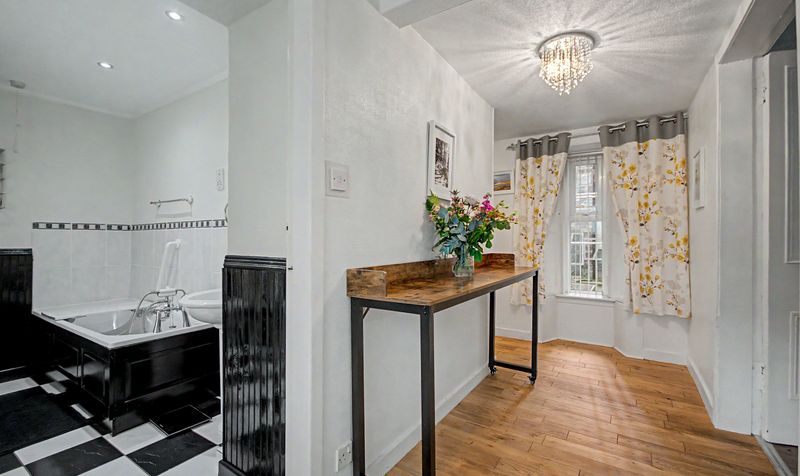
Impressive Reception Hallway
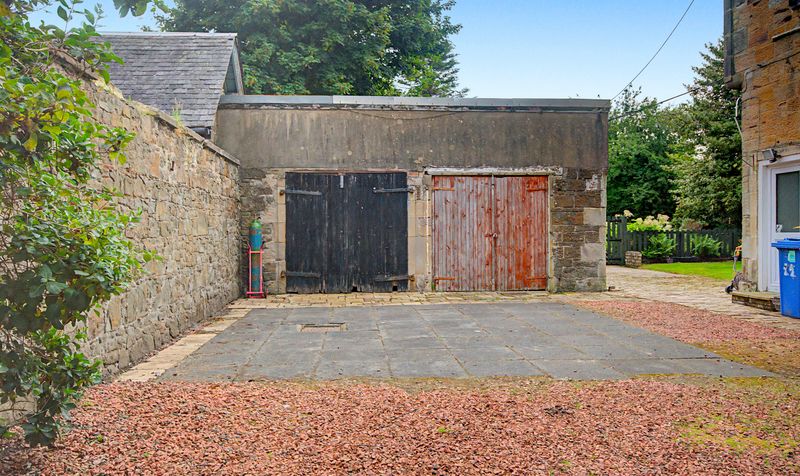
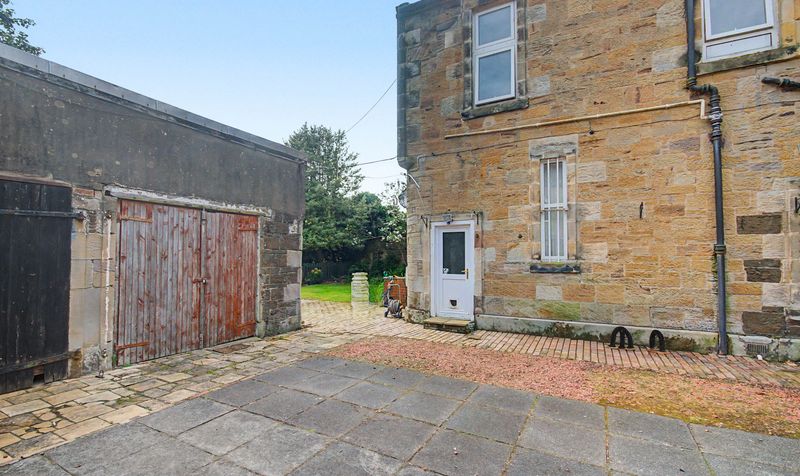
Private Garage And Potting Shed
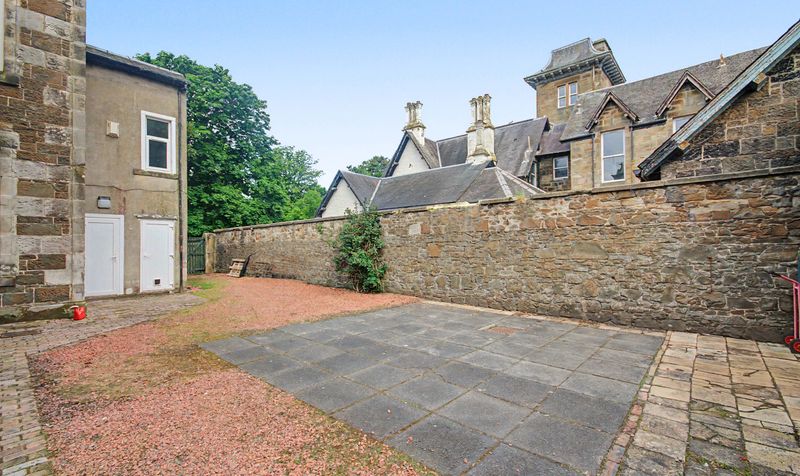
Private Parking To Front And Side
Prestigious Kilwinning Road Location
Description
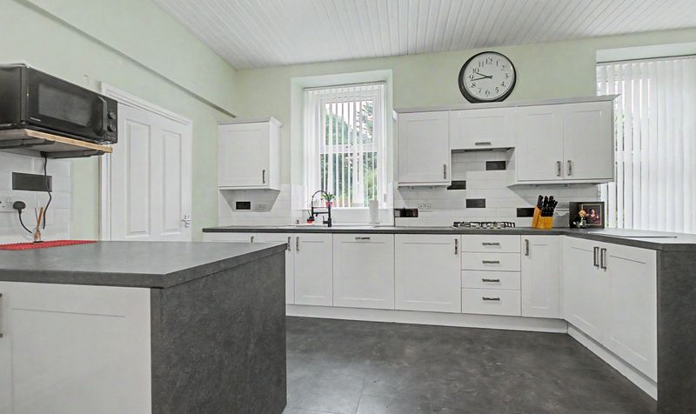
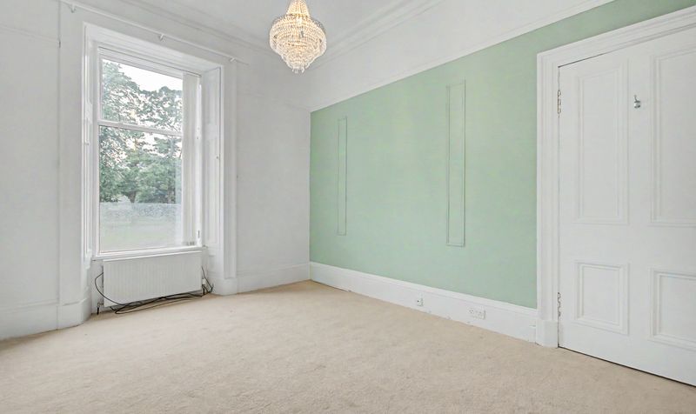
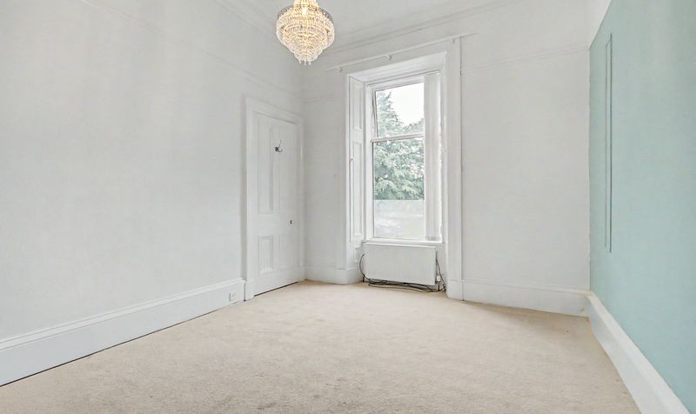
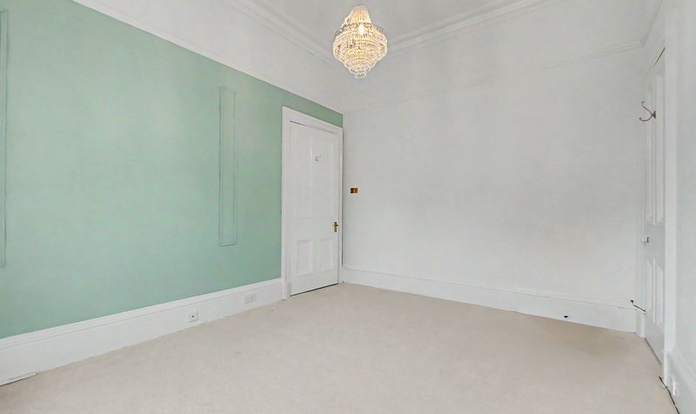
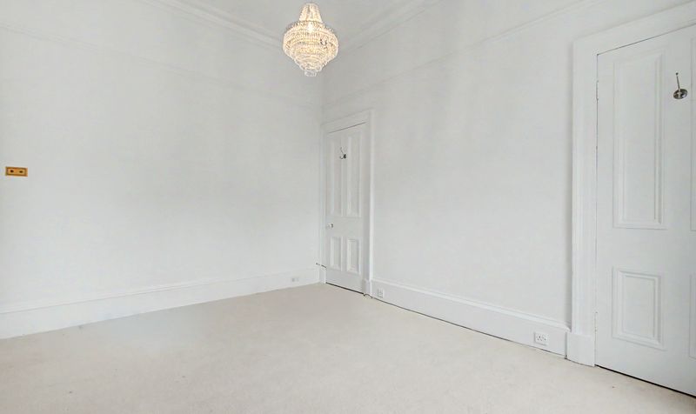
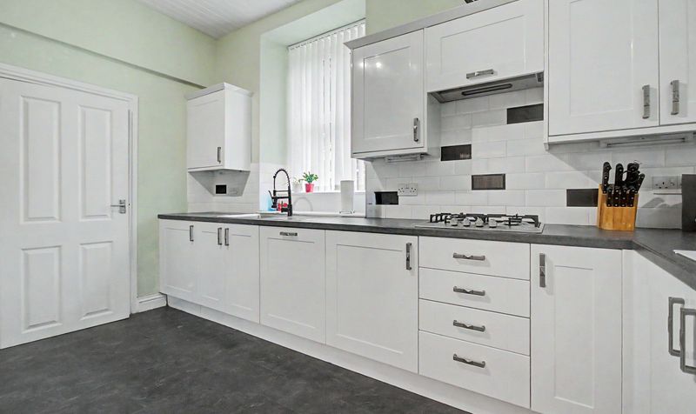
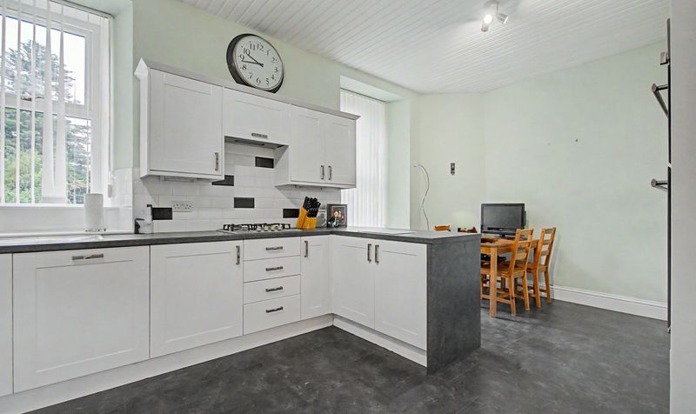
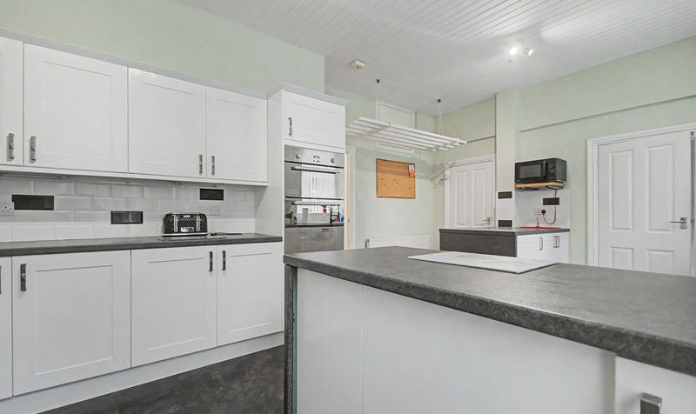
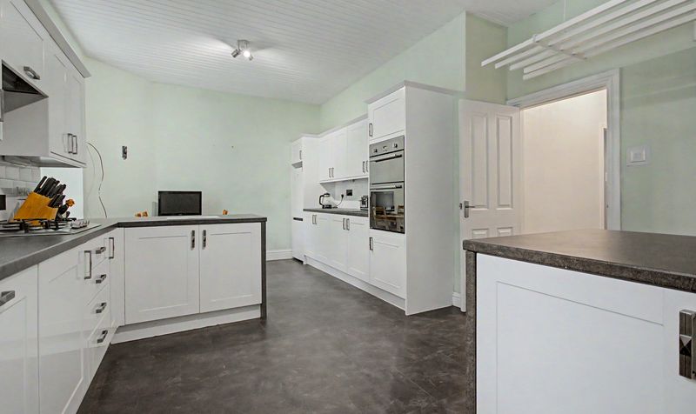
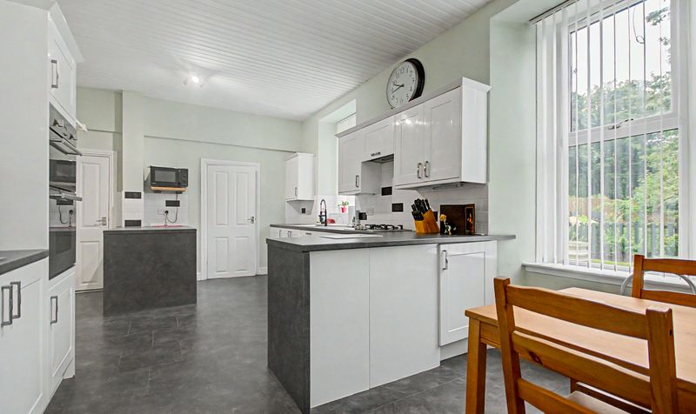
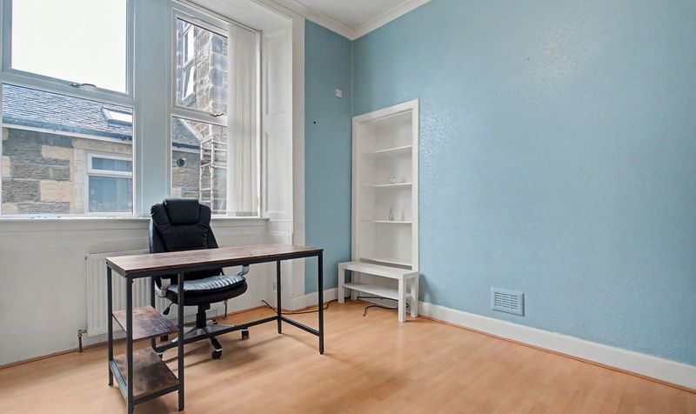
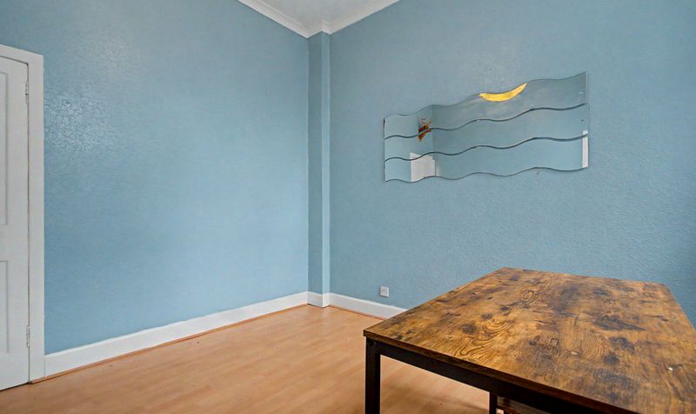
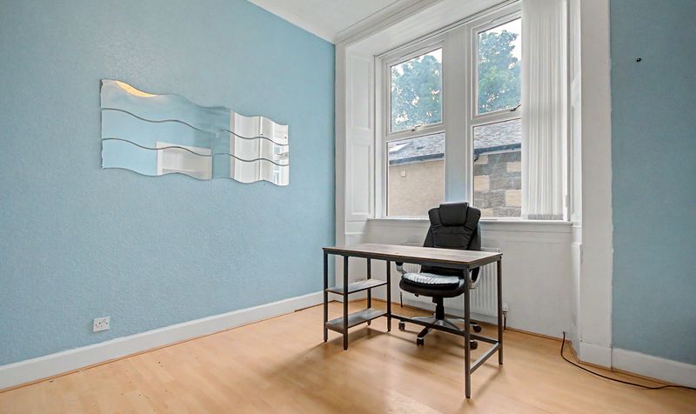
A welcoming and substantial reception hallway sets the tone for the accommodation, leading to a bright and beautifully proportioned lounge featuring a stunning bay window, high ceilings and original period cornicing. The property further comprises a fitted kitchen, four versatile bedrooms and two bathrooms, offering flexible accommodation to suit a variety of lifestyles.
Externally, the property boasts extensive private gardens to the rear, providing a superb outdoor space with excellent potential to create a summer house or garden retreat, subject to the necessary consents. Additional benefits include private parking to the front and side of the property, together with a private garage and potting shed offering excellent storage.
Offering a rare combination of character, generous accommodation and outstanding outdoor space, this exceptional ground floor apartment represents a unique opportunity in one of Irvine's most desirable addresses.
Located on the prestigious Kilwinning Road, the property enjoys one of Irvine's most desirable residential settings. Irvine town centre is within easy reach, offering an excellent selection of shops, supermarkets, cafés, restaurants and leisure facilities. The area is well served by highly regarded schools, while excellent road, rail and bus links provide convenient access throughout Ayrshire and beyond. The nearby beach, harbour and scenic coastal walks further enhance the appeal of this outstanding location, making it ideal for those seeking both convenience and an exceptional lifestyle.
Lounge
Dimensions: 14' 2" x 22' 8" (4.32m x 6.92m)
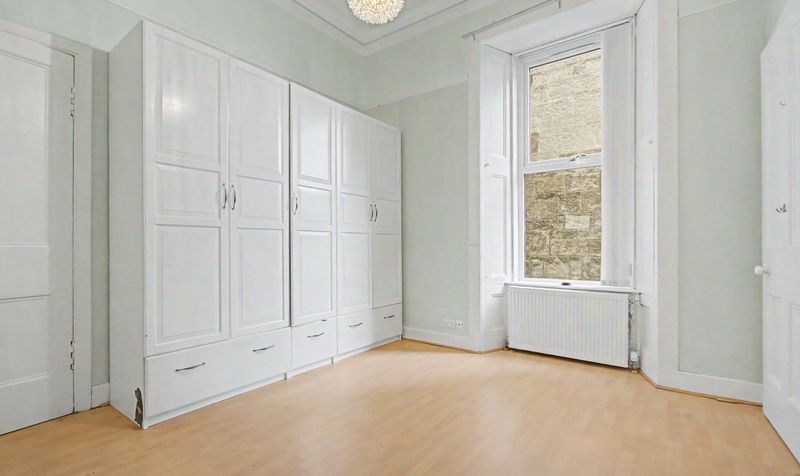
Bedroom 1
Dimensions: 10' 10" x 14' 0" (3.29m x 4.27m)
Bedroom 4
Dimensions: 12' 11" x 14' 0" (3.94m x 4.27m)
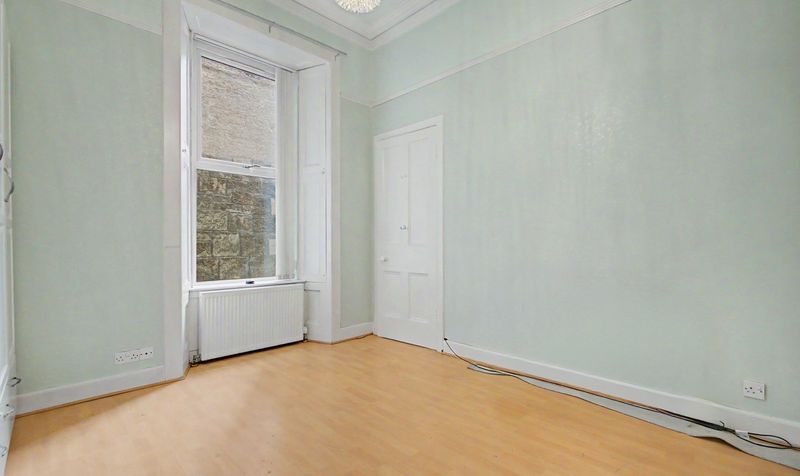
Bedroom 2
Dimensions: 10' 7" x 11' 10" (3.22m x 3.61m)
Bathroom
Dimensions: 6' 7" x 8' 0" (2.00m x 2.45m)
Kitchen/Dining
Dimensions: 19' 5" x 10' 8" (5.91m x 3.26m)
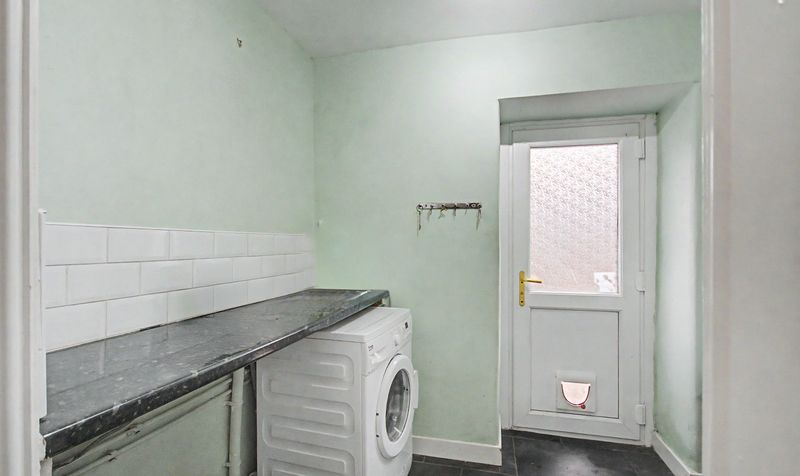
Utility
Dimensions: 5' 4" x 6' 10" (1.63m x 2.08m)
Bedroom 3
Dimensions: 11' 9" x 10' 6" (3.59m x 3.20m)