Property features
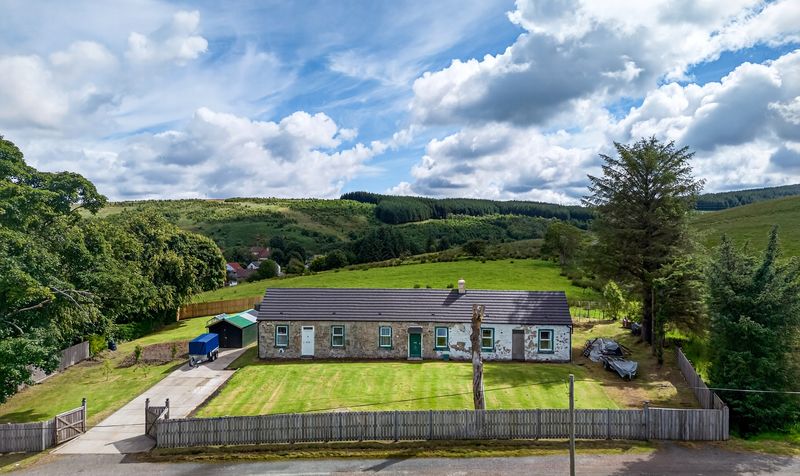
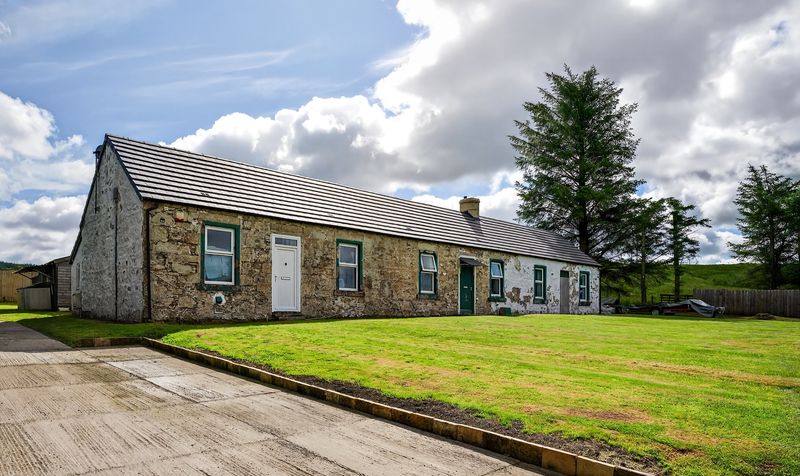
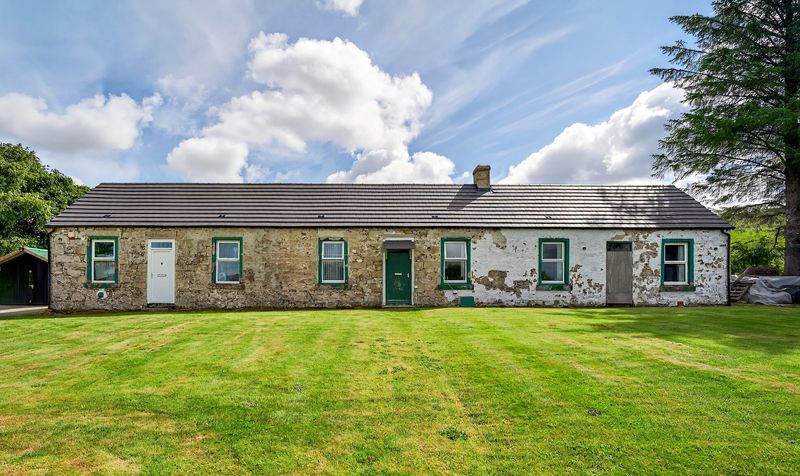
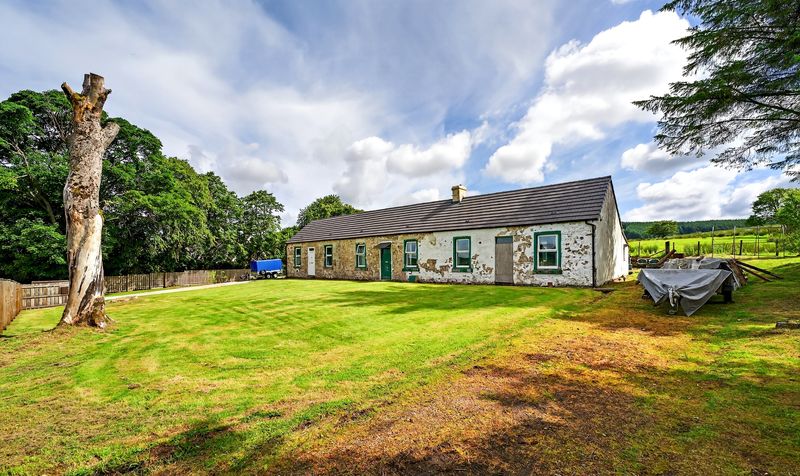
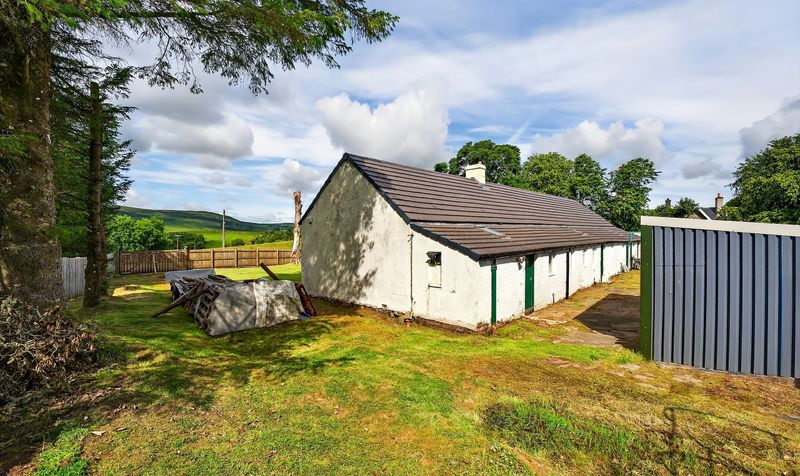
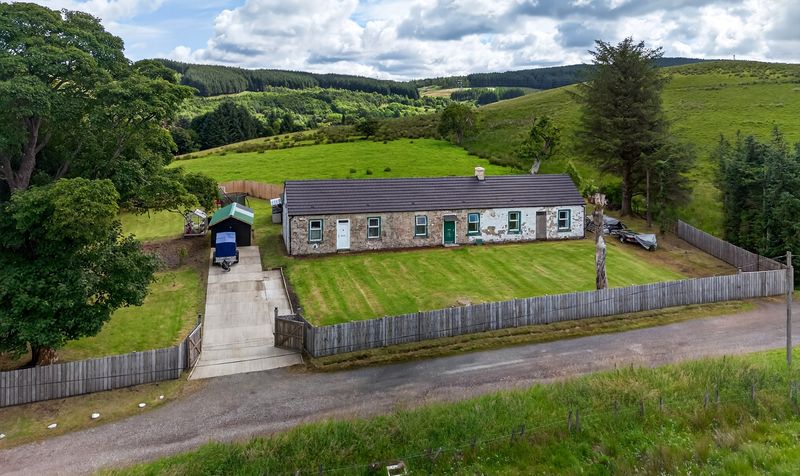
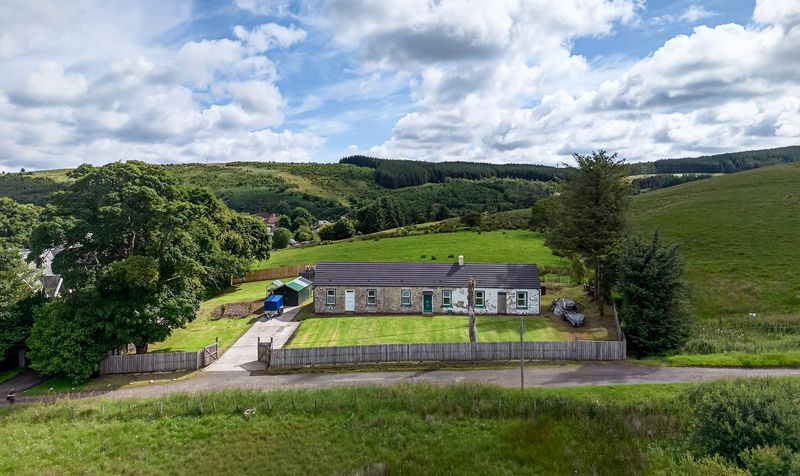
Substantial 4-bedroom detached cottage extending to approx. 178m²
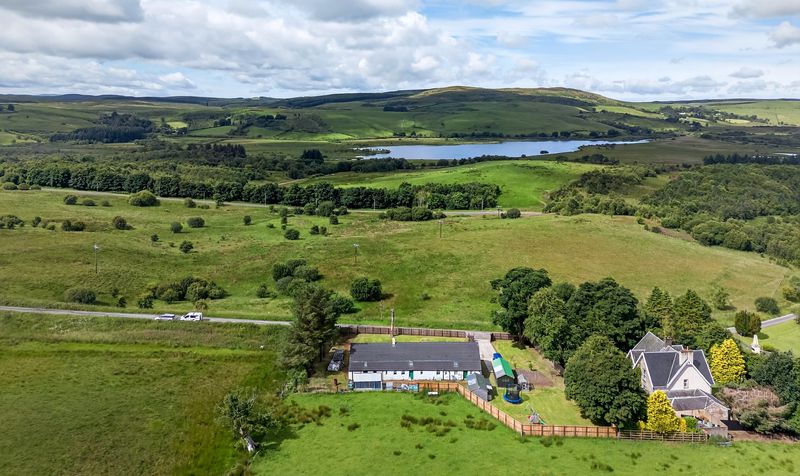
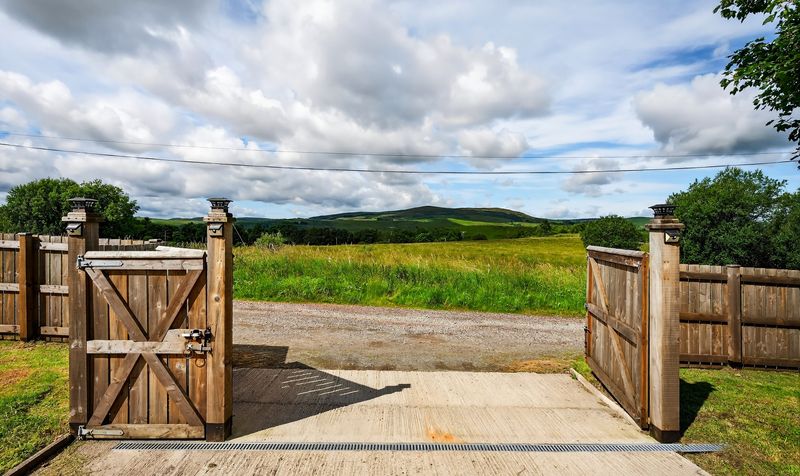
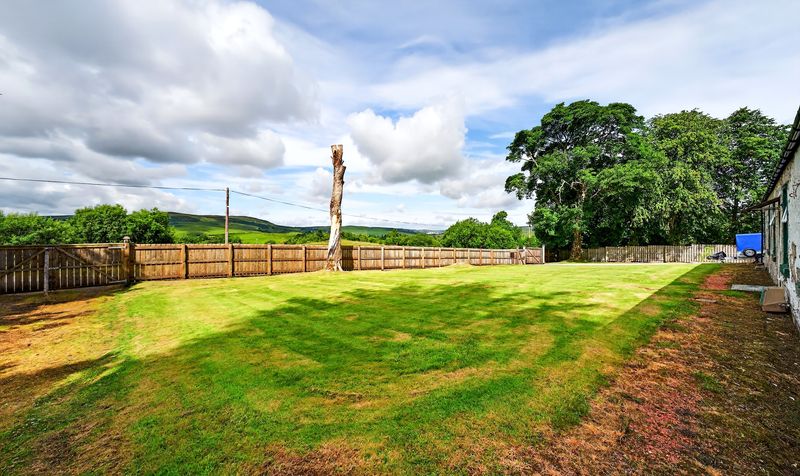
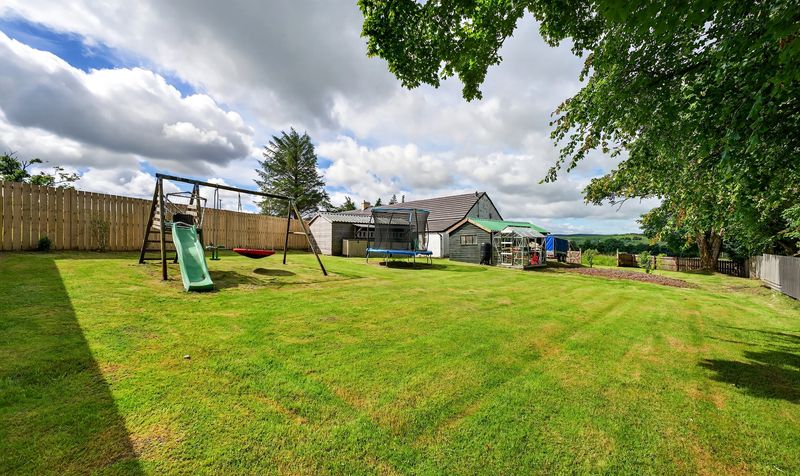
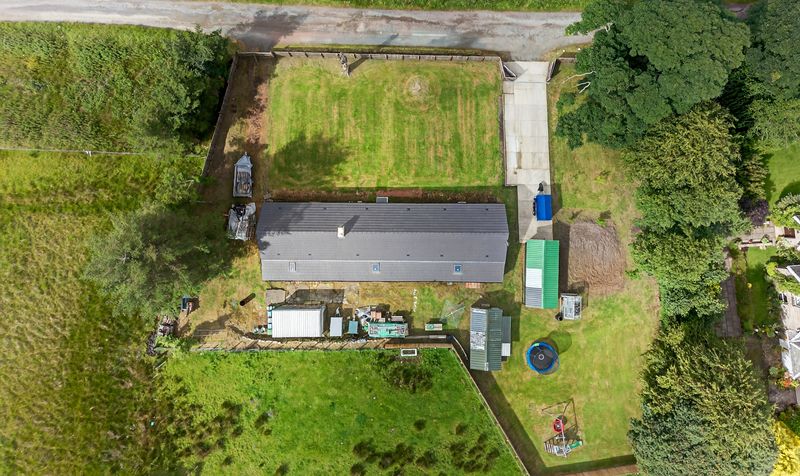
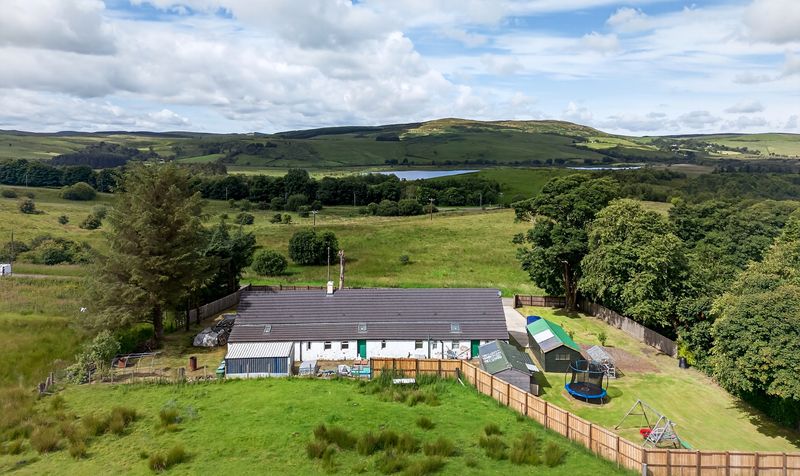
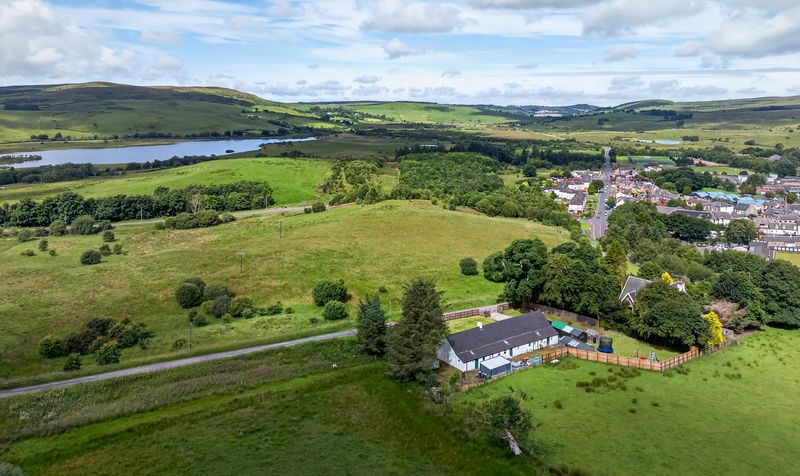
Set within a 0.5-acre plot with open countryside views
Requires full internal renovation – ideal blank canvas with new roof
Spacious layout with multiple rooms and utility areas
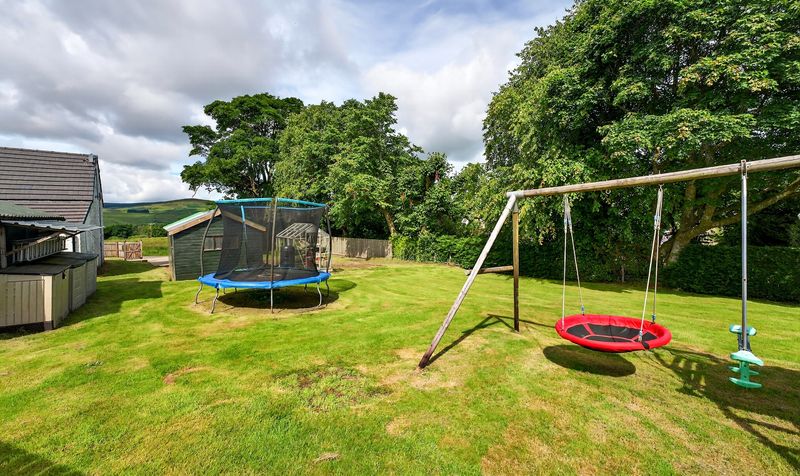
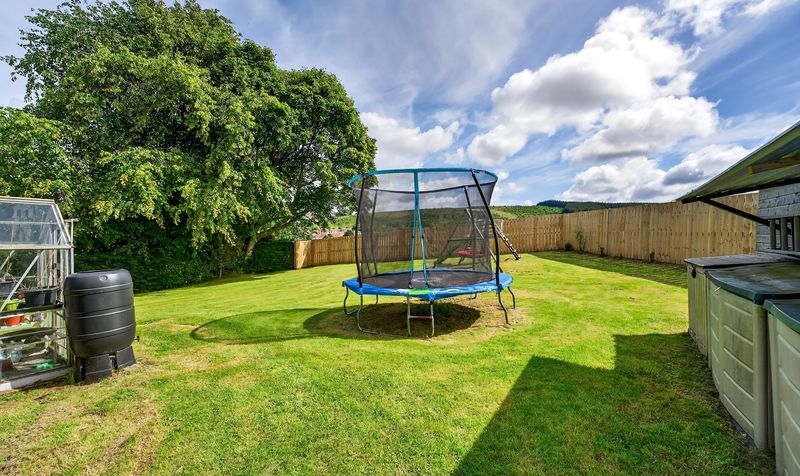
Large
enclosed rear garden – perfect for families and entertaining
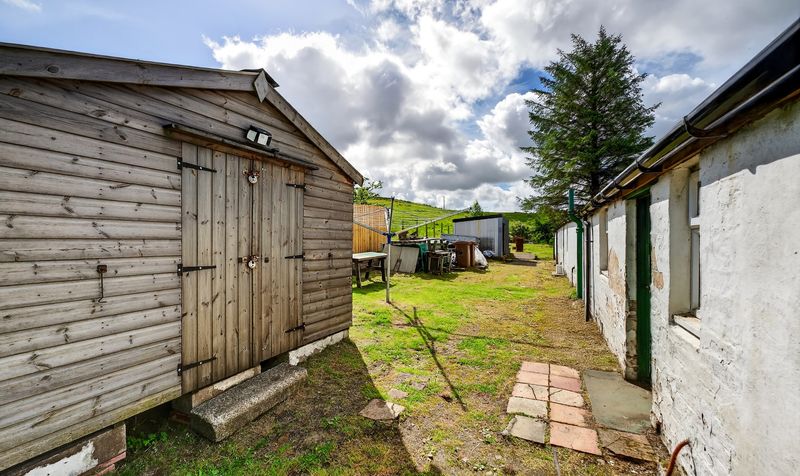
Timber outbuilding
greenhouse
and shed included
Excellent potential for extension or reconfiguration subject to permissions
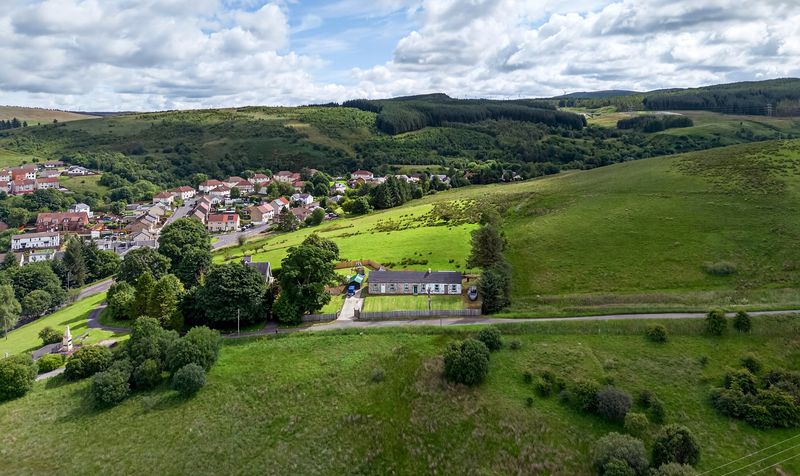
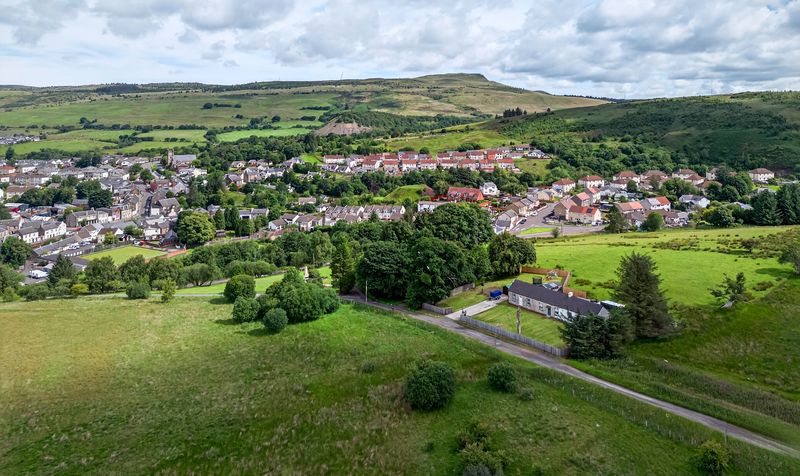
Peaceful rural location just outside Dalmellington
Outstanding elevated views over Bogton Loch and the surrounding hills
Fantastic opportunity for developers or lifestyle movers
Description
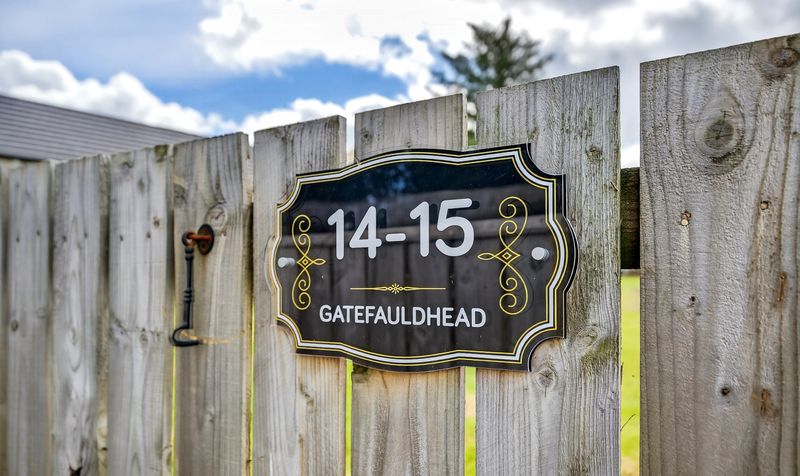
Set within a generous 0.5-acre plot, Gatefauldhead Cottage is a substantial four-bedroom detached property offering approx. 178m² of internal space. Requiring full renovation, it provides an exceptional blank canvas for developers, self-builders or lifestyle buyers. The layout includes multiple reception rooms, utility spaces, and four double bedrooms, while the large enclosed garden features outbuildings, a greenhouse, and open lawn. Elevated views over Bogton Loch and surrounding countryside enhance the setting, creating the perfect backdrop for a bespoke rural retreat. Quietly positioned just outside Dalmellington, this is a rare chance to unlock serious value in a stunning location.
Gatefauldhead Cottage is peacefully positioned just south of Dalmellington in East Ayrshire, offering a rare blend of privacy, space, and rural charm. The property enjoys elevated views over Bogton Loch and the surrounding hills, with local amenities, schooling, and everyday services available in the village. Outdoor enthusiasts will appreciate the proximity to Loch Doon, Galloway Forest Park, and a range of walking and cycling routes. Despite its quiet setting, the property remains well connected via the A713, with Ayr, Cumnock, and further commuter links all within easy reach.
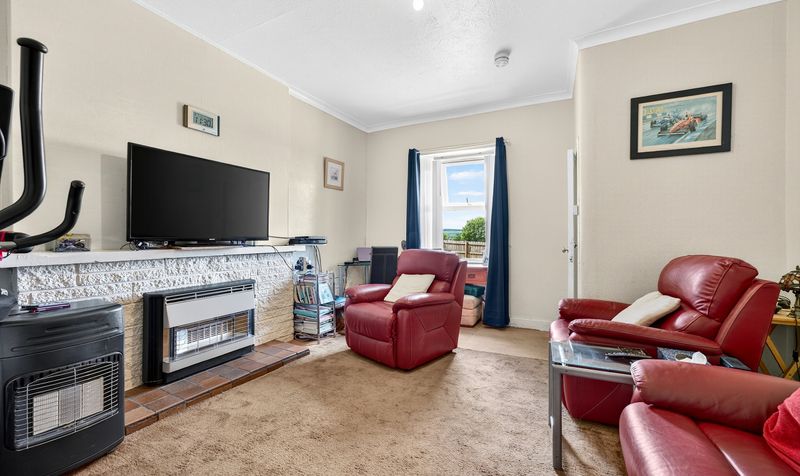
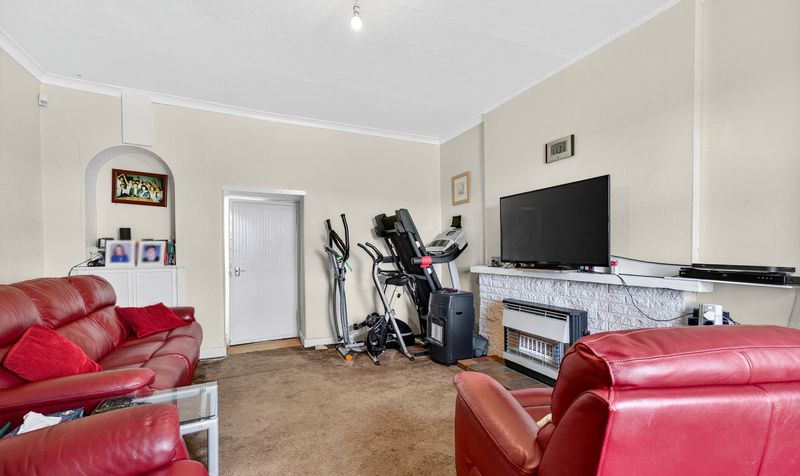
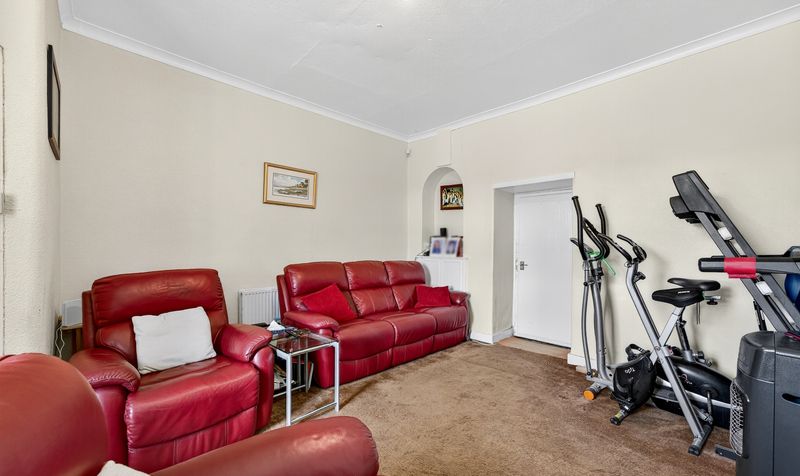
Lounge
Dimensions: 17' 0" x 13' 10" (5.19m x 4.21m)
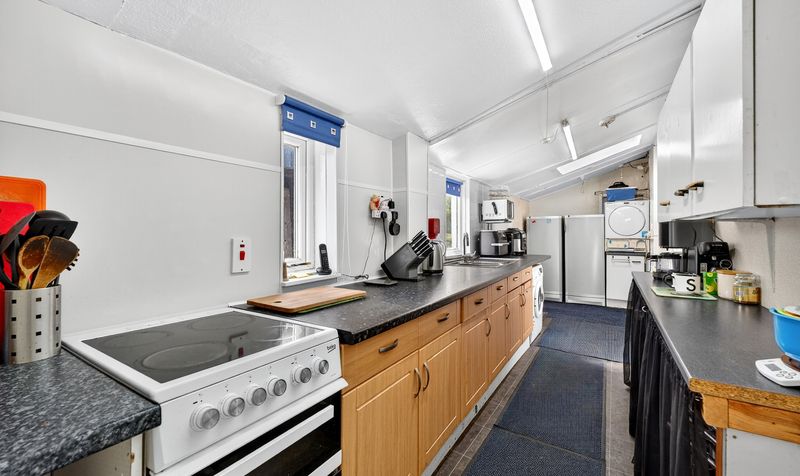
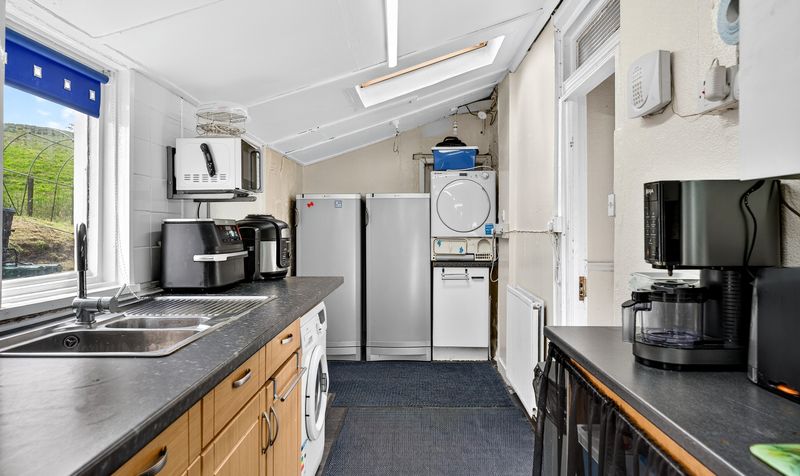
Kitchen
Dimensions: 6' 6" x 23' 7" (1.97m x 7.18m)
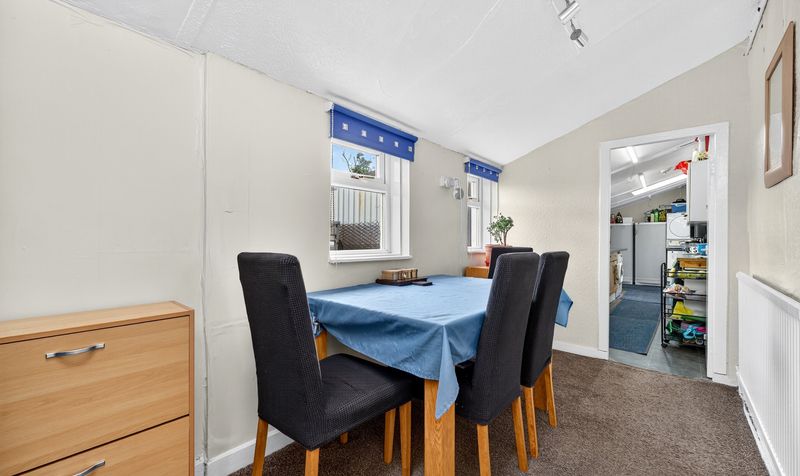
Dining Room
Dimensions: 6' 4" x 12' 10" (1.92m x 3.90m)
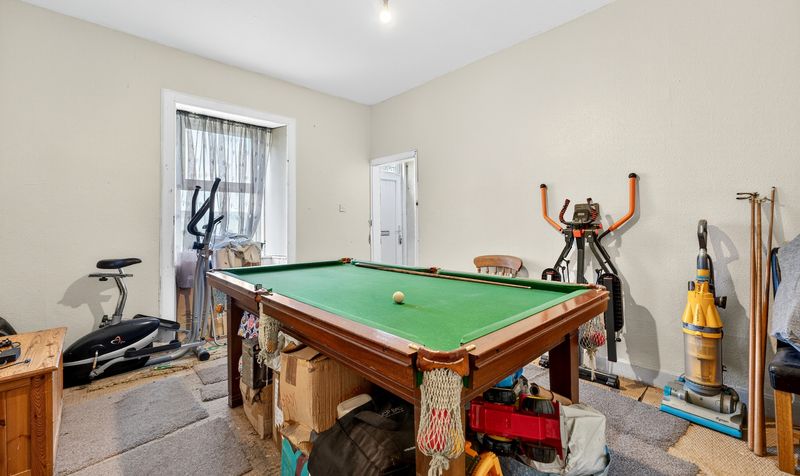
Family Room
Dimensions: 15' 3" x 12' 11" (4.65m x 3.94m)
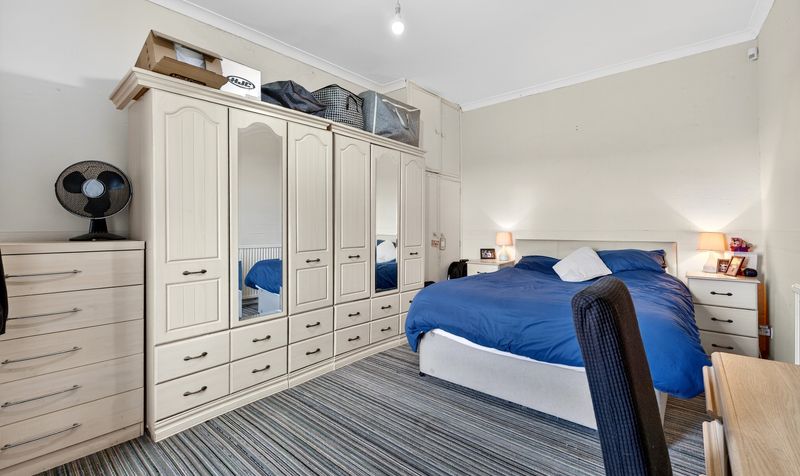
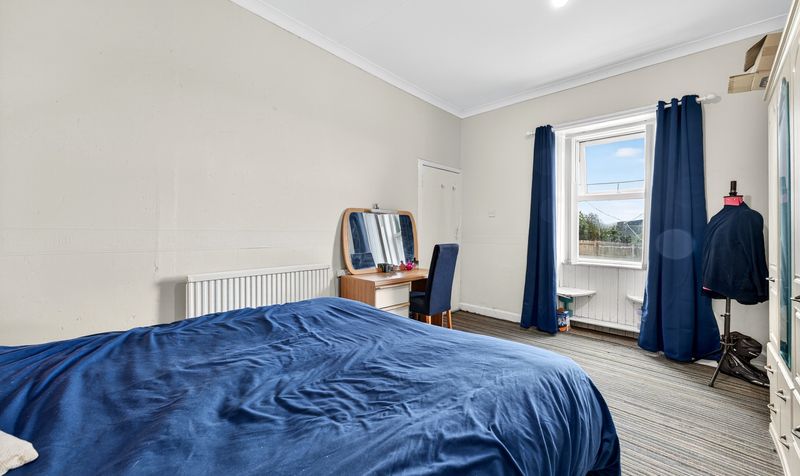
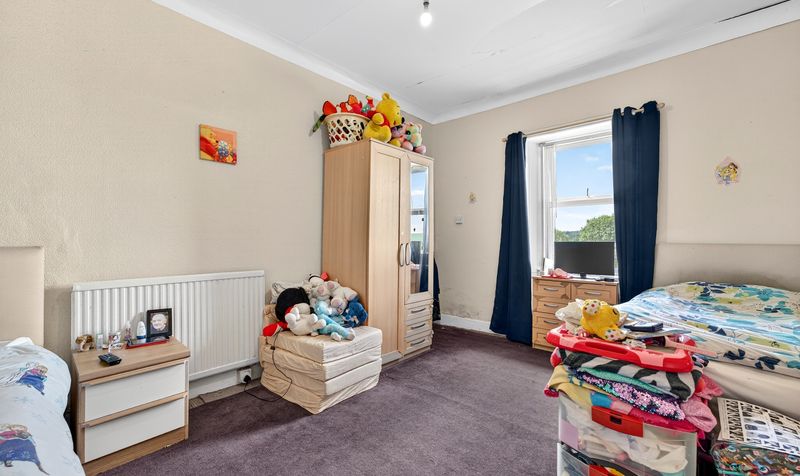
Bedroom 1
Dimensions: 15' 2" x 11' 7" (4.62m x 3.52m)
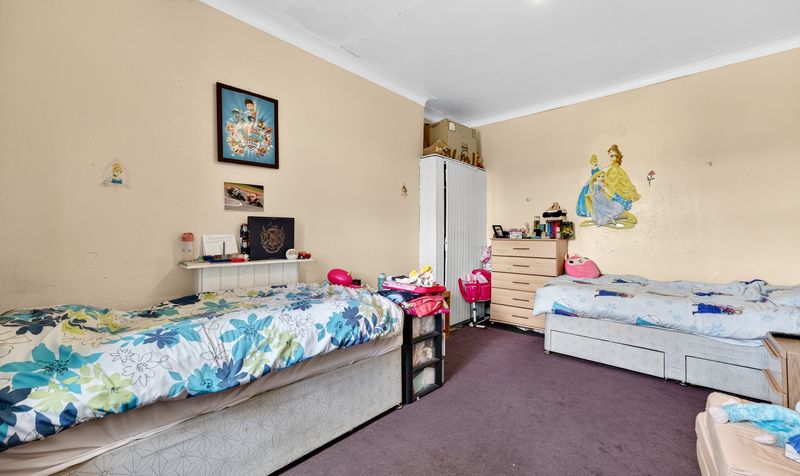
Bedroom 2
Dimensions: 17' 0" x 13' 0" (5.18m x 3.97m)
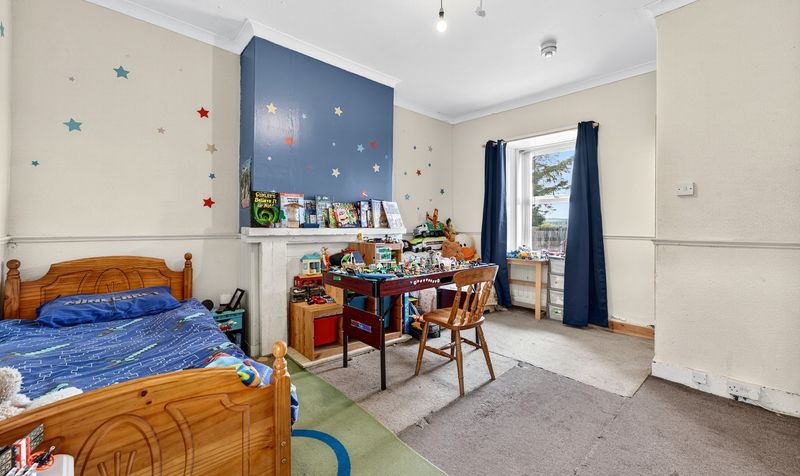
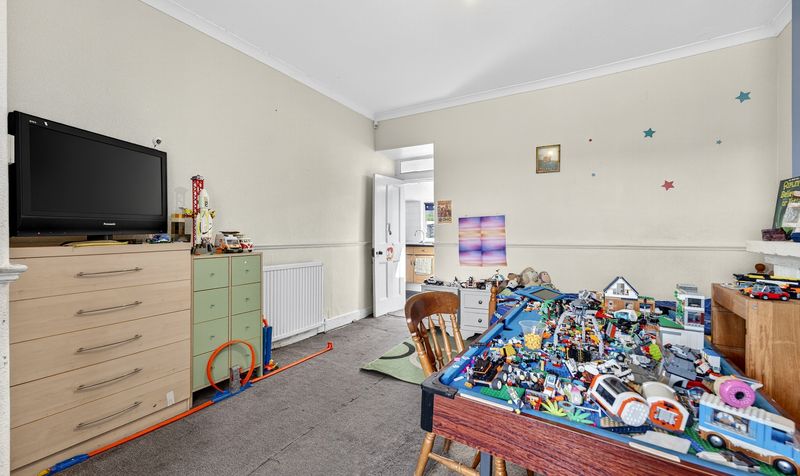
Bedroom 3
Dimensions: 15' 2" x 11' 1" (4.63m x 3.37m)
Bedroom 4
Dimensions: 14' 8" x 13' 1" (4.48m x 3.99m)
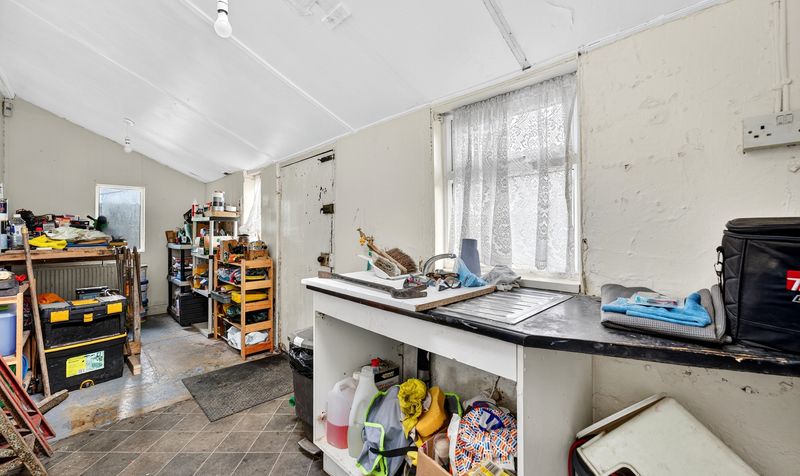
Utility Room
Dimensions: 6' 5" x 19' 3" (1.95m x 5.88m)
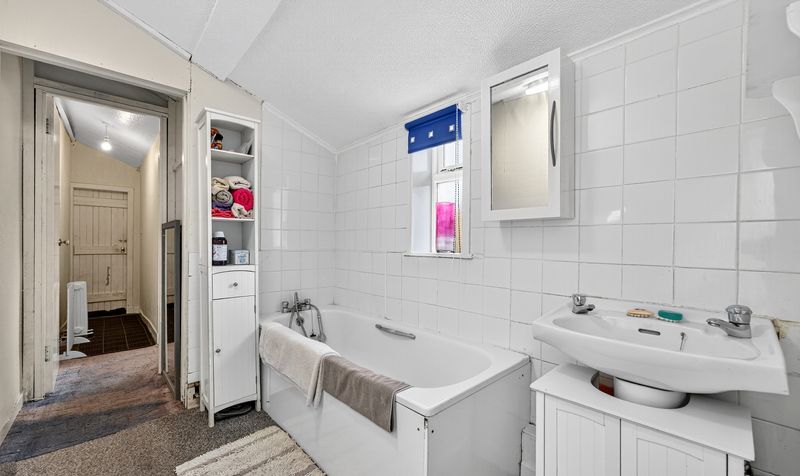
Bathroom
Dimensions: 6' 0" x 8' 3" (1.84m x 2.51m)
Shower Room
Dimensions: 3' 4" x 7' 7" (1.01m x 2.30m)
Hall
Dimensions: 2' 7" x 10' 11" (0.80m x 3.32m)