Property features
generous corner plot
Chain free
Fantastic Location
Well finished throughout
Garages: 1
Potential Energy Efficiency Rating: 93
Current Energy Efficiency Rating: 86
Build Year: 2022
Description
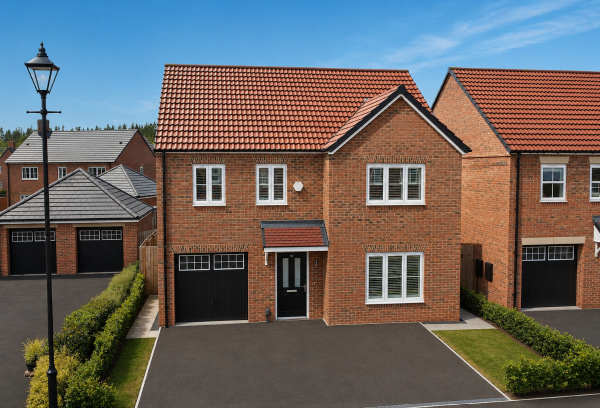
A stunning 4 Bedroom Detached family home within the highly desirable and much coveted location of Silverbirch Close, Wynyard. Nestled within the prestigious woodland estate of Wynyard Park, occupying a generous corner plot with a multicar block paved driveway, double garage, manicured front lawn with low hedge perimeter and a large private rear garden. The garage is well finished, ideal for a workshop or home gym, also fitted with an electric vehicle charging point. Wynyard Park enjoys 24hr security patrols and rapid links to both the A19 and A1 for those looking to commute. This exceptional, luxury family home is CHAIN FREE.
As you enter the home, you’re welcomed into a spacious reception hallway with beautiful parquet herringbone wood flooring underfoot, with ribbed oak internal doors. An oak return staircase with modern glazed balustrade is located to the far right of the hallway, leading up to the first floor, with a soft pale carpet.
To the left of the hallway, you’ll find a generously proportioned living room, with the wood parquet flooring flowing through seamlessly from the hallway and a large bay window to the front aspect.
Off the rear of the hallway, you’ll discover an incredible and stylish open plan snug, kitchen and dining room, which is the true heart of this exceptional family home. The open plan space spans the full rear aspect, with panoramic views of the large private garden and oversized French doors leading out from the snug to the patio beyond. Pale grey floor tiles adorn the floor throughout, whilst modern grey vertical wall mounted radiators deliver the warmth. A blend of feature pendant lights and rail mounted spotlights, kickboard LED’s and under cabinet lights illuminate the space on an evening. Wood slat panelling provides a stylish visual link between the spaces, with feature walls within the snug translating through to the kitchen island breakfast bar recess. The kitchen delivers a multitude of fitted units arranged in an ‘L’ configuration, finished in a dark shaker style with contrasting white quartz worktops and white slender tile splashback. The kitchen is complimented by a range of integrated appliances, inclusive of a double high mounted stainless-steel cooker, induction hob, fridge freezer, dishwasher and wine cooler. Off to the right of the kitchen, you’ll find a utility & laundry room, consistently styled in line with the kitchen, with aside door leading out into the garden. The utility benefits from a guest washroom with a modern white toilet, compact wall mounted sink with white gloss vanity unit and half height grey tiles adorning the walls. Electric blinds have been installed within the open plan space. The property is fitted with a water softener.
As you ascend the staircase, from the hallway, you’re welcomed onto a very large first floor landing, with a soft pale carpet throughout the hallway and all bedrooms. Ceiling recessed spotlights illuminate the landing, along with a feature pendant light hanging above the stairs. The landing plays host to 4 large double bedrooms and a family bathroom, one of which is currently utilised as a home office. The master bedroom is an indulgent space with a walk-in wardrobe to the right with wood slat dividing wall, main bedroom and an ensuite bathroom. The master ensuite is beautifully finished with full height pale grey tiles throughout, white minimalistic toilet with push button flush, wall mounted vanity unit with landscape bowl sink, LED vanity mirror and an oversized walk-in shower. Bedroom 2 also benefits from a lovely ensuite bathroom, fitted with wall mounted sink and minimalistic toilet, chrome towel radiator and an oversized walk-in shower. The main family bathroom is centrally located off the landing and is well finished with half height grey tiles, minimalist toilet with push button flush, wall mounted vanity unit with landscape bowl sink, fitted bath and a walk-in shower.
The private rear garden is a fantastic space to entertain friends and family, with a blend of stone patio and large main lawn, framed by a mix of brick wall and fenced perimeter.
This property must be viewed in order to appreciate the quality of finish throughout and the spacious feel.
As you enter the home, you’re welcomed into a spacious reception hallway with beautiful parquet herringbone wood flooring underfoot, with ribbed oak internal doors. An oak return staircase with modern glazed balustrade is located to the far right of the hallway, leading up to the first floor, with a soft pale carpet.
To the left of the hallway, you’ll find a generously proportioned living room, with the wood parquet flooring flowing through seamlessly from the hallway and a large bay window to the front aspect.
Off the rear of the hallway, you’ll discover an incredible and stylish open plan snug, kitchen and dining room, which is the true heart of this exceptional family home. The open plan space spans the full rear aspect, with panoramic views of the large private garden and oversized French doors leading out from the snug to the patio beyond. Pale grey floor tiles adorn the floor throughout, whilst modern grey vertical wall mounted radiators deliver the warmth. A blend of feature pendant lights and rail mounted spotlights, kickboard LED’s and under cabinet lights illuminate the space on an evening. Wood slat panelling provides a stylish visual link between the spaces, with feature walls within the snug translating through to the kitchen island breakfast bar recess. The kitchen delivers a multitude of fitted units arranged in an ‘L’ configuration, finished in a dark shaker style with contrasting white quartz worktops and white slender tile splashback. The kitchen is complimented by a range of integrated appliances, inclusive of a double high mounted stainless-steel cooker, induction hob, fridge freezer, dishwasher and wine cooler. Off to the right of the kitchen, you’ll find a utility & laundry room, consistently styled in line with the kitchen, with aside door leading out into the garden. The utility benefits from a guest washroom with a modern white toilet, compact wall mounted sink with white gloss vanity unit and half height grey tiles adorning the walls. Electric blinds have been installed within the open plan space. The property is fitted with a water softener.
As you ascend the staircase, from the hallway, you’re welcomed onto a very large first floor landing, with a soft pale carpet throughout the hallway and all bedrooms. Ceiling recessed spotlights illuminate the landing, along with a feature pendant light hanging above the stairs. The landing plays host to 4 large double bedrooms and a family bathroom, one of which is currently utilised as a home office. The master bedroom is an indulgent space with a walk-in wardrobe to the right with wood slat dividing wall, main bedroom and an ensuite bathroom. The master ensuite is beautifully finished with full height pale grey tiles throughout, white minimalistic toilet with push button flush, wall mounted vanity unit with landscape bowl sink, LED vanity mirror and an oversized walk-in shower. Bedroom 2 also benefits from a lovely ensuite bathroom, fitted with wall mounted sink and minimalistic toilet, chrome towel radiator and an oversized walk-in shower. The main family bathroom is centrally located off the landing and is well finished with half height grey tiles, minimalist toilet with push button flush, wall mounted vanity unit with landscape bowl sink, fitted bath and a walk-in shower.
The private rear garden is a fantastic space to entertain friends and family, with a blend of stone patio and large main lawn, framed by a mix of brick wall and fenced perimeter.
This property must be viewed in order to appreciate the quality of finish throughout and the spacious feel.