Property features
Executive detached family home
Built by Dere Street Homes in 2019
Approx. 2
045 sq.ft. of accommodation
Prestigious Wynyard location
Stunning open-plan kitchen/dining/family room
Bi-folding doors to rear garden
Fully tiled family bathroom
Larger than average landscaped rear garden
Solar panels & Excellent energy efficiency
Immaculately presented throughout
Description
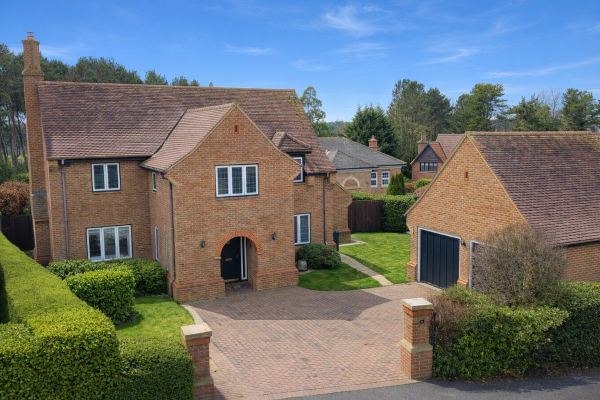
Joseph Harris Estate Agents are delighted to bring to the market this outstanding four bedroom detached family residence, constructed by Dere Street Homes in 2019 and occupying a generous plot within one of Wynyard's most desirable residential locations.
Offering approximately 2,045 sq.ft. of beautifully presented accommodation, this impressive home combines elegant design, spacious family living and modern energy efficient features. Finished to an excellent standard throughout, the property benefits from solar panels, detached double garage and beautifully landscaped gardens, creating a home perfectly suited to modern family life.
Wynyard continues to be regarded as one of the North East's premier residential destinations. Surrounded by mature woodland, attractive parkland and executive homes, the development offers a unique lifestyle setting whilst remaining conveniently positioned for access to Teesside, Durham, Newcastle and beyond via the A19 and A1(M). Residents enjoy close proximity to Wynyard Hall, Wynyard Golf Club, scenic countryside walks and highly regarded local schooling.
Upon entering the property, you are welcomed into a spacious entrance hall which immediately conveys the quality and proportions found throughout the home. The accommodation has been thoughtfully designed to provide a perfect balance of formal reception space and contemporary open-plan family living.
The generous living room provides an elegant yet comfortable environment for everyday family life and entertaining alike. Positioned to the front elevation, the room benefits from excellent natural light and offers ample space for multiple seating arrangements.
Also located on the ground floor is a dedicated study, providing an ideal home office for remote working, whilst equally lending itself to use as a playroom, snug or hobby room depending on a purchaser's requirements.
Undoubtedly the centrepiece of the home is the superb open-plan kitchen, dining and family room extending across the entire rear elevation. Designed with modern living in mind, this fantastic space incorporates a stylish fitted kitchen with an extensive range of contemporary units, generous worktop space and integrated appliances. The dining and family areas provide ample room for both everyday living and larger social gatherings.
Large bi-folding doors open directly onto the rear patio and gardens beyond, flooding the room with natural light and creating a seamless connection between indoor and outdoor living spaces. This exceptional room is perfectly suited to family life and entertaining throughout the year.
A separate utility room provides additional practicality and valuable storage space, whilst a ground floor cloakroom/WC completes the ground floor accommodation.
To the first floor, a spacious landing leads to four generously proportioned double bedrooms.
The principal bedroom is a luxurious retreat featuring fitted wardrobes and a contemporary en-suite shower room. Bedroom two also benefits from its own private en-suite facilities, making it ideal for guests or older children seeking additional privacy.
Bedrooms three and four are both excellent sized double rooms, served by a beautifully appointed family bathroom. Finished to an exceptional standard, the bathroom features a modern suite and is fully tiled from floor to ceiling, creating a luxurious finish.
Externally, the property enjoys a substantial plot with a large block paved driveway providing parking for multiple vehicles and leading to the detached double garage.
The rear garden has been thoughtfully landscaped and offers an excellent degree of privacy. Predominantly laid to lawn with attractive patio seating areas and entertaining spaces, it provides the perfect environment for outdoor dining, family gatherings and children's play.
Further enhancing the property's appeal are the roof mounted solar panels which contribute towards improved energy efficiency and reduced running costs. The loft has also been boarded, providing valuable additional storage space rarely found in many modern homes.
This exceptional property represents a rare opportunity to acquire a high quality executive family home within one of the region's most sought after residential developments.
Call Joseph Harris today to enquire about this exceptional property!
Accommodation
Ground Floor
Entrance Hall
Living Room
5.77m x 4.17m (18'11" x 13'8")
A spacious and elegant reception room overlooking the front elevation.
Study
3.56m x 3.28m (11'8" x 10'9")
Ideal as a home office, playroom or additional reception room.
Kitchen / Dining / Family Room
10.03m x 4.10m (32'11" x 13'5")
An outstanding open-plan living space incorporating kitchen, dining and family areas with bi-folding doors opening onto the rear garden.
Utility Room
2.71m x 1.60m (8'11" x 5'3")
Providing additional storage and appliance space.
Cloakroom / WC
First Floor
Principal Bedroom
4.17m x 3.94m (13'8" x 12'11")
With fitted wardrobes and en-suite shower room.
En-Suite
Bedroom Two
4.10m x 3.86m (13'5" x 12'8")
Double bedroom with private en-suite.
En-Suite
Bedroom Three
3.89m x 3.40m (12'9" x 11'2")
Generous double bedroom.
Bedroom Four
3.84m x 3.33m (12'7" x 10'11")
Well proportioned double bedroom.
Family Bathroom
2.71m x 2.53m (8'11" x 8'4")
Beautifully appointed family bathroom finished with floor to ceiling tiling.
Outside
Detached Double Garage
5.40m x 6.48m (17'9" x 21'3")
Large detached garage providing secure parking and storage.
Joseph Harris Estate Agents are an independent, modern estate agency covering Teesside and the surrounding areas, specialising in residential sales, lettings, property management and investment opportunities. Known for our proactive approach, premium marketing & access to an extensive database of active buyers, sellers, tenants and investors. We are committed to delivering exceptional results and service for our clients.
Our services include:
* Residential Sales & Lettings
* Full Property Management
* Property Refurbishments
* Property Investments
Disclaimer: Whilst every effort has been made to ensure the accuracy of the information contained within this advertisement, all particulars are provided for guidance only and do not constitute part of an offer or contract. Information relating to tenure, boundaries, services, planning permissions, lease terms, ground rent, service charges and other property details has been provided by the seller and/or third parties and has not been independently verified by Joseph Harris Estate Agents. Prospective purchasers should satisfy themselves as to the accuracy of all information through their own inspections, surveys, legal representatives and other professional advisers before proceeding with a purchase.
Council Tax Band: G
Tenure: Freehold
Please note that an annual estate service charge of approximately £500 per annum is payable towards the maintenance and management of the wider estate. Buyers are advised to confirm the current charge and details with their solicitor.
Parking options: Driveway, EV Charging, Garage
Electricity supply: Mains
Heating: Gas Mains
Water supply: Mains
Sewerage: Mains
Offering approximately 2,045 sq.ft. of beautifully presented accommodation, this impressive home combines elegant design, spacious family living and modern energy efficient features. Finished to an excellent standard throughout, the property benefits from solar panels, detached double garage and beautifully landscaped gardens, creating a home perfectly suited to modern family life.
Wynyard continues to be regarded as one of the North East's premier residential destinations. Surrounded by mature woodland, attractive parkland and executive homes, the development offers a unique lifestyle setting whilst remaining conveniently positioned for access to Teesside, Durham, Newcastle and beyond via the A19 and A1(M). Residents enjoy close proximity to Wynyard Hall, Wynyard Golf Club, scenic countryside walks and highly regarded local schooling.
Upon entering the property, you are welcomed into a spacious entrance hall which immediately conveys the quality and proportions found throughout the home. The accommodation has been thoughtfully designed to provide a perfect balance of formal reception space and contemporary open-plan family living.
The generous living room provides an elegant yet comfortable environment for everyday family life and entertaining alike. Positioned to the front elevation, the room benefits from excellent natural light and offers ample space for multiple seating arrangements.
Also located on the ground floor is a dedicated study, providing an ideal home office for remote working, whilst equally lending itself to use as a playroom, snug or hobby room depending on a purchaser's requirements.
Undoubtedly the centrepiece of the home is the superb open-plan kitchen, dining and family room extending across the entire rear elevation. Designed with modern living in mind, this fantastic space incorporates a stylish fitted kitchen with an extensive range of contemporary units, generous worktop space and integrated appliances. The dining and family areas provide ample room for both everyday living and larger social gatherings.
Large bi-folding doors open directly onto the rear patio and gardens beyond, flooding the room with natural light and creating a seamless connection between indoor and outdoor living spaces. This exceptional room is perfectly suited to family life and entertaining throughout the year.
A separate utility room provides additional practicality and valuable storage space, whilst a ground floor cloakroom/WC completes the ground floor accommodation.
To the first floor, a spacious landing leads to four generously proportioned double bedrooms.
The principal bedroom is a luxurious retreat featuring fitted wardrobes and a contemporary en-suite shower room. Bedroom two also benefits from its own private en-suite facilities, making it ideal for guests or older children seeking additional privacy.
Bedrooms three and four are both excellent sized double rooms, served by a beautifully appointed family bathroom. Finished to an exceptional standard, the bathroom features a modern suite and is fully tiled from floor to ceiling, creating a luxurious finish.
Externally, the property enjoys a substantial plot with a large block paved driveway providing parking for multiple vehicles and leading to the detached double garage.
The rear garden has been thoughtfully landscaped and offers an excellent degree of privacy. Predominantly laid to lawn with attractive patio seating areas and entertaining spaces, it provides the perfect environment for outdoor dining, family gatherings and children's play.
Further enhancing the property's appeal are the roof mounted solar panels which contribute towards improved energy efficiency and reduced running costs. The loft has also been boarded, providing valuable additional storage space rarely found in many modern homes.
This exceptional property represents a rare opportunity to acquire a high quality executive family home within one of the region's most sought after residential developments.
Call Joseph Harris today to enquire about this exceptional property!
Accommodation
Ground Floor
Entrance Hall
Living Room
5.77m x 4.17m (18'11" x 13'8")
A spacious and elegant reception room overlooking the front elevation.
Study
3.56m x 3.28m (11'8" x 10'9")
Ideal as a home office, playroom or additional reception room.
Kitchen / Dining / Family Room
10.03m x 4.10m (32'11" x 13'5")
An outstanding open-plan living space incorporating kitchen, dining and family areas with bi-folding doors opening onto the rear garden.
Utility Room
2.71m x 1.60m (8'11" x 5'3")
Providing additional storage and appliance space.
Cloakroom / WC
First Floor
Principal Bedroom
4.17m x 3.94m (13'8" x 12'11")
With fitted wardrobes and en-suite shower room.
En-Suite
Bedroom Two
4.10m x 3.86m (13'5" x 12'8")
Double bedroom with private en-suite.
En-Suite
Bedroom Three
3.89m x 3.40m (12'9" x 11'2")
Generous double bedroom.
Bedroom Four
3.84m x 3.33m (12'7" x 10'11")
Well proportioned double bedroom.
Family Bathroom
2.71m x 2.53m (8'11" x 8'4")
Beautifully appointed family bathroom finished with floor to ceiling tiling.
Outside
Detached Double Garage
5.40m x 6.48m (17'9" x 21'3")
Large detached garage providing secure parking and storage.
Joseph Harris Estate Agents are an independent, modern estate agency covering Teesside and the surrounding areas, specialising in residential sales, lettings, property management and investment opportunities. Known for our proactive approach, premium marketing & access to an extensive database of active buyers, sellers, tenants and investors. We are committed to delivering exceptional results and service for our clients.
Our services include:
* Residential Sales & Lettings
* Full Property Management
* Property Refurbishments
* Property Investments
Disclaimer: Whilst every effort has been made to ensure the accuracy of the information contained within this advertisement, all particulars are provided for guidance only and do not constitute part of an offer or contract. Information relating to tenure, boundaries, services, planning permissions, lease terms, ground rent, service charges and other property details has been provided by the seller and/or third parties and has not been independently verified by Joseph Harris Estate Agents. Prospective purchasers should satisfy themselves as to the accuracy of all information through their own inspections, surveys, legal representatives and other professional advisers before proceeding with a purchase.
Council Tax Band: G
Tenure: Freehold
Please note that an annual estate service charge of approximately £500 per annum is payable towards the maintenance and management of the wider estate. Buyers are advised to confirm the current charge and details with their solicitor.
Parking options: Driveway, EV Charging, Garage
Electricity supply: Mains
Heating: Gas Mains
Water supply: Mains
Sewerage: Mains