Property features
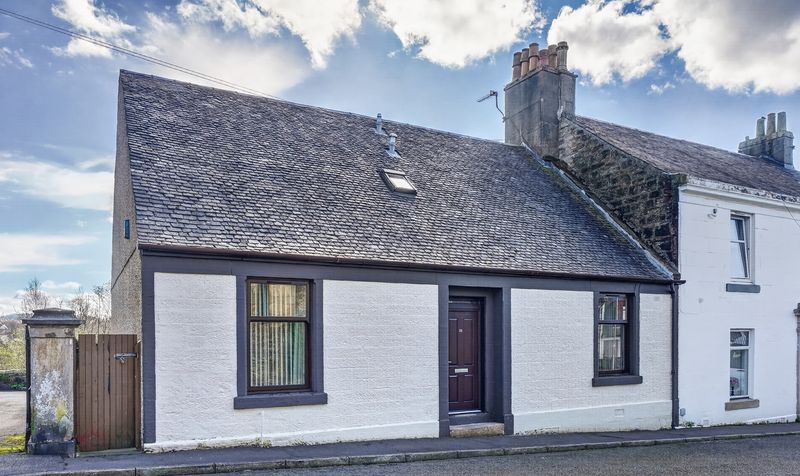
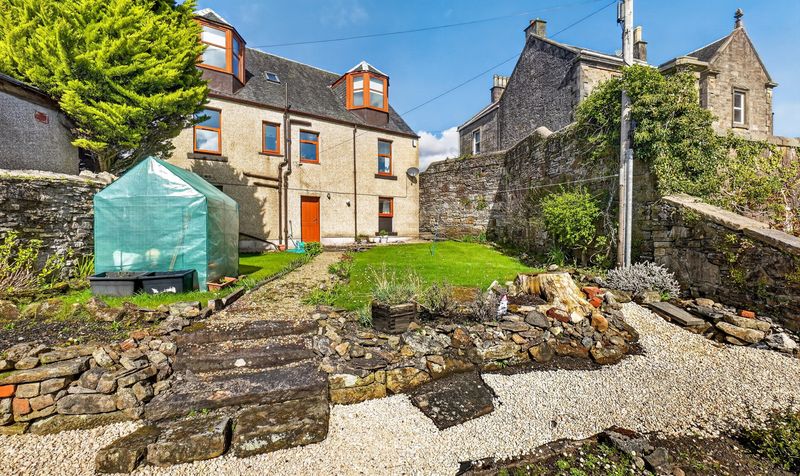
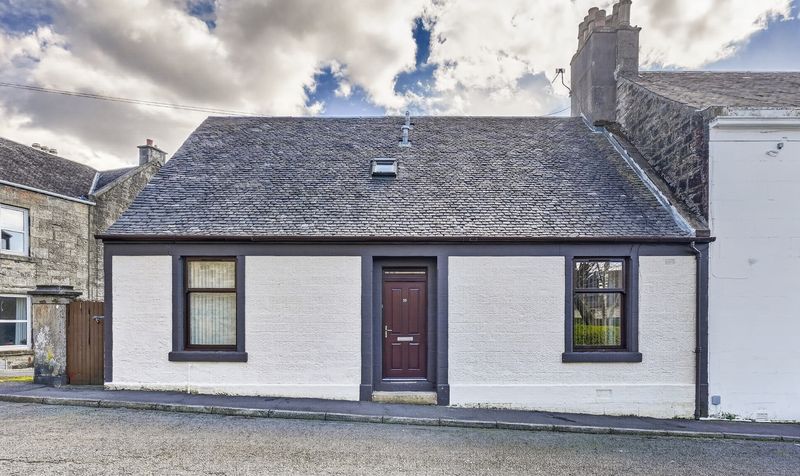
Spacious semi-detached split-level villa set over three levels
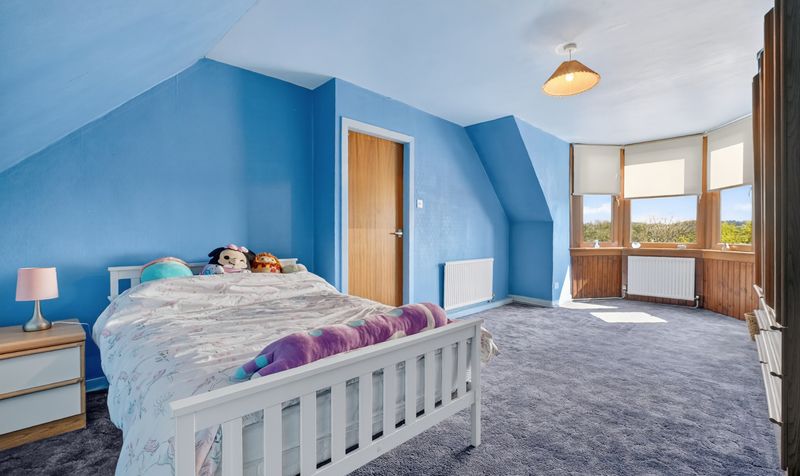
Flexible family accommodation with four well-proportioned bedrooms
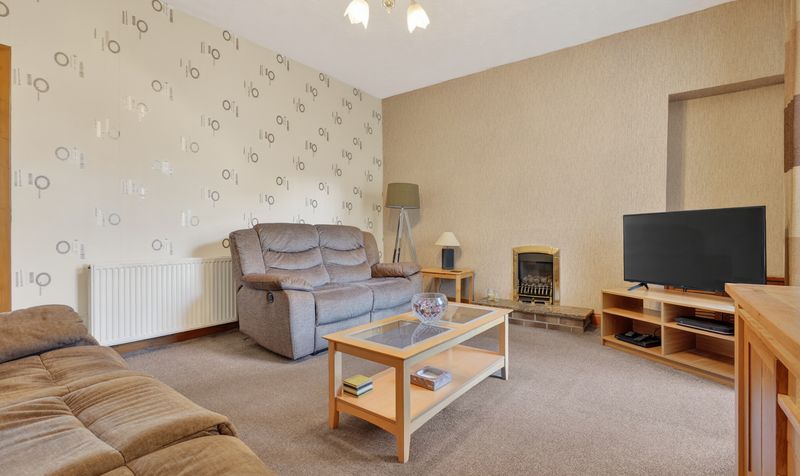
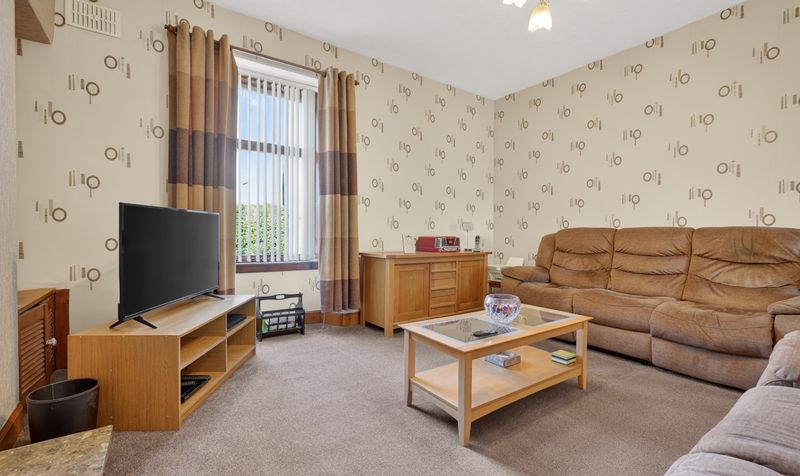
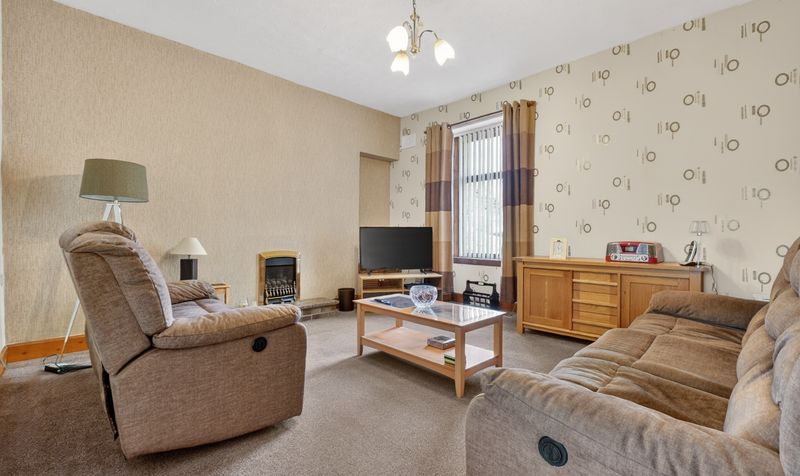
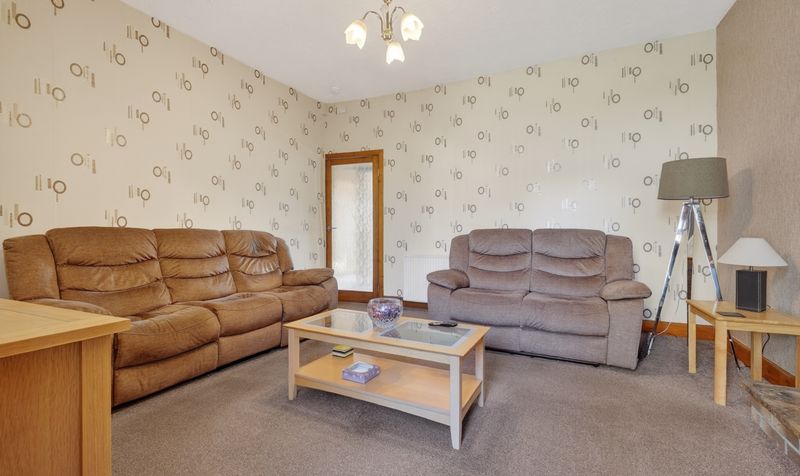
Bright and generous lounge ideal for everyday living
Separate dining room perfect for entertaining and family meals
Ground floor bedroom with adjacent family bathroom
First floor comprising two bedrooms and shower room
Basement level offering fourth bedroom and practical utility room
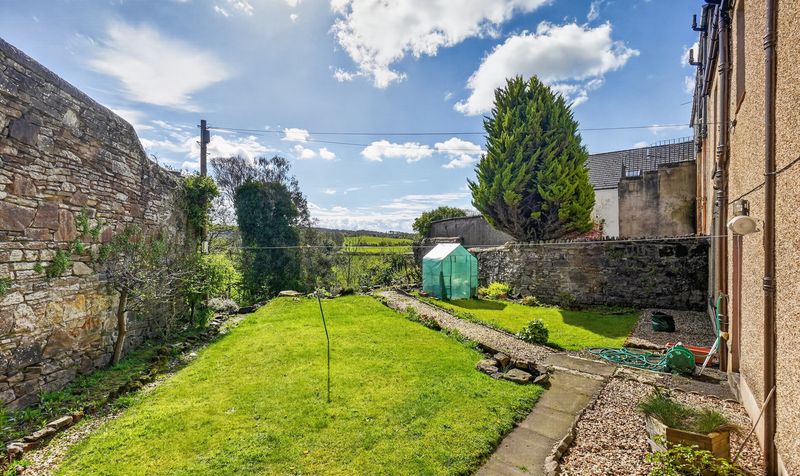
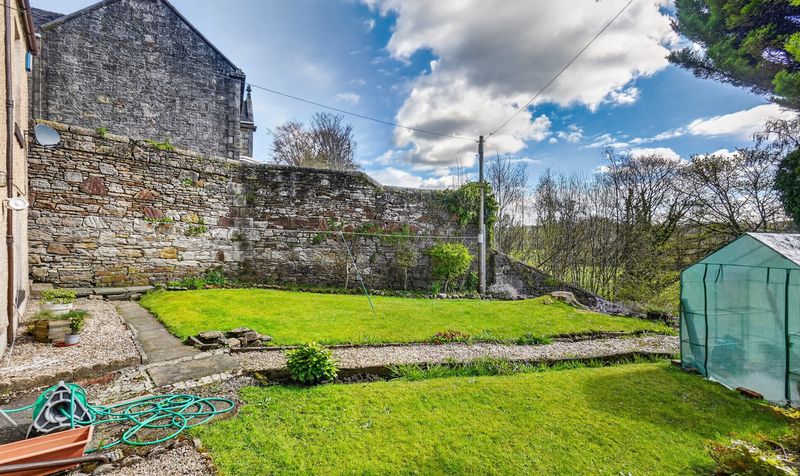
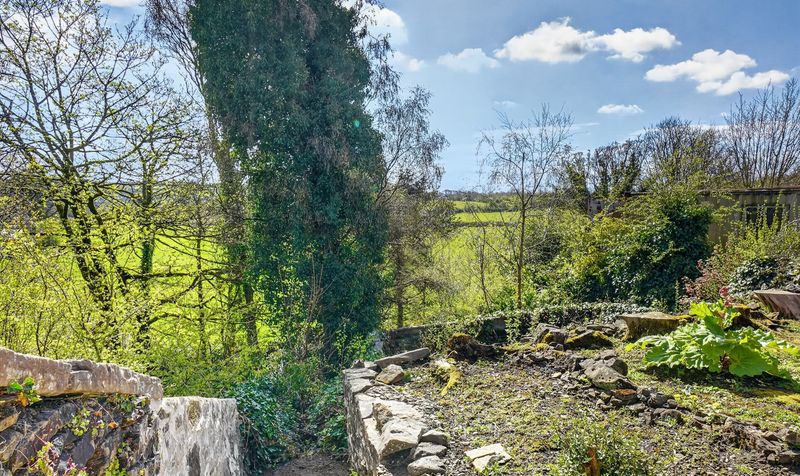
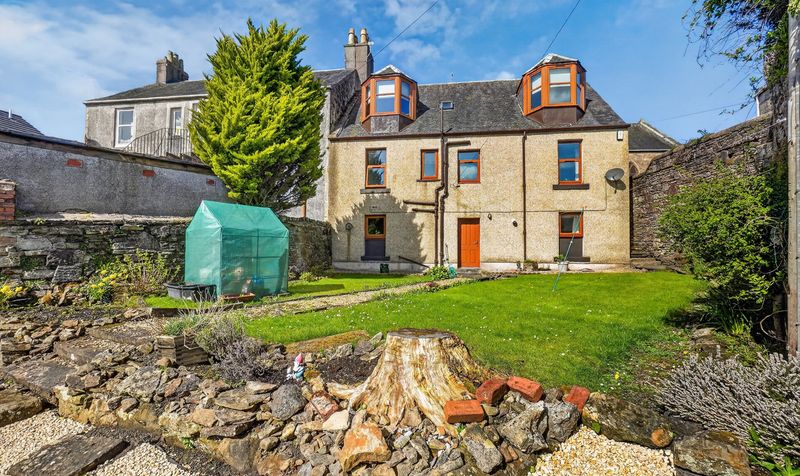
Private garden with attractive countryside views
Excellent potential for modernisation and value enhancement
Located within a popular and established residential area of Dalry
Description
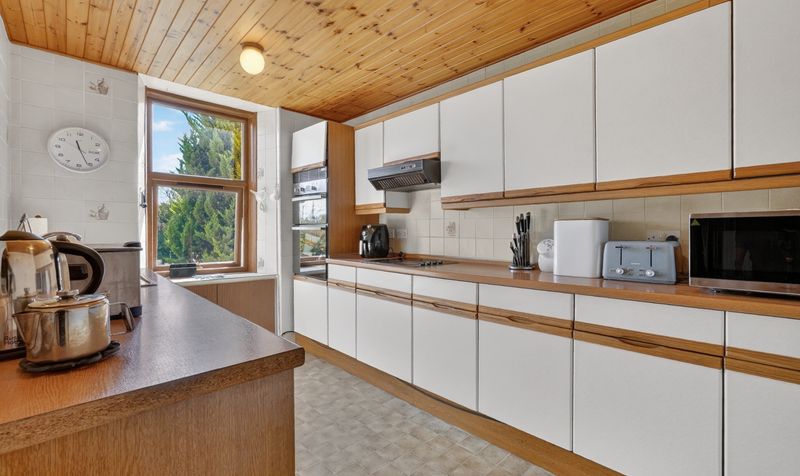
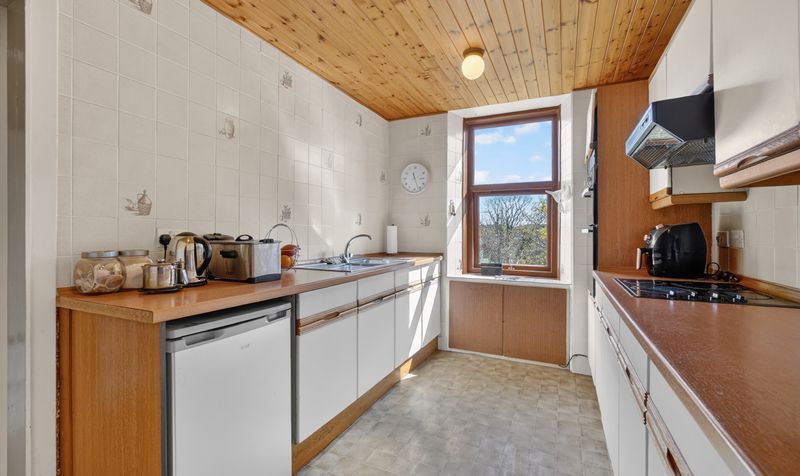
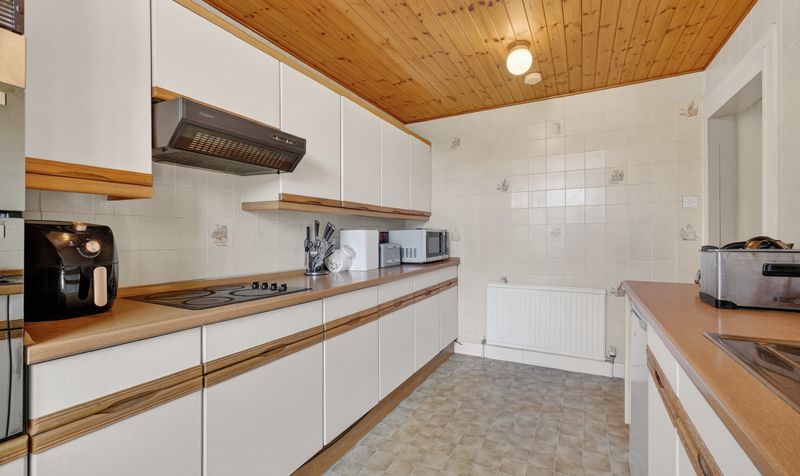
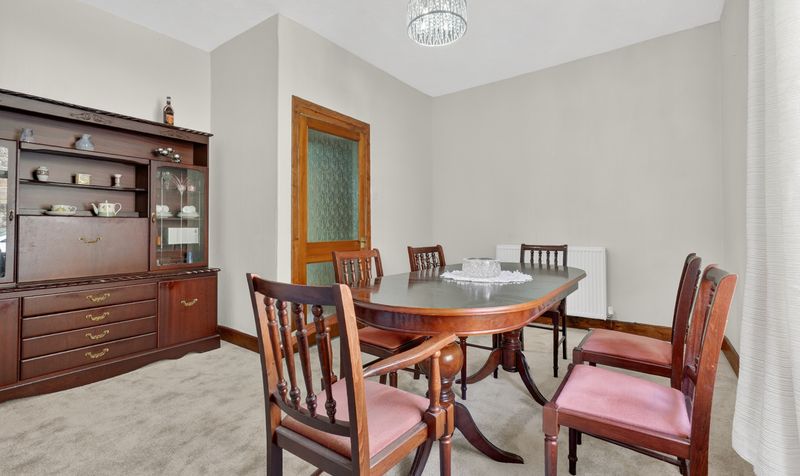
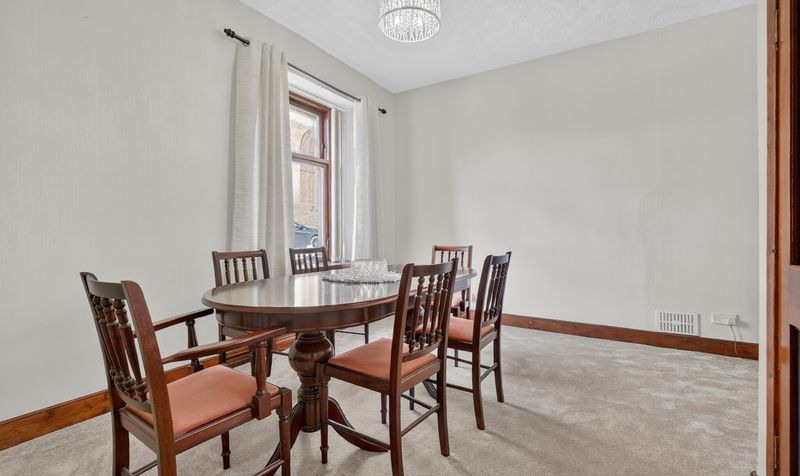
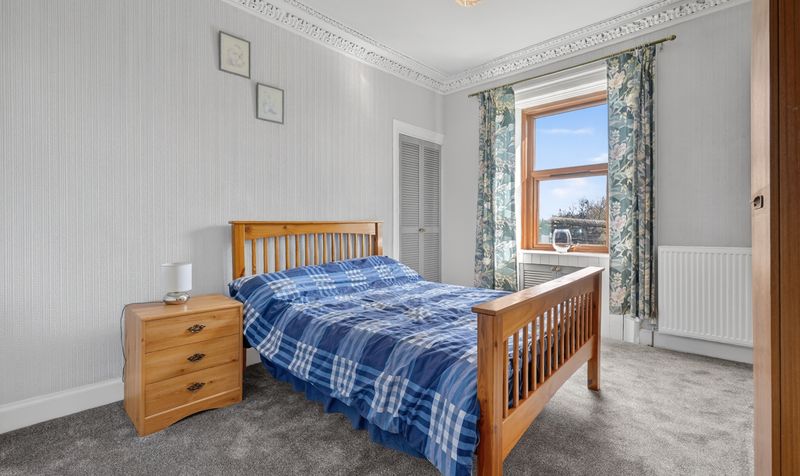
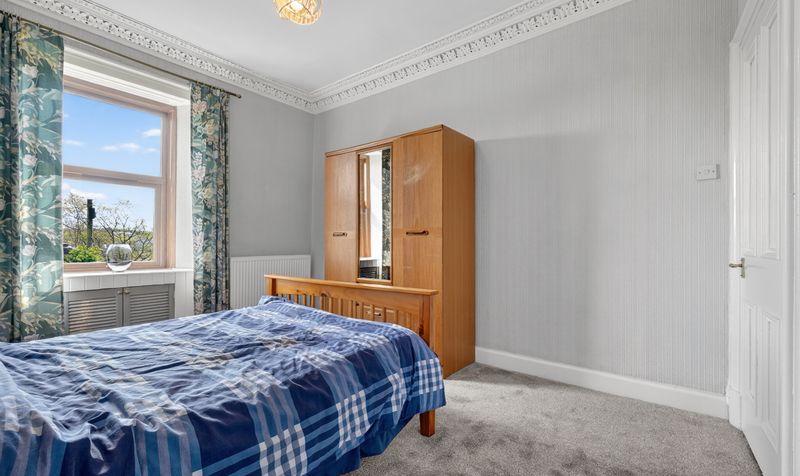
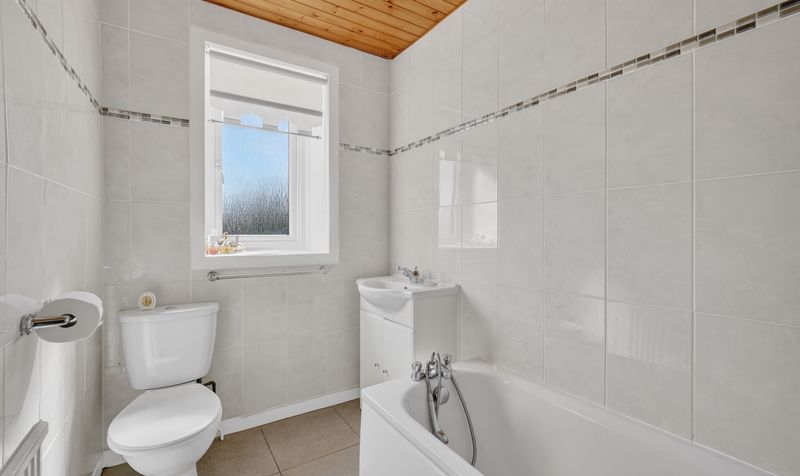
On the ground floor, the property comprises a bright and generously proportioned lounge, a separate dining room perfect for entertaining, and a kitchen which, while functional, would benefit from modernisation to suit contemporary tastes. Bedroom three is also located on this level, along with a family bathroom, providing convenient and adaptable living arrangements.
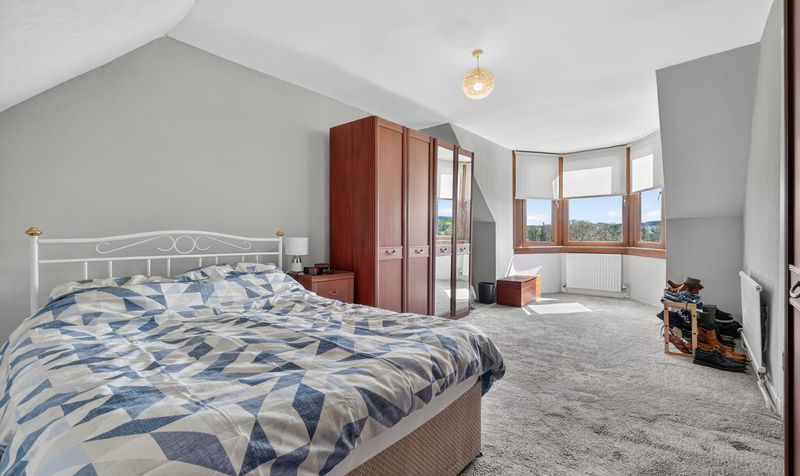
The first floor hosts two well-proportioned bedrooms and a shower room, offering comfortable accommodation with pleasant outlooks. The lower ground (basement) level features a fourth bedroom, ideal as a guest room, home office or additional living space, alongside a practical utility room.
Externally, the property benefits from a private garden enjoying attractive countryside views, providing a peaceful outdoor retreat with scope for further enhancement.
Although requiring a degree of modernisation, this property offers significant potential to create a superb family home in a desirable location, making it an excellent opportunity for a wide range of buyers.
For those searching for homes for sale in Dalry, the area offers a great balance of everyday convenience and semi-rural charm. Dalry provides a range of local shops, schooling and transport links, including a mainline rail service with direct access to Glasgow, making it ideal for commuters. Surrounded by rolling countryside, the location also appeals to those seeking outdoor space and a quieter pace of life, while still being within easy reach of nearby towns and coastal destinations.
Lounge
Dimensions: 13' 9" x 14' 6" (4.18m x 4.41m)
Kitchen
Dimensions: 12' 2" x 8' 2" (3.71m x 2.50m)
Dining Room
Dimensions: 13' 1" x 14' 6" (3.98m x 4.41m)
Bedroom 3
Dimensions: 12' 11" x 10' 8" (3.93m x 3.25m)
Bathroom
Dimensions: 8' 6" x 5' 5" (2.58m x 1.64m)
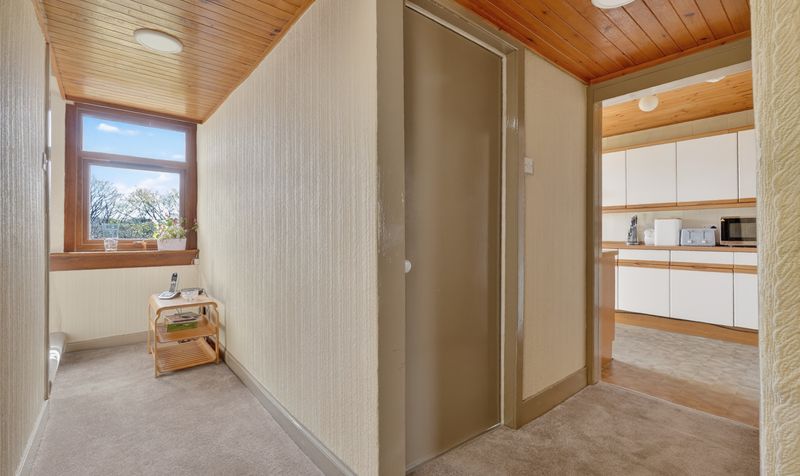
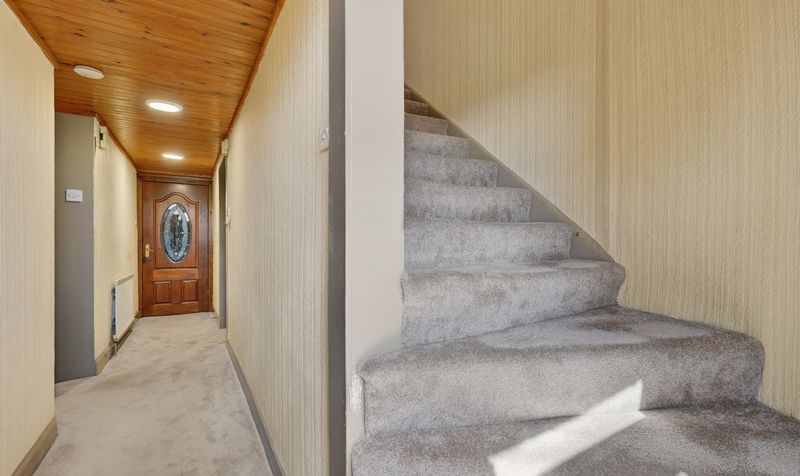
Hall
Dimensions: 22' 1" x 17' 0" (6.74m x 5.18m)
Vestibule
Dimensions: 5' 5" x 3' 2" (1.65m x 0.97m)
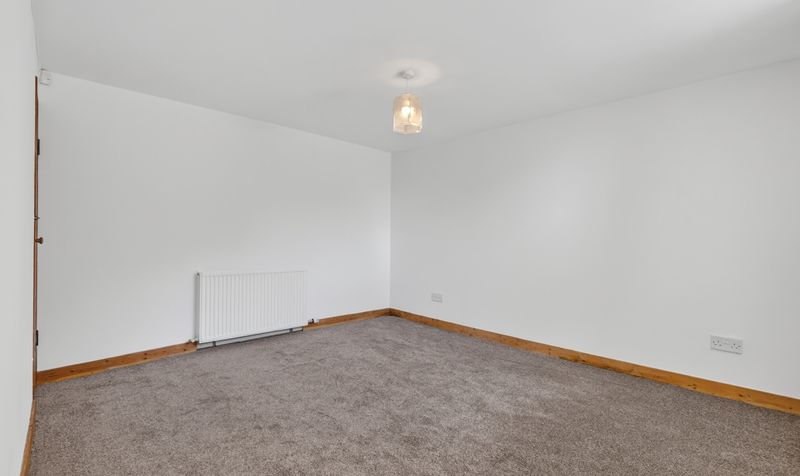
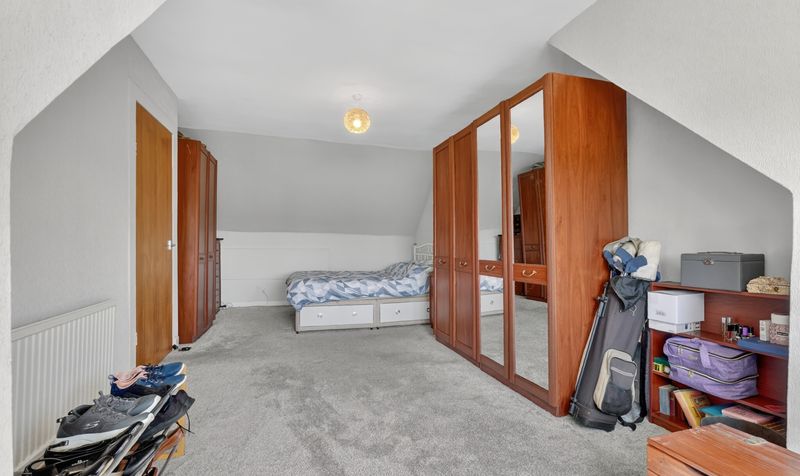
Bedroom 1
Dimensions: 22' 4" x 12' 3" (6.80m x 3.73m)
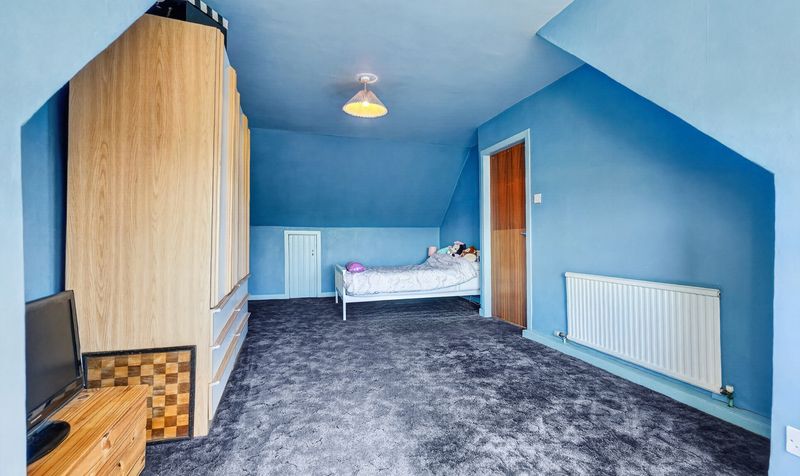
Bedroom 2
Dimensions: 21' 11" x 12' 5" (6.68m x 3.79m)
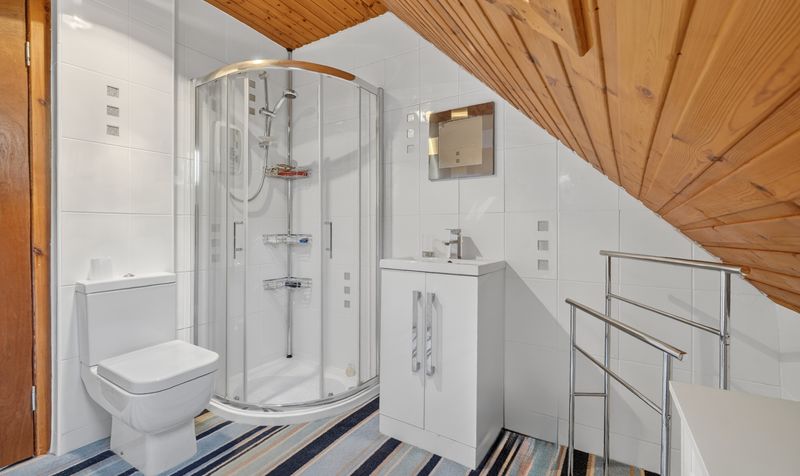
Shower Room
Dimensions: 8' 11" x 7' 8" (2.71m x 2.34m)
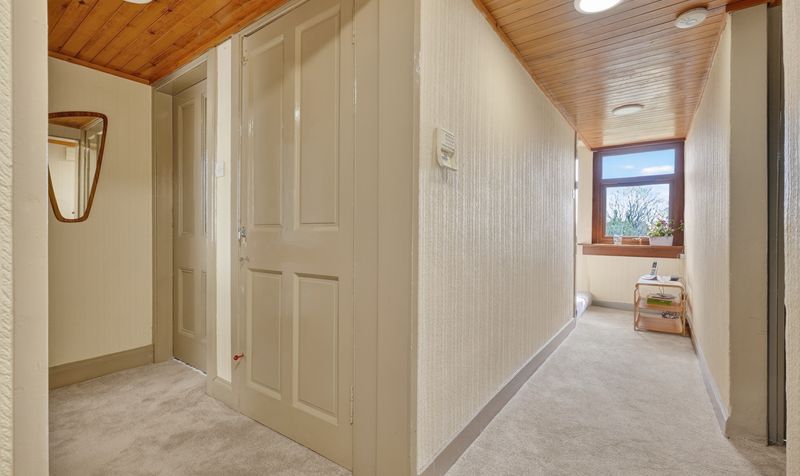
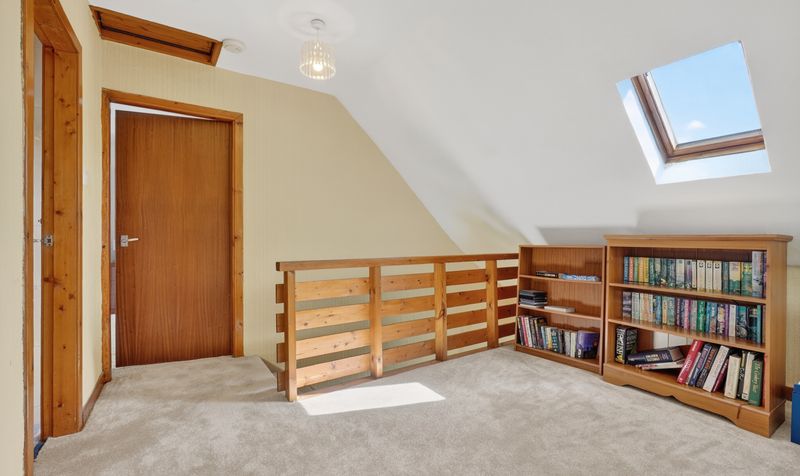
Landing
Dimensions: 11' 6" x 10' 9" (3.50m x 3.27m)
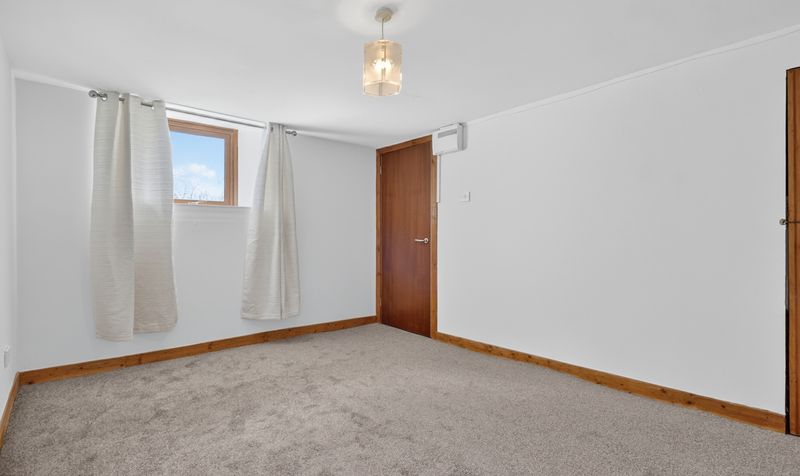
Bedroom 4
Dimensions: 12' 3" x 10' 6" (3.74m x 3.19m)
Utility
Dimensions: 12' 0" x 13' 7" (3.67m x 4.15m)
Rear Hall
Dimensions: 9' 5" x 7' 1" (2.87m x 2.16m)