Property features
Garage
Period property
Conservation Area
Close connections to local amenities
West Facing Garden
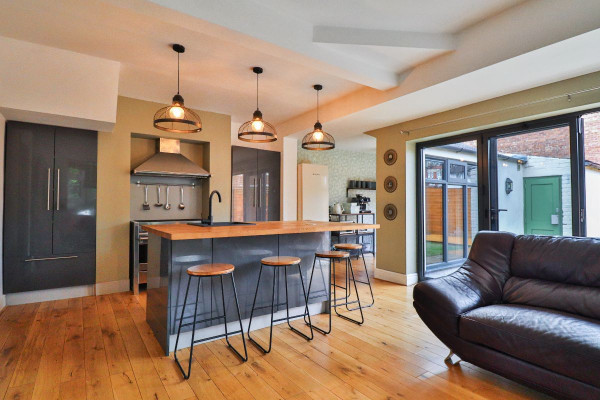
Bi-fold doors leading to the turfed rear garden
Highly sought location
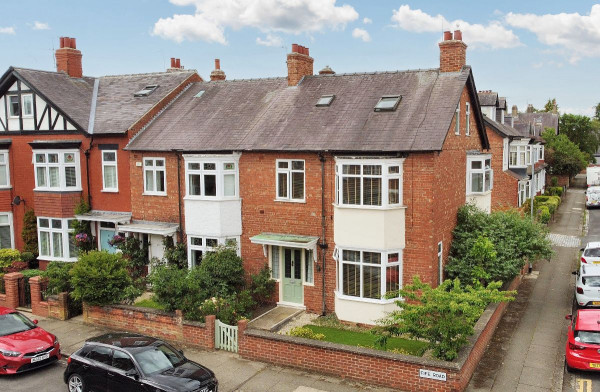
End Terrace
Description
Step through the front door into the welcoming hallway of Fife Road and you immediately sense the care and character that define this elegant West End home. Warm wood flooring underfoot, a generous understairs cupboard to the side and a bright front window set the tone for what lies beyond - a house that has evolved gracefully over time, offering stylish, functional living across three thoughtfully arranged floors.
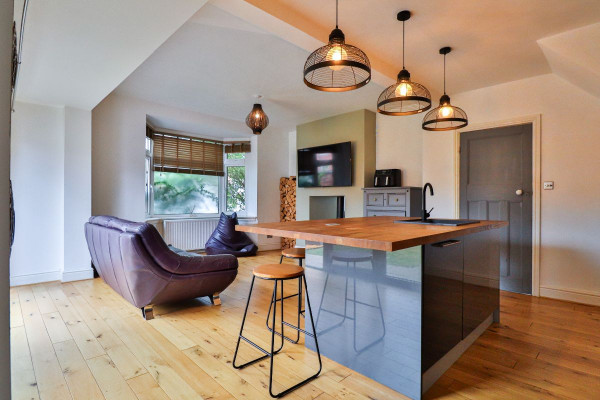
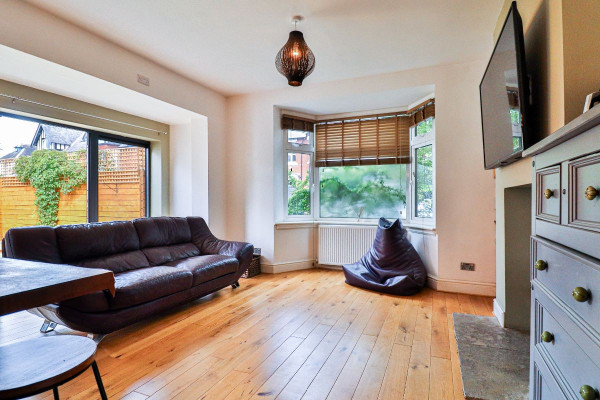
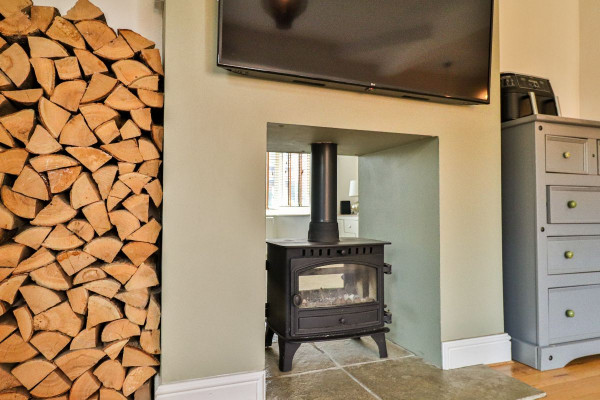
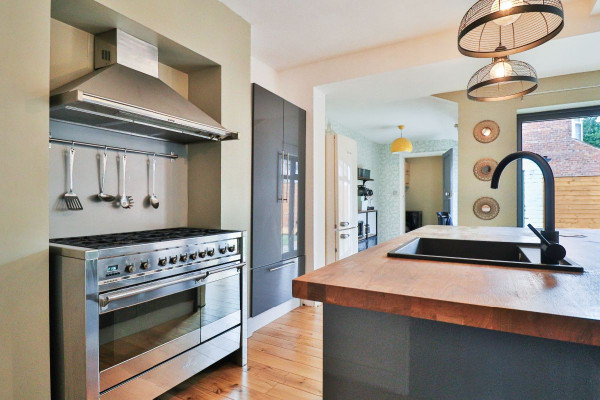
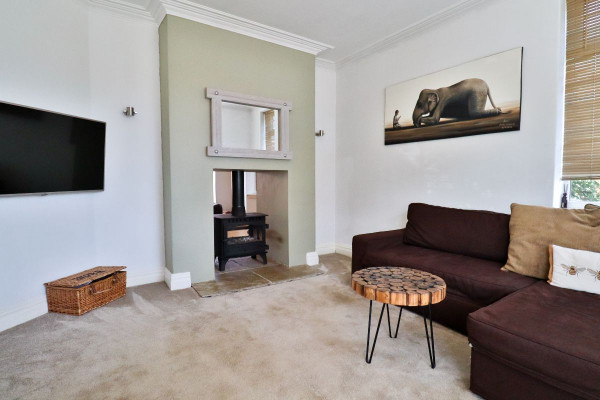
To the right, the front lounge is a peaceful retreat. A deep bay window draws in the morning sun, while the original fireplace and double-sided wood-burning stove anchor the space with quiet dignity. This same fireplace continues into the heart of the home - an open-plan kitchen and dining area that's every bit as practical as it is beautiful. Solid wood flooring flows throughout, complementing bespoke cabinetry, timber worktops and a feature range cooker. There's space here to cook, dine and gather, with light pouring in through bi-fold doors that open onto the garden. It's a room that naturally becomes the social hub of the house; its equally suited to laid-back breakfasts or lively evenings with friends.
Tucked behind the kitchen is a cloakroom, conveniently located and cleverly finished with wall cupboards, a tiled splashback, and a mixer tap basin.
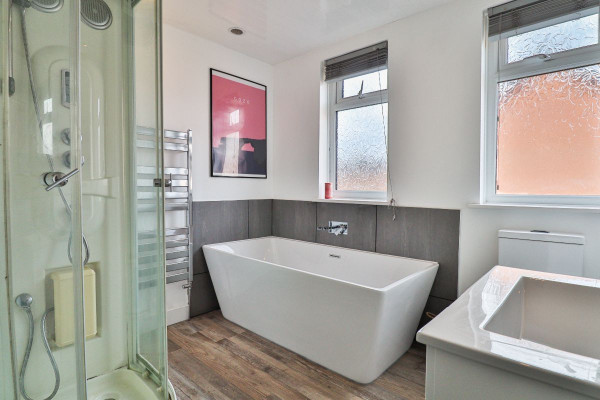
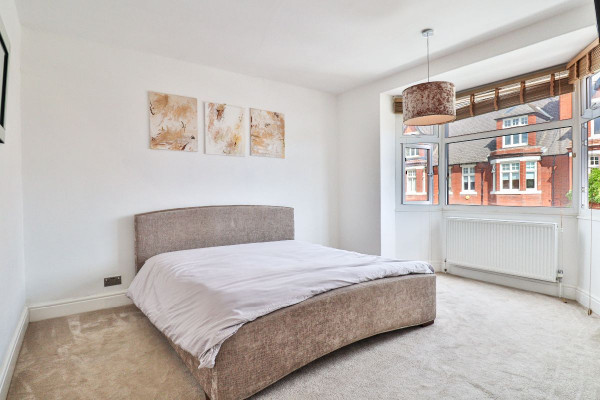
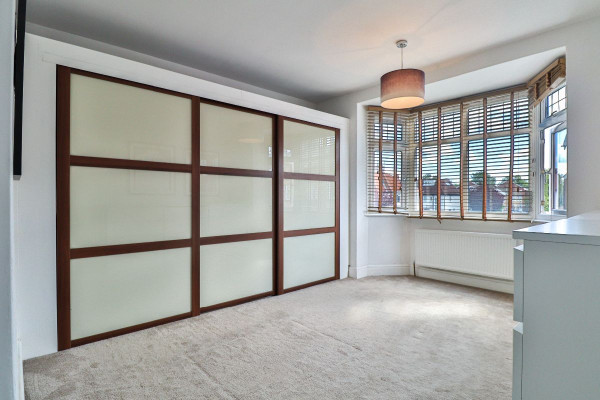
Climb the stairs and you'll find three first-floor bedrooms. The principal bedroom to the side is particularly charming, with a feature fireplace and built-in storage. Two further rooms at the front offer plenty of space for children, guests, or even a study, each one light, calm and well-proportioned. The main family bathroom is smartly fitted with both a bath and a separate shower, a heated towel rail, and a vanity basin, all set beneath an opaque window that offers privacy without compromising on light.
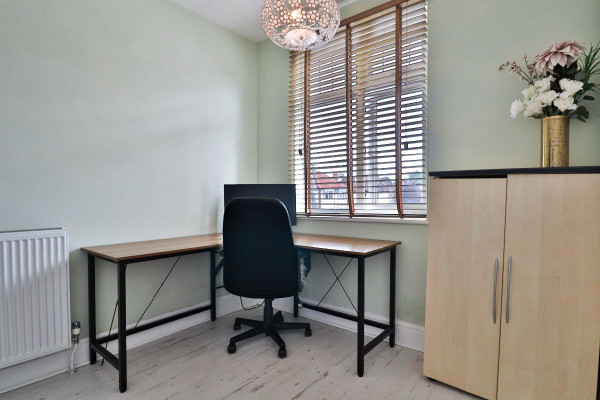
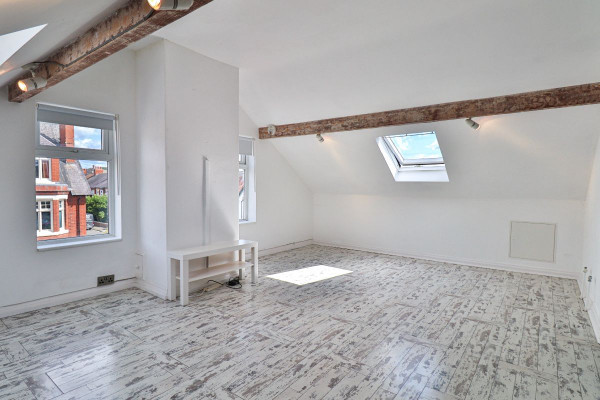
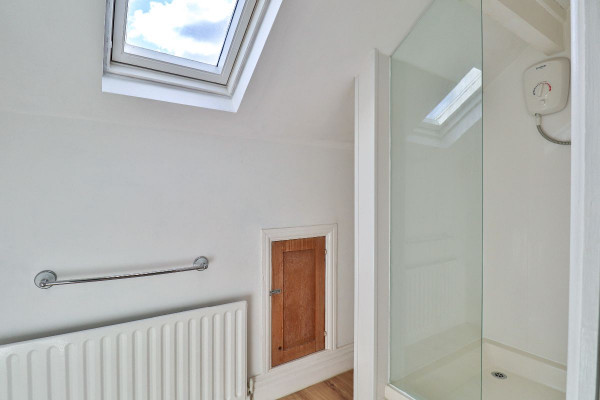
A second staircase leads to the top floor, where a fourth double bedroom stretches across the width of the house. With a pitched ceiling, dual rooflights, a side window, eaves storage and a TV point, it's a wonderful, flexible space, ideal as a teenager's room, a private guest suite, or even a quiet workspace for those working from home. There's a separate shower room here too, well-appointed with laminate flooring, panelling and yet more storage built into the eaves.
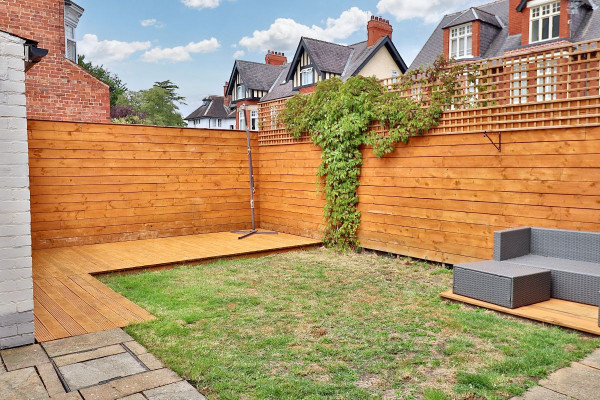
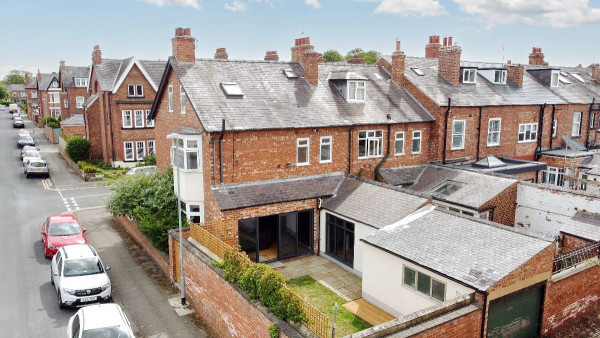
Outside, the rear garden faces west, meaning you'll enjoy the afternoon and evening sun from the lawn, the patio, or the decked seating area, perfect for summer barbecues or a quiet drink at the end of the day. The garden is fully enclosed, making it both secure and low-maintenance. There's outside lighting, an external tap, and rear access to the garage, which comes with power, light, and enough space for storage or a vehicle. To the front, artificial turf and mature planting offer a smart and manageable approach to this handsome end-of-terrace home.
Located within one of Darlington's most sought-after postcodes, this property lies within a short stroll of the town's best schools, independent shops, and leafy parks. With its blend of character, space, and lifestyle appeal, Fife Road offers a rare opportunity to put down roots in the very heart of the West End.
Call now to view
Council Tax Band: C (Darlington Borough Council)
Tenure: Freehold
Parking options: Garage, Off Street
Garden details: Enclosed Garden, Front Garden, Private Garden, Rear Garden
Electricity supply: Mains
Heating: Gas Mains
Water supply: Mains
Sewerage: Mains
Restrictions: Conservation area
GROUND FLOOR
Entrance hall
Half glazed double glazed door to front,
Double glazed window to front,
Understairs cupboard,
Radiator,
Solid wood flooring,
Lounge
Double glazed window to front,
Radiator,
telephone point,
TV point,
Carpet flooring,
Double sided woodburning stove and fireplace,
Kitchen/Dining Room
Double glazed bi-fold doors to rear,
Double glazed window to side,
Fitted wall and base units,
Single bowl resin sink,
Wood work surfaces,
Range oven with 5 burner gas hob,
Cooked hood with extractor fan,
Integrated dishwasher,
Radiator,
Solid wood flooring,
Double sided woodburning stove and fireplace,
Cloakroom
WC,
Wash hand basin with mixer tap,
Solid wood flooring,
Extractor fan,
Wall cupboards,
Part tiled,
FIRST FLOOR:
Landing
Stairs from ground to second floor,
Carpet flooring,
Bedroom 1
Double glazed windows to side,
Storage cupboard,
Radiator,
Feature fireplace,
Carpet flooring,
Bedroom 2
Double glazed windows to front,
Fitted wardrobes,
Radiator,
Carpet flooring,
Bedroom 3
Double glazed windows to front,
Radiator,
Carpet flooring,
Bathroom
Double glazed opaque window to rear,
Bath with mixer taps,
Shower cubicle with mixer shower attachment,
Wash hand basin with vanity unit and mixer tap,
WC,
Extractor fan,
Inset spotlights,
Gas boiler,
Heated towel rail,
SECOND FLOOR:
Landing 2
Double glazed centre hinge rooflight to rear,
Eaves storage cupboard,
Bedroom 4
Double glazed centre hinge rooflight to front and rear,
Double glazed window to side,
Radiator,
TV point,
Laminate flooring,
Eaves storage,
Shower Room
Double glazed centre hinge rooflight to front,
Radiator,
Eaves storage,
Shower with electric mixer shower,
Vinyl panelling to walls,
Laminate flooring,
OUTSIDE
Front Garden
East facing,
Artificial grass lawn,
Outside lighting,
Brick borders with mature shrubs,
Rear Garden
West facing,
Lawn,
Patio area,
Decking area,
Outside lighting,
Fencing to borders,
Garage
Opaque single glazed window to side,
Up and over doors,
Light,
Power,
Outside tap,
To the right, the front lounge is a peaceful retreat. A deep bay window draws in the morning sun, while the original fireplace and double-sided wood-burning stove anchor the space with quiet dignity. This same fireplace continues into the heart of the home - an open-plan kitchen and dining area that's every bit as practical as it is beautiful. Solid wood flooring flows throughout, complementing bespoke cabinetry, timber worktops and a feature range cooker. There's space here to cook, dine and gather, with light pouring in through bi-fold doors that open onto the garden. It's a room that naturally becomes the social hub of the house; its equally suited to laid-back breakfasts or lively evenings with friends.
Tucked behind the kitchen is a cloakroom, conveniently located and cleverly finished with wall cupboards, a tiled splashback, and a mixer tap basin.
Climb the stairs and you'll find three first-floor bedrooms. The principal bedroom to the side is particularly charming, with a feature fireplace and built-in storage. Two further rooms at the front offer plenty of space for children, guests, or even a study, each one light, calm and well-proportioned. The main family bathroom is smartly fitted with both a bath and a separate shower, a heated towel rail, and a vanity basin, all set beneath an opaque window that offers privacy without compromising on light.
A second staircase leads to the top floor, where a fourth double bedroom stretches across the width of the house. With a pitched ceiling, dual rooflights, a side window, eaves storage and a TV point, it's a wonderful, flexible space, ideal as a teenager's room, a private guest suite, or even a quiet workspace for those working from home. There's a separate shower room here too, well-appointed with laminate flooring, panelling and yet more storage built into the eaves.
Outside, the rear garden faces west, meaning you'll enjoy the afternoon and evening sun from the lawn, the patio, or the decked seating area, perfect for summer barbecues or a quiet drink at the end of the day. The garden is fully enclosed, making it both secure and low-maintenance. There's outside lighting, an external tap, and rear access to the garage, which comes with power, light, and enough space for storage or a vehicle. To the front, artificial turf and mature planting offer a smart and manageable approach to this handsome end-of-terrace home.
Located within one of Darlington's most sought-after postcodes, this property lies within a short stroll of the town's best schools, independent shops, and leafy parks. With its blend of character, space, and lifestyle appeal, Fife Road offers a rare opportunity to put down roots in the very heart of the West End.
Call now to view
Council Tax Band: C (Darlington Borough Council)
Tenure: Freehold
Parking options: Garage, Off Street
Garden details: Enclosed Garden, Front Garden, Private Garden, Rear Garden
Electricity supply: Mains
Heating: Gas Mains
Water supply: Mains
Sewerage: Mains
Restrictions: Conservation area
GROUND FLOOR
Entrance hall
Half glazed double glazed door to front,
Double glazed window to front,
Understairs cupboard,
Radiator,
Solid wood flooring,
Lounge
Double glazed window to front,
Radiator,
telephone point,
TV point,
Carpet flooring,
Double sided woodburning stove and fireplace,
Kitchen/Dining Room
Double glazed bi-fold doors to rear,
Double glazed window to side,
Fitted wall and base units,
Single bowl resin sink,
Wood work surfaces,
Range oven with 5 burner gas hob,
Cooked hood with extractor fan,
Integrated dishwasher,
Radiator,
Solid wood flooring,
Double sided woodburning stove and fireplace,
Cloakroom
WC,
Wash hand basin with mixer tap,
Solid wood flooring,
Extractor fan,
Wall cupboards,
Part tiled,
FIRST FLOOR:
Landing
Stairs from ground to second floor,
Carpet flooring,
Bedroom 1
Double glazed windows to side,
Storage cupboard,
Radiator,
Feature fireplace,
Carpet flooring,
Bedroom 2
Double glazed windows to front,
Fitted wardrobes,
Radiator,
Carpet flooring,
Bedroom 3
Double glazed windows to front,
Radiator,
Carpet flooring,
Bathroom
Double glazed opaque window to rear,
Bath with mixer taps,
Shower cubicle with mixer shower attachment,
Wash hand basin with vanity unit and mixer tap,
WC,
Extractor fan,
Inset spotlights,
Gas boiler,
Heated towel rail,
SECOND FLOOR:
Landing 2
Double glazed centre hinge rooflight to rear,
Eaves storage cupboard,
Bedroom 4
Double glazed centre hinge rooflight to front and rear,
Double glazed window to side,
Radiator,
TV point,
Laminate flooring,
Eaves storage,
Shower Room
Double glazed centre hinge rooflight to front,
Radiator,
Eaves storage,
Shower with electric mixer shower,
Vinyl panelling to walls,
Laminate flooring,
OUTSIDE
Front Garden
East facing,
Artificial grass lawn,
Outside lighting,
Brick borders with mature shrubs,
Rear Garden
West facing,
Lawn,
Patio area,
Decking area,
Outside lighting,
Fencing to borders,
Garage
Opaque single glazed window to side,
Up and over doors,
Light,
Power,
Outside tap,