Description
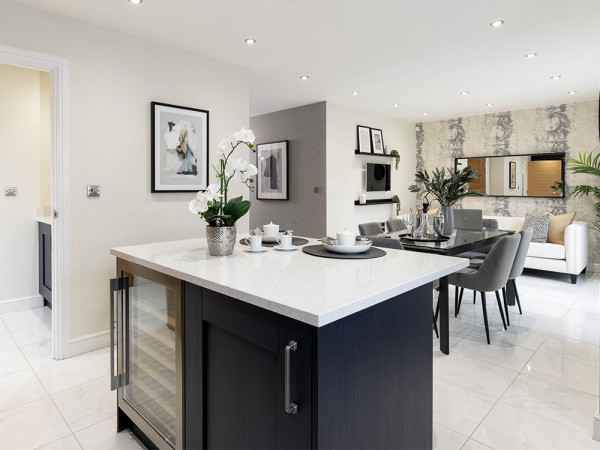
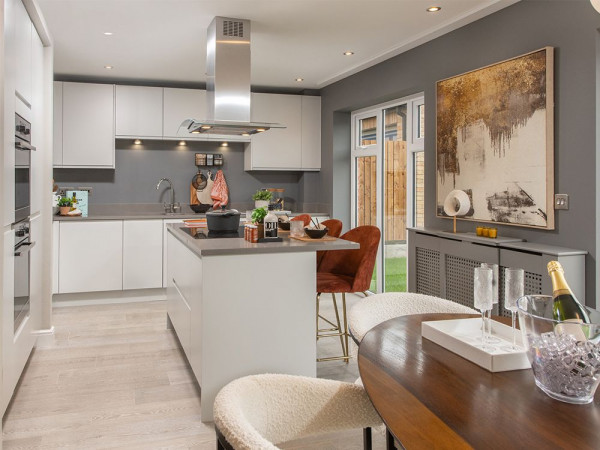
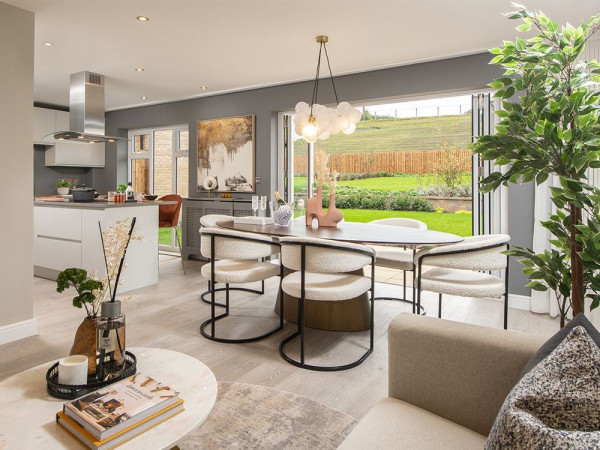
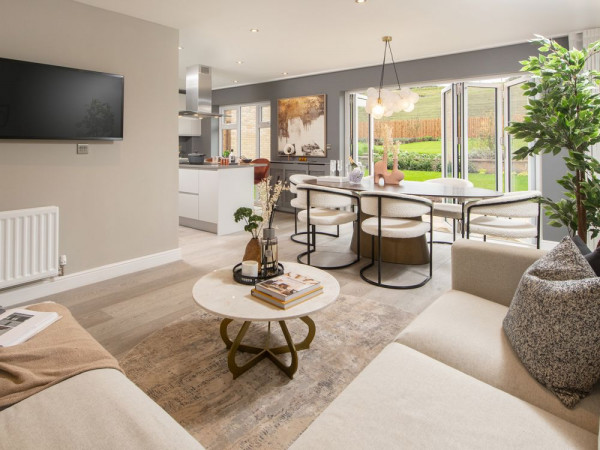
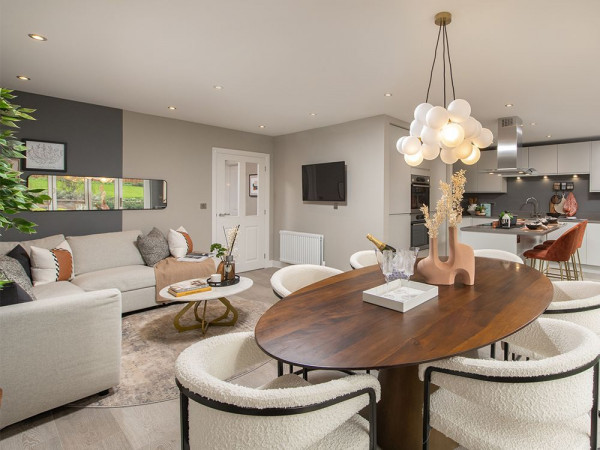
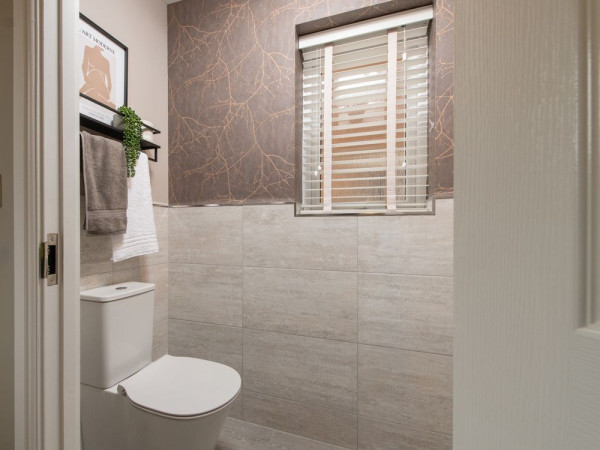
The large open plan kitchen/dining/family area is perfect for modern living and entertaining. It features a stylish kitchen island and a dining space that can accommodate an eight-seater table and a three-seater corner sofa, making it ideal for gatherings. Full height windows and bi-folding doors enhance the space, seamlessly connecting the indoor living area to the outdoor patio and garden. Additionally, the convenient utility room and downstairs WC provide practicality and ease for everyday living.
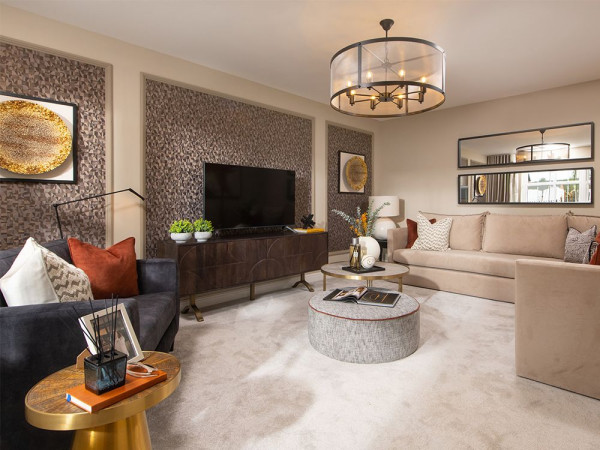
The large lounge features double doors and can accommodate two four-seater sofas, creating an inviting area for relaxation and entertaining. The home also includes a generous integral garage, which can be accessed through the utility room. This versatile space could be utilised as a home gym, providing additional functionality to the property.
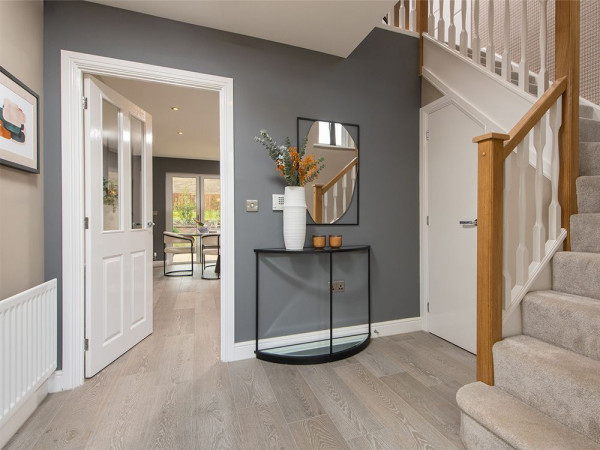
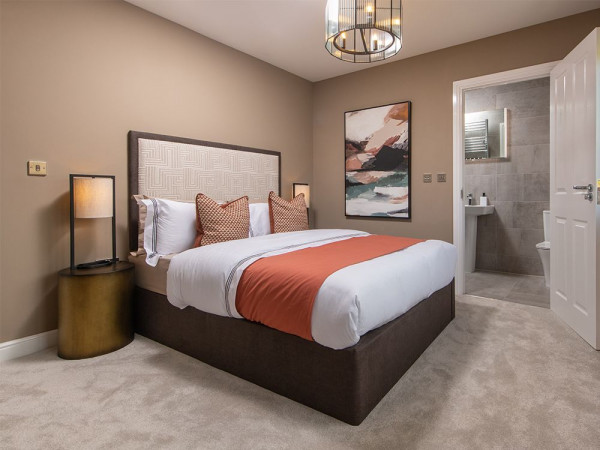
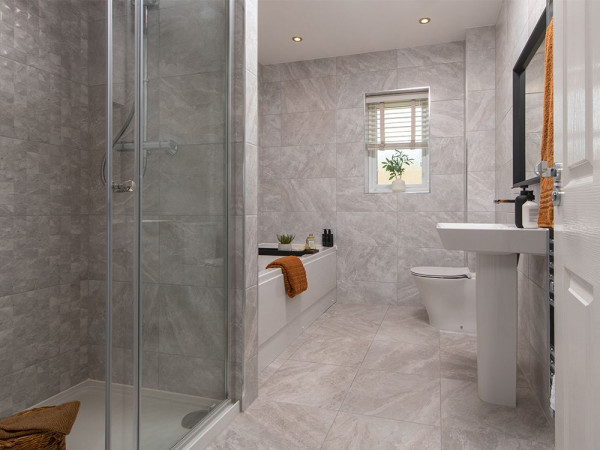
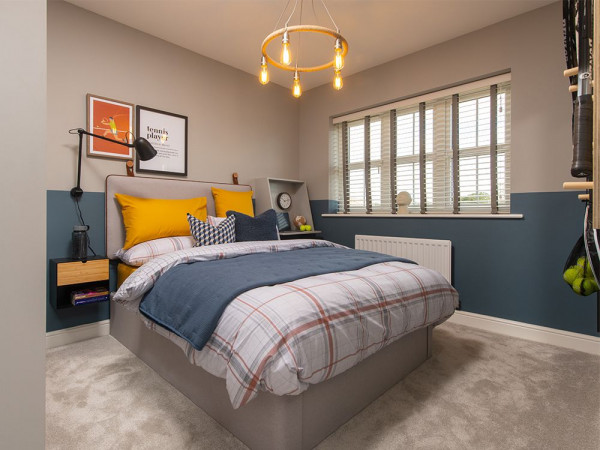
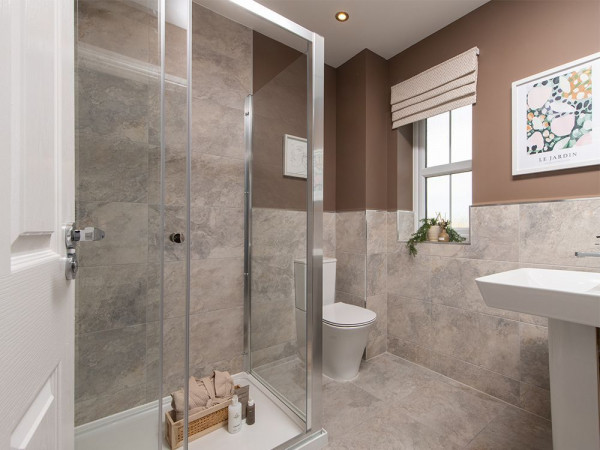
The winding staircase leads upstairs to an impressive open landing with four spacious double bedrooms. There are two convenient en-suites with shower enclosures as well as a main bathroom with a stylish double ended bath and separate shower, all complete with designer Porcelanosa tiles, offering comfort and privacy.
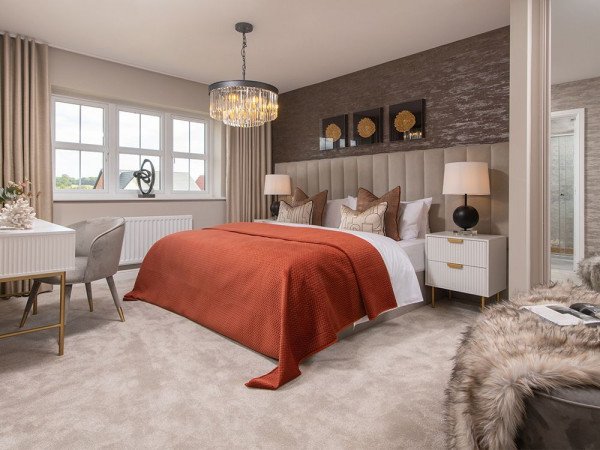
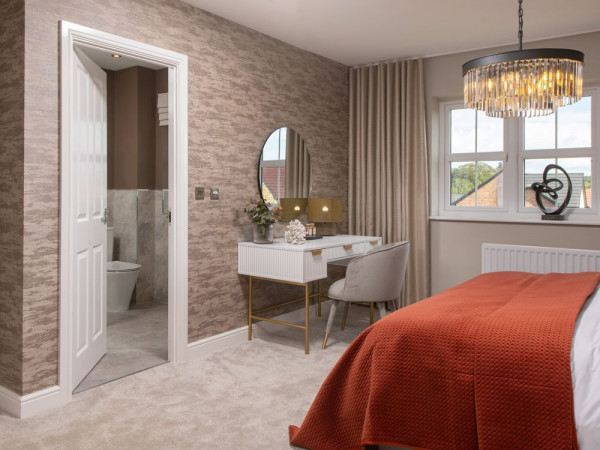
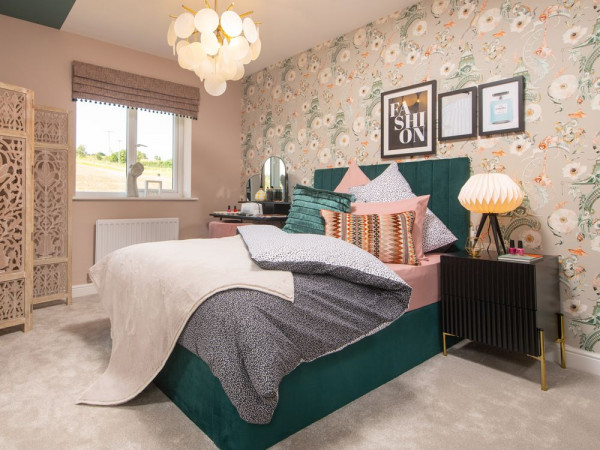
The main bedroom features a wing wall, creating an eye-catching dressing area. There's also plenty of space for storage, with room for built-in wardrobes in all of the bedrooms and storage cupboards located on both floors for added convenience.
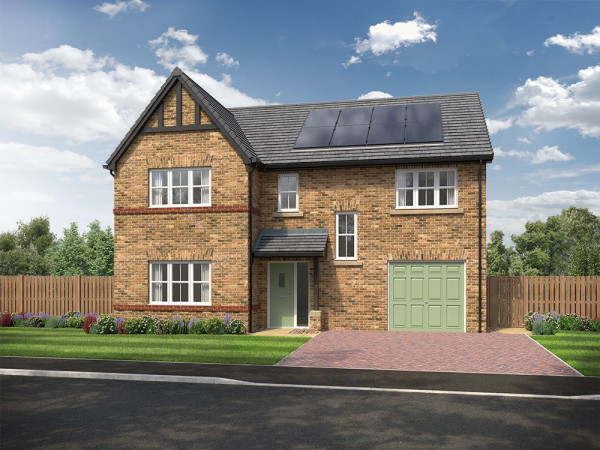
The exterior of the Lawson is characterful, featuring a peak with tudor boarding and a block paved driveway, which adds even more kerb appeal to this home.
Tenure: Freehold
Tenure: Freehold
Parking options: Driveway, Garage
Garden details: Front Garden, Rear Garden
The large lounge features double doors and can accommodate two four-seater sofas, creating an inviting area for relaxation and entertaining. The home also includes a generous integral garage, which can be accessed through the utility room. This versatile space could be utilised as a home gym, providing additional functionality to the property.
The winding staircase leads upstairs to an impressive open landing with four spacious double bedrooms. There are two convenient en-suites with shower enclosures as well as a main bathroom with a stylish double ended bath and separate shower, all complete with designer Porcelanosa tiles, offering comfort and privacy.
The main bedroom features a wing wall, creating an eye-catching dressing area. There's also plenty of space for storage, with room for built-in wardrobes in all of the bedrooms and storage cupboards located on both floors for added convenience.
The exterior of the Lawson is characterful, featuring a peak with tudor boarding and a block paved driveway, which adds even more kerb appeal to this home.
Tenure: Freehold
Tenure: Freehold
Parking options: Driveway, Garage
Garden details: Front Garden, Rear Garden