Property features
Close to local amenities
Master bedroom with en-suite
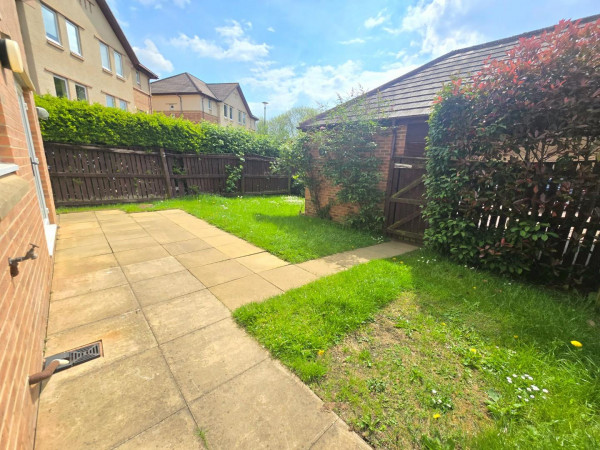
South facing garden
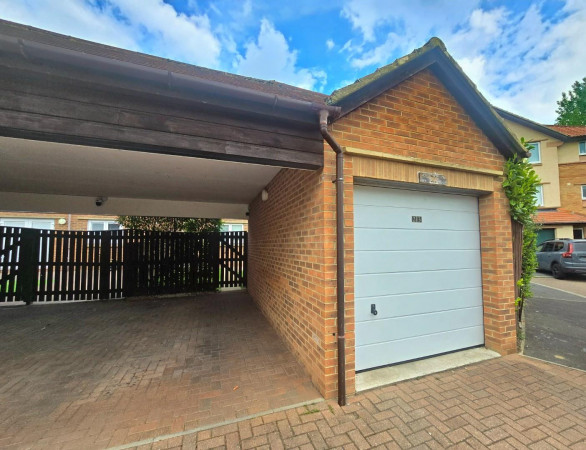
Off Street Parking & Garage
Situated within the Sought After Area of Westend
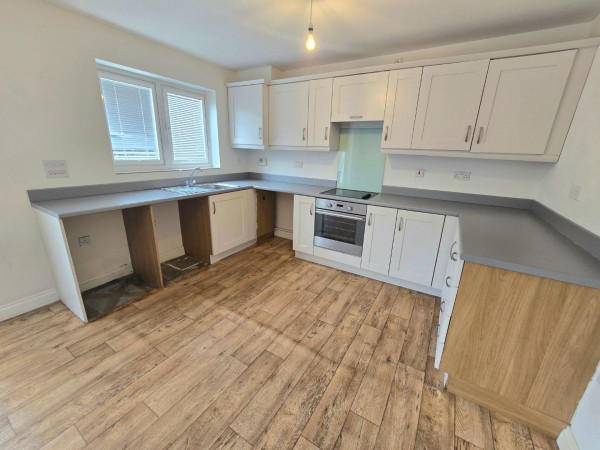
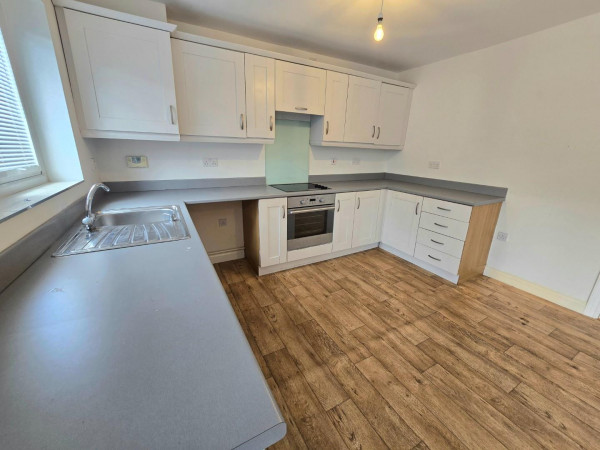
Open-Plan Fitted Kitchen / Diner
Description
*** SPACIOUS FAMILY HOME ***
*** AMPLE OF OFF-STREET PARKING ***
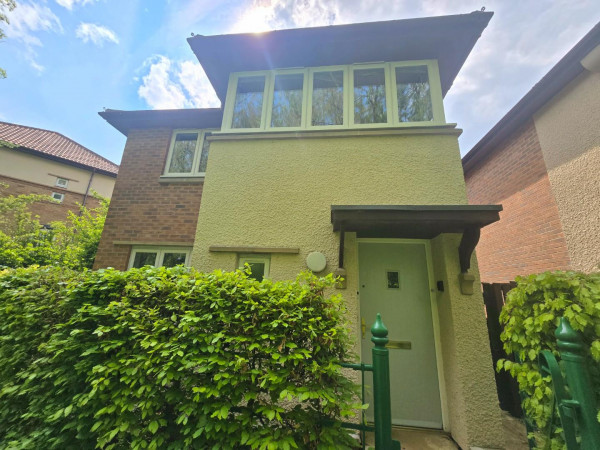
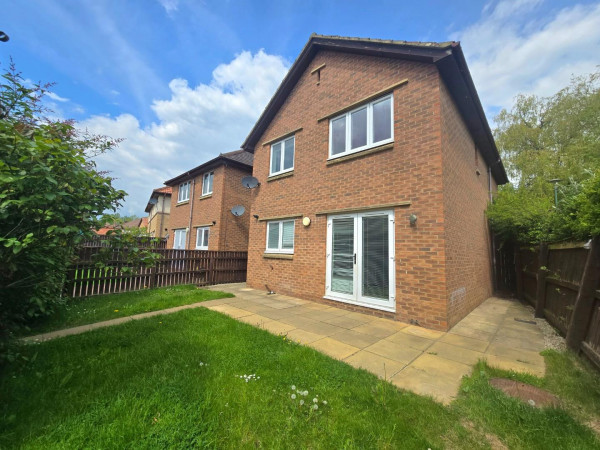
Located with the highly desirable West Park development, this four-bedroom detached family home positioned within a quiet cul-de-sac location, overlooking the nature reserve to the front. The property also offers excellent transport links, with easy access to the A1(M) and Darlington town centre.
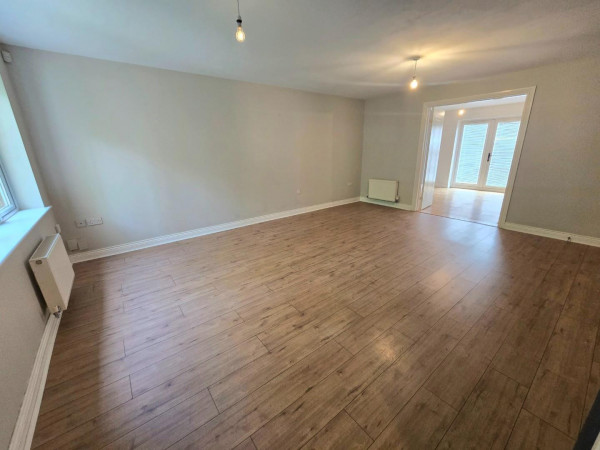
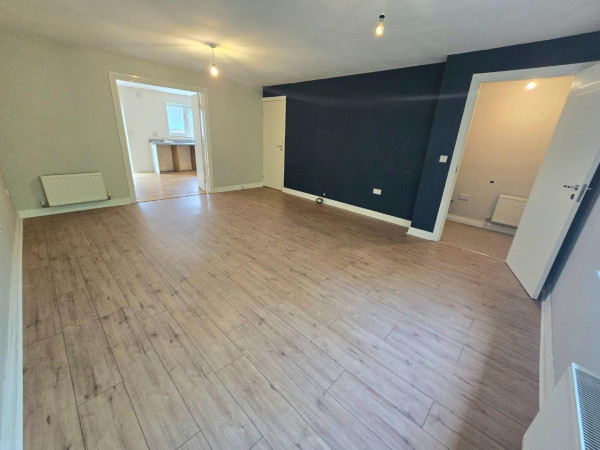
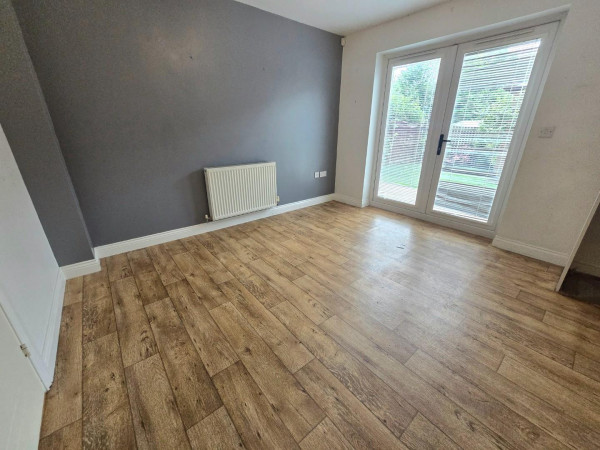
The property briefly comprises of: Entrance Hallway, Downstairs WC, a Generous size Living Room leading to the Fitted Kitchen / Diner with French Doors to the rear garden.
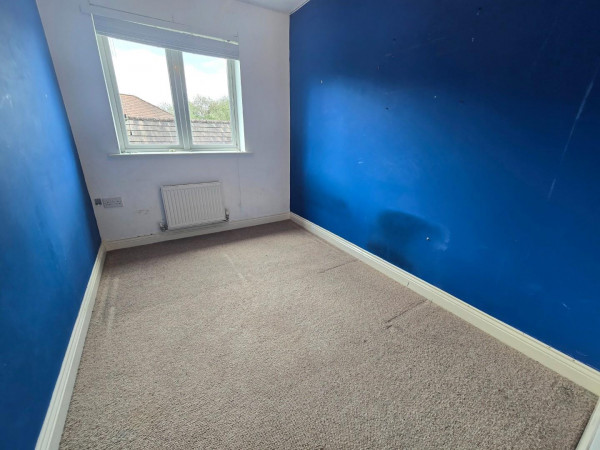
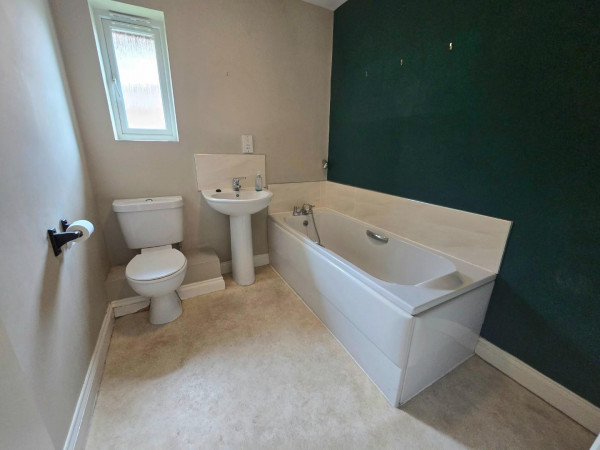
The first floor provides Four Bedrooms, (Master Bedroom with an En-Suite Shower Room), and a Family Bathroom.
Externally, the property has a Enclosed Rear Garden with a Detached Garage and Carport. The front has attractive views across the nature reserve.
For a viewing contact SMITH & FRIENDS - Estate Agents Darlington, Early viewing is highly recommended.
GROUND FLOOR
Entrance Hall
Measurements: 1.16m x 3.49m (3'9" x 11'5")
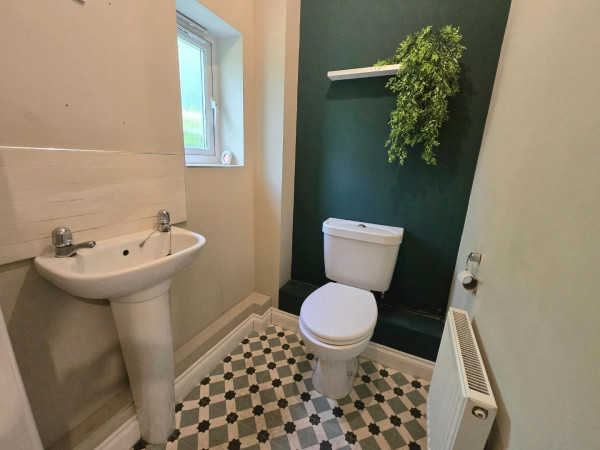
Downstairs WC
Measurements: 1.40m x 1.22m (4'7" x 4'0")
Living Room
Measurements: 4.40m x 5.61m (14'5" x 18'4")
Kitchen / Dining Room
Measurements: 5.44m x 3.53m (17'10" x 11'6")
FIRST FLOOR
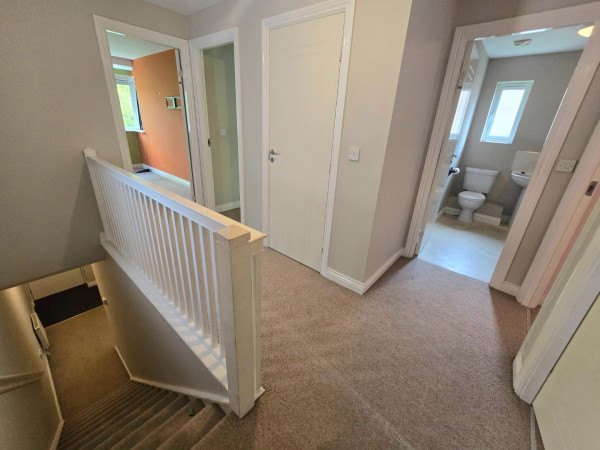
Landing
Measurements: 3.02m x 3.56m (9'10" x 11'8")
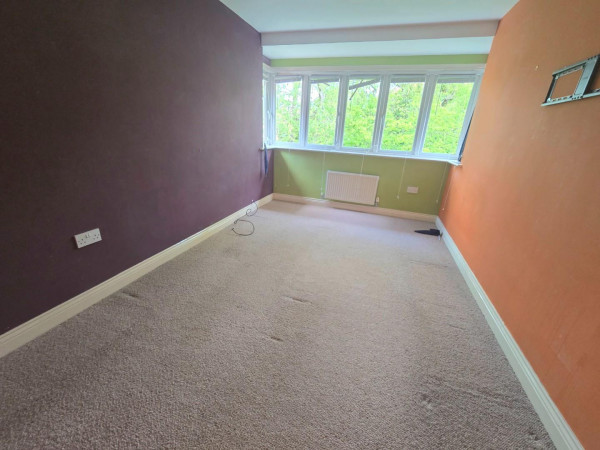
Bedroom 1
Measurements: 2.66m x 3.61m (8'8" x 11'10")
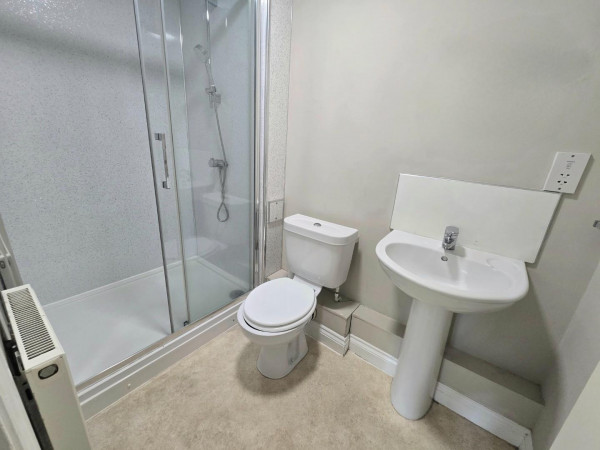
En-Suite
Measurements: 2.49m x 1.39m (8'2" x 4'6")
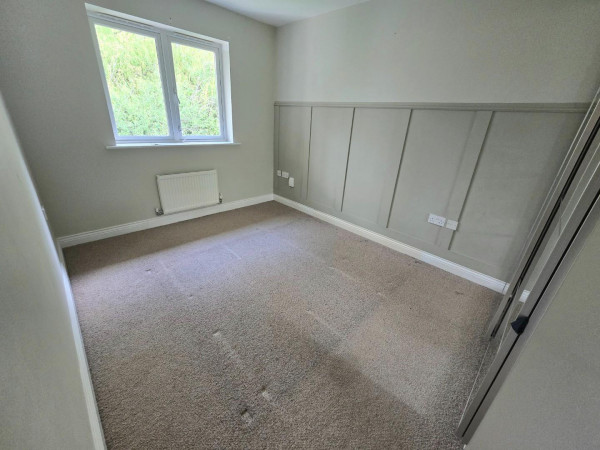
Bedroom 2
Measurements: 2.69m x 3.97m (8'9" x 13'0")
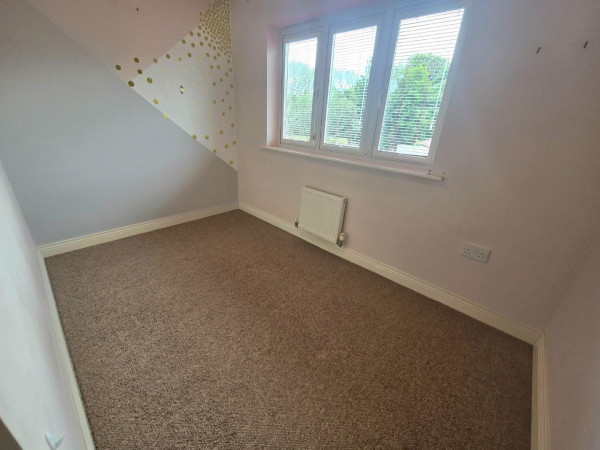
Bedroom 3
Measurements: 3.24m x 2.03m (10'7" x 6'7")
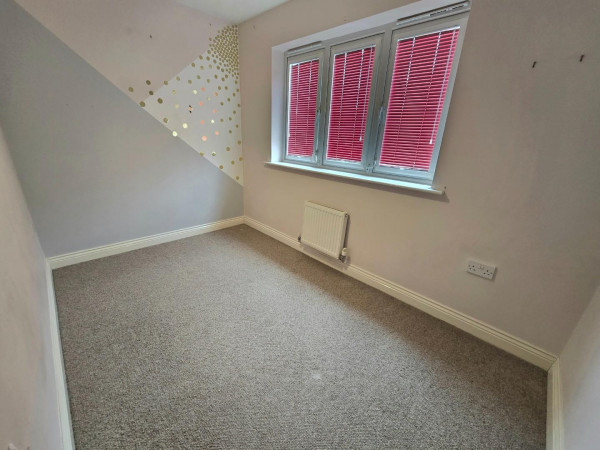
Bedroom 4
Measurements: 2.11m x 2.94m (6'11" x 9'7")
Family Bathroom
Measurements: 2.30m x 2.03m (7'6" x 6'7")
DETACHED SINGLE GARAGE
*** AMPLE OF OFF-STREET PARKING ***
Located with the highly desirable West Park development, this four-bedroom detached family home positioned within a quiet cul-de-sac location, overlooking the nature reserve to the front. The property also offers excellent transport links, with easy access to the A1(M) and Darlington town centre.
The property briefly comprises of: Entrance Hallway, Downstairs WC, a Generous size Living Room leading to the Fitted Kitchen / Diner with French Doors to the rear garden.
The first floor provides Four Bedrooms, (Master Bedroom with an En-Suite Shower Room), and a Family Bathroom.
Externally, the property has a Enclosed Rear Garden with a Detached Garage and Carport. The front has attractive views across the nature reserve.
For a viewing contact SMITH & FRIENDS - Estate Agents Darlington, Early viewing is highly recommended.
GROUND FLOOR
Entrance Hall
Measurements: 1.16m x 3.49m (3'9" x 11'5")
Downstairs WC
Measurements: 1.40m x 1.22m (4'7" x 4'0")
Living Room
Measurements: 4.40m x 5.61m (14'5" x 18'4")
Kitchen / Dining Room
Measurements: 5.44m x 3.53m (17'10" x 11'6")
FIRST FLOOR
Landing
Measurements: 3.02m x 3.56m (9'10" x 11'8")
Bedroom 1
Measurements: 2.66m x 3.61m (8'8" x 11'10")
En-Suite
Measurements: 2.49m x 1.39m (8'2" x 4'6")
Bedroom 2
Measurements: 2.69m x 3.97m (8'9" x 13'0")
Bedroom 3
Measurements: 3.24m x 2.03m (10'7" x 6'7")
Bedroom 4
Measurements: 2.11m x 2.94m (6'11" x 9'7")
Family Bathroom
Measurements: 2.30m x 2.03m (7'6" x 6'7")
DETACHED SINGLE GARAGE