Property features
Off Street Parking
Prime West End location
Beautiful family home
Conservatory
Close to highly regarded primary and secondary schools
Enclosed rear garden
Description
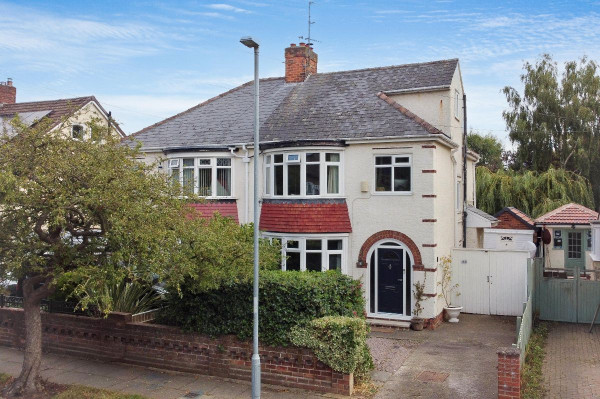
A beautifully presented four-bedroom FAMILY home occupying a desirable position within Darlington's sought-after West End, offering generous accommodation, excellent entertaining space and a superb enclosed rear garden. Perfectly suited to modern family life, this attractive property combines comfortable interiors with a range of practical features and excellent local amenities close by.
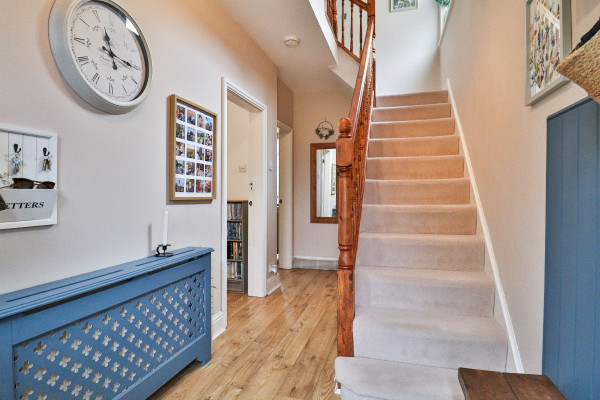
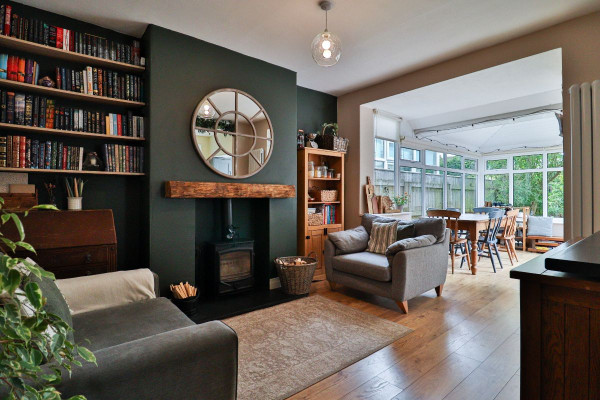
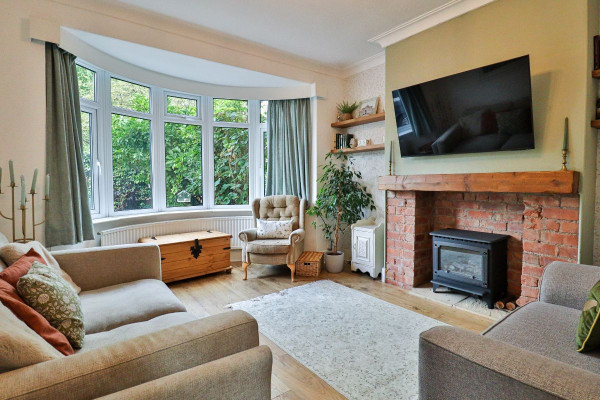
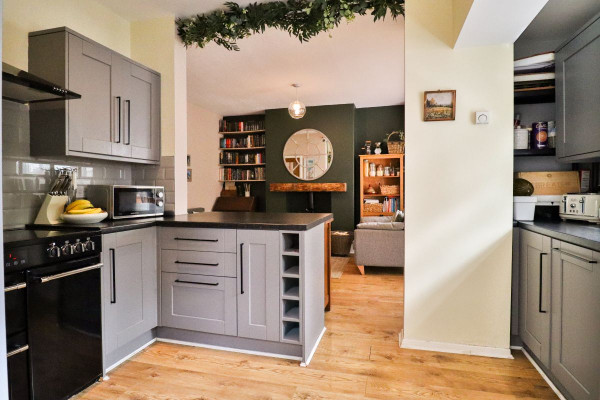
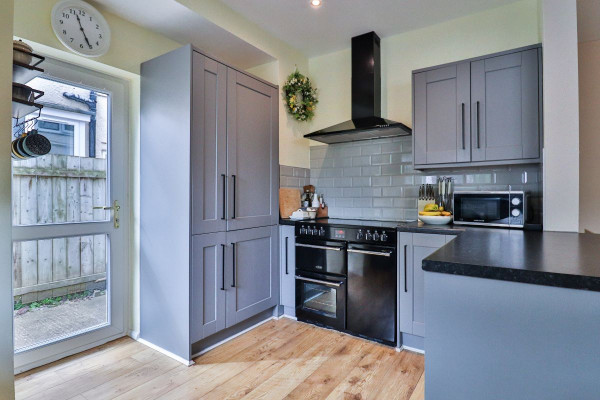
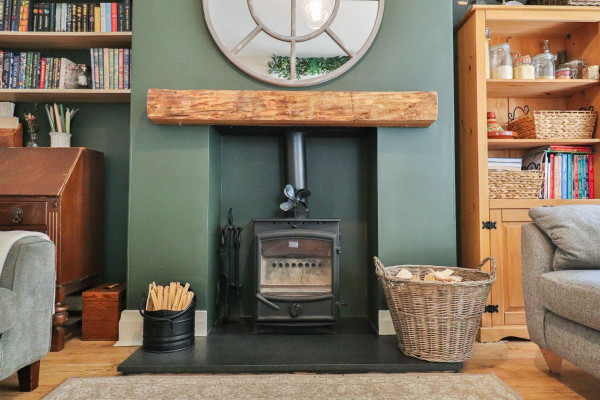
The welcoming entrance hall leads into a spacious lounge, where a large bow window provides an abundance of natural light and a feature fireplace with electric fire creates a cosy focal point. The impressive kitchen/family room offers a versatile heart to the home, fitted with a range of wall and base units, integrated appliances and a multi-fuel burner, creating a particularly inviting space for everyday family life.
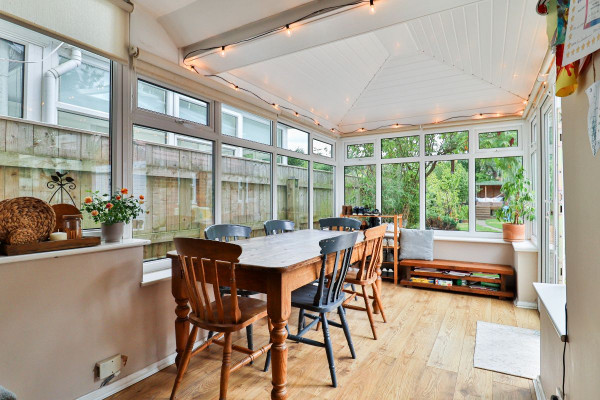
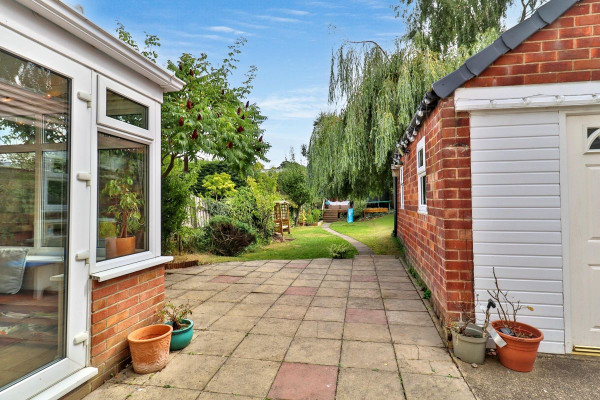
A bright conservatory extends the living accommodation and provides a wonderful connection with the garden, featuring an insulated roof and double doors opening outside. A convenient ground-floor cloakroom completes the main living accommodation.
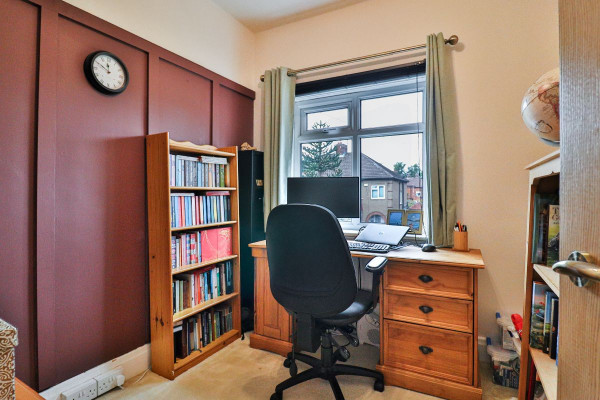
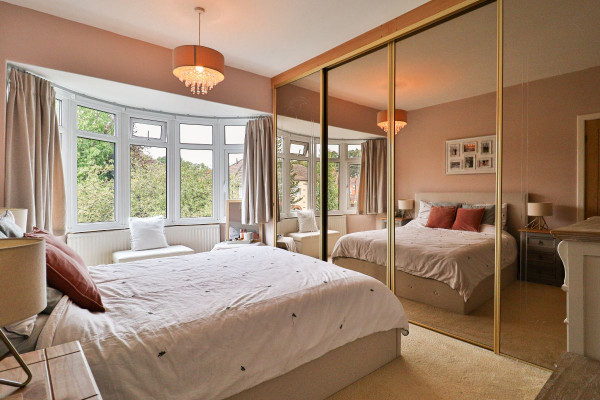
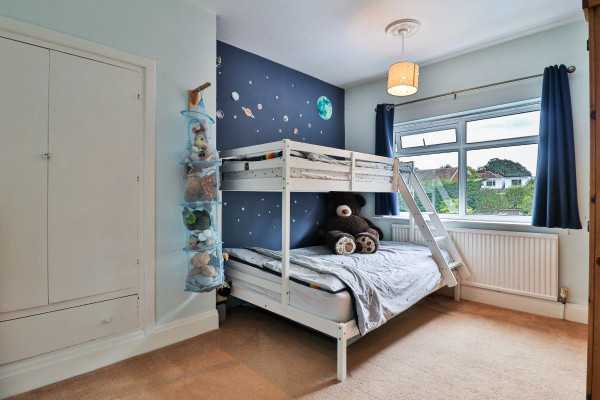
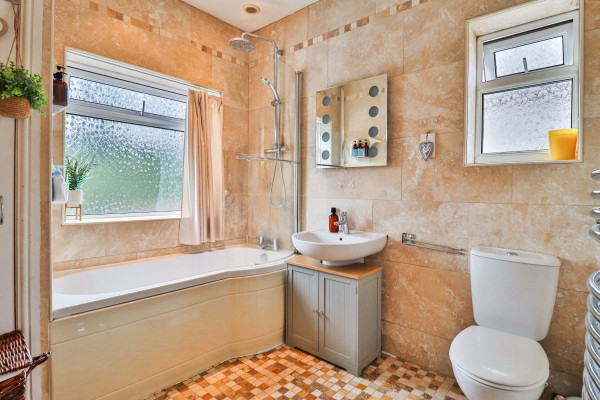
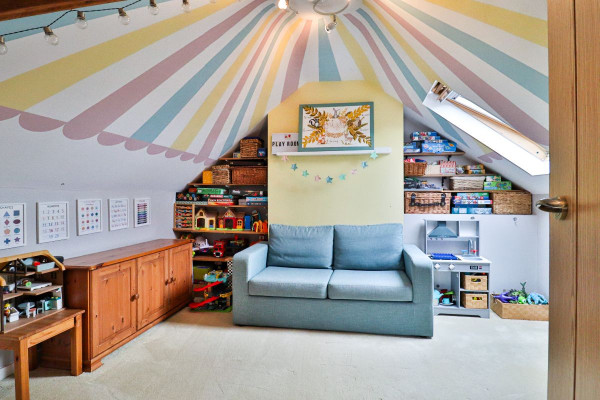
To the first floor are three well-proportioned bedrooms, with fitted or built-in wardrobes providing useful storage, alongside a family bathroom with bath and overhead shower. A further fourth bedroom is positioned on the upper level, offering excellent flexibility for guests, teenagers or a home office.
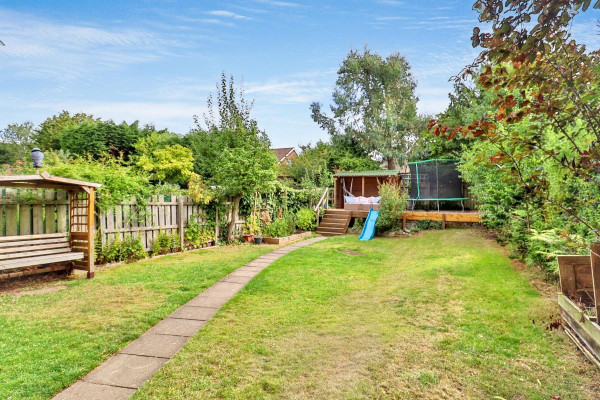
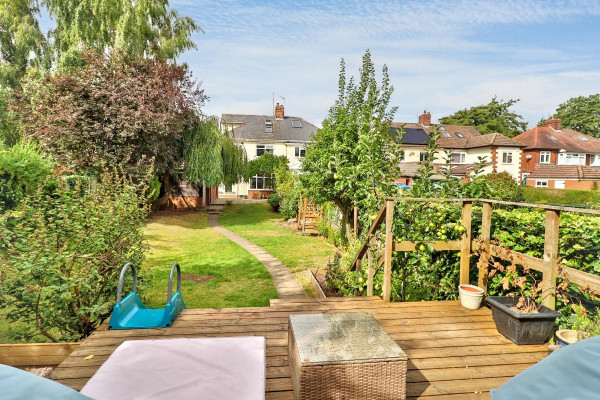
Externally, the property benefits from a concrete driveway providing off-street parking, together with a front garden and attractive shrubbery. The enclosed rear garden is particularly appealing, with a lawn, paved patio, decking terrace and mature planting creating a private setting for relaxing and entertaining. A useful outbuilding provides additional storage, with power and lighting.
Situated within the popular West End, the property is ideally placed for access to highly regarded primary and secondary schools, local amenities and the wider town, making this an excellent opportunity for families seeking a well-connected and versatile home. CALL NOW TO VIEW.
Council Tax Band: C (Darlington Borough Council)
Tenure: Freehold
Parking options: Driveway, Garage, Off Street
Garden details: Enclosed Garden, Front Garden, Private Garden, Rear Garden
Electricity supply: Mains
Heating: Gas Mains
Water supply: Mains
Entrance hall
Double glazed door to front with side glazed panels,
Understairs cupboard housing consumer unit,
Radiator,
Laminate flooring,
Smoke alarm,
Lounge
Double glazed bow window to front,
Laminate flooring,
Fire place,
Electric fire,
Radiators x 2,
TV point,
Cloakroom
Opaque double glazed window to side,
WC,
Wash basin,
Part tiled,
Radiator,
Laminate flooring,
Kitchen/Family Room
Double glazed window to rear,
Double glazed door to side,
Wall and base units,
Part tiled,
Laminate flooring,
1 1/2 bowl sink/drainer,
Mixer tap,
Laminate work surfaces,
Double electric oven,
Electric hob,
Cooker hood,
Plumbing for washer,
Integrated fridge/freezer,
Integrated dishwasher,
Fire place,
Wood/multi fuel burner,
Heating thermostat,
Conservatory
Double glazed,
Double glazed doors leading to rear garden,
Roller blinds,
Insulated roof,
FIRST FLOOR:
Landing
Opaque double glazed window to side,
Carpet flooring,
Smoke alarm,
Bedroom 1
Double glazed bow window to front,
Fitted wardrobes,
Radiator,
Carpet flooring,
Bedroom 2
Double glazed window to rear,
Built in wardrobes,
Radiator,
Carpet flooring,
Bedroom 3
Double glazed window to front,
Radiator,
Carpet flooring,
Bathroom
Opaque double glazed windows to front and side,
Bath with mixer taps,
Overhead shower,
WC,
Wash basin,
Fully tiled,
Tiled flooring,
Cupboard housing central heating boiler,
Heated towel rail,
Extractor fan,
Landing 2
Carpet flooring
Bedroom 4
Double glazed Velux window,
Double glazed window to rear,
Carpet flooring,
OUTSIDE
Front Garden
Concrete driveway,
Gravelled area,
Wall to front,
Shrubbery,
Rear Garden
Lawn,
Terrace with decking,
Outside tap,
Mature shrubs and plants,
Paved patio area,
Outbuilding
Double glazed window to side,
Brick construction,
Single door at front,
Shed with power,
Lighting,
The welcoming entrance hall leads into a spacious lounge, where a large bow window provides an abundance of natural light and a feature fireplace with electric fire creates a cosy focal point. The impressive kitchen/family room offers a versatile heart to the home, fitted with a range of wall and base units, integrated appliances and a multi-fuel burner, creating a particularly inviting space for everyday family life.
A bright conservatory extends the living accommodation and provides a wonderful connection with the garden, featuring an insulated roof and double doors opening outside. A convenient ground-floor cloakroom completes the main living accommodation.
To the first floor are three well-proportioned bedrooms, with fitted or built-in wardrobes providing useful storage, alongside a family bathroom with bath and overhead shower. A further fourth bedroom is positioned on the upper level, offering excellent flexibility for guests, teenagers or a home office.
Externally, the property benefits from a concrete driveway providing off-street parking, together with a front garden and attractive shrubbery. The enclosed rear garden is particularly appealing, with a lawn, paved patio, decking terrace and mature planting creating a private setting for relaxing and entertaining. A useful outbuilding provides additional storage, with power and lighting.
Situated within the popular West End, the property is ideally placed for access to highly regarded primary and secondary schools, local amenities and the wider town, making this an excellent opportunity for families seeking a well-connected and versatile home. CALL NOW TO VIEW.
Council Tax Band: C (Darlington Borough Council)
Tenure: Freehold
Parking options: Driveway, Garage, Off Street
Garden details: Enclosed Garden, Front Garden, Private Garden, Rear Garden
Electricity supply: Mains
Heating: Gas Mains
Water supply: Mains
Entrance hall
Double glazed door to front with side glazed panels,
Understairs cupboard housing consumer unit,
Radiator,
Laminate flooring,
Smoke alarm,
Lounge
Double glazed bow window to front,
Laminate flooring,
Fire place,
Electric fire,
Radiators x 2,
TV point,
Cloakroom
Opaque double glazed window to side,
WC,
Wash basin,
Part tiled,
Radiator,
Laminate flooring,
Kitchen/Family Room
Double glazed window to rear,
Double glazed door to side,
Wall and base units,
Part tiled,
Laminate flooring,
1 1/2 bowl sink/drainer,
Mixer tap,
Laminate work surfaces,
Double electric oven,
Electric hob,
Cooker hood,
Plumbing for washer,
Integrated fridge/freezer,
Integrated dishwasher,
Fire place,
Wood/multi fuel burner,
Heating thermostat,
Conservatory
Double glazed,
Double glazed doors leading to rear garden,
Roller blinds,
Insulated roof,
FIRST FLOOR:
Landing
Opaque double glazed window to side,
Carpet flooring,
Smoke alarm,
Bedroom 1
Double glazed bow window to front,
Fitted wardrobes,
Radiator,
Carpet flooring,
Bedroom 2
Double glazed window to rear,
Built in wardrobes,
Radiator,
Carpet flooring,
Bedroom 3
Double glazed window to front,
Radiator,
Carpet flooring,
Bathroom
Opaque double glazed windows to front and side,
Bath with mixer taps,
Overhead shower,
WC,
Wash basin,
Fully tiled,
Tiled flooring,
Cupboard housing central heating boiler,
Heated towel rail,
Extractor fan,
Landing 2
Carpet flooring
Bedroom 4
Double glazed Velux window,
Double glazed window to rear,
Carpet flooring,
OUTSIDE
Front Garden
Concrete driveway,
Gravelled area,
Wall to front,
Shrubbery,
Rear Garden
Lawn,
Terrace with decking,
Outside tap,
Mature shrubs and plants,
Paved patio area,
Outbuilding
Double glazed window to side,
Brick construction,
Single door at front,
Shed with power,
Lighting,