

Property features

OFF ROAD PARKING
FREEHOLD. COUNCIL TAX BAND - F. EPC - C
HIGHLY DESIRED ADDRESS
EXTENSIVELY IMPROVED FOUR BEDROOM DETACHED FAMILY HOME
26FT GARAGE
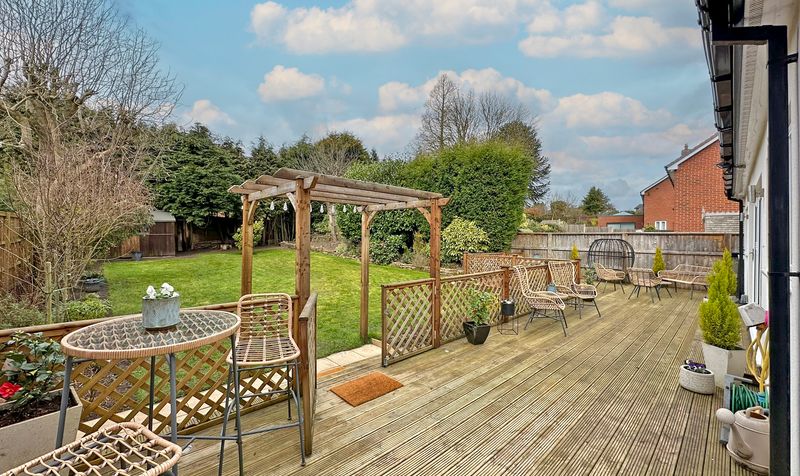
LARGE AND PRIVATE WESTERLY FACING REAR GARDEN
HEAVILY EXTENDED TO THE REAR WITH BI-FOLDS AND SKYLIGHTS
IDEAL LOCATION FOR COTWALL END PRIMARY SCHOOL
Description
Step inside this beautifully enhanced family home and be greeted by a welcoming entrance hall, complete with built-in storage and access to multiple rooms as well as the first floor. The expansive L-shaped living room boasts an elegant electric fireplace and dual-aspect windows, filling the space with natural light. To the rear, the heart of the home unfolds—a stunning open-plan living kitchen, extensively extended to create a bright and airy space with three skylights and bi-fold doors opening onto the garden decking. The high-spec kitchen is fitted with sleek units, an integrated dishwasher and fridge freezer, as well as ample space for a range cooker. The adjoining dining and sitting area is perfect for entertaining, seamlessly blending practicality with style.
Adding to the functionality of the space, a convenient WC also accommodates a designated area for a washing machine and tumble dryer. Towards the front of the home, a well-sized bedroom offers ample storage, while a stylish ground-floor shower room features a walk-in shower, WC, wash hand basin, and a large skylight that bathes the room in natural light. A further bedroom is accessible from either the hallway or dining area, providing the convenience for downstairs living if desired.
Upstairs, a charming mezzanine landing with useful eaves storage leads to two further bedrooms, both benefiting from additional storage and stunning far-reaching views. The elegant family bathroom is complete with a bathtub and shower screen, WC, and wash hand basin.
Externally, the property is equally impressive. A private driveway to the front provides ample parking for multiple vehicles and leads to a substantial 26ft garage, offering excellent storage potential. A staircase ascends to a gravelled front garden, the main entrance, and gated side access to the rear. The beautifully landscaped rear garden can also be accessed via the bi-fold doors or the side kitchen door, where a generous decked seating area overlooks an expansive lawn, bordered by small trees for added privacy.
With it’s thoughtful design, high-quality finishes, and outstanding living space, this home is the perfect choice for families seeking both comfort and style.
We are advised by our client that this property is: Freehold, Council Tax Band - F. EPC - C
Get in contact with our Wombourne Branch to arrange your viewing!
Buyers Information:
As part of our legal obligations as an estate agent, we are required to carry out anti-money laundering (AML) checks on all purchasers. To ensure this process is handled efficiently and in compliance with regulations, we outsource these checks to a trusted third-party provider. There is a small non-refundable fee of £30 per individual purchaser for this service, payable at the point of verification.