Property features
Gas central heating
En-suite to master bedroom
Landscaped rear garden
Modern First Floor Family Bathroom
Double Driveway
Integral Garage
uPVC double glazed
Tastefully Improved
FOUR BEDROOM Detached Home
Lounge & Open Plan Kitchen/Dining/Family Area
Description
*** REDUCED *** Very tastefully improved by the current owners, this Bellway built 'Cutler' designed four bedroom family home comes with viewing strongly recommended. Positioned on a favourable set back plot on the popular Hartwell Park development, with easy access to local amenities and main commuter routes makes this stunning property appealing to a variety of potential buyers. In brief the accommodation comprises of: entrance hallway, downstairs toilet, lounge and open plan kitchen/dining/family area (kitchen having a range of integrated appliances). To the first floor there are four good sized bedrooms (bedroom one with en-suite) and a modern family bathroom. Externally the enclosed rear garden has been landscaped with a well maintained lawn, established borders and a sunny decking area. The open plan front garden is laid to lawn, with a double width tarmac drive leading to the integral garage.
GROUND FLOOR
ENTRANCE HALLWAY
Composite entrance door, spindle staircase to first floor, door into the garage and radiator.
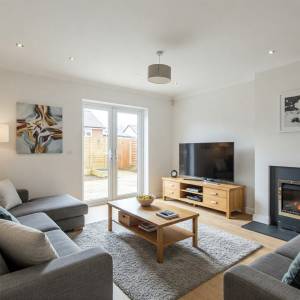
LOUNGE
Measurements: 4.85m x 3.05m (15'11 x 10')
uPVC double glazed window to front, radiator.
OPEN PLAN KITCHEN/DINING/FAMILY ROOM
Measurements: 8.46m x 3.45m reducing to 3.12m (27'9 x 11'4 redu
KITCHEN AREA
Fitted with a range of modern 'shaker' style wall, base and drawer units with matching worktops, inset sink and drainer with mixer tap, four ring gas hob with illuminating extractor and double oven, integrated appliances include washing machine, dishwasher, fridge and freezer.
DINING/FAMILY AREA
uPVC double glazed French doors with uPVC double glazed side panels, feature radiator.
DOWNSTAIRS TOILET
Low level WC, wash hand basin with vanity storage, heated chrome towel rail.
FIRST FLOOR
LANDING
Access to loft, built-in airing cupboard.
BEDROOM 1 (front)
Measurements: 4.83m x 4.09m (15'10 x 13'5)
uPVC double glazed window to front, radiator.
EN-SUITE
Modern white and chrome suite with double width walk-in shower, wash hand basin and low level WC; co-ordinated tiled splashback, heated towel rail, uPVC double glazed opaque window.
BEDROOM 2 (front)
Measurements: 4.22m x 3.12m (13'10 x 10'3)
uPVC double glazed window to front, radiator.
BEDROOM 3 (rear)
Measurements: 3.53m x 3.05m (11'7 x 10)
uPVC double glazed window to rear, radiator.
BEDROOM 4 (rear)
Measurements: 3.15m x 2.39m (10'4 x 7'10)
uPVC double glazed window to rear, built-in storage, radiator.
FAMILY BATHROOM/WC
Modern white and chrome suite with panelled bath, wash hand basin and low level WC; co-ordinated tiled splashback, heated towel rail, uPVC double glazed opaque window.
EXTERNALLY
The enclosed rear garden has been landscaped with a well maintained lawn, established borders and a sunny decking area. The open plan front garden is laid to lawn, with a double width tarmac drive leading to the INTEGRAL GARAGE.
NB
Floorplans and title plans are for illustrative purposes only. All measurements, walls, doors, window fittings and appliances, their sizes and locations, are approximate only. They cannot be regarded as being a representation by the seller, nor their agent.
GROUND FLOOR
ENTRANCE HALLWAY
Composite entrance door, spindle staircase to first floor, door into the garage and radiator.
LOUNGE
Measurements: 4.85m x 3.05m (15'11 x 10')
uPVC double glazed window to front, radiator.
OPEN PLAN KITCHEN/DINING/FAMILY ROOM
Measurements: 8.46m x 3.45m reducing to 3.12m (27'9 x 11'4 redu
KITCHEN AREA
Fitted with a range of modern 'shaker' style wall, base and drawer units with matching worktops, inset sink and drainer with mixer tap, four ring gas hob with illuminating extractor and double oven, integrated appliances include washing machine, dishwasher, fridge and freezer.
DINING/FAMILY AREA
uPVC double glazed French doors with uPVC double glazed side panels, feature radiator.
DOWNSTAIRS TOILET
Low level WC, wash hand basin with vanity storage, heated chrome towel rail.
FIRST FLOOR
LANDING
Access to loft, built-in airing cupboard.
BEDROOM 1 (front)
Measurements: 4.83m x 4.09m (15'10 x 13'5)
uPVC double glazed window to front, radiator.
EN-SUITE
Modern white and chrome suite with double width walk-in shower, wash hand basin and low level WC; co-ordinated tiled splashback, heated towel rail, uPVC double glazed opaque window.
BEDROOM 2 (front)
Measurements: 4.22m x 3.12m (13'10 x 10'3)
uPVC double glazed window to front, radiator.
BEDROOM 3 (rear)
Measurements: 3.53m x 3.05m (11'7 x 10)
uPVC double glazed window to rear, radiator.
BEDROOM 4 (rear)
Measurements: 3.15m x 2.39m (10'4 x 7'10)
uPVC double glazed window to rear, built-in storage, radiator.
FAMILY BATHROOM/WC
Modern white and chrome suite with panelled bath, wash hand basin and low level WC; co-ordinated tiled splashback, heated towel rail, uPVC double glazed opaque window.
EXTERNALLY
The enclosed rear garden has been landscaped with a well maintained lawn, established borders and a sunny decking area. The open plan front garden is laid to lawn, with a double width tarmac drive leading to the INTEGRAL GARAGE.
NB
Floorplans and title plans are for illustrative purposes only. All measurements, walls, doors, window fittings and appliances, their sizes and locations, are approximate only. They cannot be regarded as being a representation by the seller, nor their agent.