Property features
Current Energy Efficiency Rating: 61
Potential Energy Efficiency Rating: 79
Build Year: 2001
Description
A stunning 4 Bedroom Detached family home within the highly desirable and much coveted location of Goldfinch Road, Bishop Cuthbert. This impressive home is beautifully finished throughout and complimented by a large block paved driveway, front lawn, integral double garage and a landscaped private rear garden.
As you enter the home, you’re welcomed into an initial vestibule area which flows through to a spacious hallway with oak toned laminate flooring underfoot and ceiling recessed spotlights, via a half-glazed door. A white spindle staircase flows up the wall to the right with a striped carpet. Within the vestibule area, to the right, you’ll find a stylish guest washroom, with a landscape sink & white vanity unit, white honeycomb tiles and a white toilet.
To the left of the hallway, you’ll discover a well-proportioned living room with pale neutral toned carpet, modern feature fireplace, a large bay window to the front aspect and glazed double doors through to the dining room beyond. The dining room enjoys a mid-toned laminate flooring and French doors to the rear, opening out onto the decked patio beyond, ideal for alfresco dining during the summer months.
Accessed from either the rear of the hallway, or the dining room, you’ll find a stunning kitchen, with a multitude of fitted units finished in a modern pale grey Shaker style, white quartz worktops & splashback, along with a feature central island with overhang breakfast bar. A trio of sleek pendant lights hang above the island, whilst the rest of the space is illuminated by ceiling recessed spotlights. The kitchen benefits from a range of integrated appliances, inclusive of a stainless-steel oven, hob, modern extractor, wine cooler and dishwasher. A side door leads out from the kitchen into the private rear garden.
As you ascend the staircase, you’re welcomed onto a spacious first floor landing, which directly services 4 large double bedrooms and a family bathroom. There are two bedrooms to each aspect. The family bathroom is fitted with a modern white suite, inclusive of a sink and toilet housed within a wood veneer vanity unit, chrome towel radiator and part curved fitted bath with wall mounted chrome shower. The Master bedroom benefits from sliding black framed Manhattan style mirror wardrobes spanning the right-hand wall, along with an ensuite bathroom. The ensuite is finished in natural toned tiling with a gloss white sink unit, toilet and oversized walk-in curved shower.
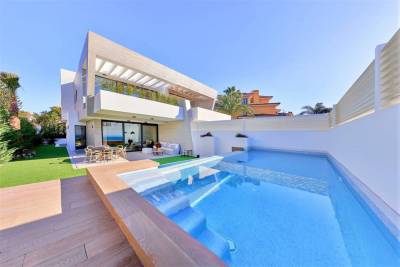
The private rear garden is a lovely blend of stone patio, decked elevated lounge area and a generous lawn, with side access to the front drive.
As you enter the home, you’re welcomed into an initial vestibule area which flows through to a spacious hallway with oak toned laminate flooring underfoot and ceiling recessed spotlights, via a half-glazed door. A white spindle staircase flows up the wall to the right with a striped carpet. Within the vestibule area, to the right, you’ll find a stylish guest washroom, with a landscape sink & white vanity unit, white honeycomb tiles and a white toilet.
To the left of the hallway, you’ll discover a well-proportioned living room with pale neutral toned carpet, modern feature fireplace, a large bay window to the front aspect and glazed double doors through to the dining room beyond. The dining room enjoys a mid-toned laminate flooring and French doors to the rear, opening out onto the decked patio beyond, ideal for alfresco dining during the summer months.
Accessed from either the rear of the hallway, or the dining room, you’ll find a stunning kitchen, with a multitude of fitted units finished in a modern pale grey Shaker style, white quartz worktops & splashback, along with a feature central island with overhang breakfast bar. A trio of sleek pendant lights hang above the island, whilst the rest of the space is illuminated by ceiling recessed spotlights. The kitchen benefits from a range of integrated appliances, inclusive of a stainless-steel oven, hob, modern extractor, wine cooler and dishwasher. A side door leads out from the kitchen into the private rear garden.
As you ascend the staircase, you’re welcomed onto a spacious first floor landing, which directly services 4 large double bedrooms and a family bathroom. There are two bedrooms to each aspect. The family bathroom is fitted with a modern white suite, inclusive of a sink and toilet housed within a wood veneer vanity unit, chrome towel radiator and part curved fitted bath with wall mounted chrome shower. The Master bedroom benefits from sliding black framed Manhattan style mirror wardrobes spanning the right-hand wall, along with an ensuite bathroom. The ensuite is finished in natural toned tiling with a gloss white sink unit, toilet and oversized walk-in curved shower.
The private rear garden is a lovely blend of stone patio, decked elevated lounge area and a generous lawn, with side access to the front drive.