Property features
Gardens To Three Sides
Useful Off Street Parking
Extended Semi-Detached Property
Gas Central Heating & uPVC Double Glazing
Modern Kitchen & Bathroom
Three/Four Bedrooms (Three First Floor Bedrooms & One Ground Floor)
Boarded Attic Room With Window
Lighting & Sockets
Remotely Accessed CCTV
External Bar & Lean To Storage Room Included
Located In The King Oswy Area / Close To Local Schools
Description
A spacious THREE/FOUR BEDROOM semi-detached property occupying a pleasant corner position with gardens to three sides. The home offers accommodation enhanced by a generous side extension which is used as ground floor bedroom with fitted wardrobes whilst offering potential for use as second sitting room. An ideal purchase for a first time buyer or family with modern kitchen and bathroom whilst further benefits include gas central heating, uPVC double glazing, remotely accessed CCTV and useful attic room. An internal viewing comes recommended to appreciate the spacious and versatile accommodation on offer.
The full layout comprises; entrance with stairs to the first floor, generous ground floor bedroom/sitting room, pleasant lounge, modern kitchen/breakfast room, three bedrooms, useful boarded attic room with window, lighting and sockets. The bedrooms are served by the family bathroom which incorporates a modern three piece white suite and chrome fittings. Externally are garden to three sides, the front garden is part lawned with useful off street parking two the side. A lean to storage room and external bar are included in the asking price.
Dobson Place is situated off Tempest Road with access via King Oswy Drive. St Hild's Church of England and Barnard Grove Primary school are within a short walk of the property. VIEWING RECOMMENDED.
GROUND FLOOR
ENTRANCE VESTIBULE
Accessed via uPVC double glazed entrance door, laminate flooring, stairs to the first floor, single radiator.
BEDROOM FOUR (GROUND FLOOR)
Measurements: 3.56m x 3.02m (11'8 x 9'11)
Modern wardrobes with sliding doors, uPVC double glazed window to the front aspect, fitted carpet, convector radiator.
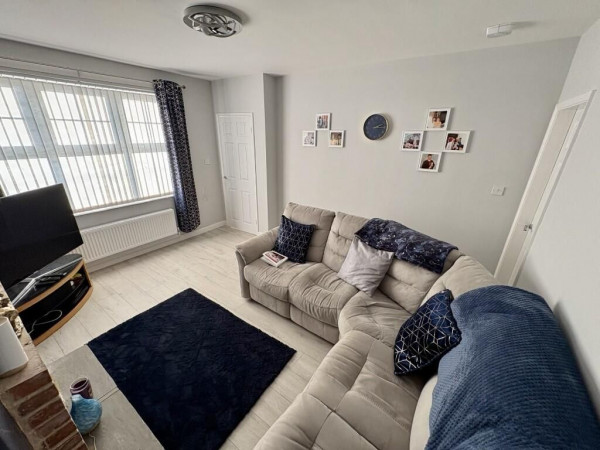
FRONT LOUNGE
Measurements: 4.04m x 3.89m (13'3 x 12'9)
Attractive feature fire surround with electric fire, modern laminate flooring, uPVC double glazed window to the front aspect, coved ceiling, convector radiator.
KITCHEN/BREAKFAST ROOM
Measurements: 4.80m x 3.00m (15'9 x 9'10)
Fitted with a modern range of white gloss units to base and wall level with contrasting work surfaces incorporating an inset single drainer sink unit with mixer tap, tiled splashback, recess with cooking range, glass splashback and extractor over, recess for American style fridge/freezer, recess with plumbing for dishwasher, concealed gas central heating boiler, breakfast bar area, slate tile effect laminate flooring, uPVC double glazed window to the rear aspect, under stairs storage cupboard, uPVC double glazed door to the rear garden,
LEAN TO UTILITY/STORE ROOM
Access from the rear garden via uPVC double glazed door. Plumbing for washing machine.
FIRST FLOOR
LANDING
uPVC double glazed window to the side aspect, fitted carpet, hatch to attic room with pull down access ladder.
BEDROOM ONE
Measurements: 4.57m x 2.79m (15'0 x 9'2)
A good size master bedroom with modern laminate flooring, uPVC double glazed window to the front aspect, modern radiator.
BEDROOM TWO
Measurements: 2.82m x 2.44m (9'3 x 8'0)
uPVC double glazed window to the rear aspect, fitted carpet, single radiator.
BEDROOM THREE
Measurements: 3.20m x 1.91m (10'6 x 6'3)
uPVC double glazed window to the front aspect, built in bed, single radiator.
ATTIC ROOM
Measurements: 4.67m x 3.33m (15'4 x 10'11)
Accessed via a pull down wooden ladder from the landing. An ideal storage/potential hobby room with uPVC double glazed window to the side aspect, lighting and sockets.
BATHROOM
Measurements: 1.80m x 1.52m (5'11 x 5'0)
Fitted with a modern three piece suite and chrome fittings comprising; panelled bath with central mixer tap and shower over, protective glass shower screen, wall mounted wash hand basin with mixer tap, close coupled WC, attractive tiling to walls, laminate flooring, uPVC double glazed window to the rear aspect, chrome heated towel radiator.
EXTERNALLY
The property occupies a corner position with gardens to three sides. The front garden is part lawned with fenced boundary, paved walkway and gate. A generous side area offers useful off street parking. The enclosed rear garden has decked patio, lower lawn and external bar/hot tub area. Additional storage space to the side.
The full layout comprises; entrance with stairs to the first floor, generous ground floor bedroom/sitting room, pleasant lounge, modern kitchen/breakfast room, three bedrooms, useful boarded attic room with window, lighting and sockets. The bedrooms are served by the family bathroom which incorporates a modern three piece white suite and chrome fittings. Externally are garden to three sides, the front garden is part lawned with useful off street parking two the side. A lean to storage room and external bar are included in the asking price.
Dobson Place is situated off Tempest Road with access via King Oswy Drive. St Hild's Church of England and Barnard Grove Primary school are within a short walk of the property. VIEWING RECOMMENDED.
GROUND FLOOR
ENTRANCE VESTIBULE
Accessed via uPVC double glazed entrance door, laminate flooring, stairs to the first floor, single radiator.
BEDROOM FOUR (GROUND FLOOR)
Measurements: 3.56m x 3.02m (11'8 x 9'11)
Modern wardrobes with sliding doors, uPVC double glazed window to the front aspect, fitted carpet, convector radiator.
FRONT LOUNGE
Measurements: 4.04m x 3.89m (13'3 x 12'9)
Attractive feature fire surround with electric fire, modern laminate flooring, uPVC double glazed window to the front aspect, coved ceiling, convector radiator.
KITCHEN/BREAKFAST ROOM
Measurements: 4.80m x 3.00m (15'9 x 9'10)
Fitted with a modern range of white gloss units to base and wall level with contrasting work surfaces incorporating an inset single drainer sink unit with mixer tap, tiled splashback, recess with cooking range, glass splashback and extractor over, recess for American style fridge/freezer, recess with plumbing for dishwasher, concealed gas central heating boiler, breakfast bar area, slate tile effect laminate flooring, uPVC double glazed window to the rear aspect, under stairs storage cupboard, uPVC double glazed door to the rear garden,
LEAN TO UTILITY/STORE ROOM
Access from the rear garden via uPVC double glazed door. Plumbing for washing machine.
FIRST FLOOR
LANDING
uPVC double glazed window to the side aspect, fitted carpet, hatch to attic room with pull down access ladder.
BEDROOM ONE
Measurements: 4.57m x 2.79m (15'0 x 9'2)
A good size master bedroom with modern laminate flooring, uPVC double glazed window to the front aspect, modern radiator.
BEDROOM TWO
Measurements: 2.82m x 2.44m (9'3 x 8'0)
uPVC double glazed window to the rear aspect, fitted carpet, single radiator.
BEDROOM THREE
Measurements: 3.20m x 1.91m (10'6 x 6'3)
uPVC double glazed window to the front aspect, built in bed, single radiator.
ATTIC ROOM
Measurements: 4.67m x 3.33m (15'4 x 10'11)
Accessed via a pull down wooden ladder from the landing. An ideal storage/potential hobby room with uPVC double glazed window to the side aspect, lighting and sockets.
BATHROOM
Measurements: 1.80m x 1.52m (5'11 x 5'0)
Fitted with a modern three piece suite and chrome fittings comprising; panelled bath with central mixer tap and shower over, protective glass shower screen, wall mounted wash hand basin with mixer tap, close coupled WC, attractive tiling to walls, laminate flooring, uPVC double glazed window to the rear aspect, chrome heated towel radiator.
EXTERNALLY
The property occupies a corner position with gardens to three sides. The front garden is part lawned with fenced boundary, paved walkway and gate. A generous side area offers useful off street parking. The enclosed rear garden has decked patio, lower lawn and external bar/hot tub area. Additional storage space to the side.