Property features
Viewing recommended
LOW MAINTENANCE GARDENS
Ideal Purchase For Family Requirements
Impressive Detached Property
Pleasant Cul-De-Sac Position
Gas Central Heating & uPVC Double Glazing
FOUR LARGE BEDROOMS
Open Plan Kitchen/Diner With Separate Utility Room
Modern Guest WC
Bathroom & En-Suite
Double Drive & Larger Than Average Garage
Description
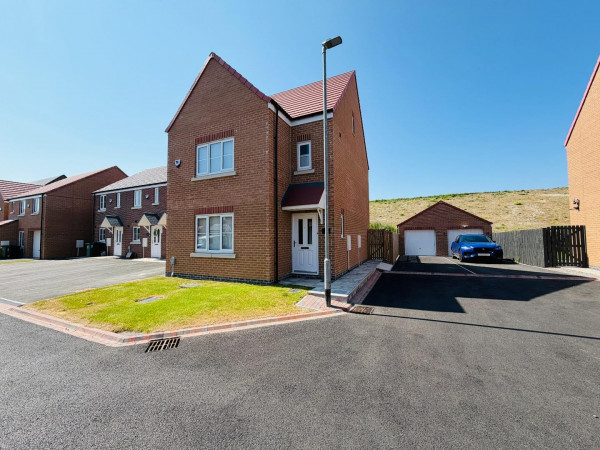
An impressive FOUR BEDROOM detached property occupying a pleasant cul-de-sac position within the recently constructed Liberty Park development. Built to the popular 'Egremont' design with spacious and well proportioned accommodation that features large bedrooms, formal lounge and a generous open plan kitchen/diner. An ideal purchase for family requirements, with modern fixtures and fittings which are complemented by attractive décor, quality flooring and a range of upgrades, including wardrobes being added to the master bedroom. The property further features uPVC double glazing and gas central heating. The Liberty Park development is conveniently located off King Oswy Drive and within a short stroll of both St. Hild's Church of England and Barnard Grove Primary School.
The internal layout comprises: inviting entrance hall with feature window over and stairs to the first floor, useful guest cloakroom/WC, front lounge, generous open plan kitchen/diner with separate utility room, four large bedrooms, master with modern en-suite and a good size family bathroom which incorporates a three piece white suite and chrome fittings. Externally is a low maintenance front with a double width block paved driveway in front of the garage. The enclosed rear garden is attractively landscaped and should, again, prove to be low maintenance with lawn and decked patio area. A useful timber storage shed is also included. VIEWING RECOMMENDED.
GROUND FLOOR
ENTRANCE HALL
Measurements: 2.03m x 5.11m (6'8 x 16'9)
A spacious and inviting entrance hall which offers a high degree of natural light with uPVC double glazed feature window over, accessed via composite entrance door with frosted side screen, attractive laminate flooring, staircase to the first floor with fitted carpet and under stairs recess, radiator with cover included, access to:
GUEST CLOAKROOM/WC
Measurements: 1.60m x 1.52m (5'3 x 5')
A large guest cloakroom/WC which incorporates a modern two piece suite and chrome fittings comprising: pedestal wash hand basin with central mixer tap, close coupled WC, tiling to splashback, matching laminate flooring, extractor fan, single radiator.
FRONT LOUNGE
Measurements: 3.43m x 4.55m (11'3 x 14'11)
A comfortable family lounge with uPVC double glazed window to the front aspect, fitted carpet, television point, radiator.
OPEN PLAN KITCHEN/DINER
Measurements: 5.59m x 3.51m (18'4 x 11'6)
An enviable place for entertaining family and friends, the kitchen area being fitted with a quality range of cream 'shaker' style units to base and wall level with contrasting work surfaces and matching splashback incorporating an inset one and a half bowl single drainer stainless steel sink unit with mixer tap, built-in electric oven with four ring gas hob above and extractor hood over, all finished in brushed stainless steel with matching splashback, additional cream 'brick' style tiling to splashback, integrated fridge and freezer, integrated dishwasher, breakfast bar area, modern laminate flooring, two uPVC double glazed windows to the rear aspect, uPVC double glazed French doors to the rear garden, useful under stairs storage cupboard, double radiator.
SEPARATE UTILITY ROOM
Measurements: 1.57m x 1.52m (5'2 x 5')
Matching units to base and wall level, contrasting work surface with matching splashback, recess with plumbing below for washing machine, matching laminate flooring, uPVC double glazed door to the side aspect, single radiator.
FIRST FLOOR
LANDING
Measurements: 2.08m x 4.62m (6'10 x 15'2)
A beautiful galleried landing overlooking the hallway with feature window, built-in storage cupboard, fitted carpet, hatch to loft space, double radiator.
BEDROOM ONE
Measurements: 4.11m x 3.94m (13'6 x 12'11)
A generous master bedroom which benefits from a custom range of wardrobes with matching drawers, uPVC double glazed window to the rear aspect, fitted carpet, double radiator.
EN-SUITE SHOWER ROOM/WC
Measurements: 1.42m x 2.08m (4'8 x 6'10)
Fitted with a modern three piece suite and chrome fittings comprising: double shower cubicle with chrome frame, glass panelled sliding door and shower, pedestal wash hand basin with central mixer tap, close coupled WC, attractive tiling to splashback, being full height to shower level, uPVC double glazed window to the rear aspect, extractor fan, chrome heated towel radiator.
BEDROOM TWO
Measurements: 3.43m x 3.02m (11'3 x 9'11)
uPVC double glazed window to the front aspect, fitted carpet, single radiator.
BEDROOM THREE
Measurements: 3.30m x 2.95m (10'10 x 9'8)
uPVC double glazed window to the rear aspect, fitted carpet, double radiator.
BEDROOM FOUR
Measurements: 3.30m x 2.87m (10'10 x 9'5)
uPVC double glazed window to the front aspect, fitted carpet, double radiator.
FAMILY BATHROOM/WC
Measurements: 3.18m x 2.16m (10'5 x 7'1)
Fitted with a modern three piece white suite and chrome fittings comprising: panelled bath with mixer tap, pedestal wash hand basin with central mixer tap, close coupled WC, attractive tiling to splashback, uPVC double glazed window to the side aspect, extractor fan, double radiator.
EXTERNALLY
The property features a low maintenance, part lawned front garden, with a double width block paved driveway providing useful off street parking, whilst leading to the garage. A gate to the side leads through to the enclosed rear garden, with lawn, paved patio and decking areas, with fenced boundaries and a useful timber storage shed included.
LARGER THAN AVERAGE GARAGE
Measurements: 3.28m x 5.92m (10'9 x 19'5)
A larger than average garage accessed via an up and over door to the front, lighting, sockets, gas central heating boiler.
NB
Floorplans and title plans are for illustrative purposes only. All measurements, walls, doors, window fittings and appliances, their sizes and locations, are approximate only. They cannot be regarded as being a representation by the seller, nor their agent.
The internal layout comprises: inviting entrance hall with feature window over and stairs to the first floor, useful guest cloakroom/WC, front lounge, generous open plan kitchen/diner with separate utility room, four large bedrooms, master with modern en-suite and a good size family bathroom which incorporates a three piece white suite and chrome fittings. Externally is a low maintenance front with a double width block paved driveway in front of the garage. The enclosed rear garden is attractively landscaped and should, again, prove to be low maintenance with lawn and decked patio area. A useful timber storage shed is also included. VIEWING RECOMMENDED.
GROUND FLOOR
ENTRANCE HALL
Measurements: 2.03m x 5.11m (6'8 x 16'9)
A spacious and inviting entrance hall which offers a high degree of natural light with uPVC double glazed feature window over, accessed via composite entrance door with frosted side screen, attractive laminate flooring, staircase to the first floor with fitted carpet and under stairs recess, radiator with cover included, access to:
GUEST CLOAKROOM/WC
Measurements: 1.60m x 1.52m (5'3 x 5')
A large guest cloakroom/WC which incorporates a modern two piece suite and chrome fittings comprising: pedestal wash hand basin with central mixer tap, close coupled WC, tiling to splashback, matching laminate flooring, extractor fan, single radiator.
FRONT LOUNGE
Measurements: 3.43m x 4.55m (11'3 x 14'11)
A comfortable family lounge with uPVC double glazed window to the front aspect, fitted carpet, television point, radiator.
OPEN PLAN KITCHEN/DINER
Measurements: 5.59m x 3.51m (18'4 x 11'6)
An enviable place for entertaining family and friends, the kitchen area being fitted with a quality range of cream 'shaker' style units to base and wall level with contrasting work surfaces and matching splashback incorporating an inset one and a half bowl single drainer stainless steel sink unit with mixer tap, built-in electric oven with four ring gas hob above and extractor hood over, all finished in brushed stainless steel with matching splashback, additional cream 'brick' style tiling to splashback, integrated fridge and freezer, integrated dishwasher, breakfast bar area, modern laminate flooring, two uPVC double glazed windows to the rear aspect, uPVC double glazed French doors to the rear garden, useful under stairs storage cupboard, double radiator.
SEPARATE UTILITY ROOM
Measurements: 1.57m x 1.52m (5'2 x 5')
Matching units to base and wall level, contrasting work surface with matching splashback, recess with plumbing below for washing machine, matching laminate flooring, uPVC double glazed door to the side aspect, single radiator.
FIRST FLOOR
LANDING
Measurements: 2.08m x 4.62m (6'10 x 15'2)
A beautiful galleried landing overlooking the hallway with feature window, built-in storage cupboard, fitted carpet, hatch to loft space, double radiator.
BEDROOM ONE
Measurements: 4.11m x 3.94m (13'6 x 12'11)
A generous master bedroom which benefits from a custom range of wardrobes with matching drawers, uPVC double glazed window to the rear aspect, fitted carpet, double radiator.
EN-SUITE SHOWER ROOM/WC
Measurements: 1.42m x 2.08m (4'8 x 6'10)
Fitted with a modern three piece suite and chrome fittings comprising: double shower cubicle with chrome frame, glass panelled sliding door and shower, pedestal wash hand basin with central mixer tap, close coupled WC, attractive tiling to splashback, being full height to shower level, uPVC double glazed window to the rear aspect, extractor fan, chrome heated towel radiator.
BEDROOM TWO
Measurements: 3.43m x 3.02m (11'3 x 9'11)
uPVC double glazed window to the front aspect, fitted carpet, single radiator.
BEDROOM THREE
Measurements: 3.30m x 2.95m (10'10 x 9'8)
uPVC double glazed window to the rear aspect, fitted carpet, double radiator.
BEDROOM FOUR
Measurements: 3.30m x 2.87m (10'10 x 9'5)
uPVC double glazed window to the front aspect, fitted carpet, double radiator.
FAMILY BATHROOM/WC
Measurements: 3.18m x 2.16m (10'5 x 7'1)
Fitted with a modern three piece white suite and chrome fittings comprising: panelled bath with mixer tap, pedestal wash hand basin with central mixer tap, close coupled WC, attractive tiling to splashback, uPVC double glazed window to the side aspect, extractor fan, double radiator.
EXTERNALLY
The property features a low maintenance, part lawned front garden, with a double width block paved driveway providing useful off street parking, whilst leading to the garage. A gate to the side leads through to the enclosed rear garden, with lawn, paved patio and decking areas, with fenced boundaries and a useful timber storage shed included.
LARGER THAN AVERAGE GARAGE
Measurements: 3.28m x 5.92m (10'9 x 19'5)
A larger than average garage accessed via an up and over door to the front, lighting, sockets, gas central heating boiler.
NB
Floorplans and title plans are for illustrative purposes only. All measurements, walls, doors, window fittings and appliances, their sizes and locations, are approximate only. They cannot be regarded as being a representation by the seller, nor their agent.