Property features
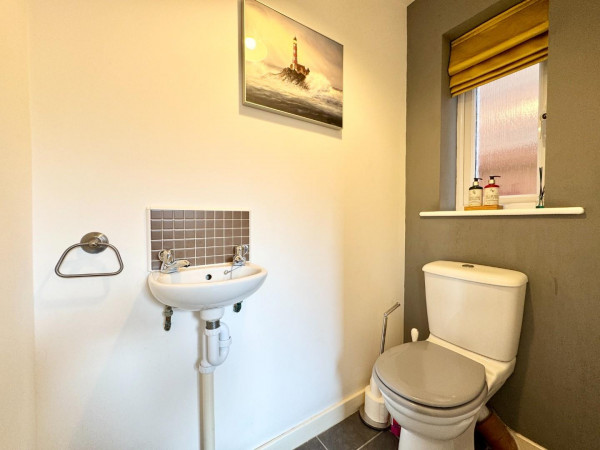
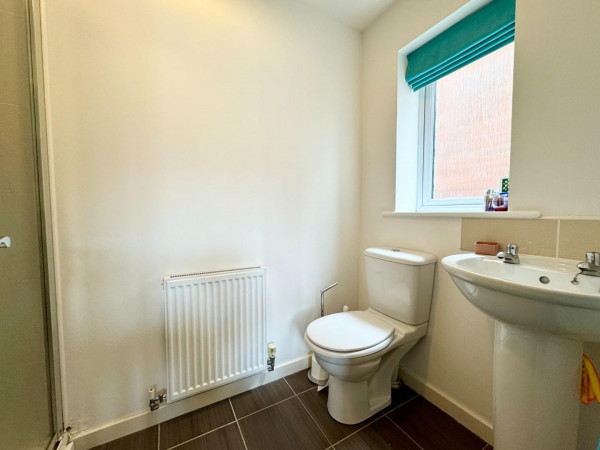
Convenient downstairs W/C
Early Viewing Highly Recommended
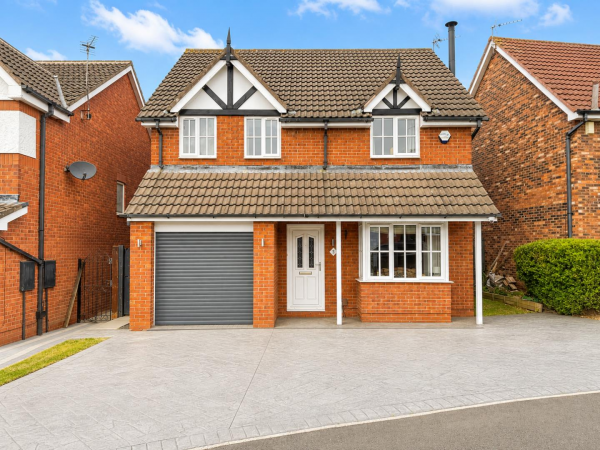
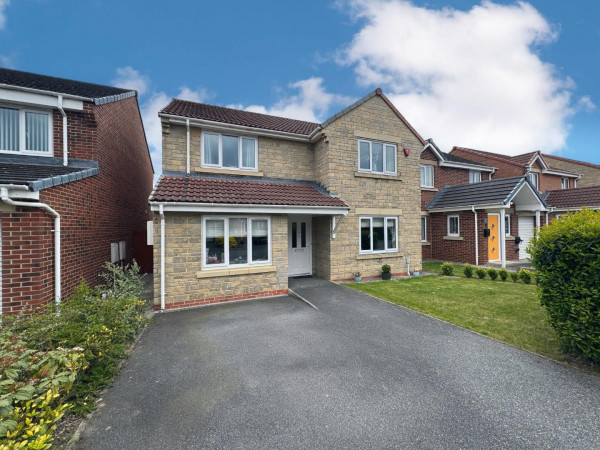
Spacious Four Bedroom Detached Family Home
Within catchment for highly regarded schools
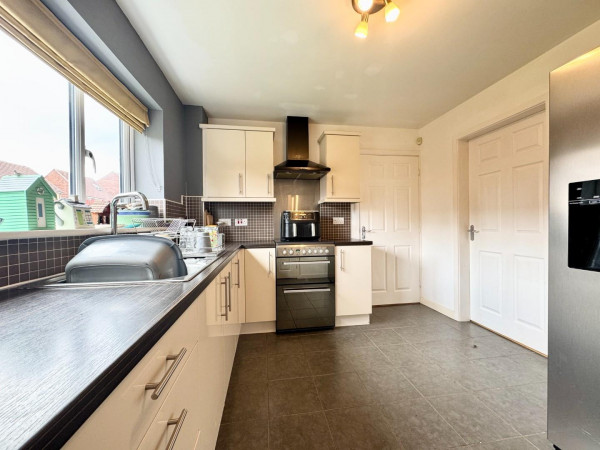
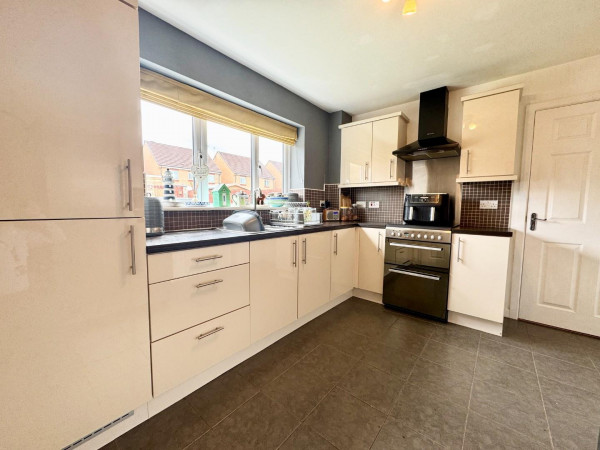
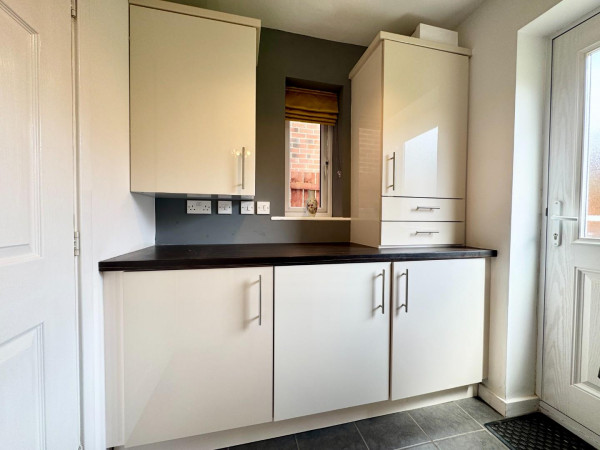
Modern fitted kitchen with separate utility room
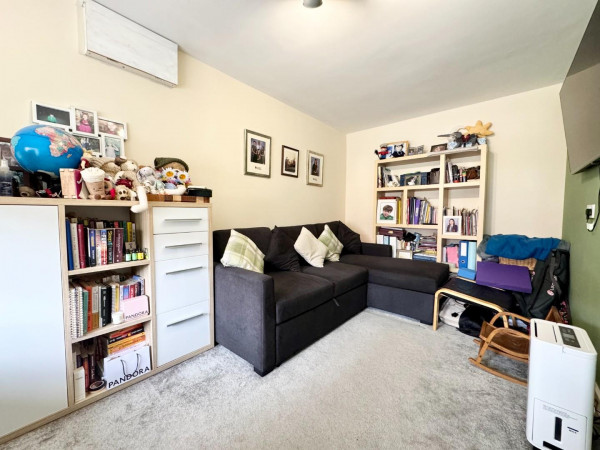
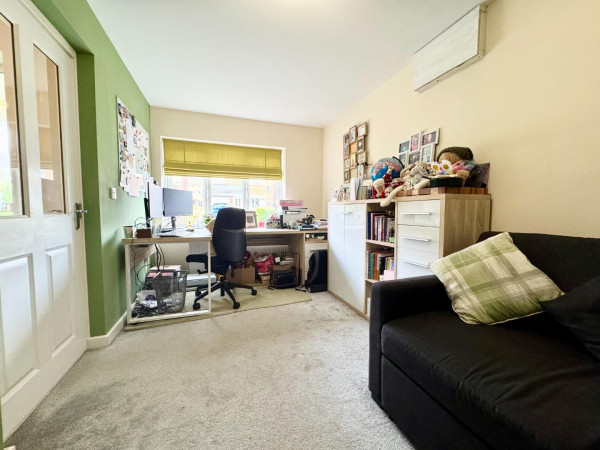
Professional garage conversion creating an additional reception room/home office
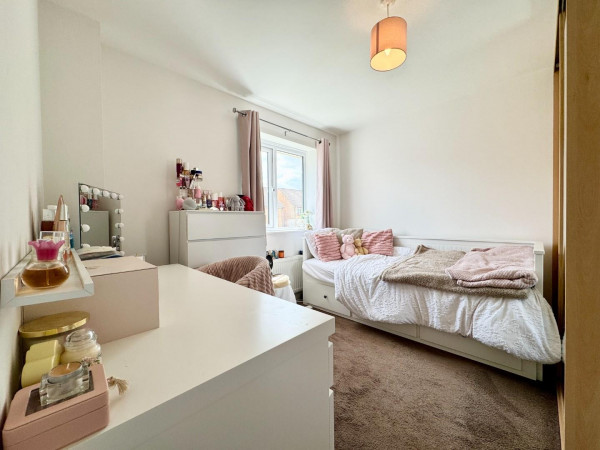
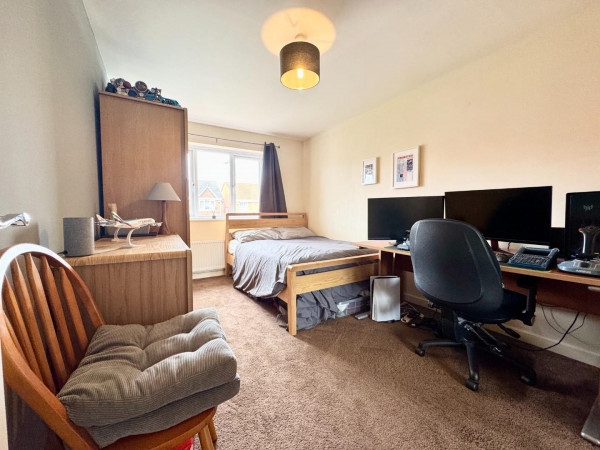
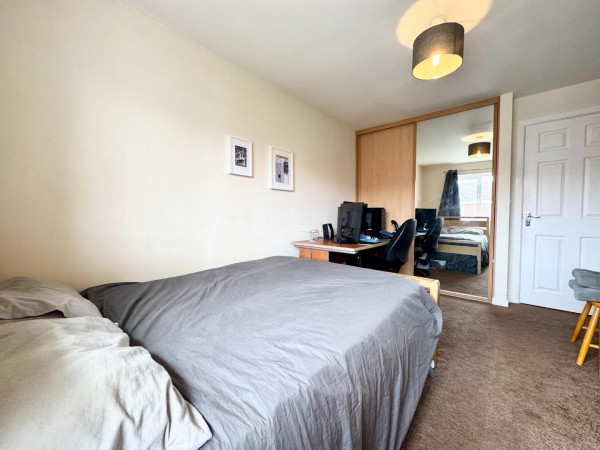
Four generous first floor bedrooms
Double width driveway providing ample off-road parking
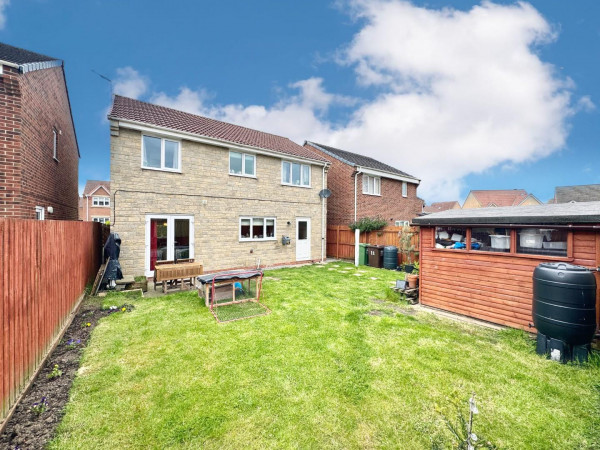
Large lawned rear garden ideal for families and entertaining
Description
Situated within the highly sought-after ‘Broomhill’ area of Ingleby Barwick, this spacious and well-presented four bedroom detached family home offers versatile living accommodation throughout, making it ideal for growing families.
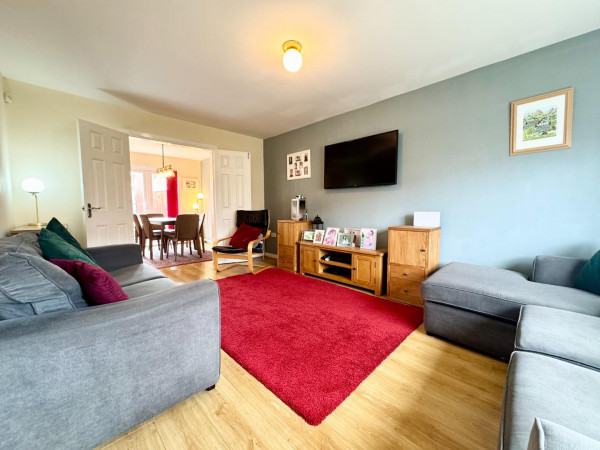
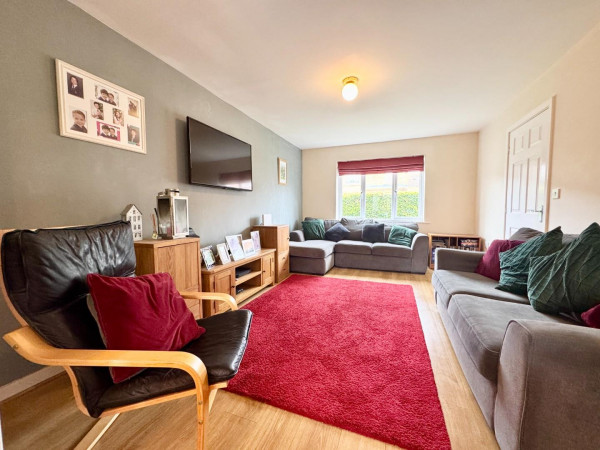
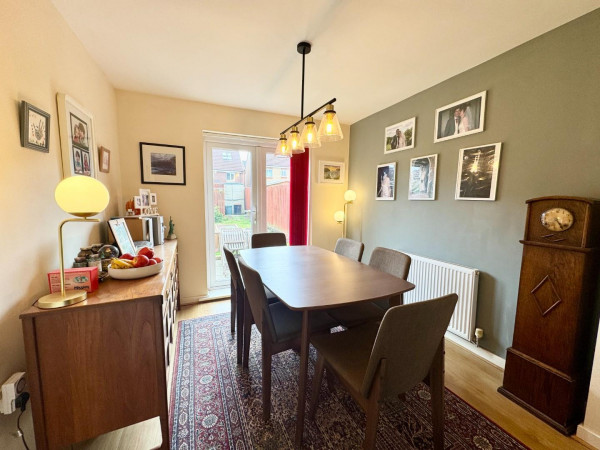
The property briefly comprises a welcoming entrance hall, spacious lounge flowing seamlessly into the dining room to the rear, with French doors opening onto the generous rear garden, creating an excellent space for entertaining and family living. The modern fitted kitchen is complemented by a separate utility room and convenient downstairs W/C. A professional garage conversion provides an additional reception room, currently utilised as a home office, offering flexible living options to suit a variety of needs.
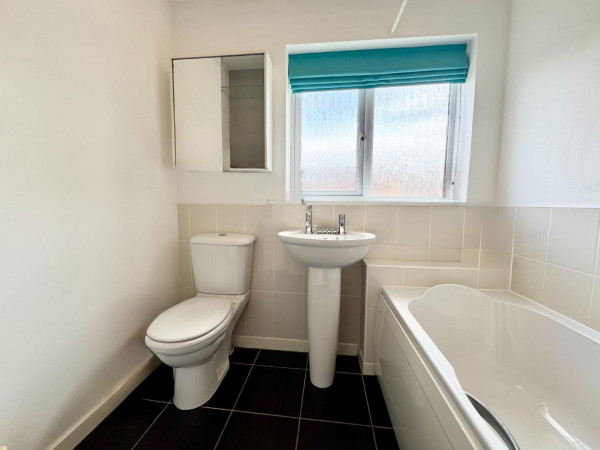
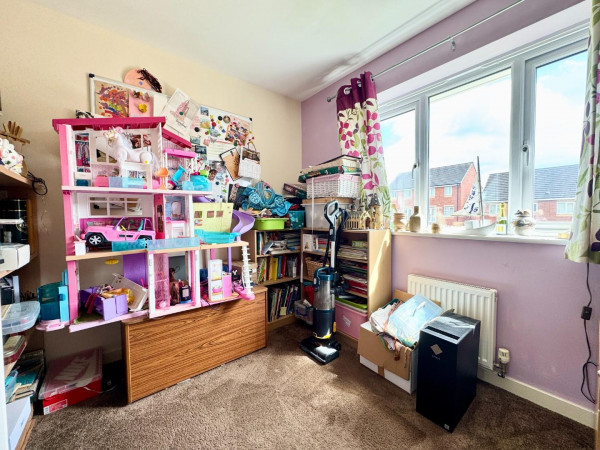
To the first floor are four generous bedrooms, with the master bedroom benefiting from a stylish en-suite shower room. Three of the bedrooms also benefit from fitted wardrobes. A contemporary family bathroom completes the accommodation.
Externally, the property enjoys a double width driveway providing ample off-road parking, along with a large lawned rear garden ideal for families and outdoor entertaining.
Ideally located within catchment for highly regarded schools and close to local shops, amenities and leisure facilities, the property also benefits from excellent transport links to the A66, A19 and A174.
Early viewing is highly recommended to fully appreciate the size, versatility and location this fantastic family home has to offer.
GROUND FLOOR
Entrance Hallway
Measurements: 3.91m x 1.80m (12'9" x 5'10")
Living Room
Measurements: 5.00m x 3.34m (16'4" x 10'11")
Office
Measurements: 5.22m x 2.48m (17'1" x 8'1")
Dining Room
Measurements: 2.95m x 2.86m (9'8" x 9'4")
Kitchen
Measurements: 2.94m x 3.48m (9'7" x 11'5")
Utility Room
Measurements: 1.97m x 1.68m (6'5" x 5'6")
W/C
Measurements: 0.90m x 1.69m (2'11" x 5'6")
FIRST FLOOR
Landing
Measurements: 0.96m x 2.94m (3'1" x 9'7")
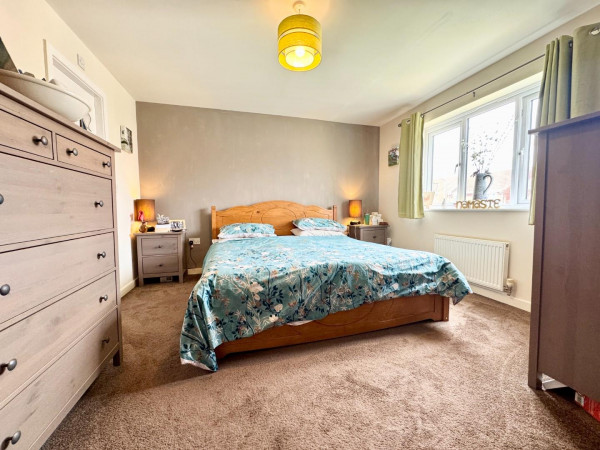
Bedroom 1
Measurements: 3.63m x 4.27m (11'10" x 14'0")
En-Suite
Measurements: 1.37m x 2.46m (4'5" x 8'0")
Bedroom 2
Measurements: 3.82m x 2.77m (12'6" x 9'1")
Bedroom 3
Measurements: 2.91m x 3.07m (9'6" x 10'0")
Bedroom 4
Measurements: 2.50m x 2.79m (8'2" x 9'1")
Bathroom
Measurements: 1.85m x 2.06m (6'0" x 6'9")
The property briefly comprises a welcoming entrance hall, spacious lounge flowing seamlessly into the dining room to the rear, with French doors opening onto the generous rear garden, creating an excellent space for entertaining and family living. The modern fitted kitchen is complemented by a separate utility room and convenient downstairs W/C. A professional garage conversion provides an additional reception room, currently utilised as a home office, offering flexible living options to suit a variety of needs.
To the first floor are four generous bedrooms, with the master bedroom benefiting from a stylish en-suite shower room. Three of the bedrooms also benefit from fitted wardrobes. A contemporary family bathroom completes the accommodation.
Externally, the property enjoys a double width driveway providing ample off-road parking, along with a large lawned rear garden ideal for families and outdoor entertaining.
Ideally located within catchment for highly regarded schools and close to local shops, amenities and leisure facilities, the property also benefits from excellent transport links to the A66, A19 and A174.
Early viewing is highly recommended to fully appreciate the size, versatility and location this fantastic family home has to offer.
GROUND FLOOR
Entrance Hallway
Measurements: 3.91m x 1.80m (12'9" x 5'10")
Living Room
Measurements: 5.00m x 3.34m (16'4" x 10'11")
Office
Measurements: 5.22m x 2.48m (17'1" x 8'1")
Dining Room
Measurements: 2.95m x 2.86m (9'8" x 9'4")
Kitchen
Measurements: 2.94m x 3.48m (9'7" x 11'5")
Utility Room
Measurements: 1.97m x 1.68m (6'5" x 5'6")
W/C
Measurements: 0.90m x 1.69m (2'11" x 5'6")
FIRST FLOOR
Landing
Measurements: 0.96m x 2.94m (3'1" x 9'7")
Bedroom 1
Measurements: 3.63m x 4.27m (11'10" x 14'0")
En-Suite
Measurements: 1.37m x 2.46m (4'5" x 8'0")
Bedroom 2
Measurements: 3.82m x 2.77m (12'6" x 9'1")
Bedroom 3
Measurements: 2.91m x 3.07m (9'6" x 10'0")
Bedroom 4
Measurements: 2.50m x 2.79m (8'2" x 9'1")
Bathroom
Measurements: 1.85m x 2.06m (6'0" x 6'9")