Property features
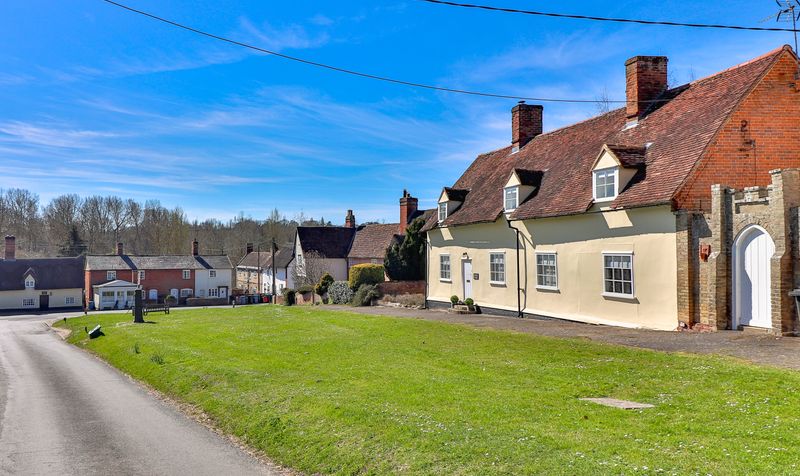
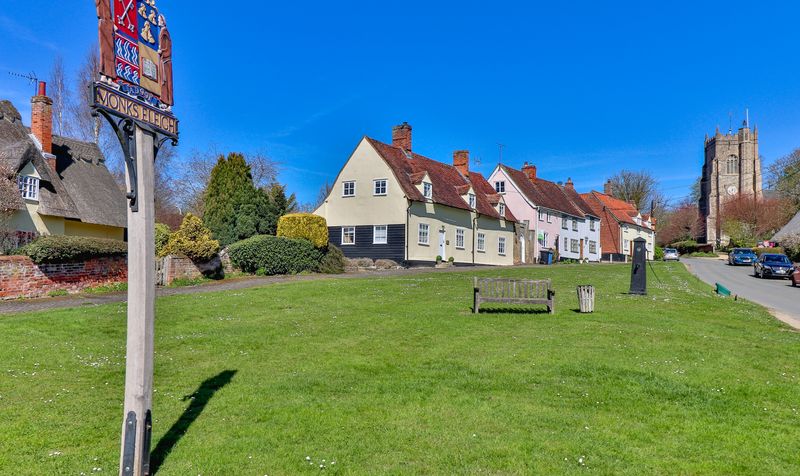
Popular Village Location
Ground Floor Cloakroom
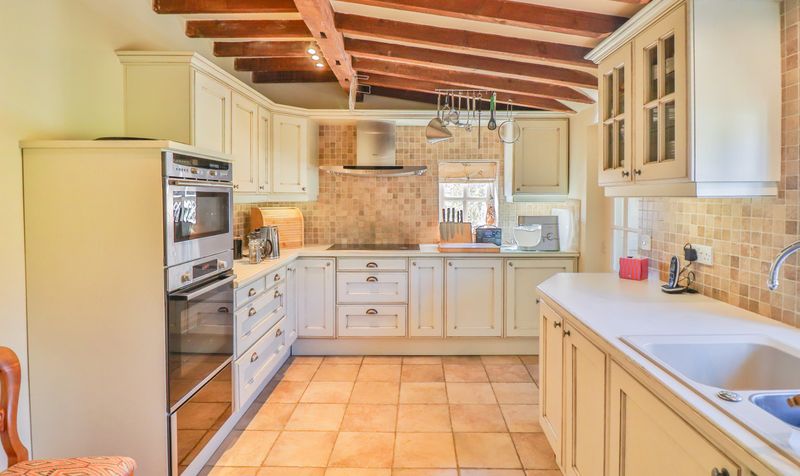
Kitchen/Breakfast Room
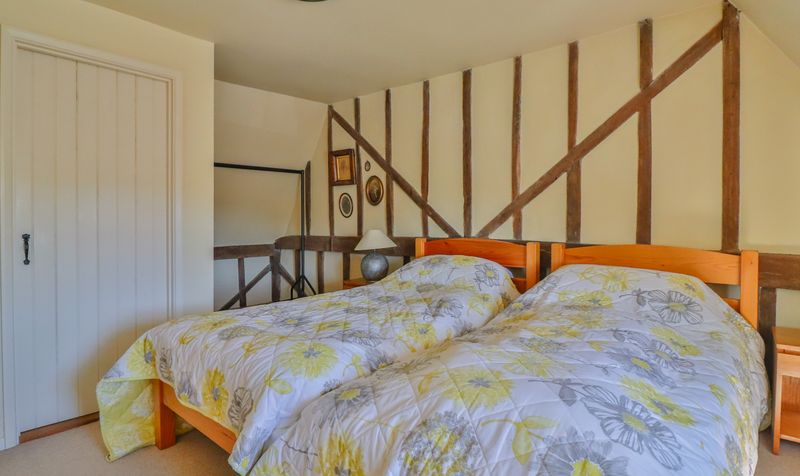
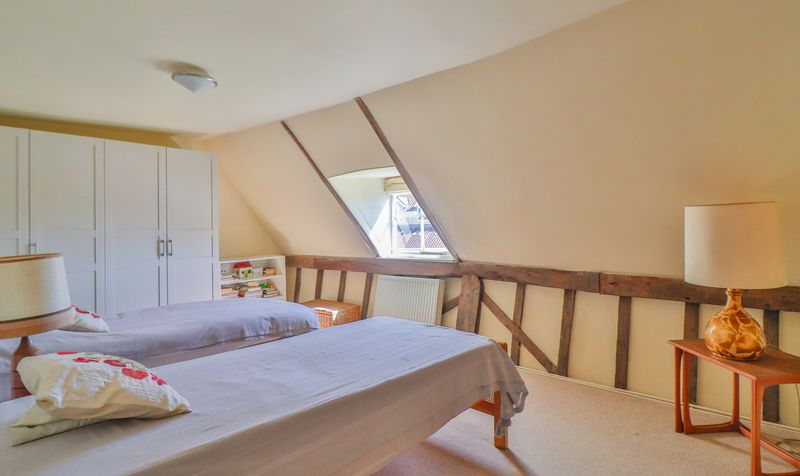
Four Double Bedrooms
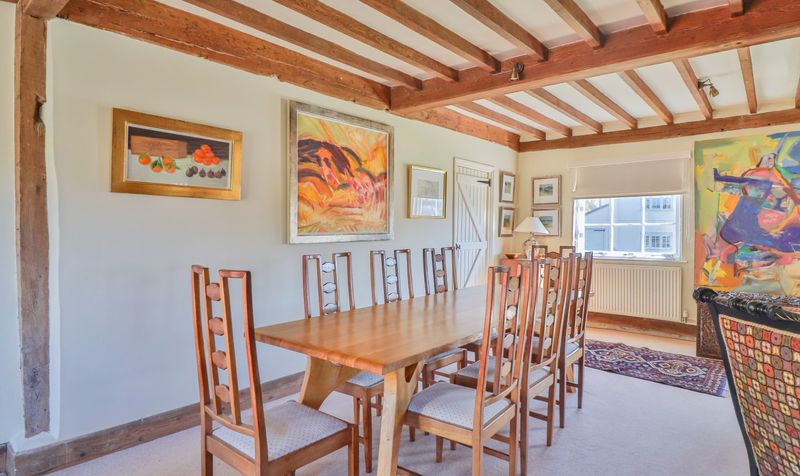
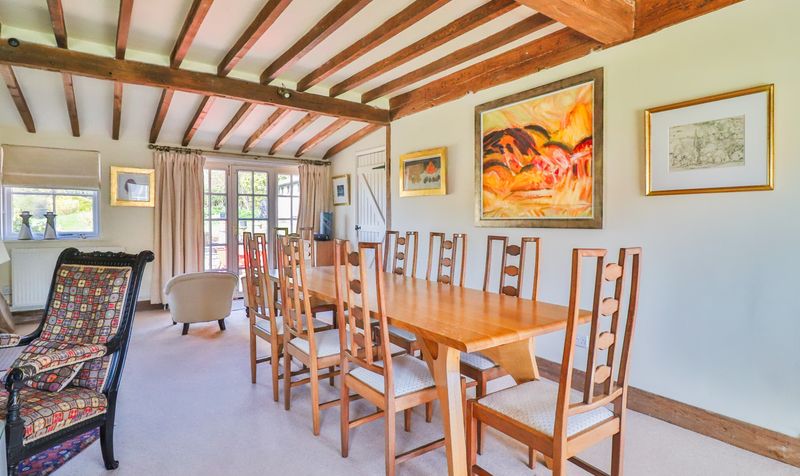
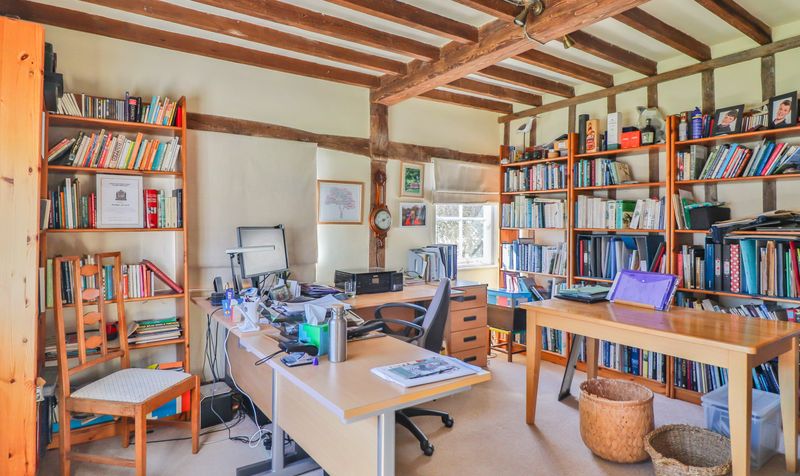
Dining Room/Study
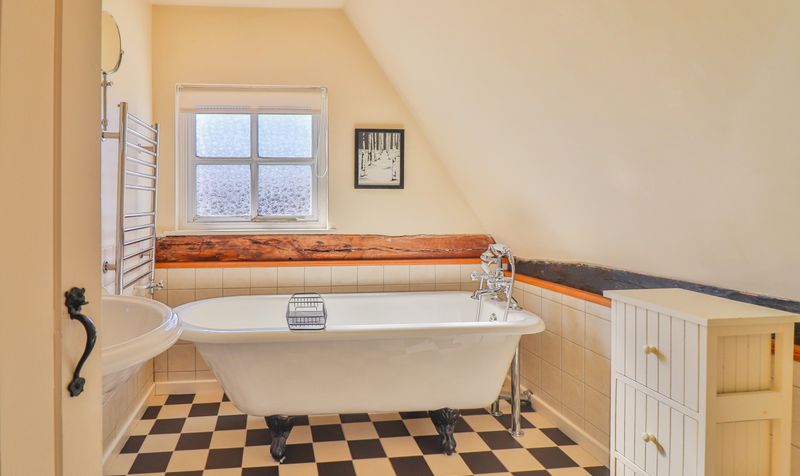
First Floor Family Bathroom
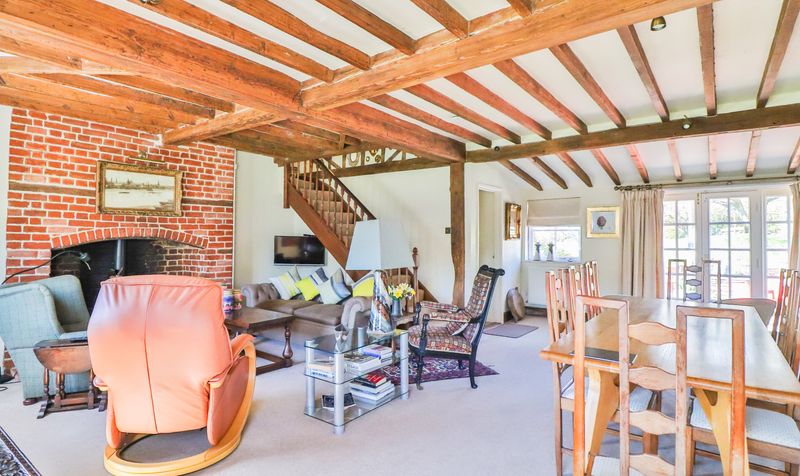
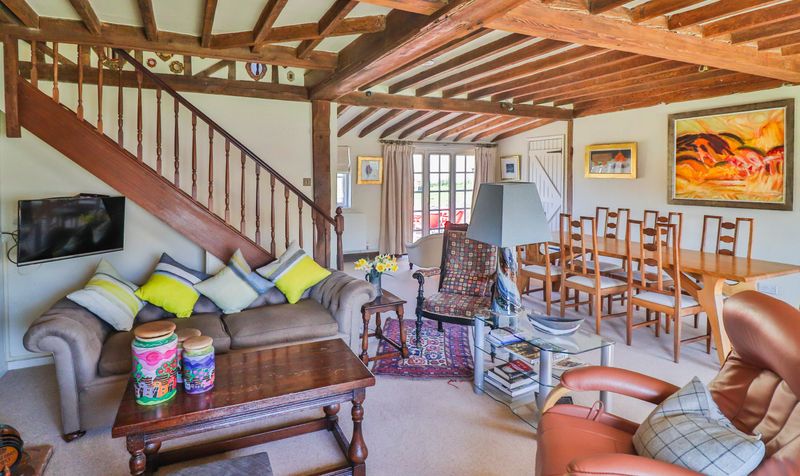
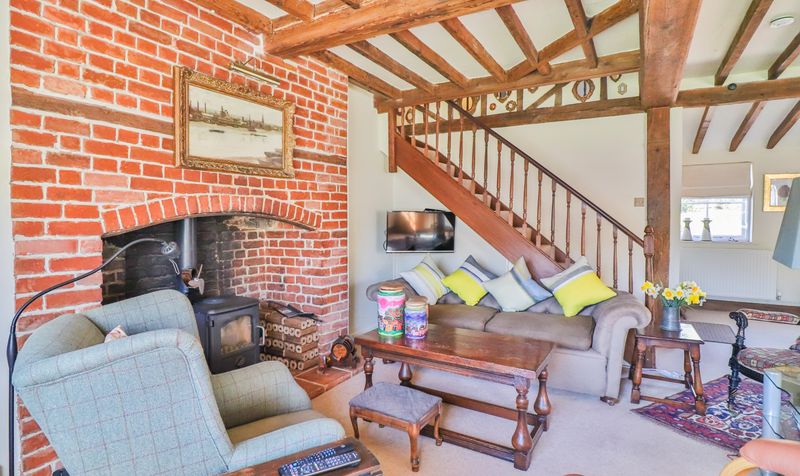
Spacious Sitting Room
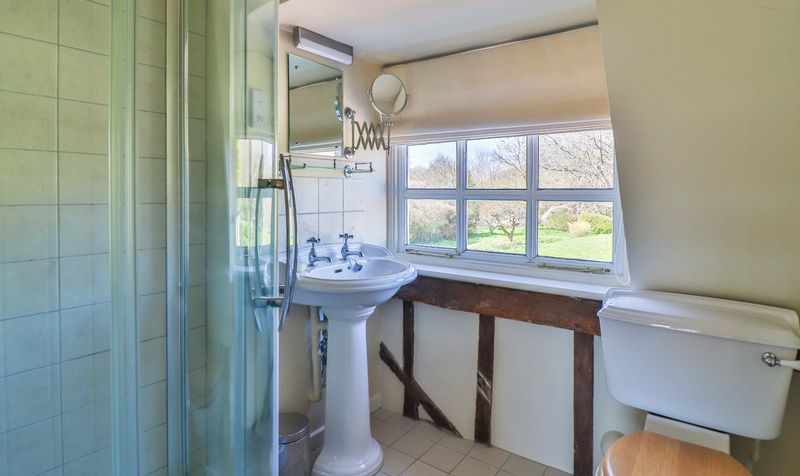
2 En-Suite Shower Rooms
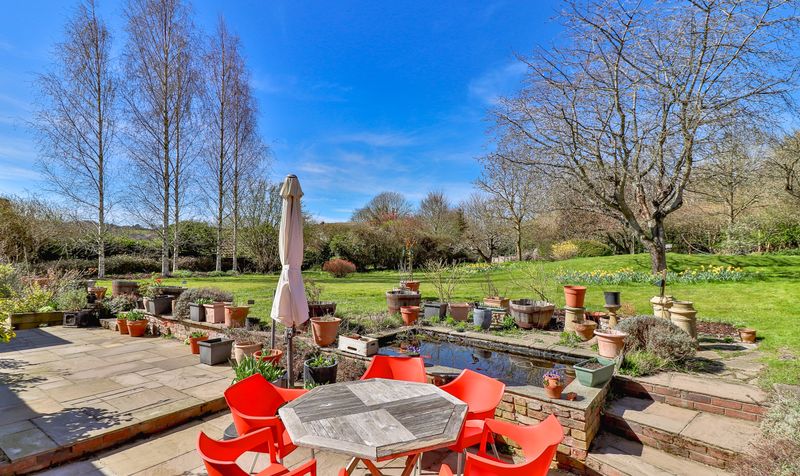
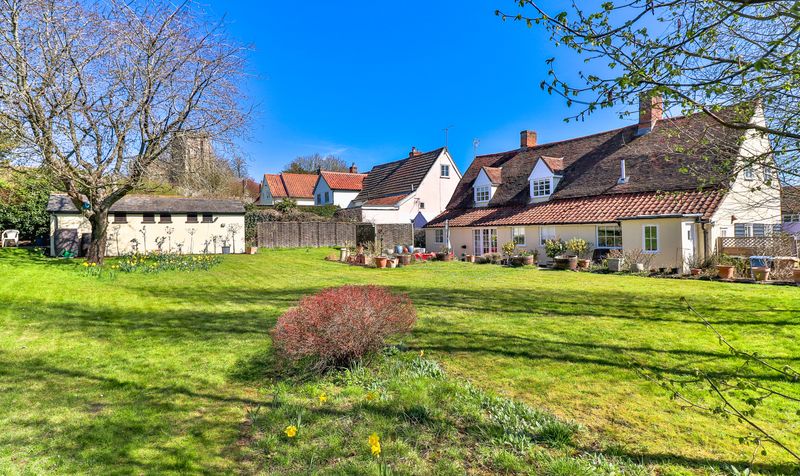
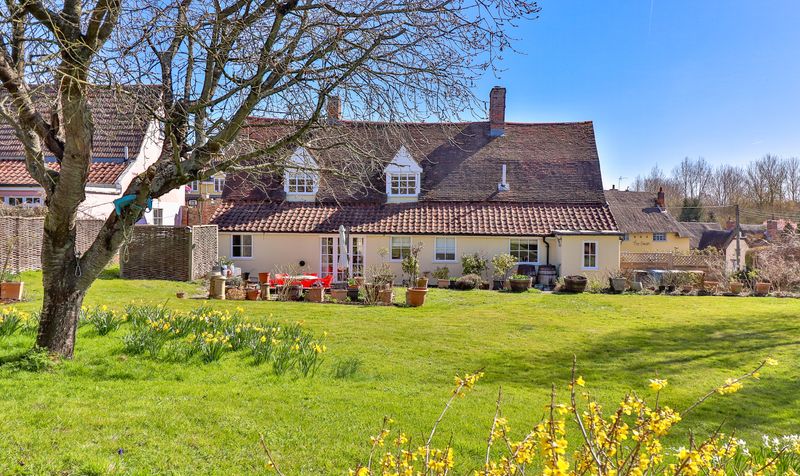
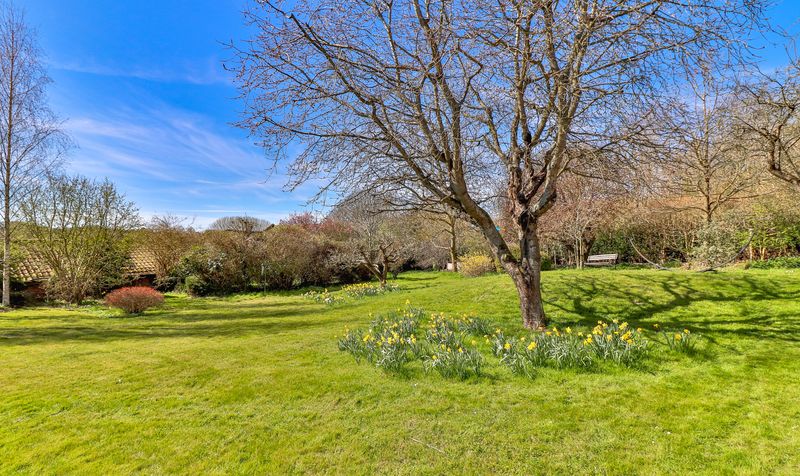
Gardens of approx. 1/2 an acre
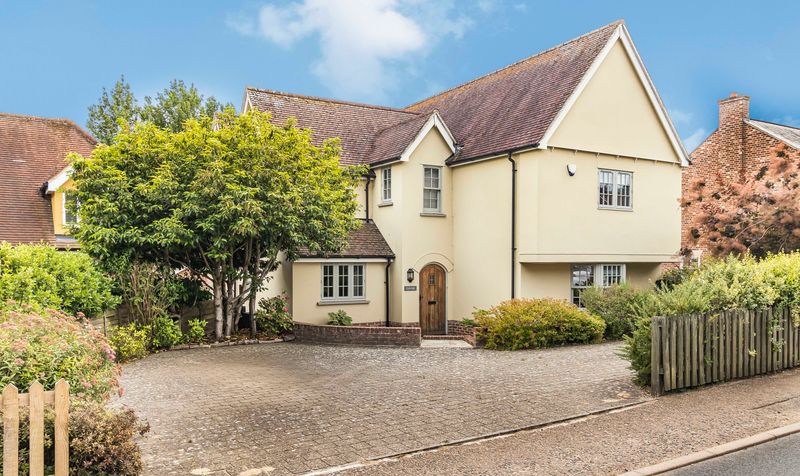
Ample on the Street Parking
Description
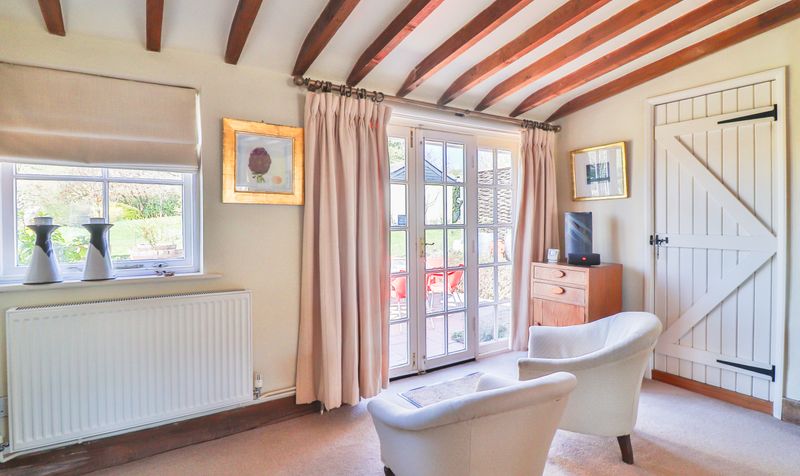
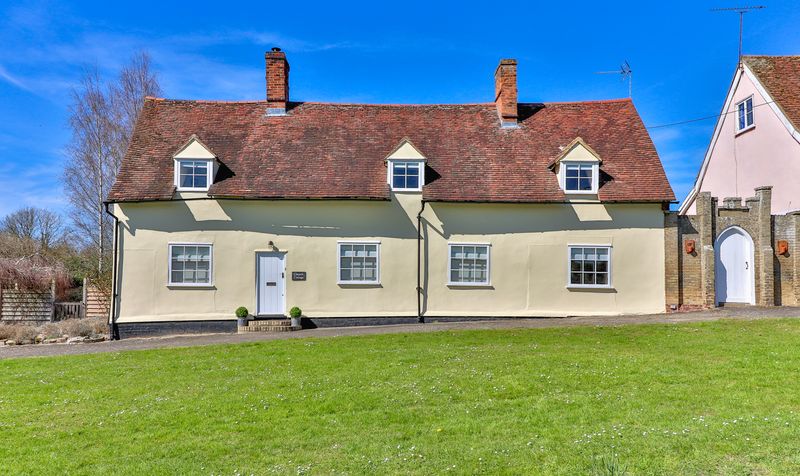
As you enter the property, there is a small lobby with doors to the sitting room and dining room/study, which has dual aspect windows to the front and side and wall and ceiling timbers. The sitting room has twin windows to the front, window to the rear overlooking the gardens, French doors overlooking and leading out to the same, door to an inner hallway accessing the kitchen and cloakroom, inglenook fireplace housing a wood burning stove, ceiling timbers and door to bedroom 4, which has dual aspect windows to the front and side and a door to an en-suite shower room.
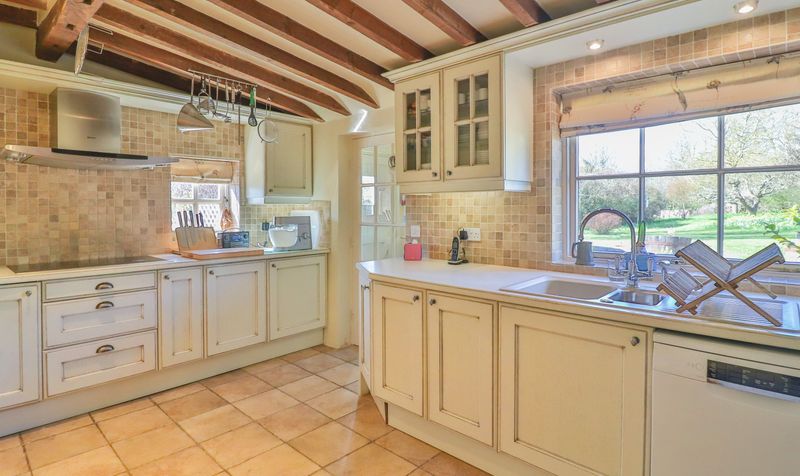
The kitchen has dual aspect windows to the rear and side, door leading out to the rear gardens and comprises a sink unit inset into a range of work surfaces with cupboards and drawers below, wall mounted cupboards, integrated oven, four burner hob with extractor above, space for appliances and ceiling timbers.
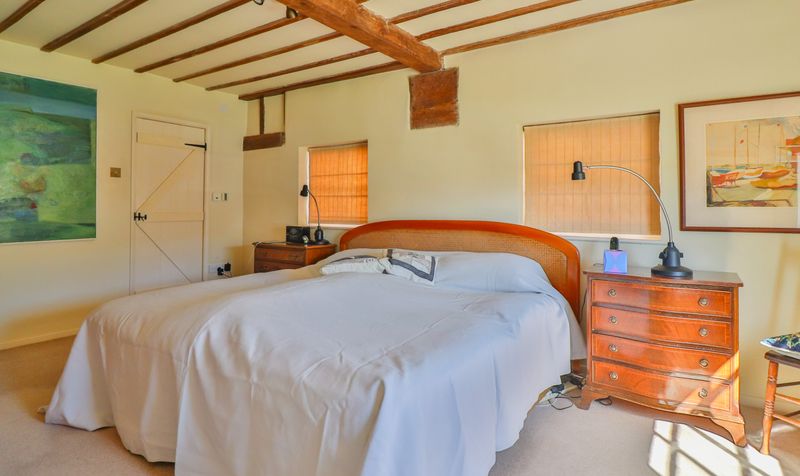
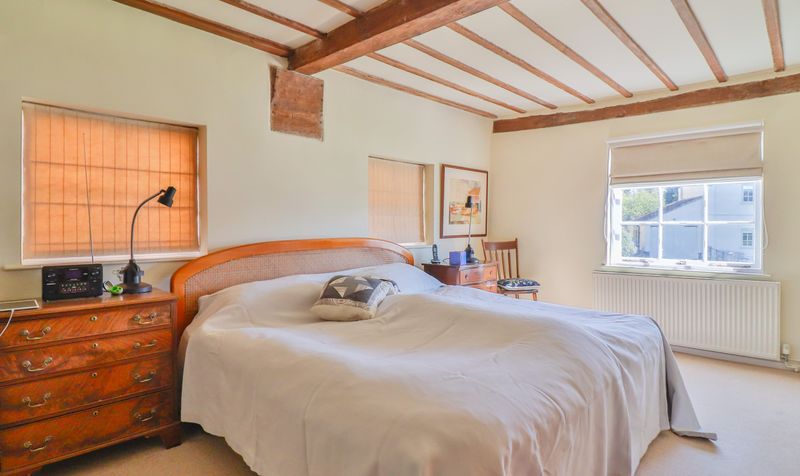
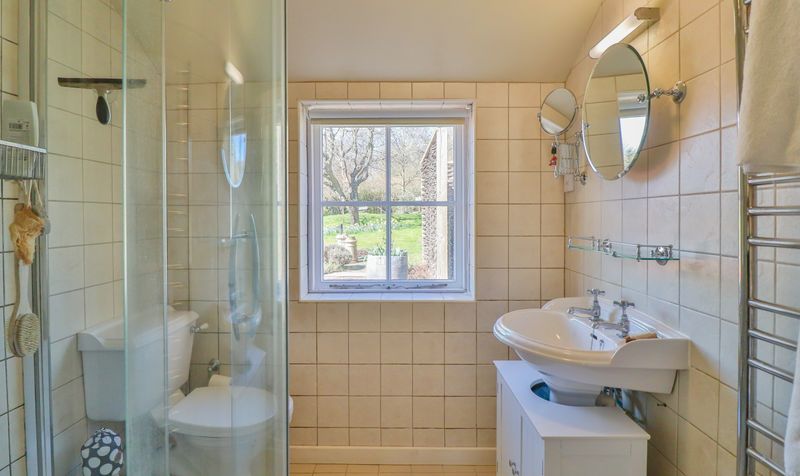
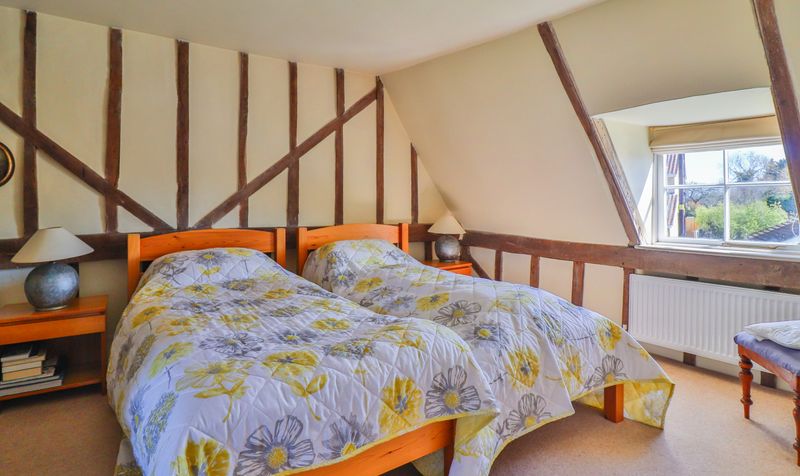
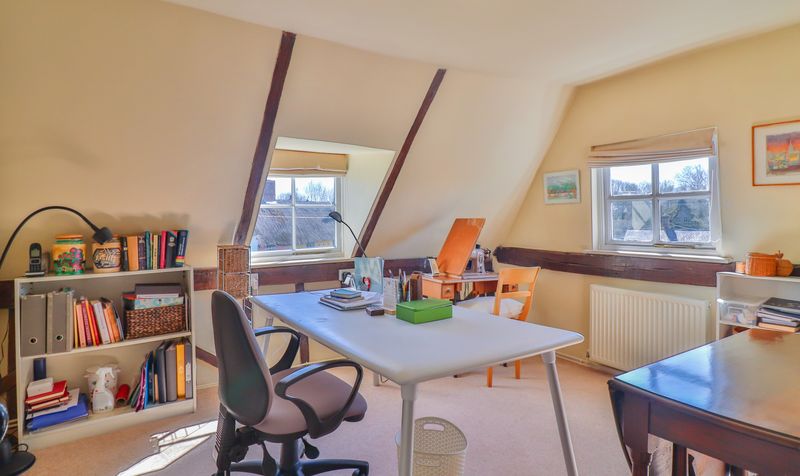
On the first floor, there is a landing with a storage cupboard and doors to the family bathroom, dressing area and bedrooms 2 and 3, which both have windows to the front overlooking Church Hill and wall timbers. The dressing area has a window to the rear overlooking the gardens and a door to bedroom 1, which has a window to the front overlooking Church Hill, ceiling timbers and a door to an en-suite shower room.
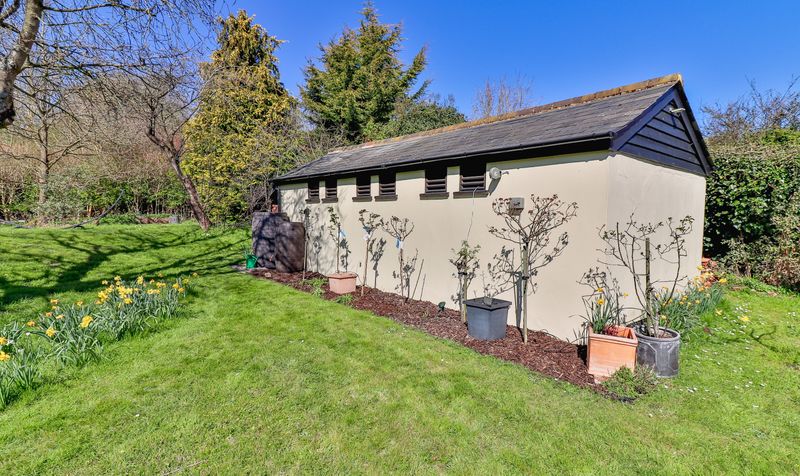
Outside, the gardens of around ½ an acre are to the rear of the cottage and are laid mainly to lawn with a variety of mature trees and shrubs and a large brick-built outbuilding.
There is plenty of on the street parking available opposite the cottage, on Church Hill.
Sitting Room
Dimensions: 23' 7" x 20' 4" (7.19m x 6.20m)
Dining Room/Study
Dimensions: 13' 10" x 11' 2" (4.22m x 3.40m)
Kitchen
Dimensions: 14' 11" x 9' 7" (4.55m x 2.92m)
Bedroom 4
Dimensions: 16' 1" x 12' 7" (4.90m x 3.84m)
Bedroom 1
Dimensions: 17' 3" x 10' 10" (5.26m x 3.30m)
Bedroom 2
Dimensions: 17' 2" x 10' 6" (5.23m x 3.20m)
Bedroom 3
Dimensions: 12' 8" x 10' 7" (3.86m x 3.23m)