Property features
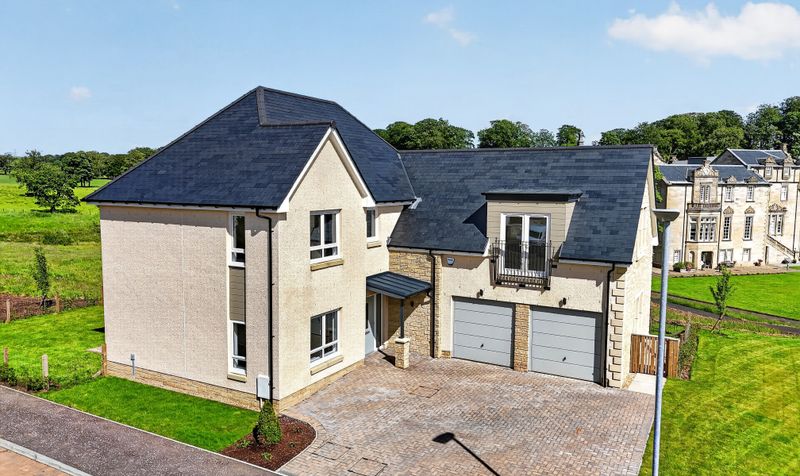
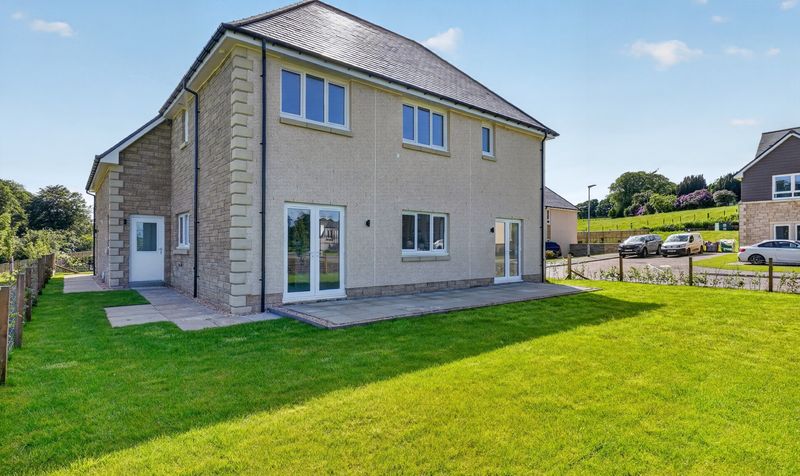
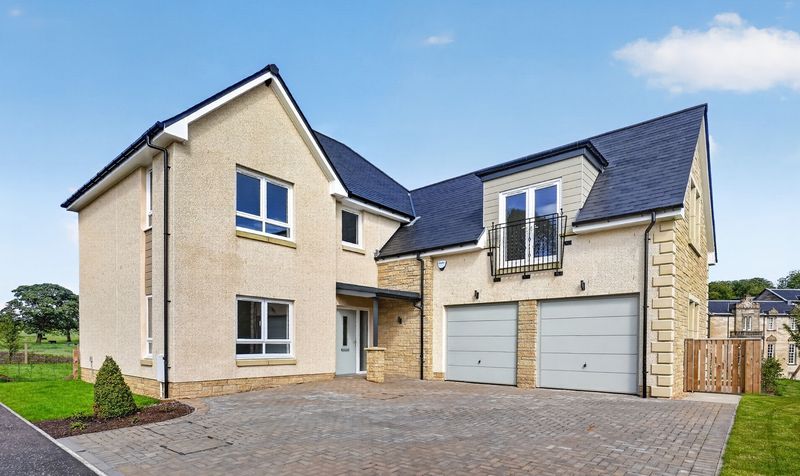
Brand new four bedroom detached villa by Ogilvie Homes
The Arniston house type extending to approximately 1
930 sq ft
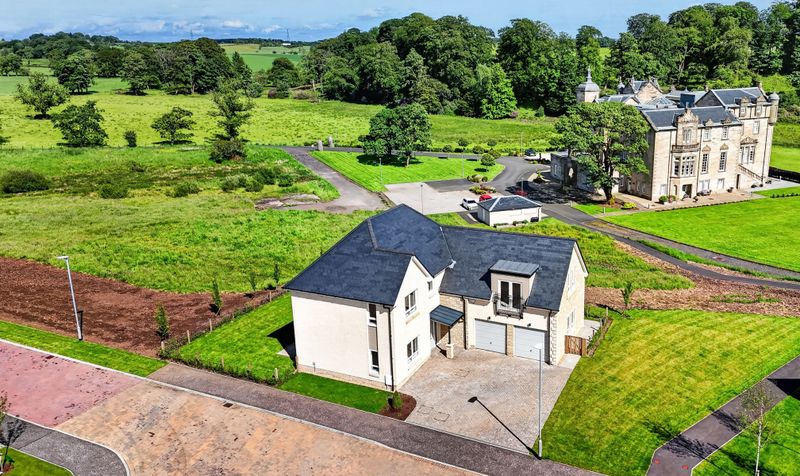
Exclusive setting within The Manor Park development
Dunlop
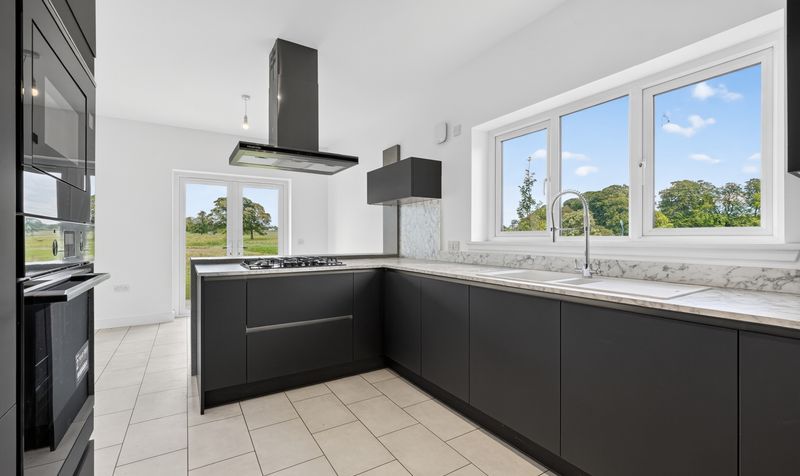
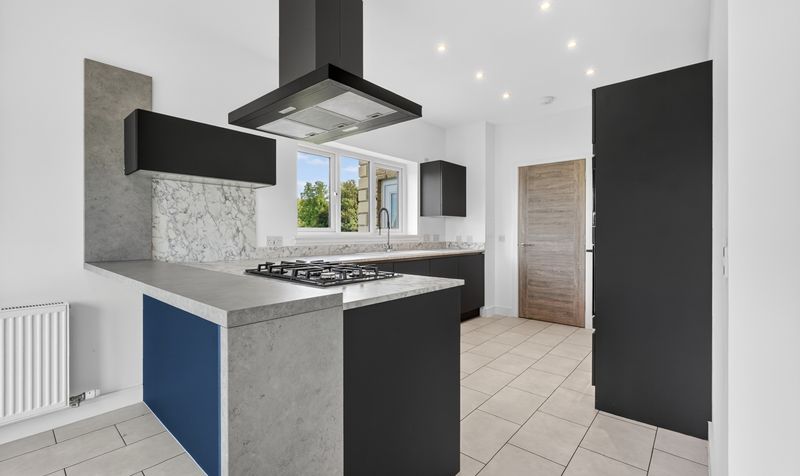
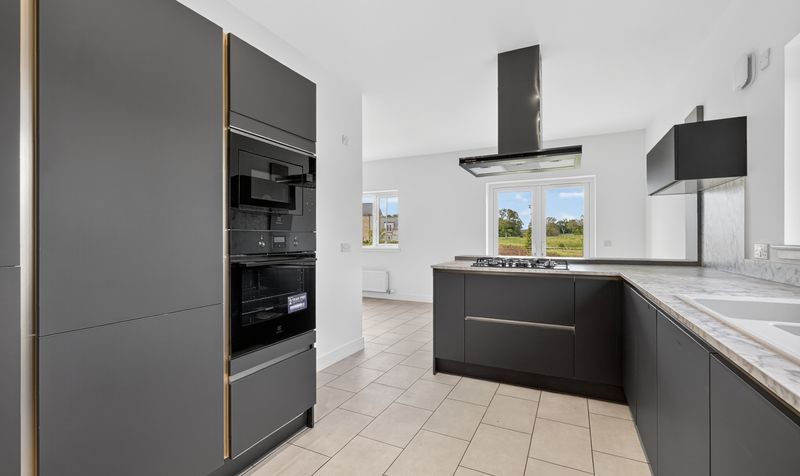
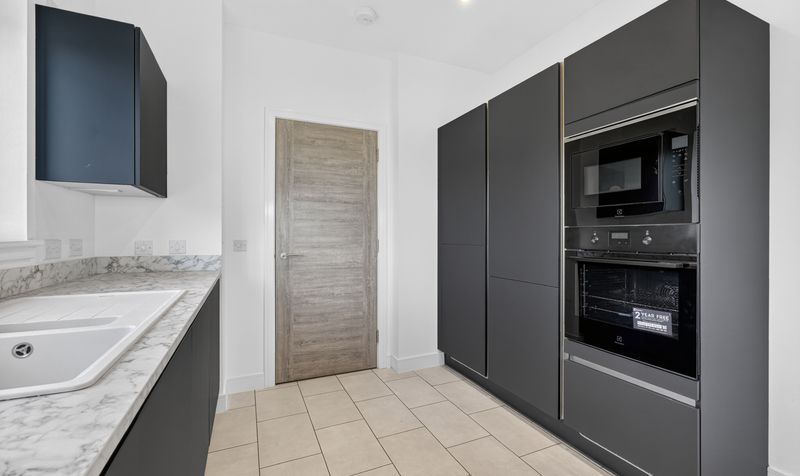
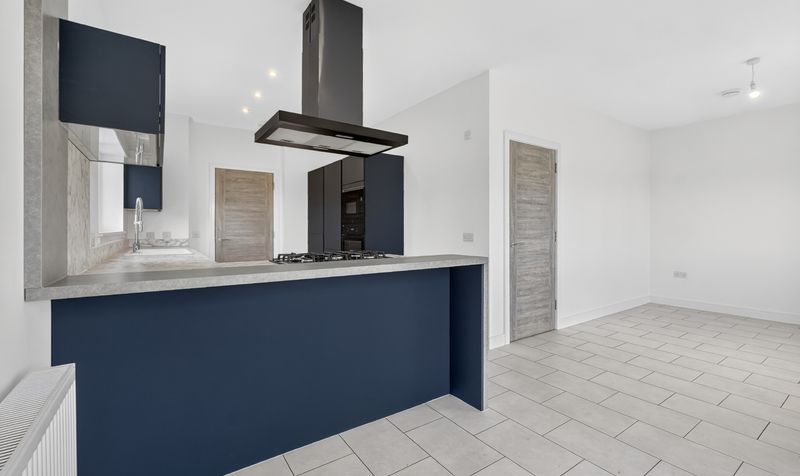
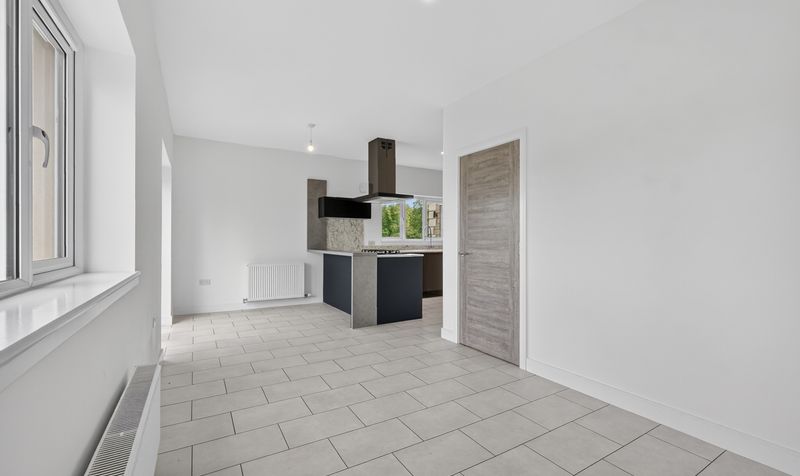
Stunning open-plan kitchen
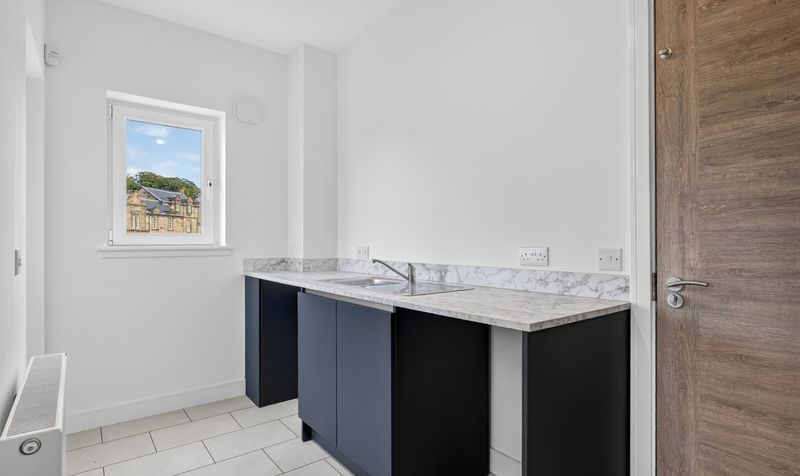
dining and family area with separate utility room
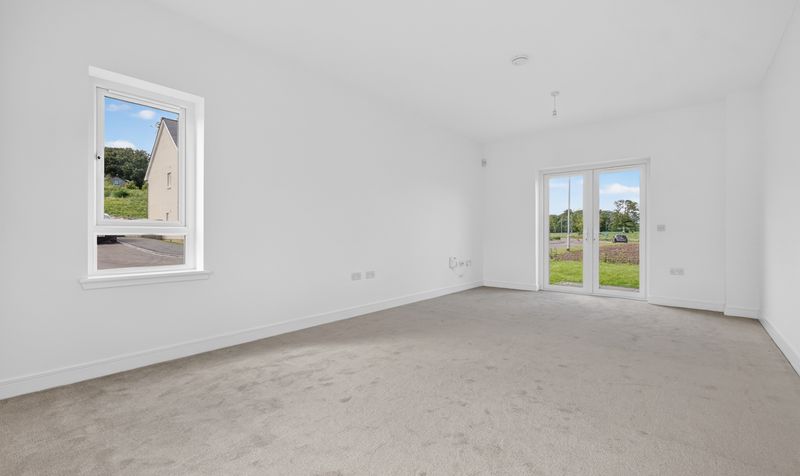
Spacious separate lounge
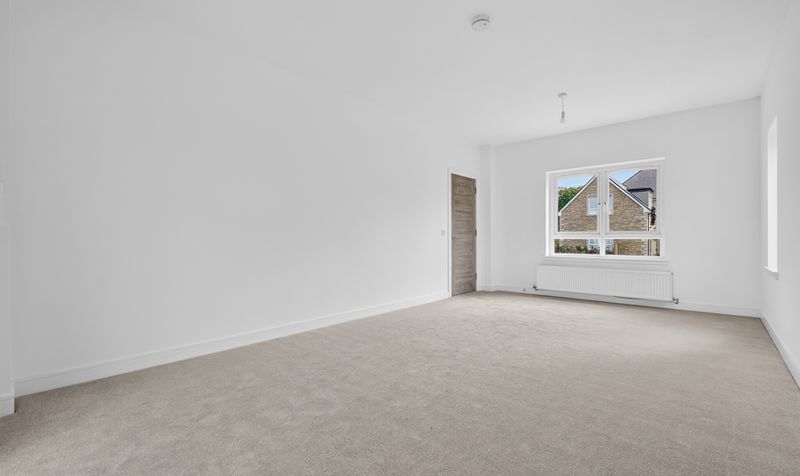
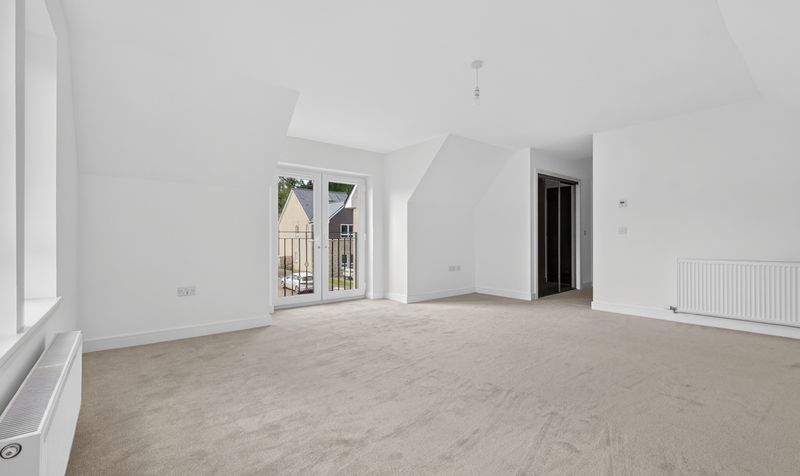
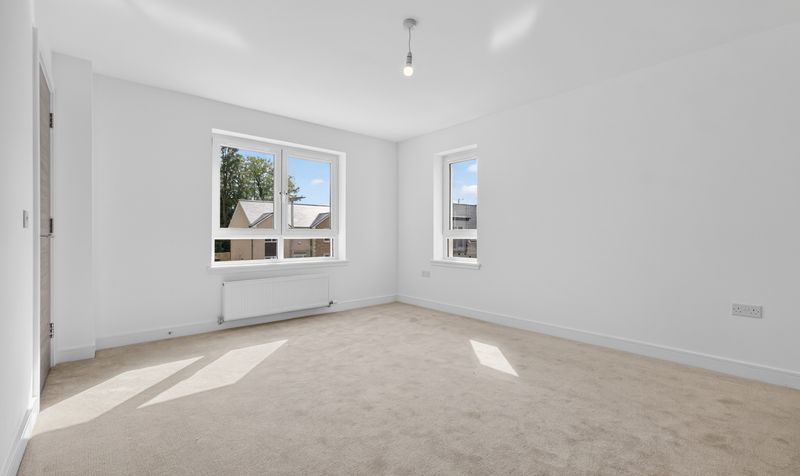
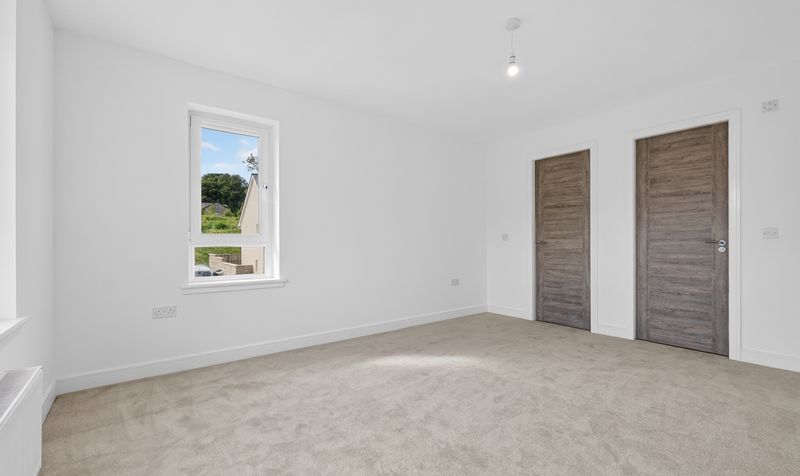
Four generously proportioned double bedrooms
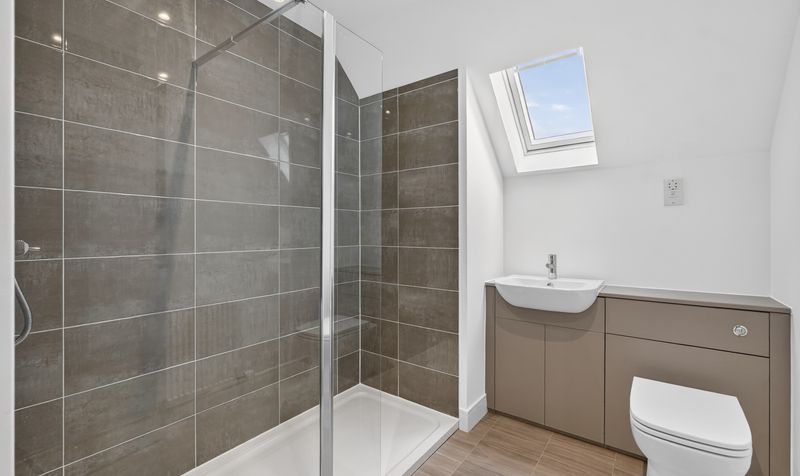
Principal bedroom and second bedroom with en-suite facilities
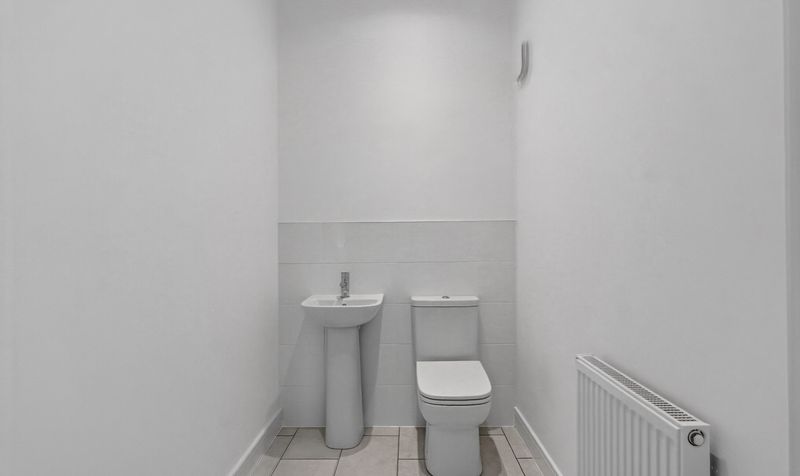
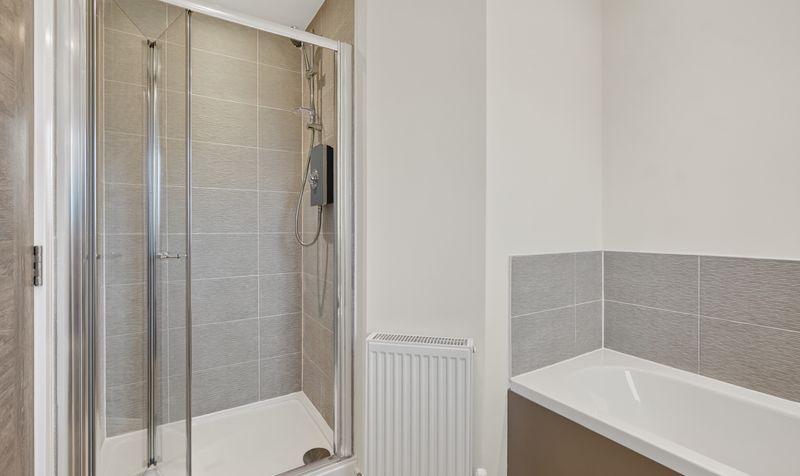
Contemporary family bathroom and ground floor WC
Over £13
000 of upgrades included
featuring flooring throughout
upgraded tap and integrated dishwasher
Double garage
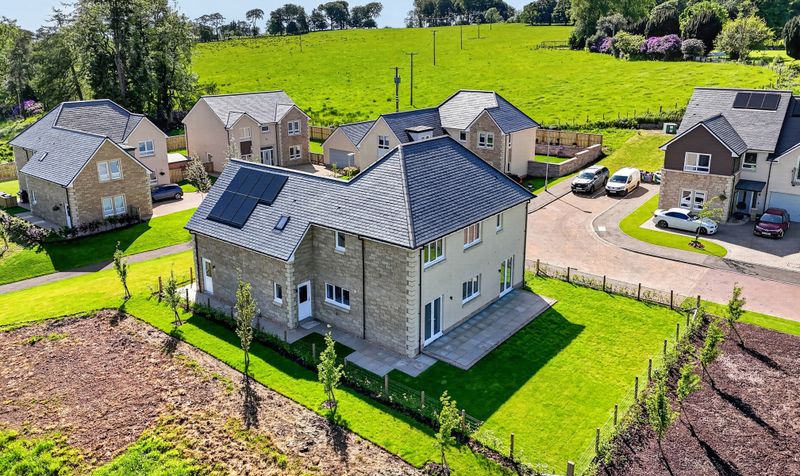
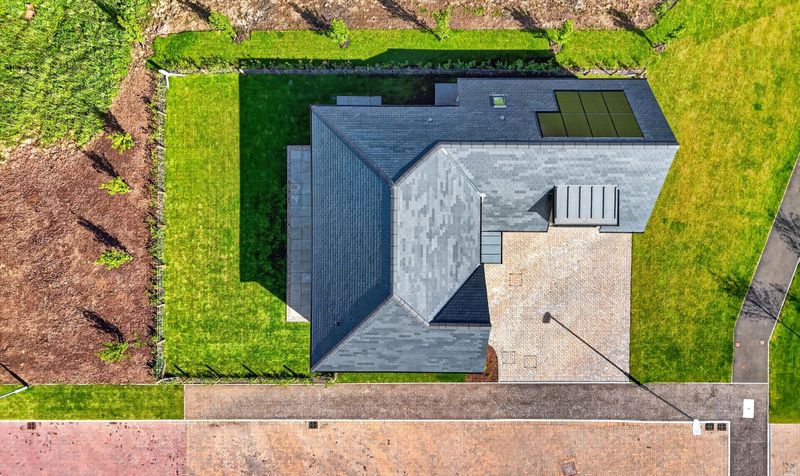
driveway and energy-efficient specification including solar panels
Description
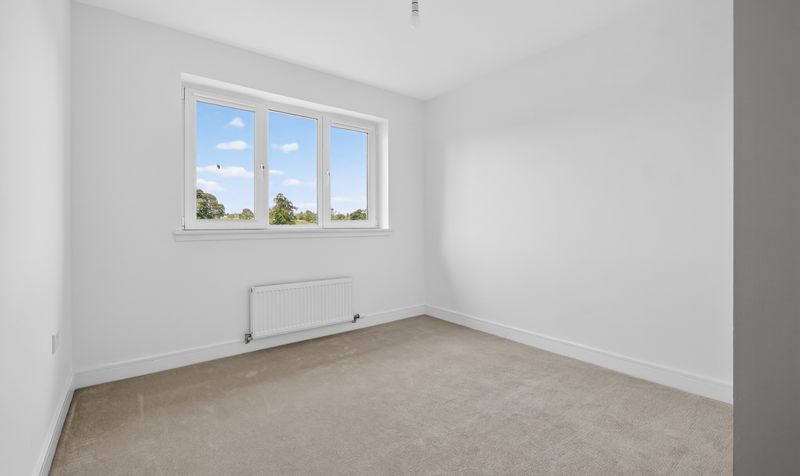
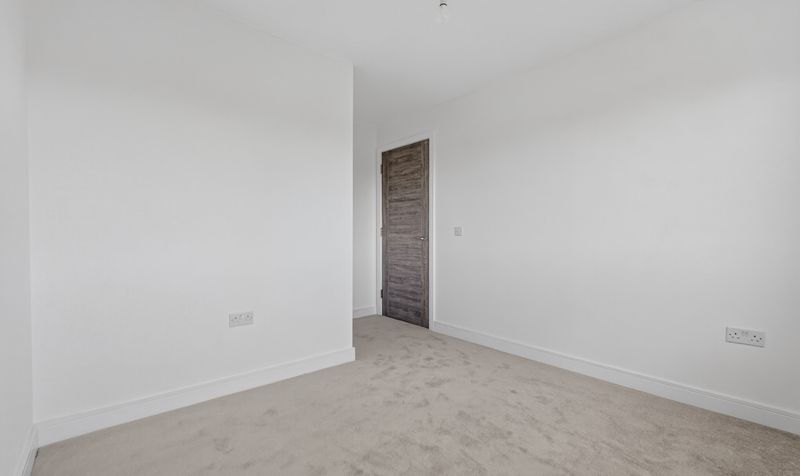
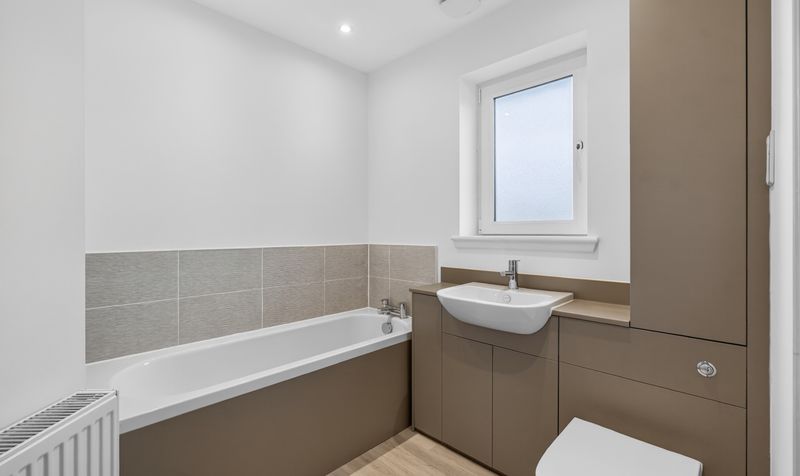
The ground floor centres around a superb open-plan kitchen, dining and family space, creating an ideal environment for both everyday life and entertaining, while a separate lounge provides a relaxing retreat. A utility room and convenient WC enhance the practicality of the layout. Upstairs, four generously proportioned double bedrooms provide excellent family accommodation, with the principal bedroom enjoying en-suite facilities alongside a second en-suite bedroom, all complemented by a stylish family bathroom.
A particular advantage of this home is the range of valuable incentives currently available. The property benefits from over £13,000 worth of enhancements already included, featuring flooring throughout, an upgraded kitchen tap and an integrated dishwasher.
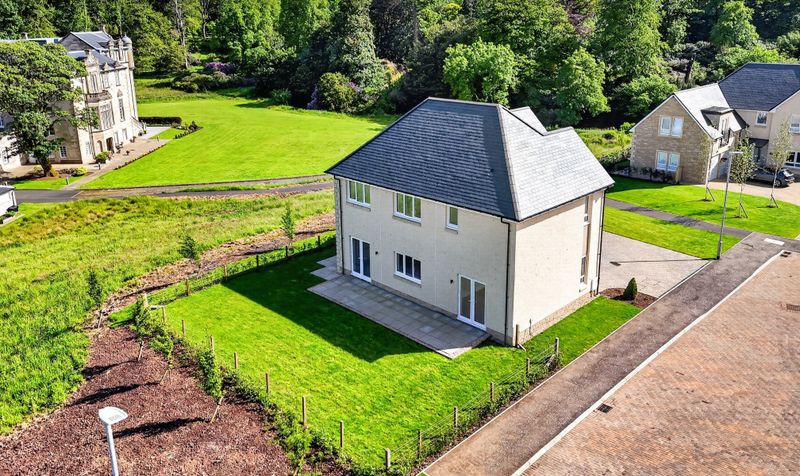
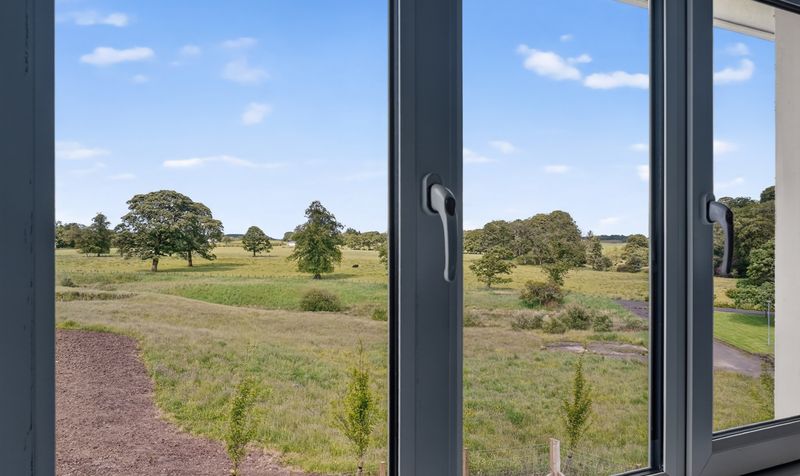
Externally, the property enjoys private garden grounds together with a double garage and driveway, providing excellent parking and storage. Built with energy efficiency firmly in mind, the home incorporates modern construction methods and sustainable features designed to help reduce day-to-day running costs.
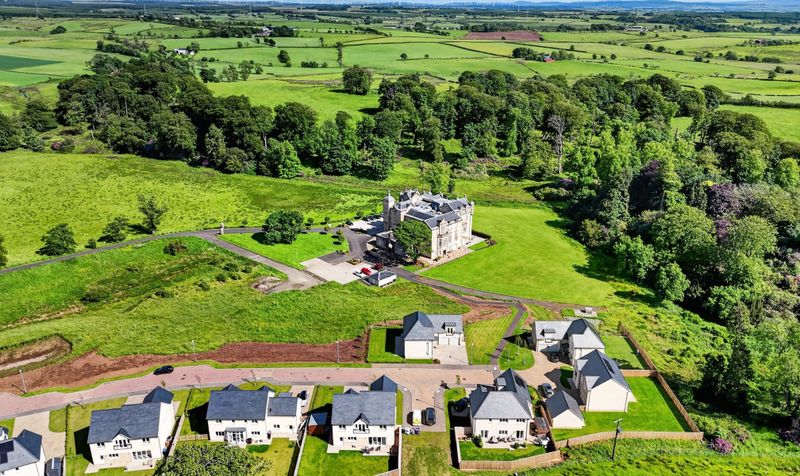
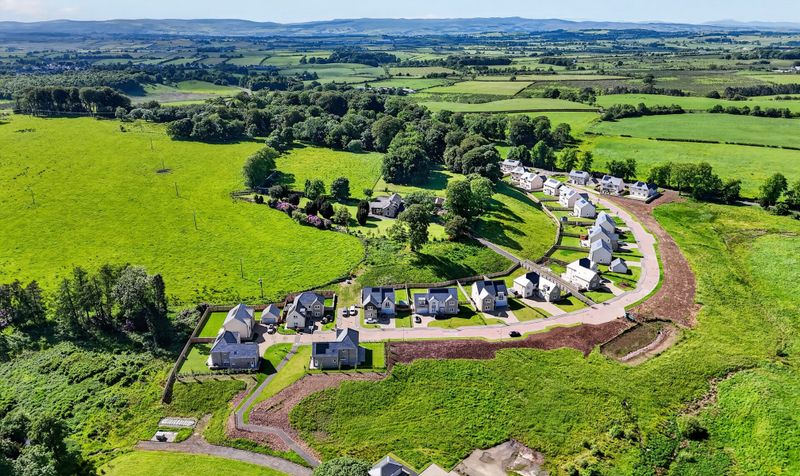
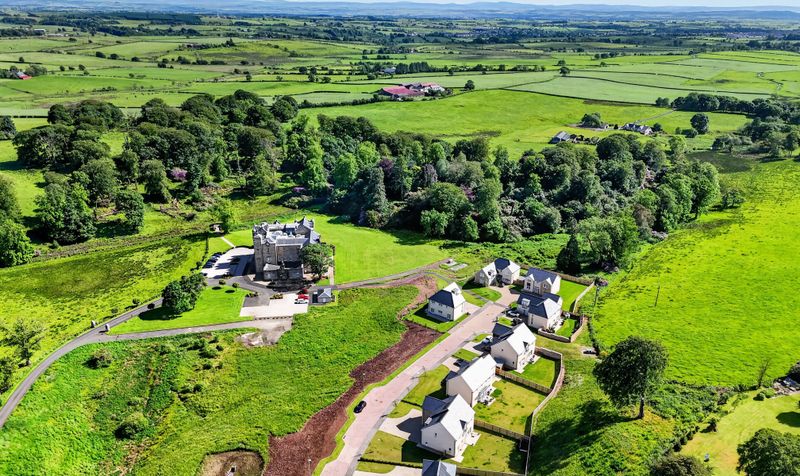
Positioned within an exclusive development in the sought after village of Dunlop, this outstanding home combines a peaceful semi-rural setting with excellent connectivity. Local amenities, schooling and rail links are all within easy reach, while convenient transport connections provide straightforward access to Glasgow, Kilmarnock and the surrounding Ayrshire area. Offering the rare opportunity to acquire a substantial new-build family home within a thriving village community, Plot 23 is a property that is certain to appeal to a wide range of purchasers.
The Manor Park is positioned on the outskirts of the highly desirable village of Dunlop, a charming Ayrshire location renowned for its strong sense of community and attractive semi-rural surroundings. The village offers a range of everyday amenities including local shops, cafes, a well-regarded primary school and recreational facilities, all within easy reach of the development. Dunlop Railway Station provides regular services to Glasgow, making the village particularly popular with commuters seeking a quieter lifestyle without compromising on connectivity. Excellent road links also provide straightforward access to Kilmarnock, Glasgow, Prestwick Airport and the wider Ayrshire region. Surrounded by beautiful countryside yet conveniently placed for modern day living, Dunlop continues to be one of Ayrshire's most sought-after residential locations.
Lounge
Dimensions: 12' 0" x 20' 10" (3.65m x 6.36m)
Dining Kitchen
Dimensions: 21' 10" x 20' 10" (6.66m x 6.34m)
Utility Room
Dimensions: 11' 9" x 5' 10" (3.59m x 1.79m)
WC
Dimensions: 4' 9" x 6' 4" (1.45m x 1.93m)
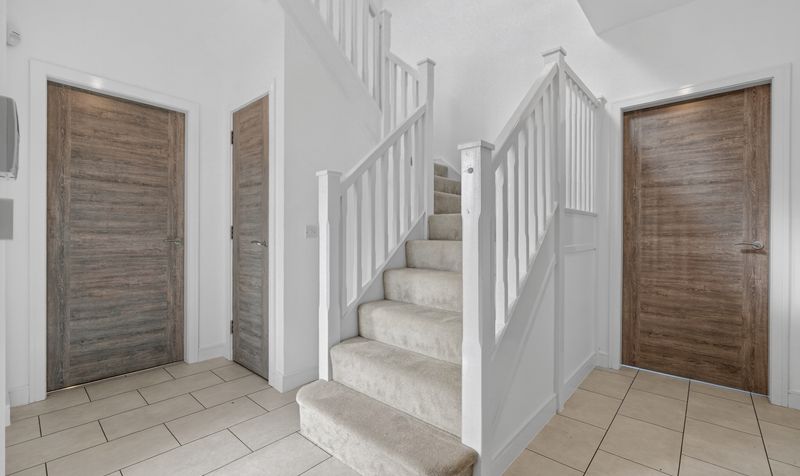
Hall
Dimensions: 11' 9" x 10' 7" (3.59m x 3.22m)
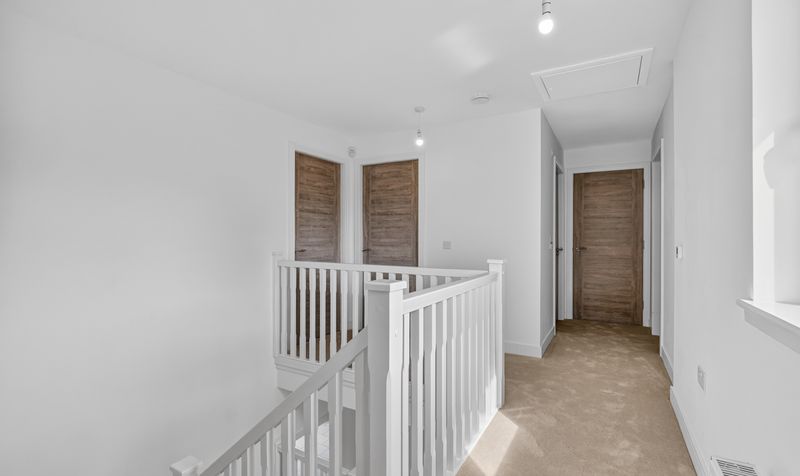
Landing
Dimensions: 18' 5" x 10' 7" (5.62m x 3.23m)
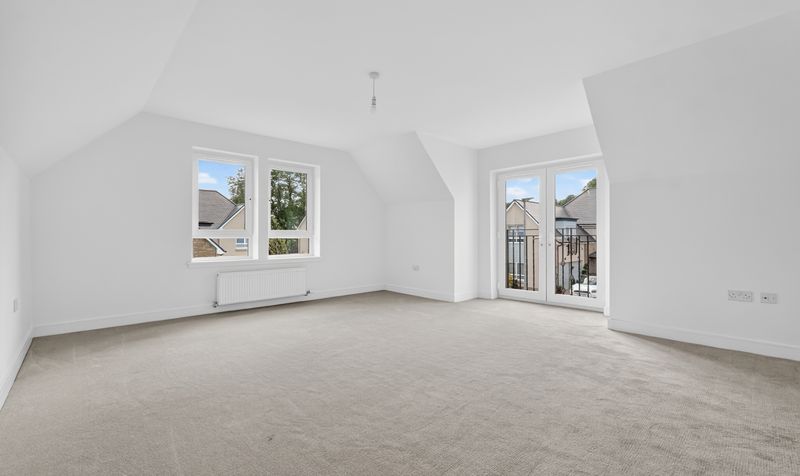
Bedroom 1
Dimensions: 17' 3" x 24' 10" (5.25m x 7.58m)
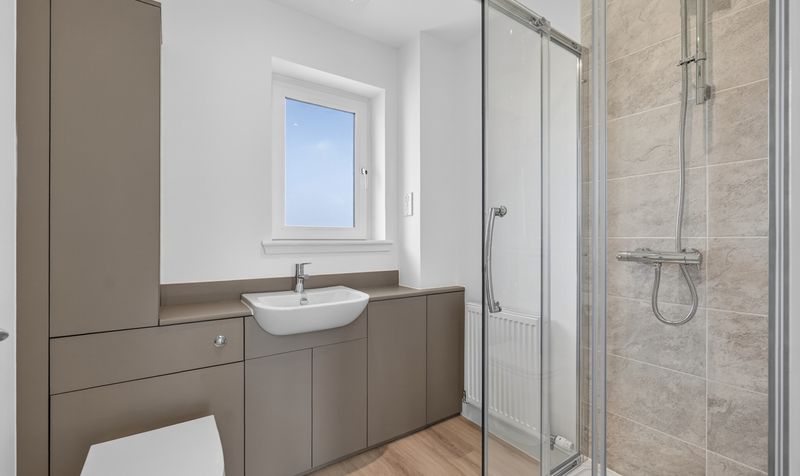
En Suite
Dimensions: 7' 10" x 7' 1" (2.38m x 2.17m)
Bedroom 2
Dimensions: 12' 1" x 14' 6" (3.68m x 4.42m)
En Suite
Dimensions: 6' 6" x 6' 1" (1.99m x 1.86m)
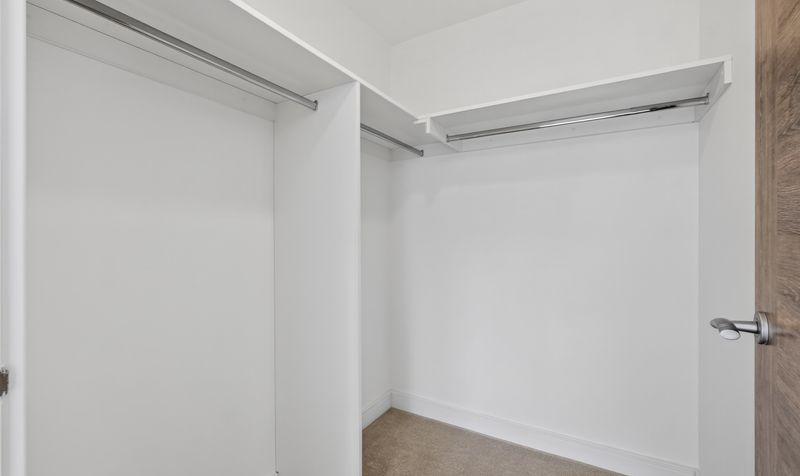
Walk-in Wardrobe
Dimensions: 5' 3" x 6' 2" (1.59m x 1.87m)
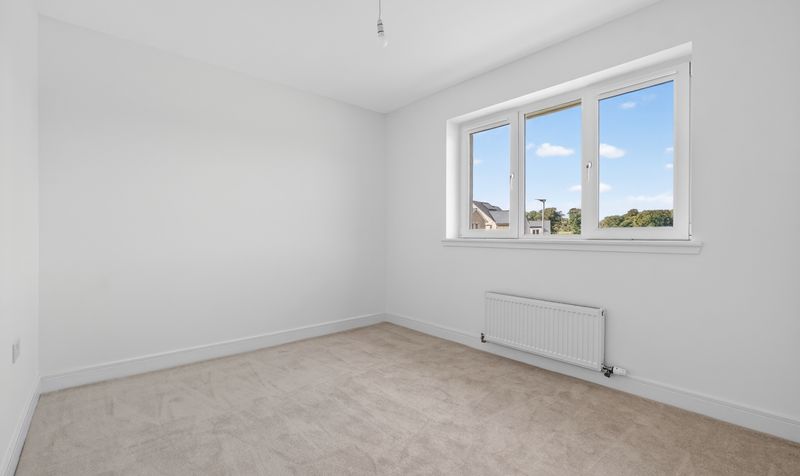
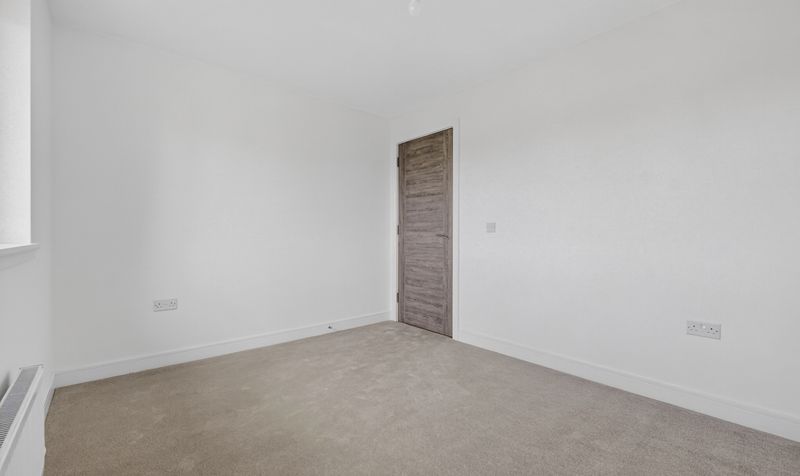
Bedroom 3
Dimensions: 11' 11" x 9' 3" (3.63m x 2.83m)
Bedroom 4
Dimensions: 9' 8" x 13' 1" (2.95m x 3.99m)
Bathroom
Dimensions: 9' 7" x 7' 1" (2.93m x 2.17m)