Property features
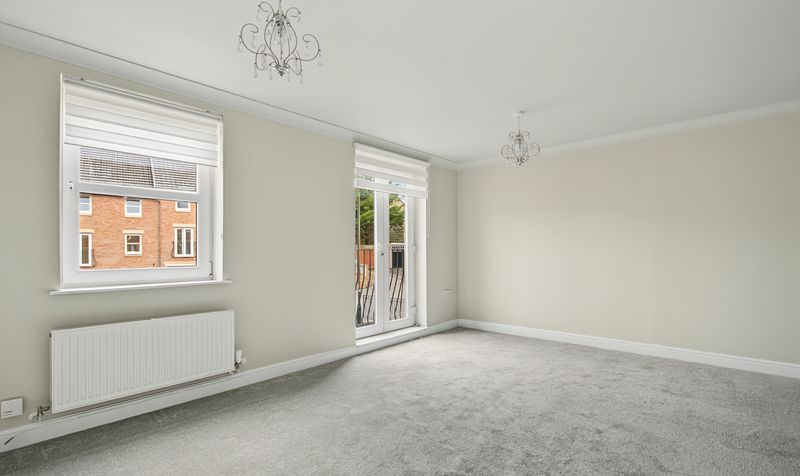
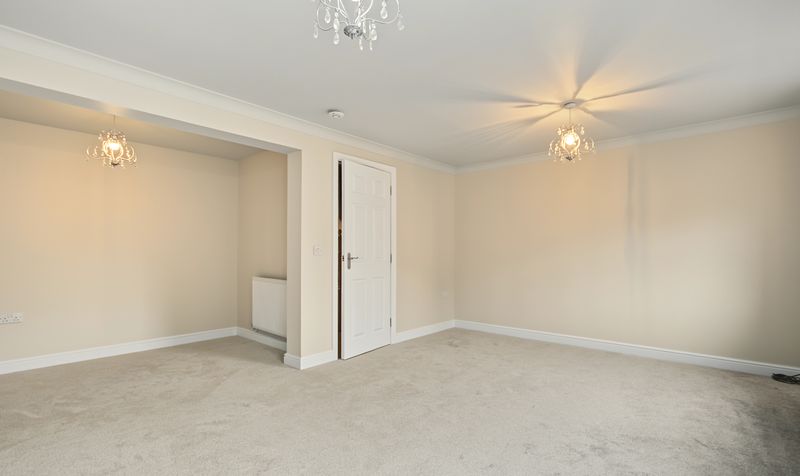
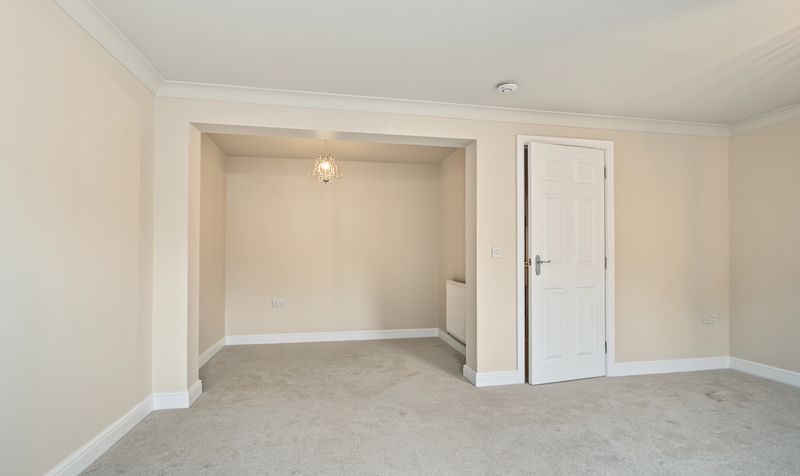
Spacious Lounge with Dining Area
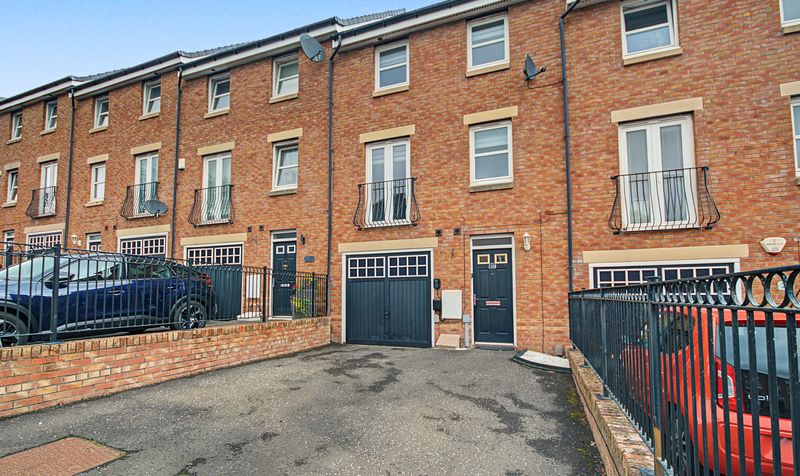
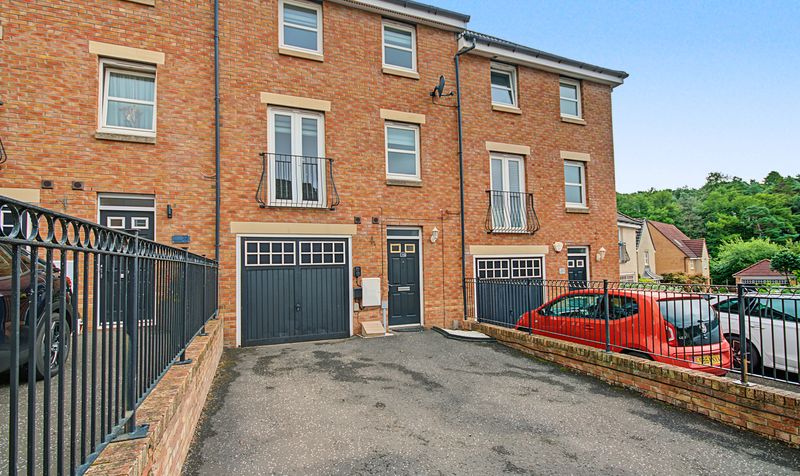
Driveway with EV charging point
3 bedroom mid terrace town house
Versatile layout
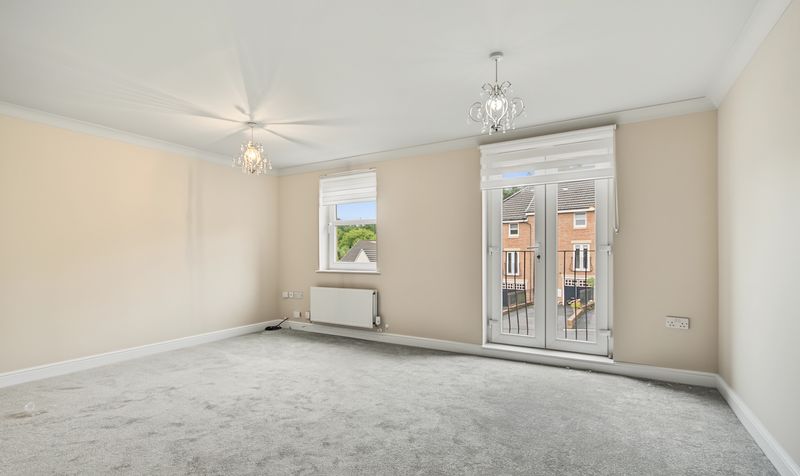
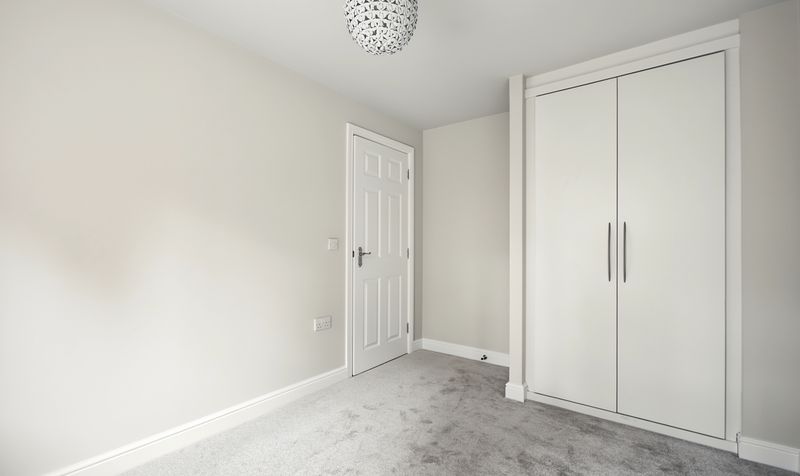
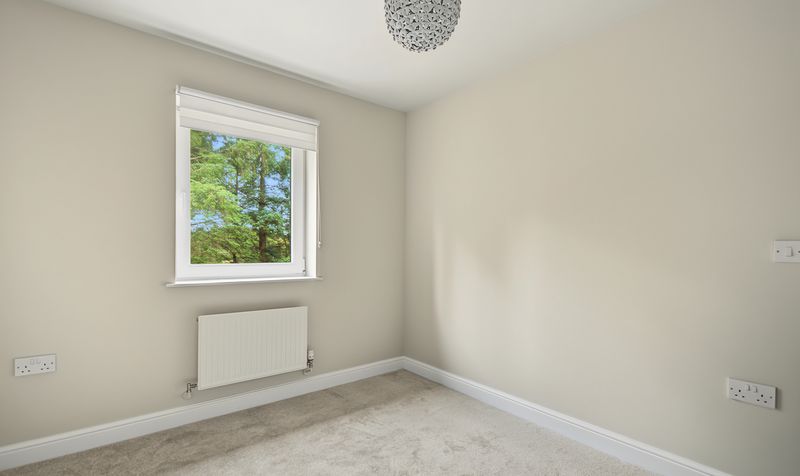
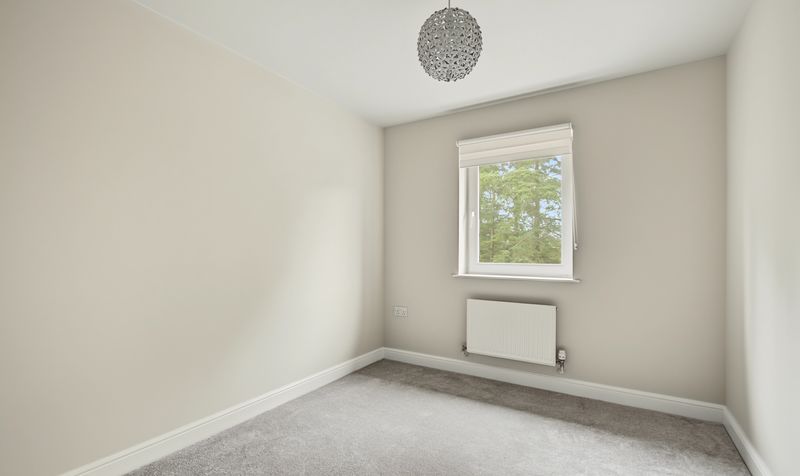
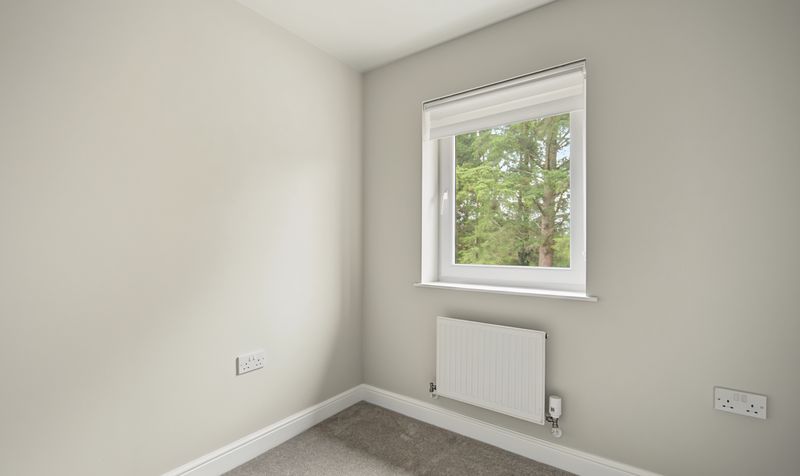
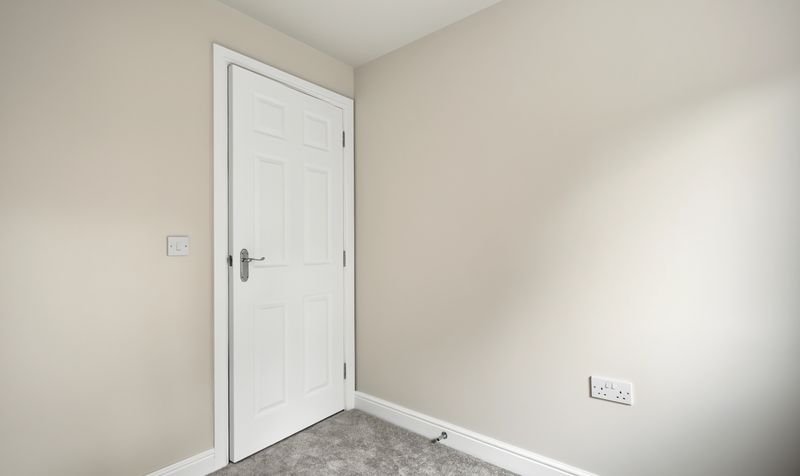
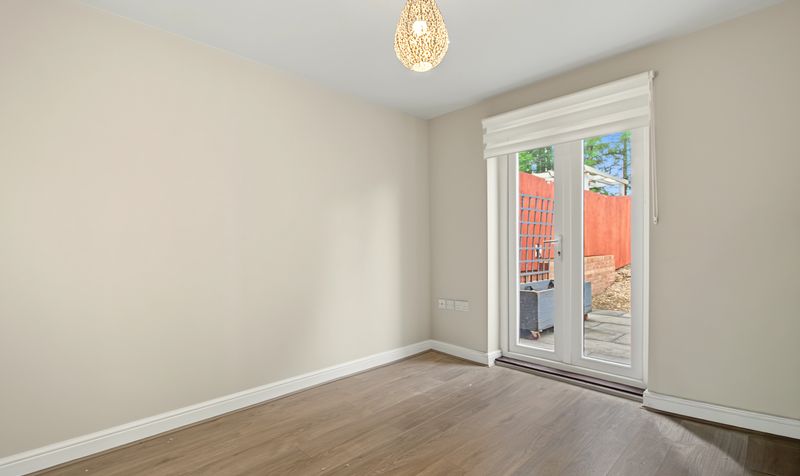
New carpets and freshly painted throughout
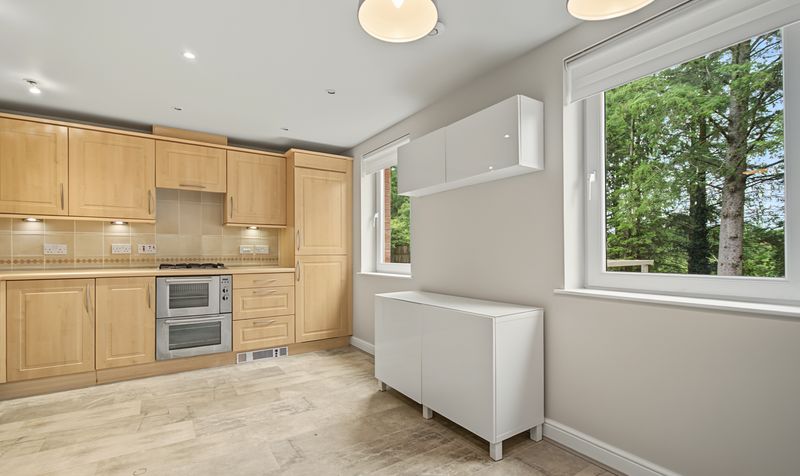
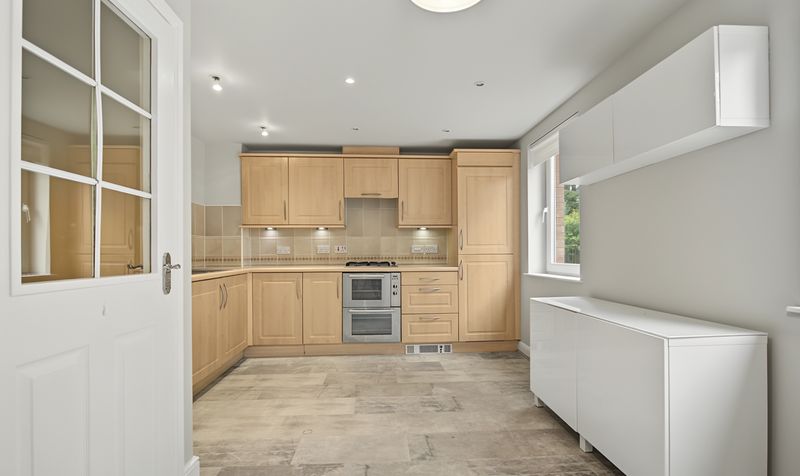
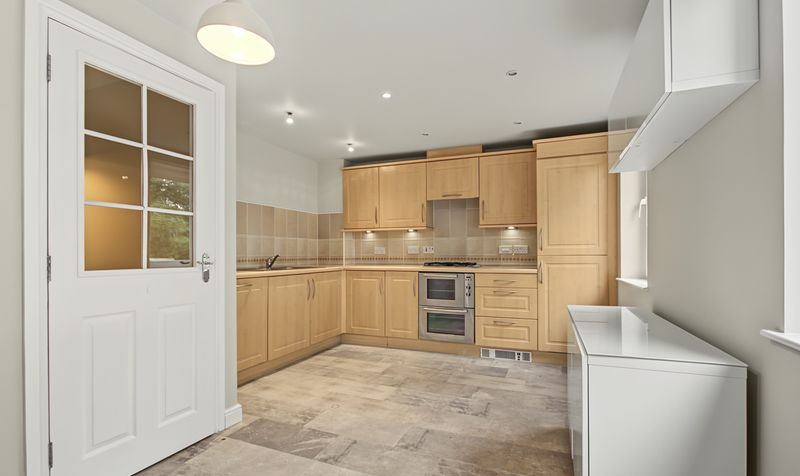
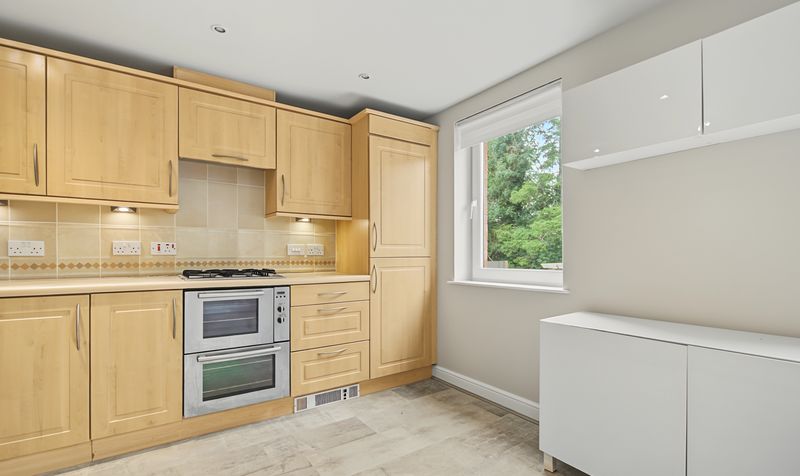
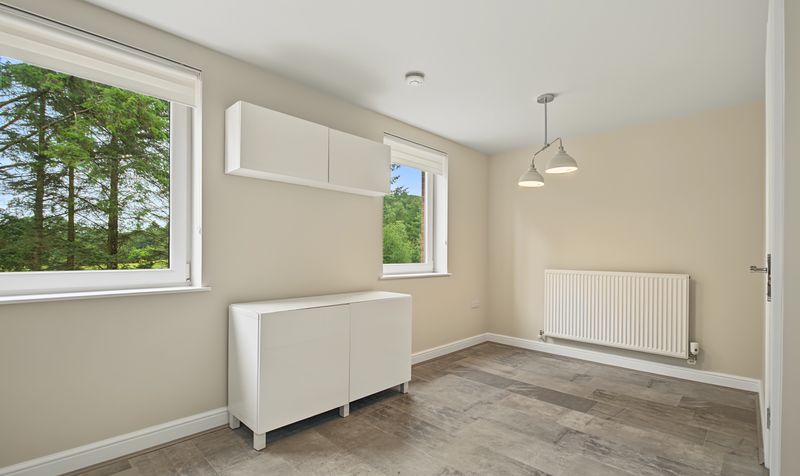
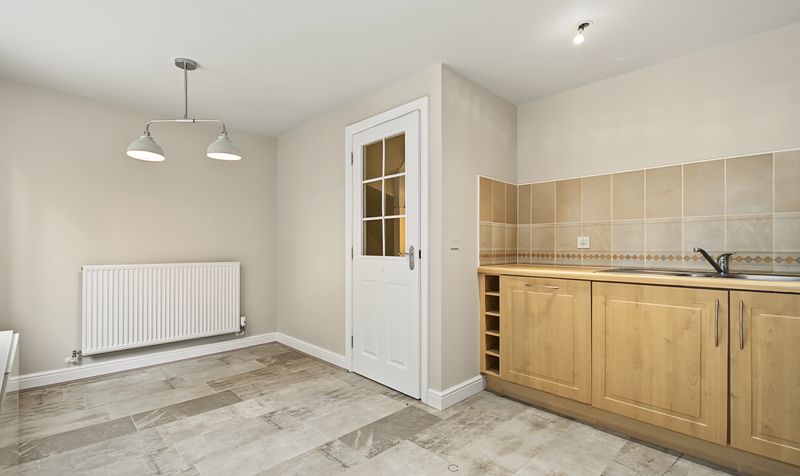
Fitted kitchen with dining area
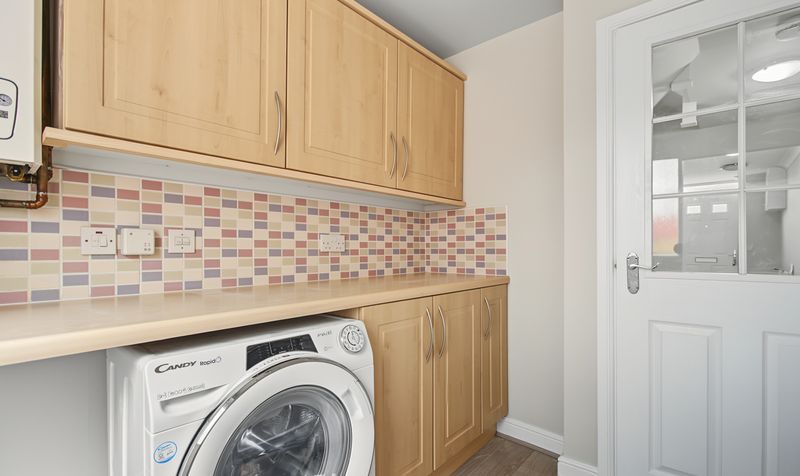
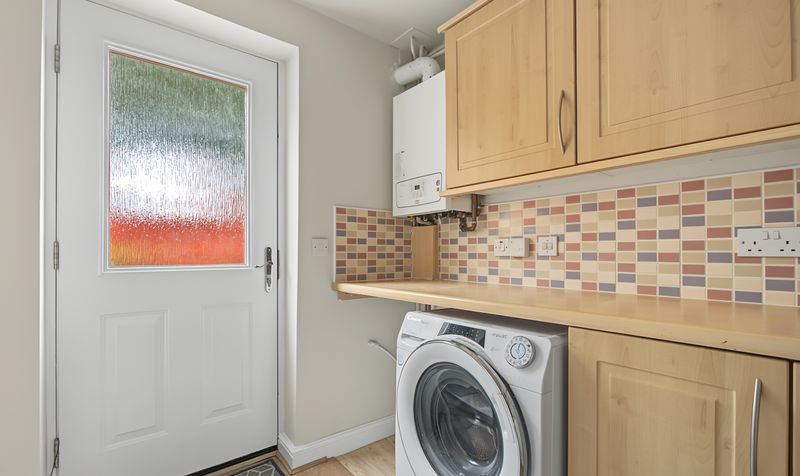
Ground floor utility room
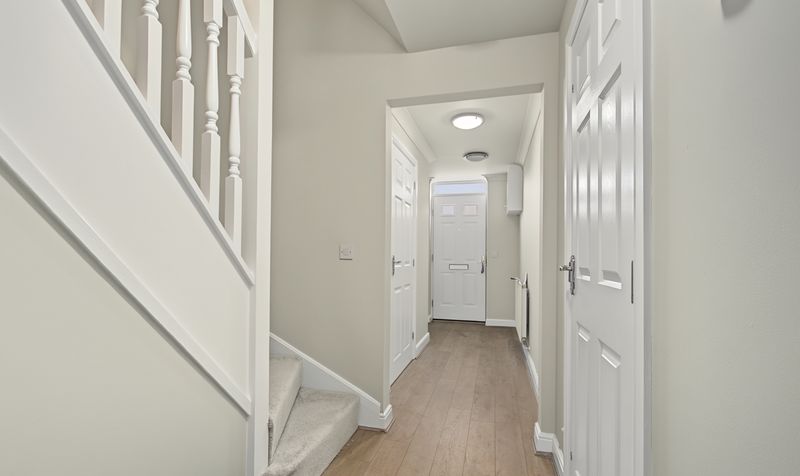
Integrated garage with entrance hall access
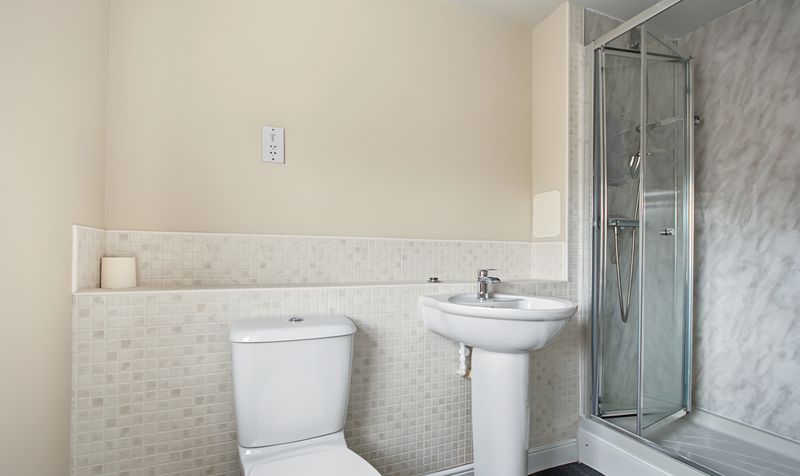
En-suite to master bedroom
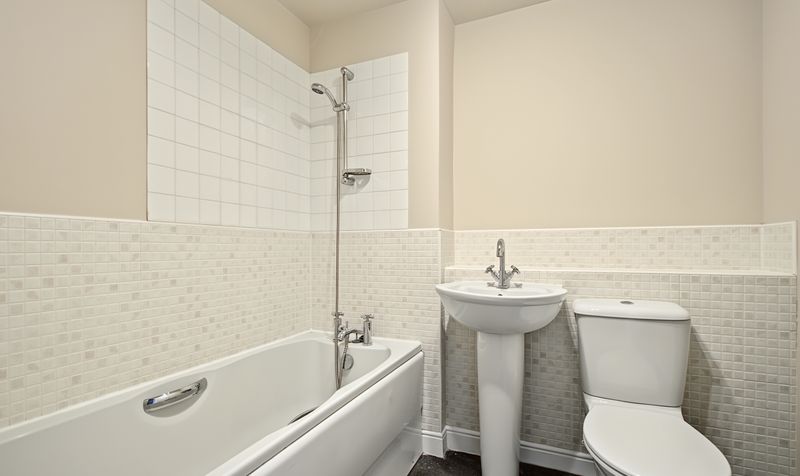
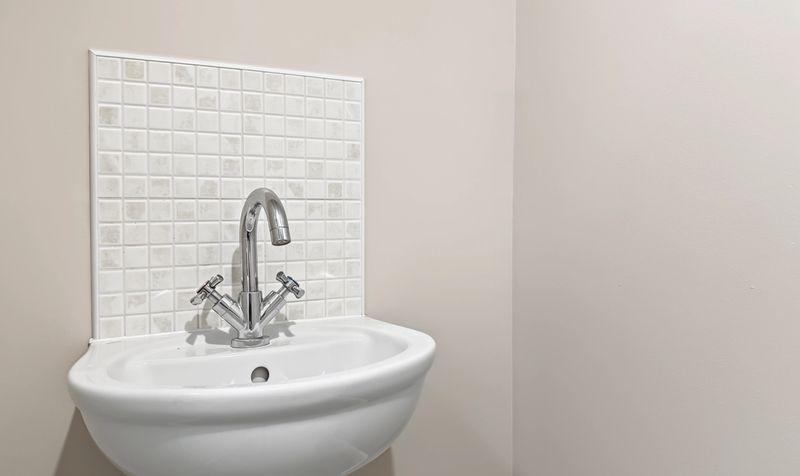
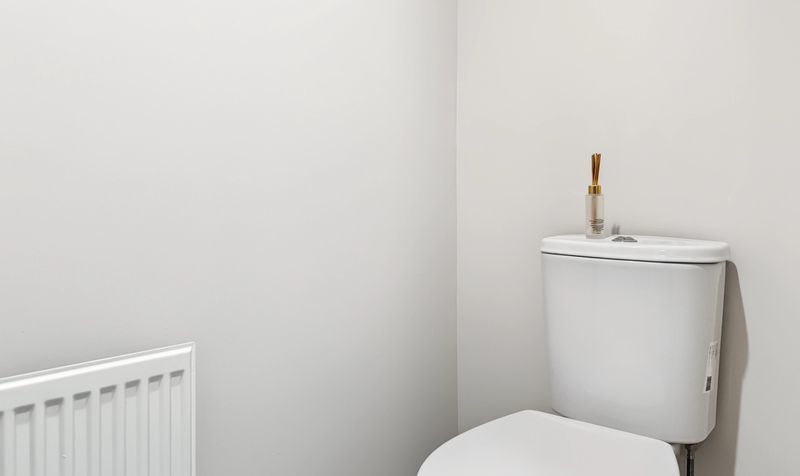
downstairs WC and family bathroom
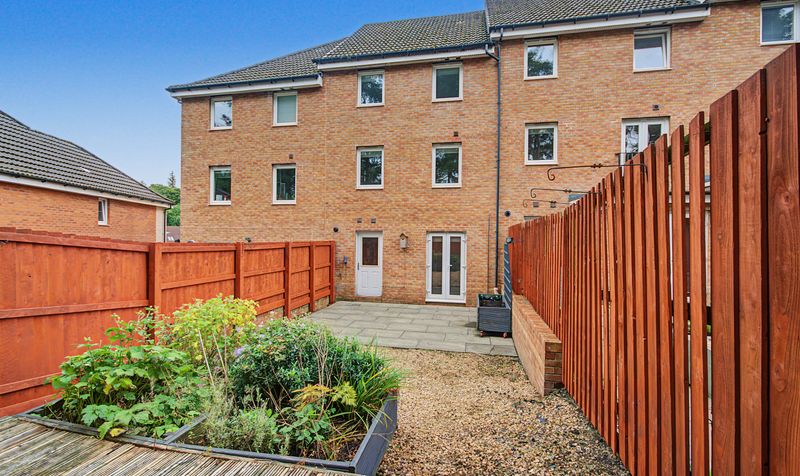
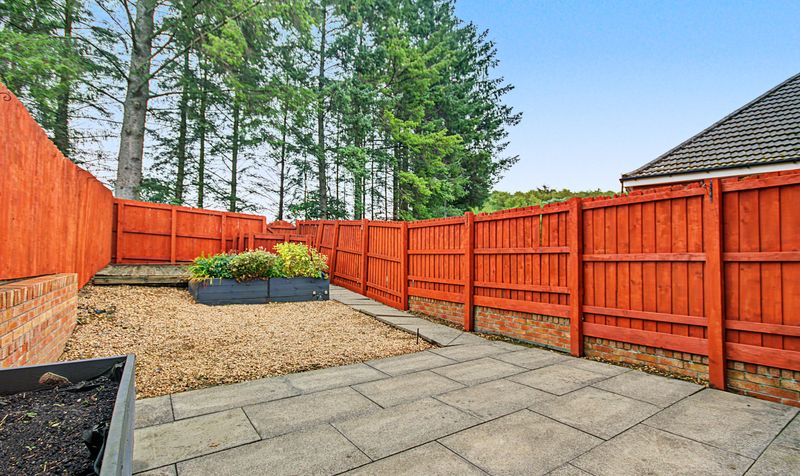
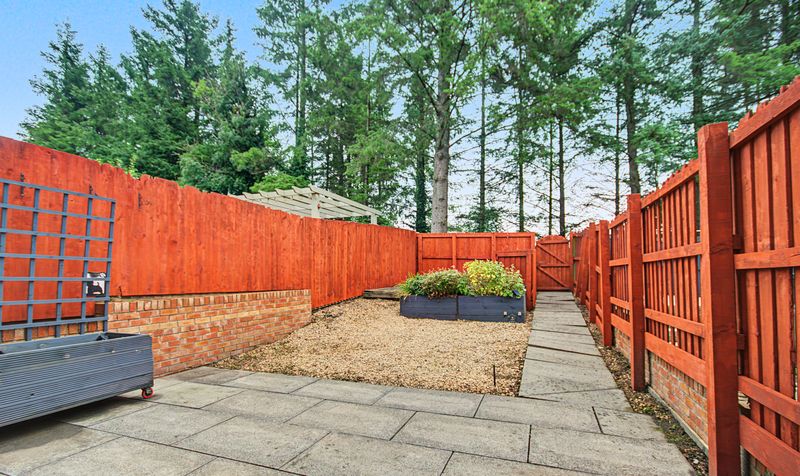
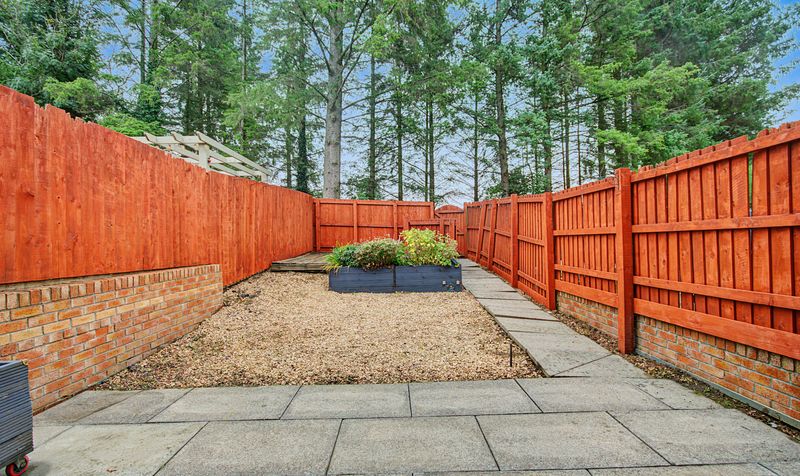
Low maintenance rear garden with decking area
Description
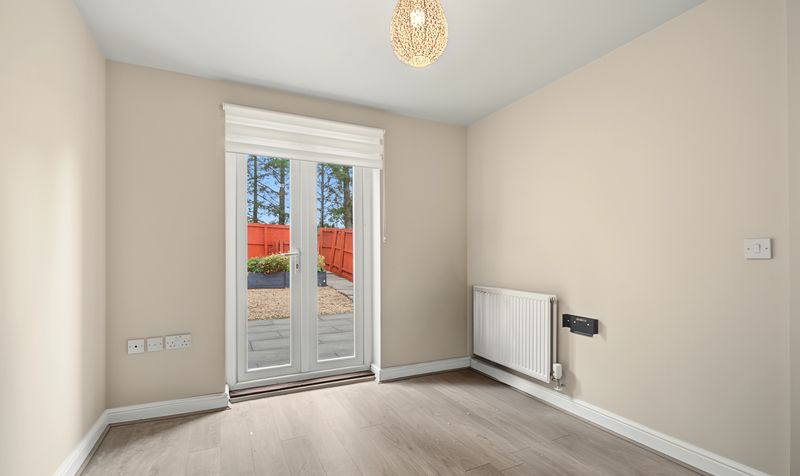
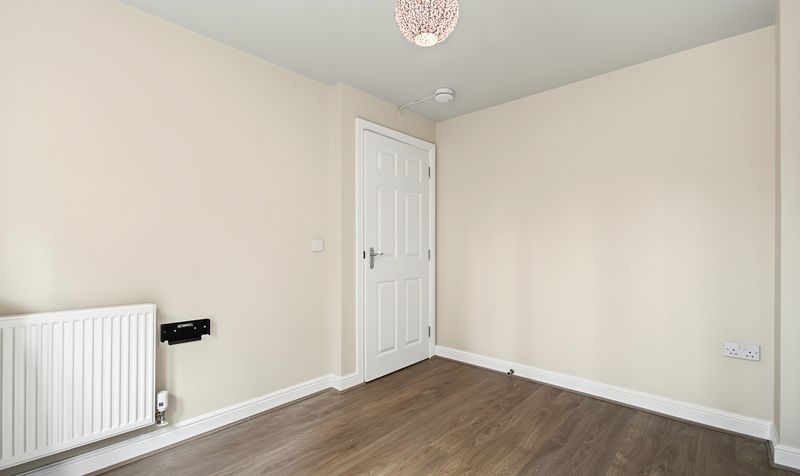
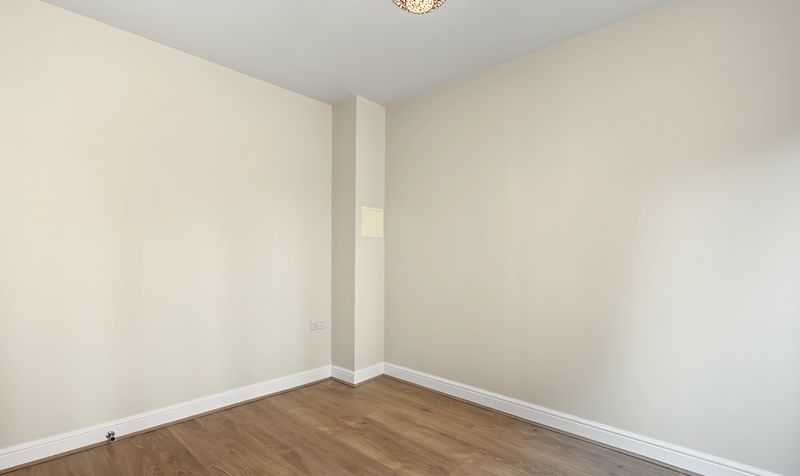
Internally, the property benefits from a fitted kitchen with a spacious dining area, along with a spacious lounge with its own dining space, creating excellent flexibility for everyday living and entertaining. A separate utility room sits on the ground floor, alongside an integrated garage with convenient access directly from the entrance hall — a genuinely useful feature for everyday practicality. The master bedroom benefits from an en-suite, alongside a downstairs WC and a family bathroom completing the accommodation.
Outside, a driveway with EV charging point provides off-street parking, while the low maintenance rear garden features a decking area, ideal for relaxing or entertaining outdoors.
Located within the highly sought-after De Walden Drive development in Kilmarnock, the property is close to local amenities and transport links.
De Walden Drive is a highly sought-after residential development on the outskirts of Kilmarnock, popular with families and commuters thanks to its peaceful surroundings and excellent convenience. The area is well placed for a wide range of local amenities, including supermarkets, retail parks, cafes, and leisure facilities, along with highly regarded local schooling.
For commuters, the development offers swift access to the M77 motorway, providing convenient links to Glasgow in around 30 minutes and the Ayrshire coast in around 20 minutes. Kilmarnock town centre, along with its train and bus stations, is also close by, offering a fuller range of shops, restaurants, and transport connections for residents of De Walden Drive.
Lounge
Dimensions: 16' 8" x 11' 7" (5.07m x 3.52m)
Kitchen
Dimensions: 16' 10" x 11' 5" (5.14m x 3.47m)
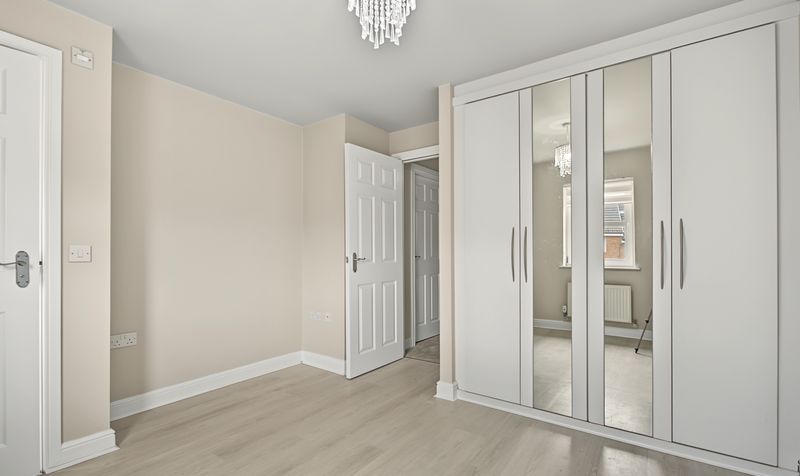
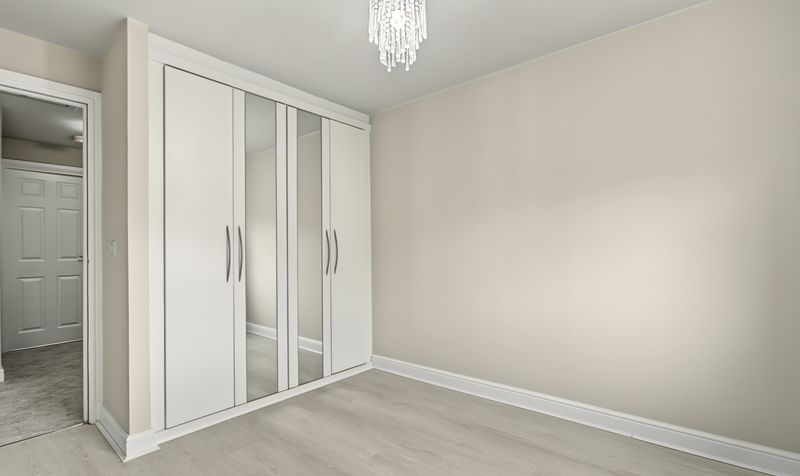
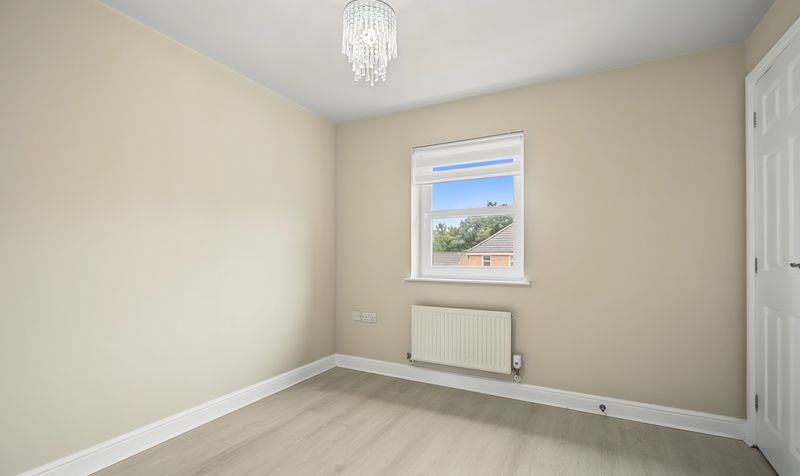
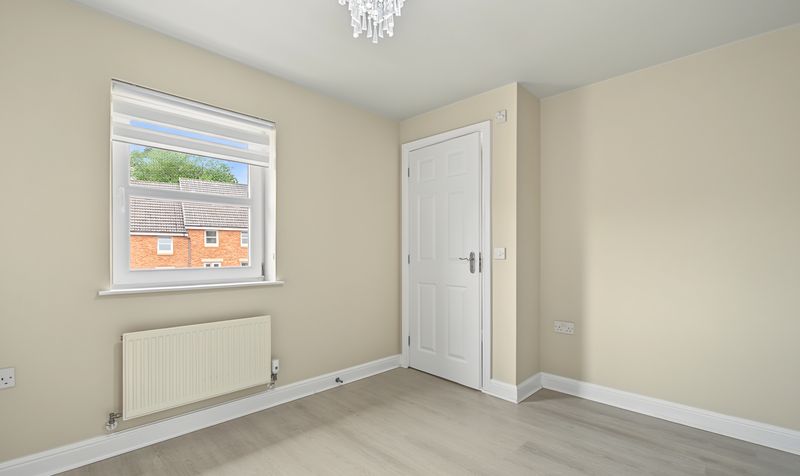
Bedroom 1
Dimensions: 9' 9" x 9' 6" (2.98m x 2.90m)
En-Suite
Dimensions: 4' 9" x 9' 0" (1.46m x 2.74m)
Bedroom 2
Dimensions: 12' 0" x 10' 1" (3.65m x 3.07m)
Bedroom 3
Dimensions: 7' 5" x 8' 0" (2.25m x 2.43m)
Bedroom 4
Dimensions: 9' 3" x 11' 3" (2.83m x 3.44m)
Bathroom
Dimensions: 6' 6" x 7' 1" (1.98m x 2.16m)
Utility Room
Dimensions: 6' 10" x 7' 2" (2.09m x 2.19m)