Property features
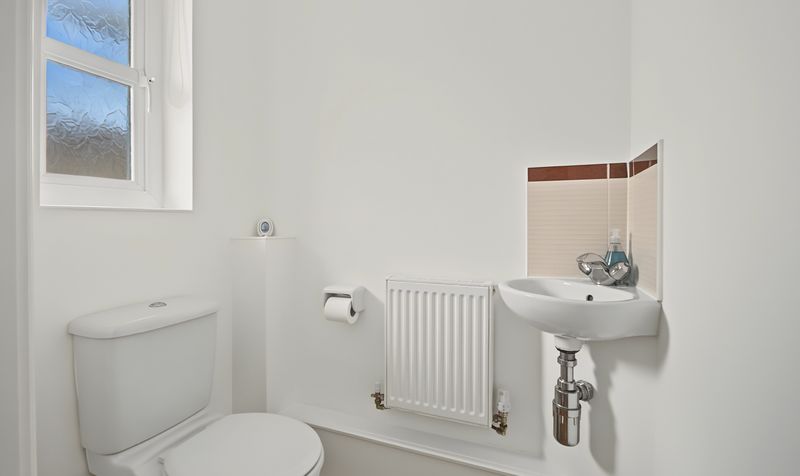
Downstairs WC
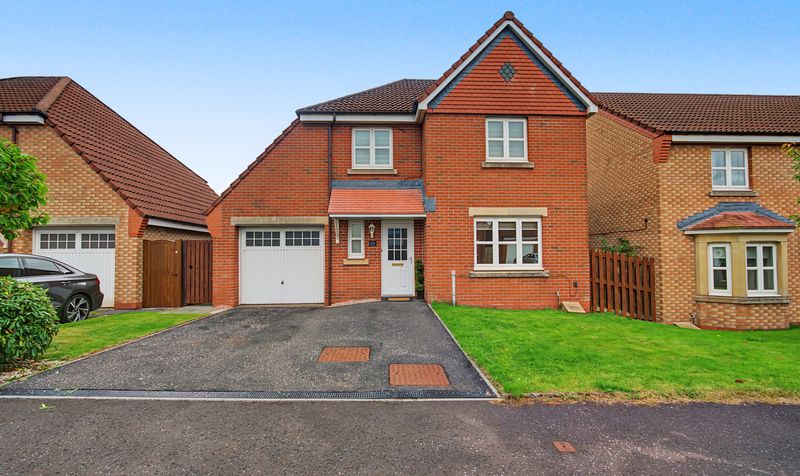
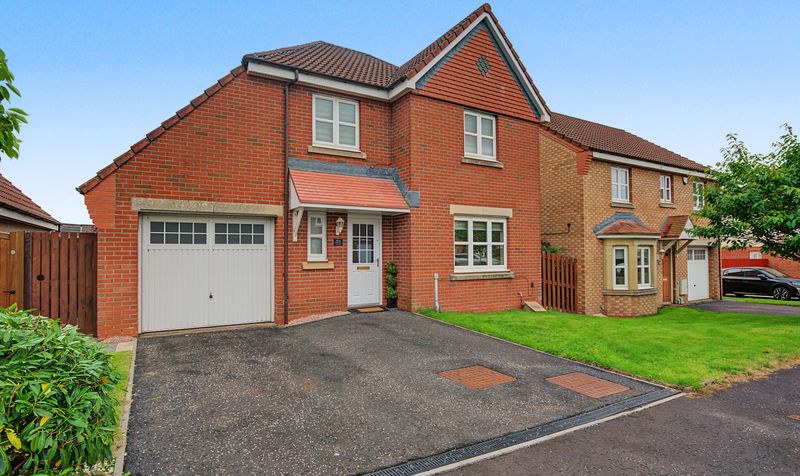
Integral Garage
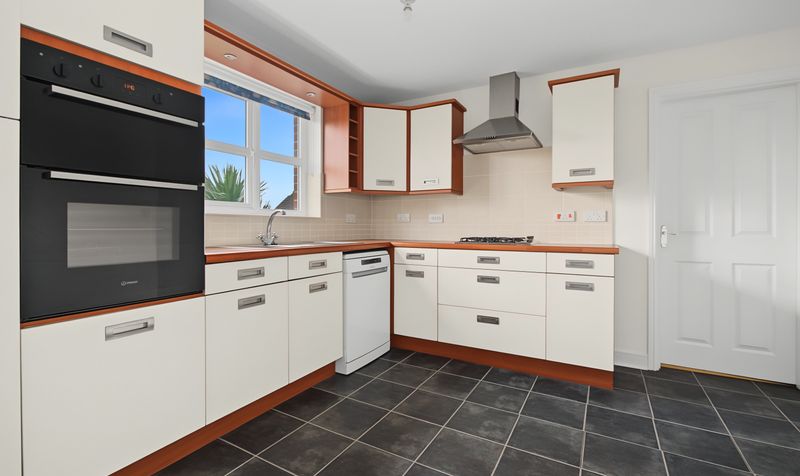
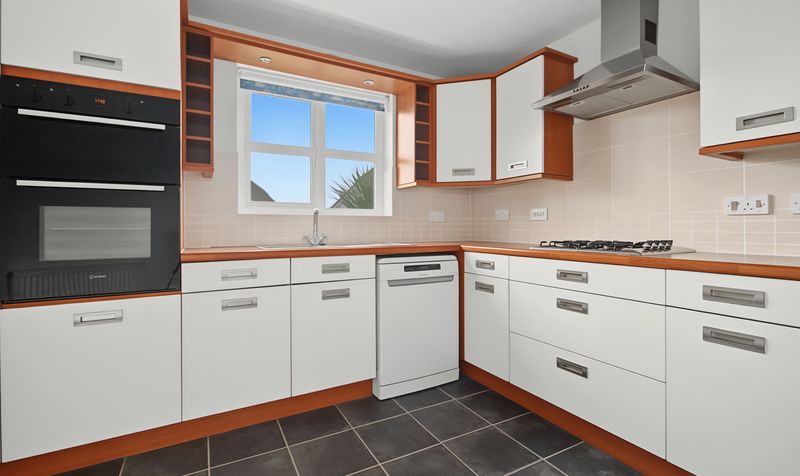
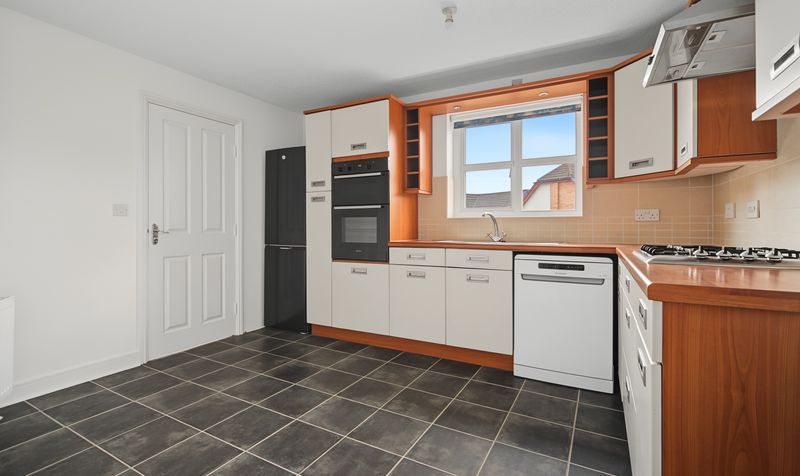
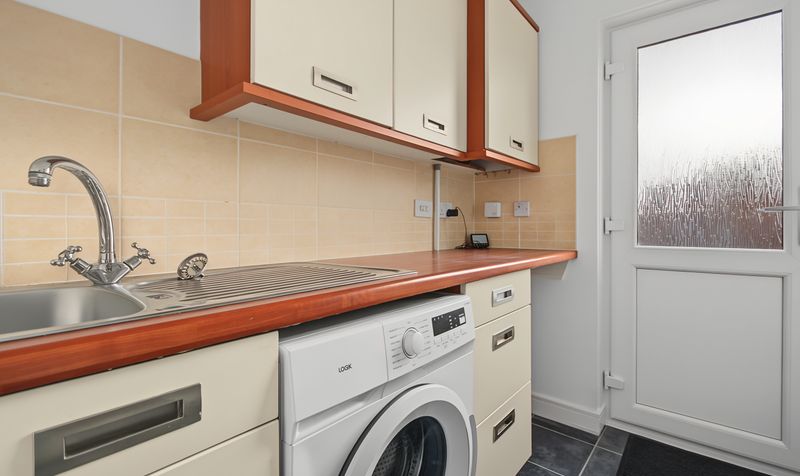
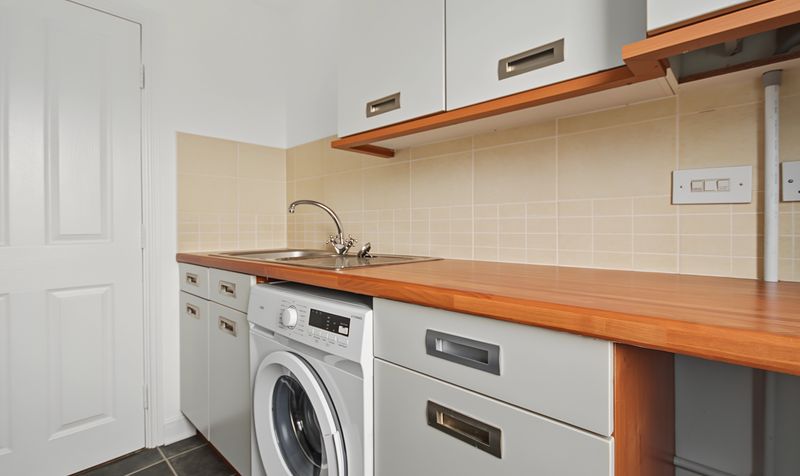
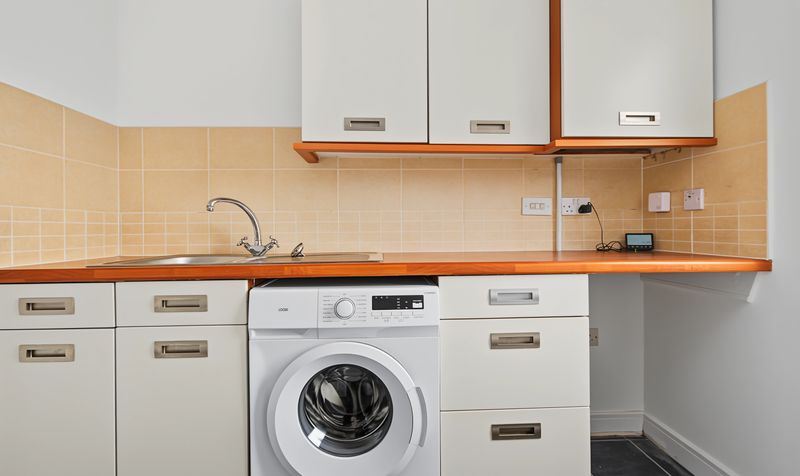
Modern Fitted Kitchen With Utility Room
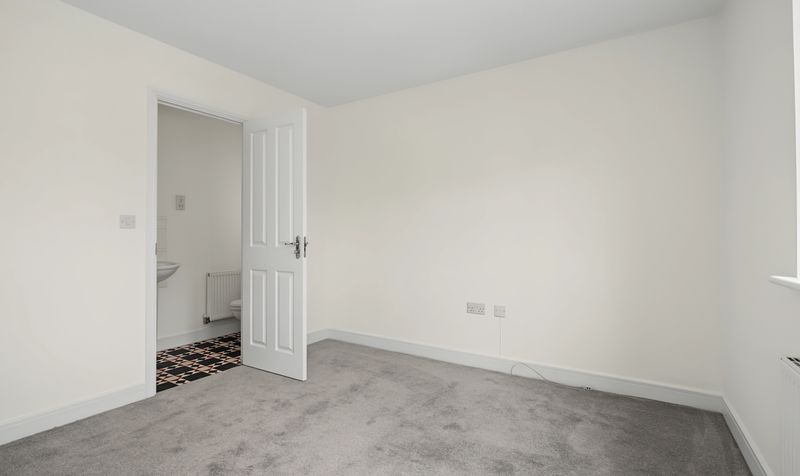
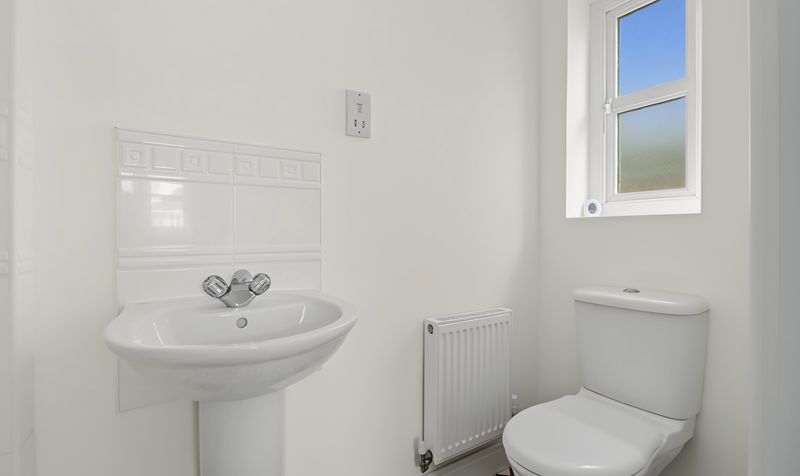
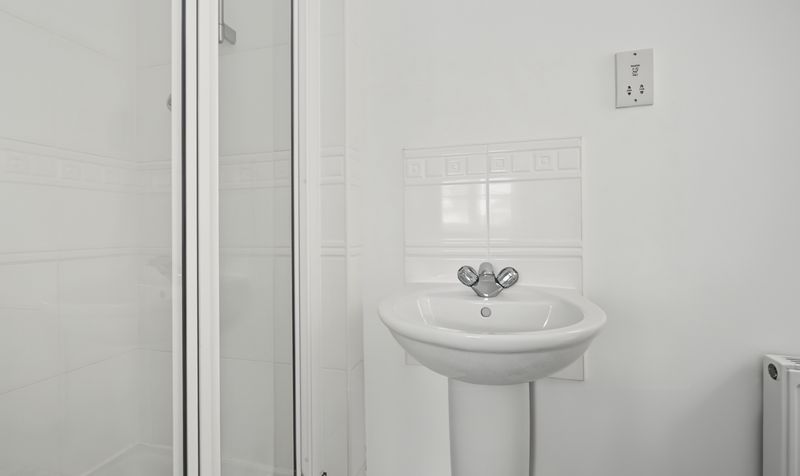
En-suite to master bedroom
Well maintained throughout
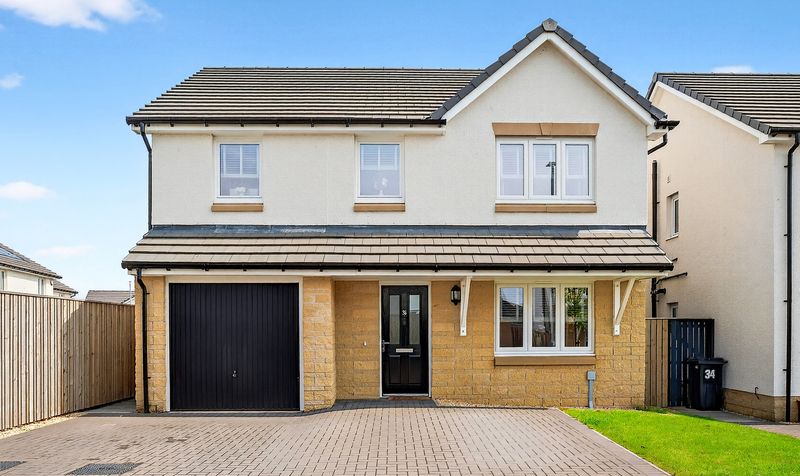
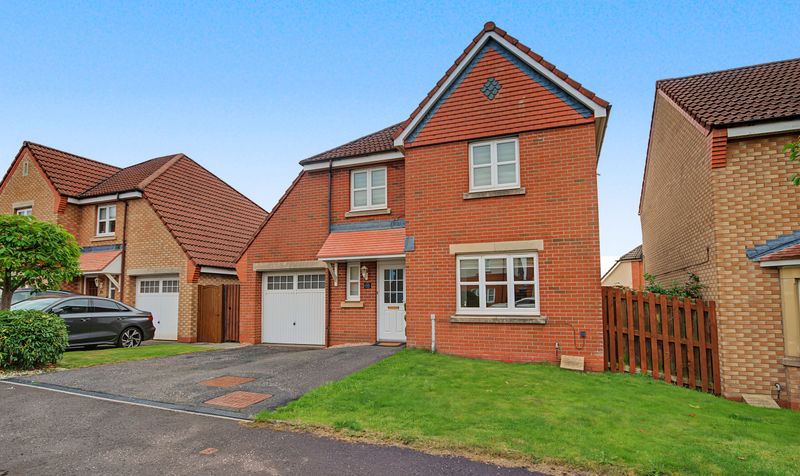
4 bedroom detached house
Ideal for families
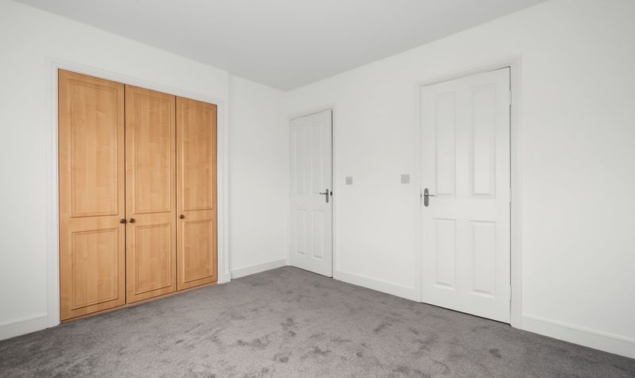
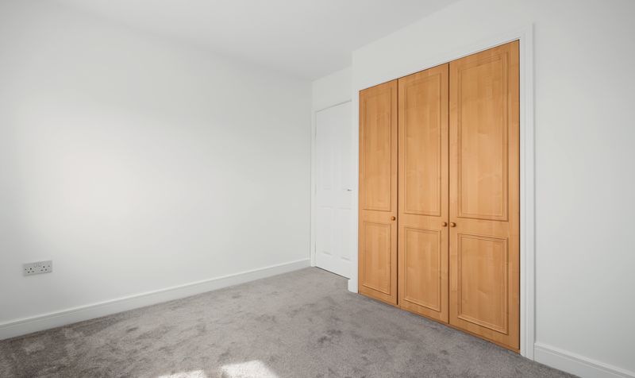
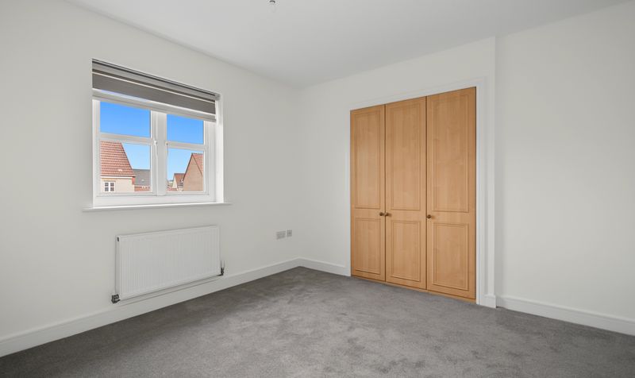
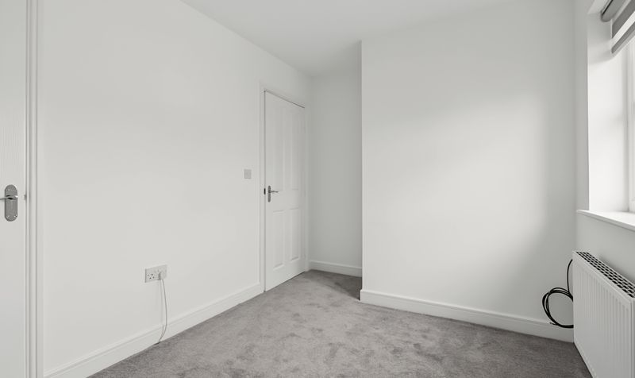
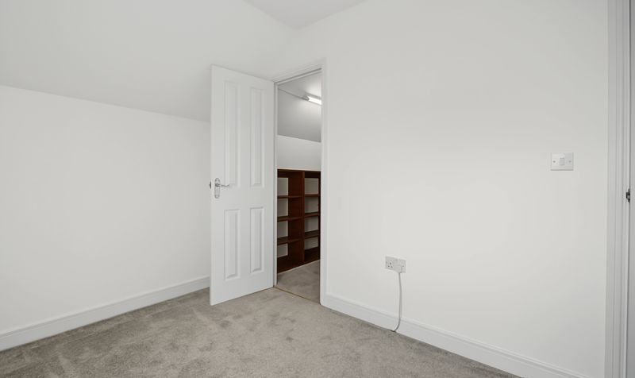
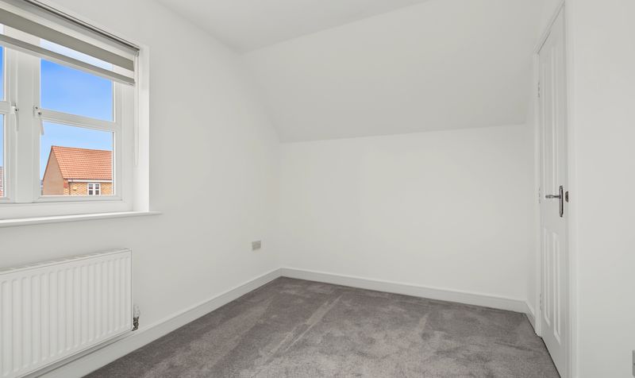
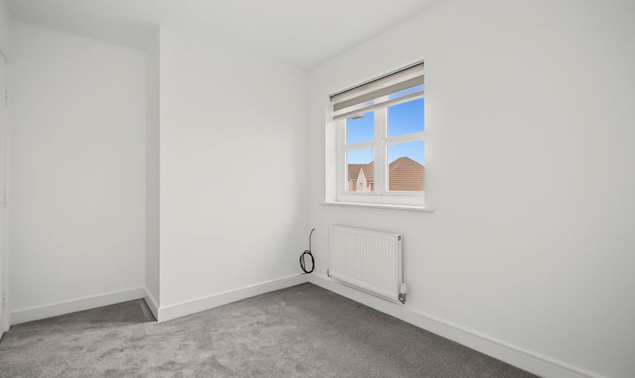
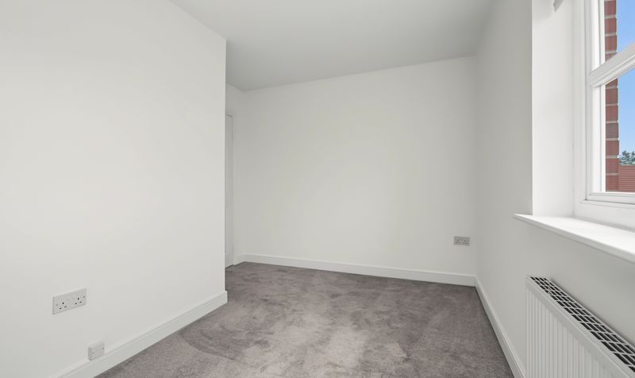
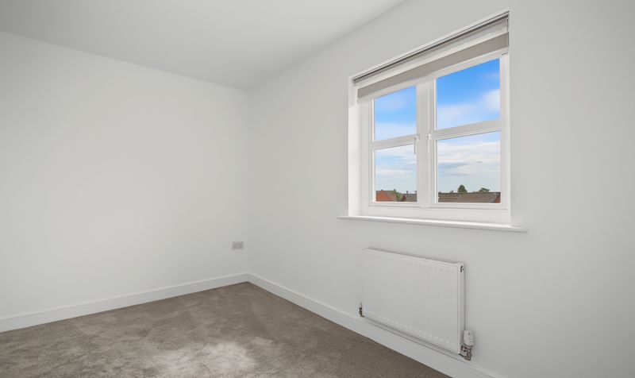
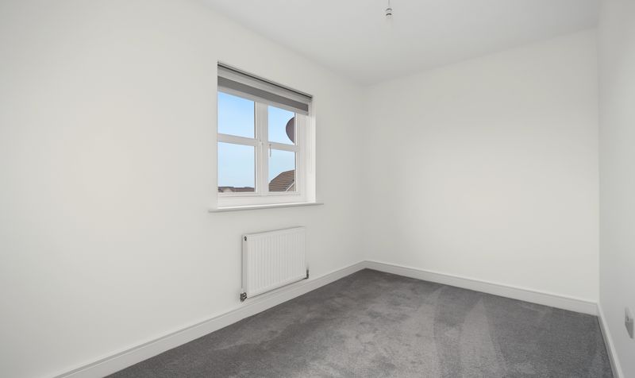
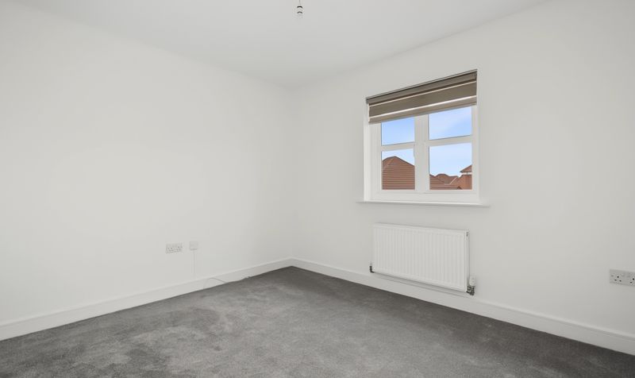
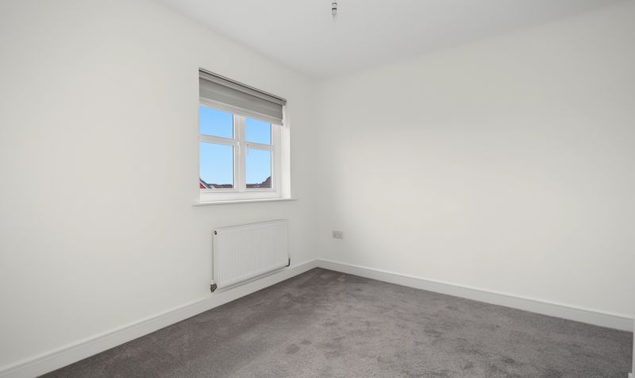
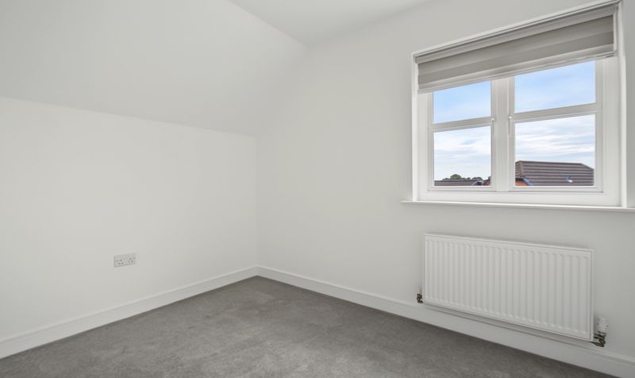
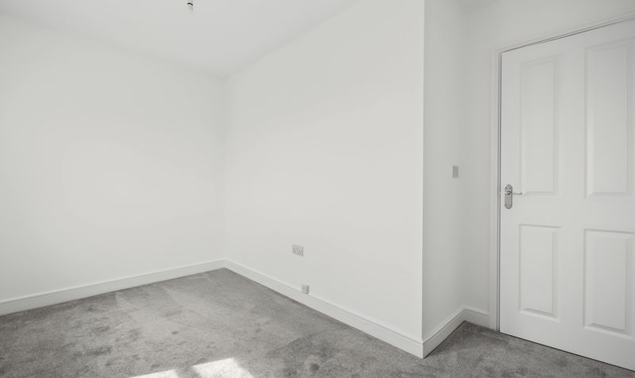
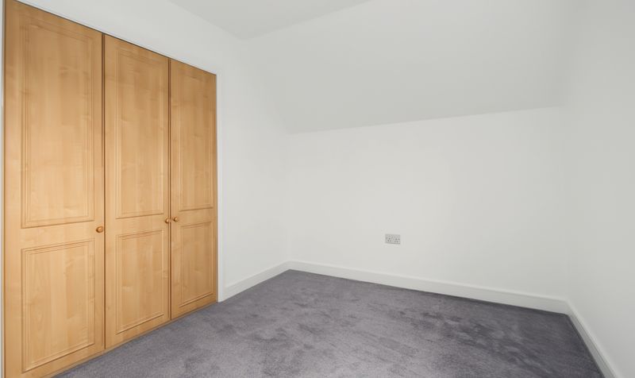
Newly fitted carpet throughout upstairs
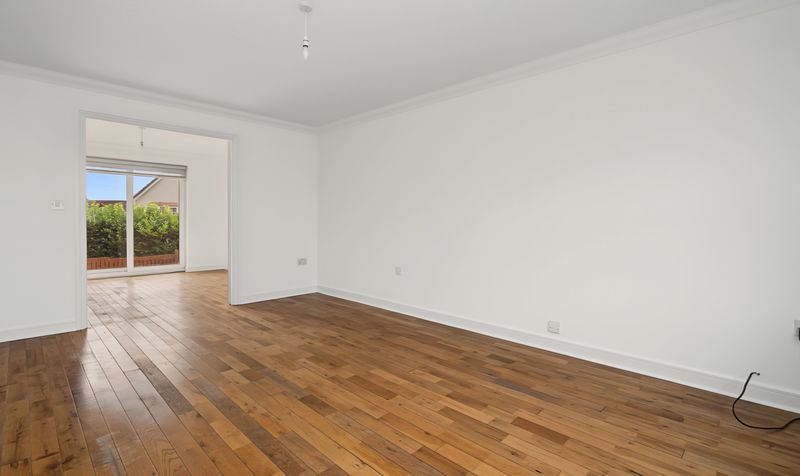
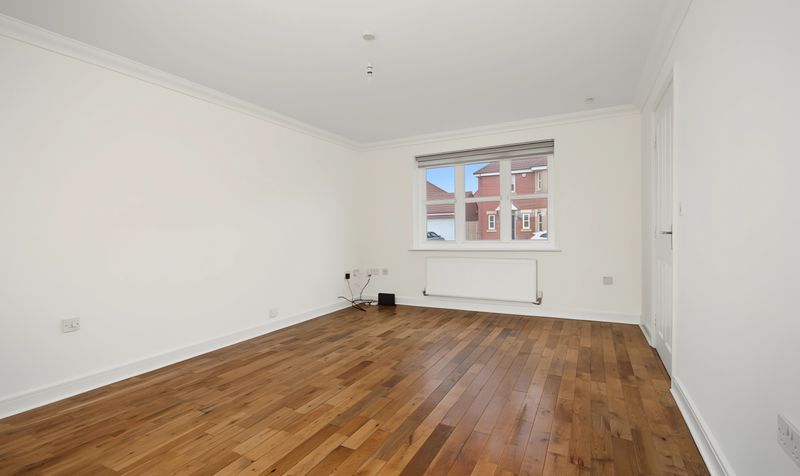
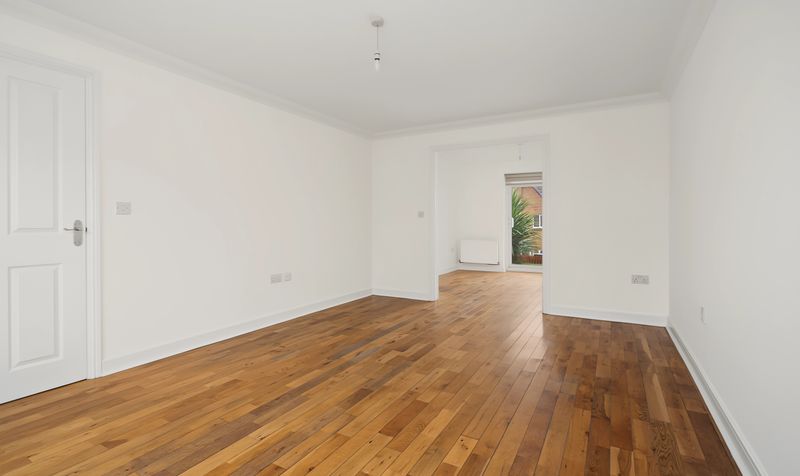
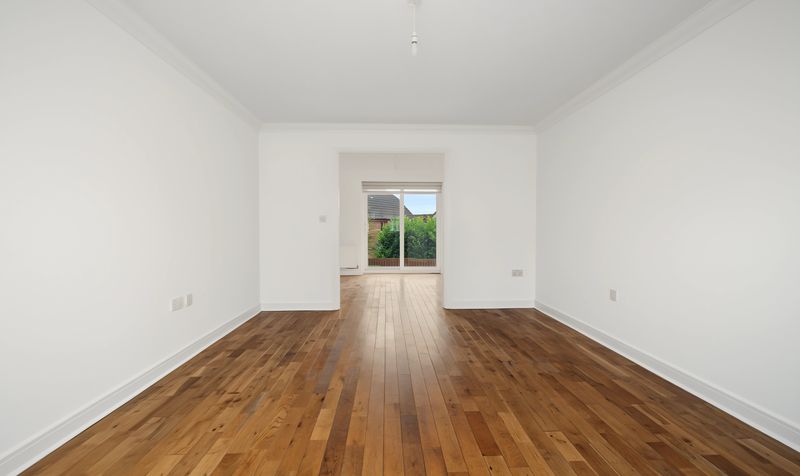
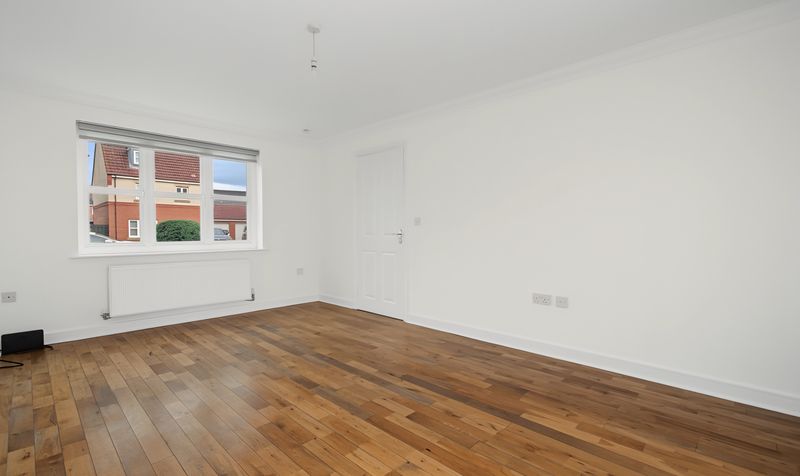
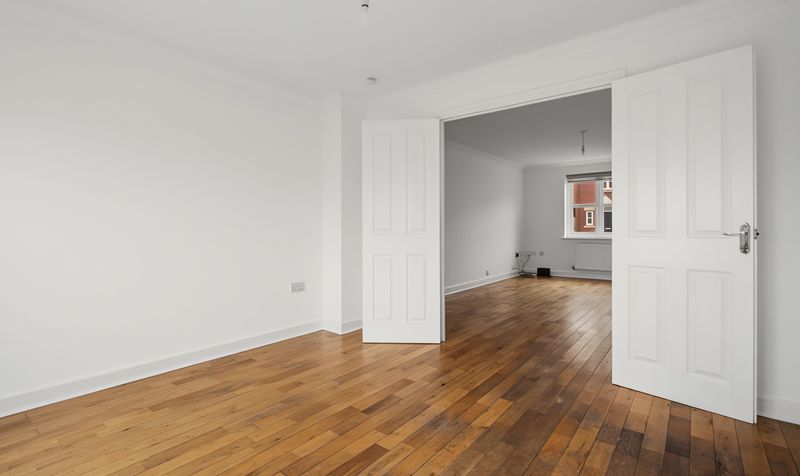
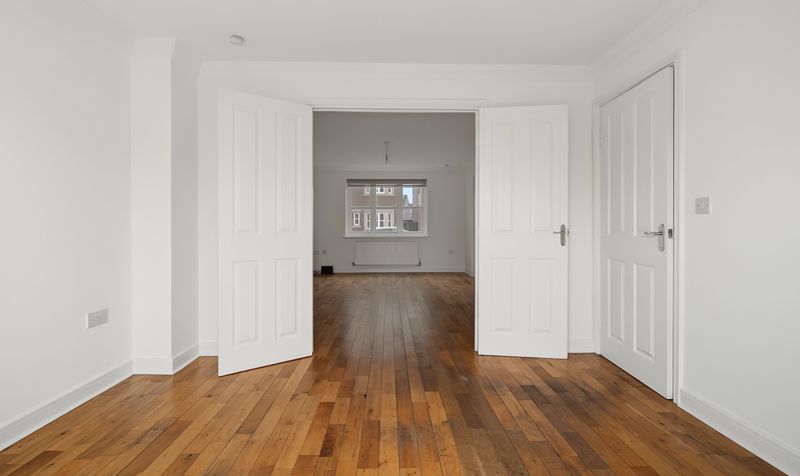
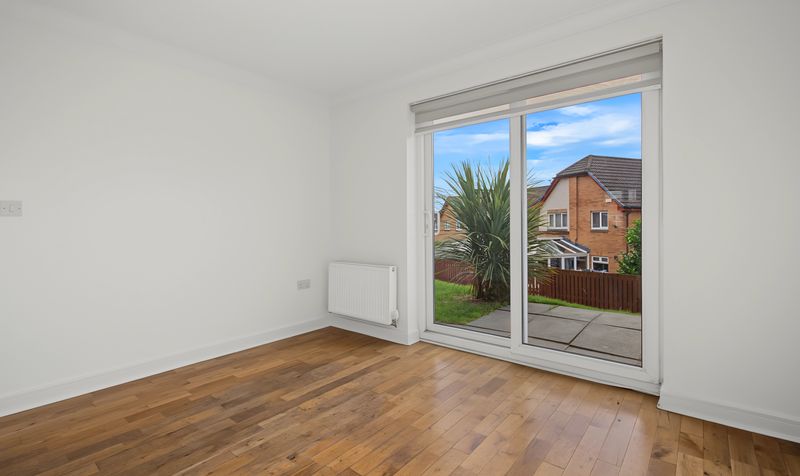
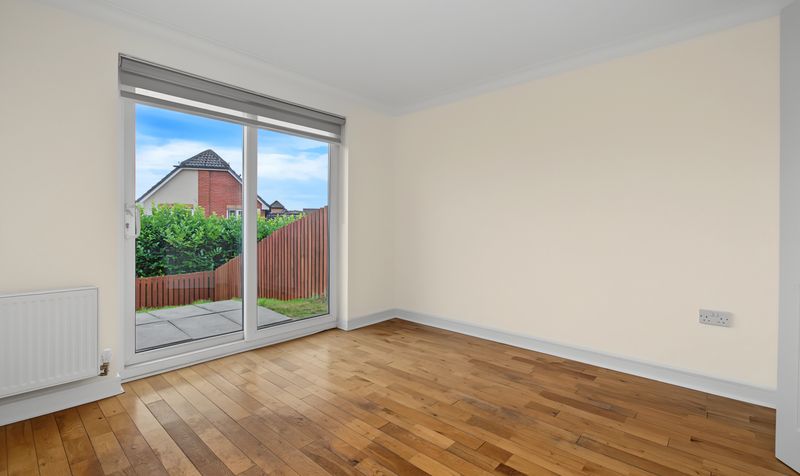
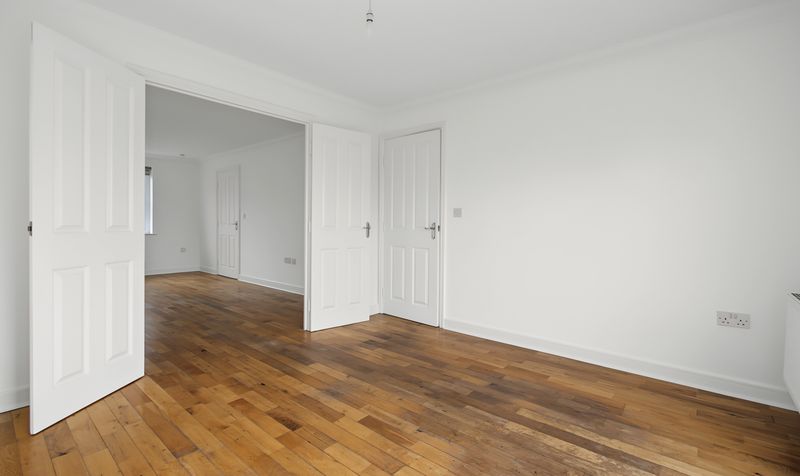
Large lounge/dining area
Driveway with EV charging point
Description
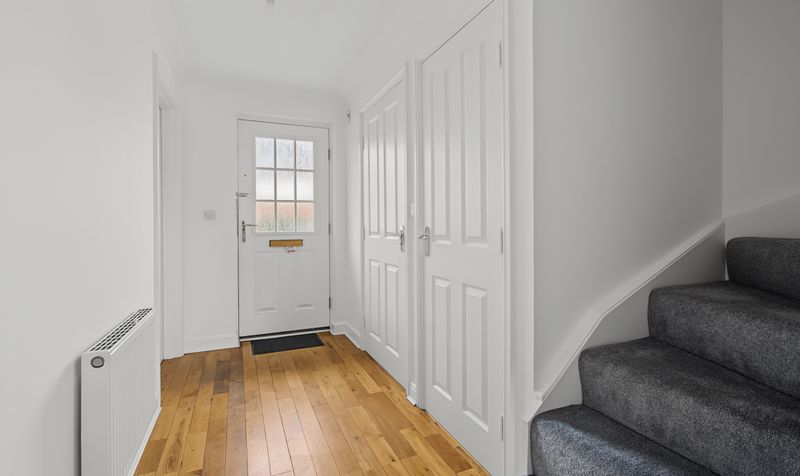
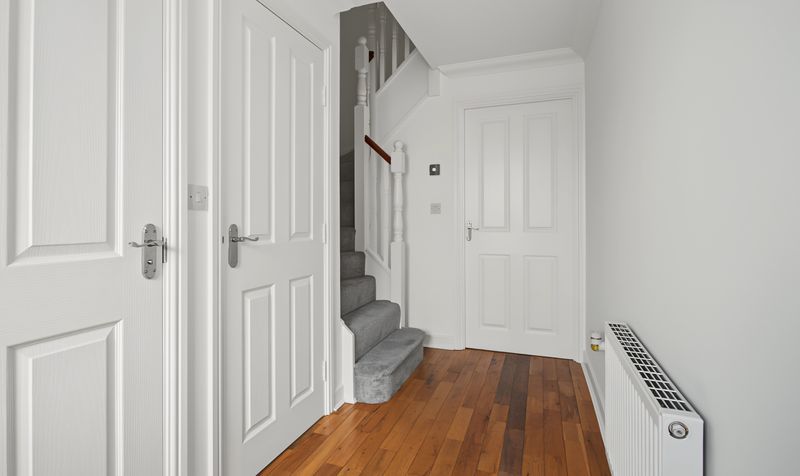
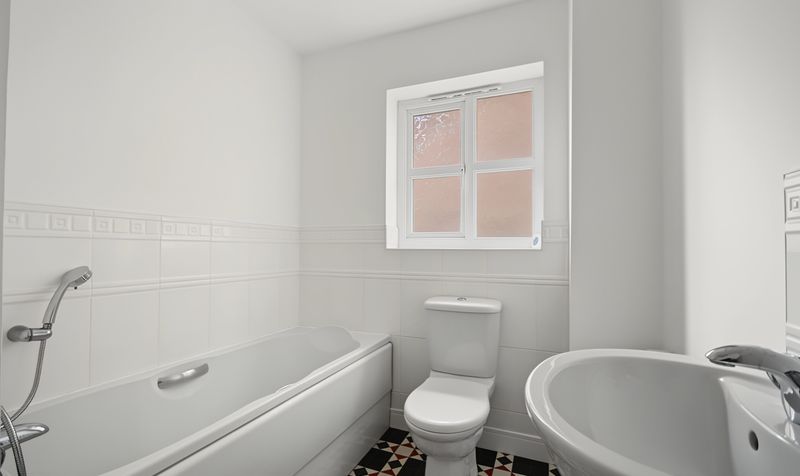
Internally, the property features a modern fitted kitchen with an additional utility room, along with a large lounge/dining area, ideal for family life and entertaining alike. The accommodation is further enhanced by an en-suite in the master bedroom, a downstairs WC, and a family bathroom, offering excellent flexibility for a busy household.
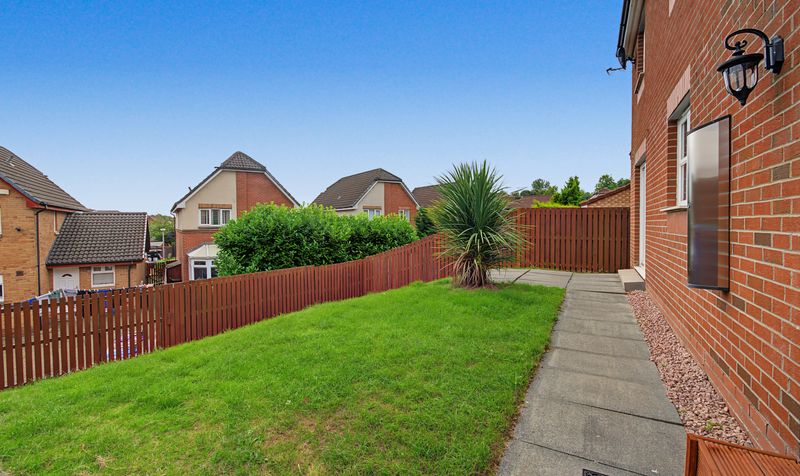
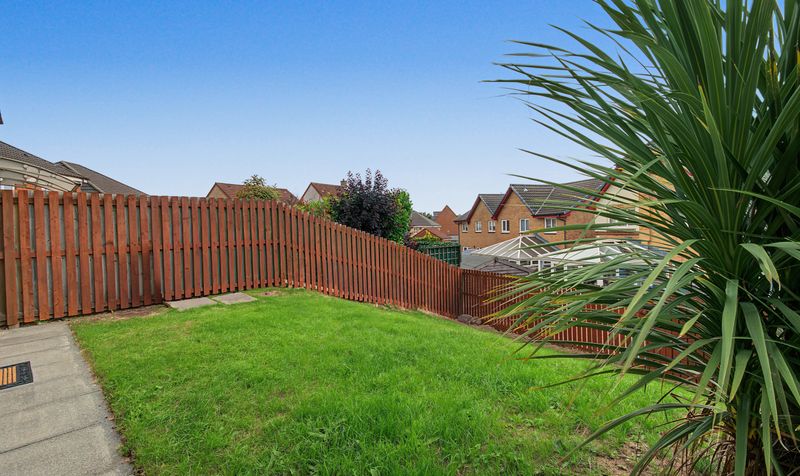
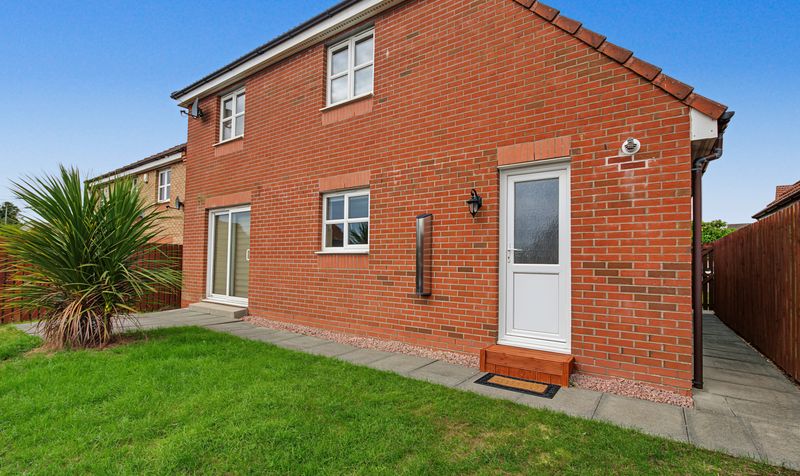
Outside, a driveway with EV charging point provides off-street parking, complemented by an integral garage offering further storage options. A garden to the rear completes the outdoor space.
Located in Kilwinning, the property is close to local amenities and transport links, including Kilwinning train station.
Early viewing is recommended for this well-presented family home.
Nursery Drive sits within a predominantly detached-housing area of Kilwinning, North Ayrshire, popular with families thanks to its settled, residential character. Kilwinning Academy, the local secondary school, is situated on Dalry Road, with feeder primary schools including Abbey, Blacklands, Corsehill, Pennyburn, and Whitehirst Park Primary — giving families a strong choice of local schooling.
For commuters, Kilwinning station is situated at Townhead and managed by ScotRail, providing direct connections to Glasgow, Ayr, and the wider Ayrshire coast. The town itself offers a good range of local shops and everyday amenities, making Nursery Drive a practical, well-connected choice for family life in Kilwinning.
Lounge
Dimensions: 11' 0" x 16' 2" (3.35m x 4.94m)
Dining Room
Dimensions: 11' 1" x 10' 10" (3.38m x 3.29m)
Kitchen
Dimensions: 11' 11" x 10' 0" (3.63m x 3.04m)
Utility
Dimensions: 5' 1" x 7' 11" (1.56m x 2.41m)
Bedroom 1
Dimensions: 11' 2" x 10' 1" (3.41m x 3.07m)
En-Suite
Dimensions: 8' 4" x 3' 0" (2.54m x 0.92m)
Bedroom 2
Dimensions: 11' 0" x 8' 5" (3.35m x 2.56m)
Bedroom 3
Dimensions: 12' 3" x 7' 0" (3.73m x 2.13m)
Bedroom 4
Dimensions: 9' 9" x 11' 0" (2.97m x 3.36m)
Bathroom
Dimensions: 7' 11" x 6' 4" (2.42m x 1.93m)