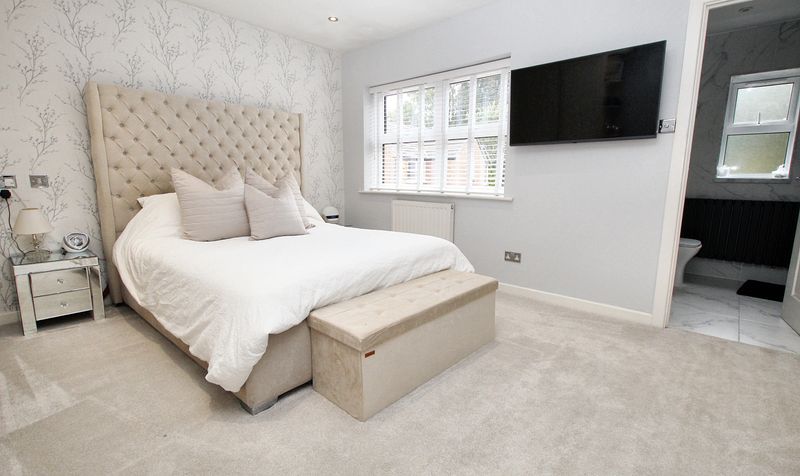
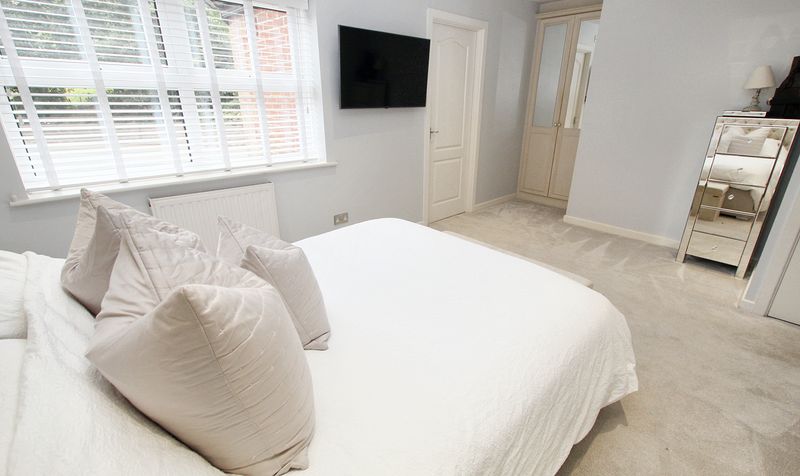
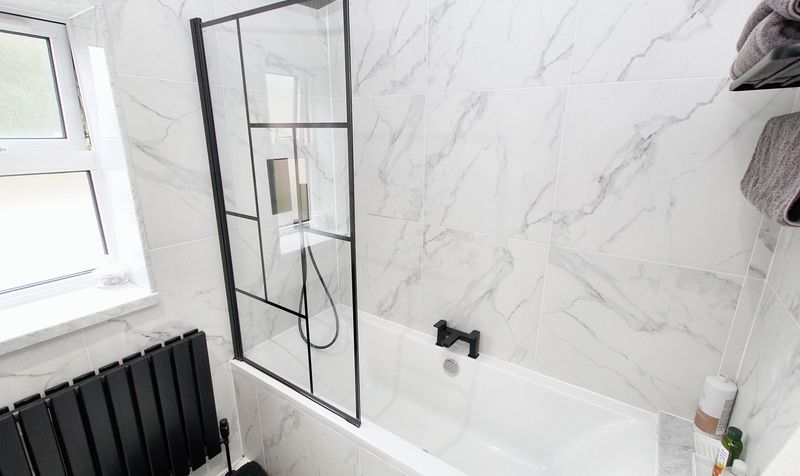
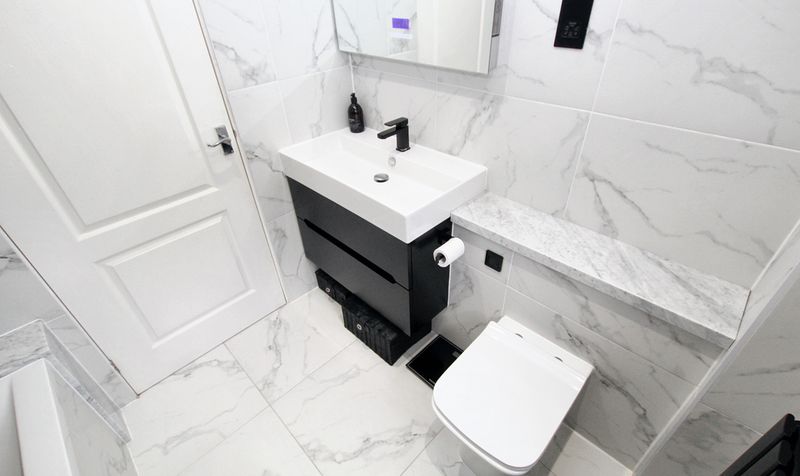
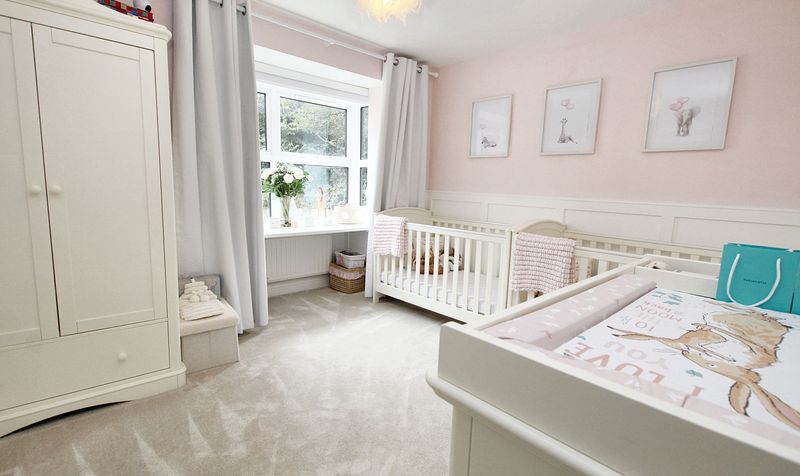
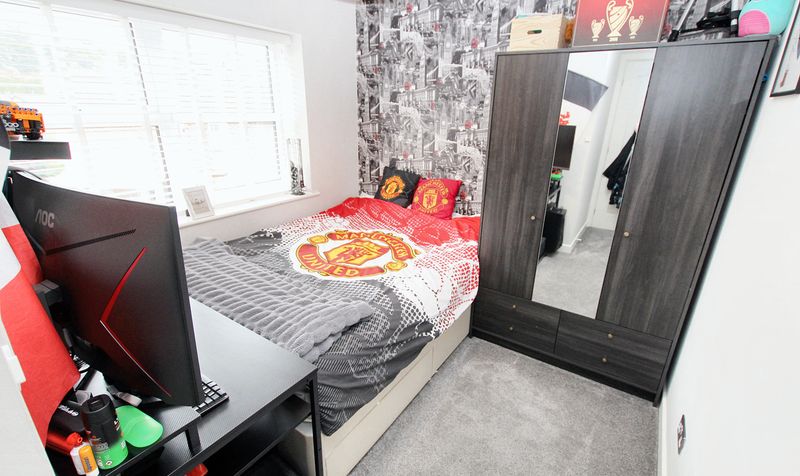
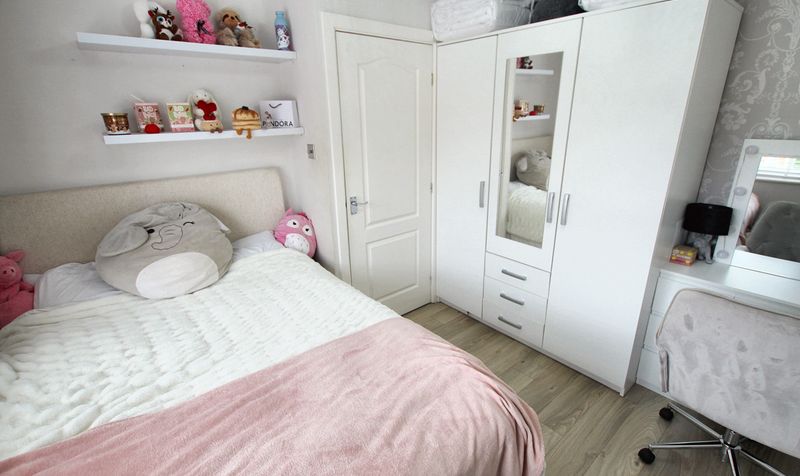
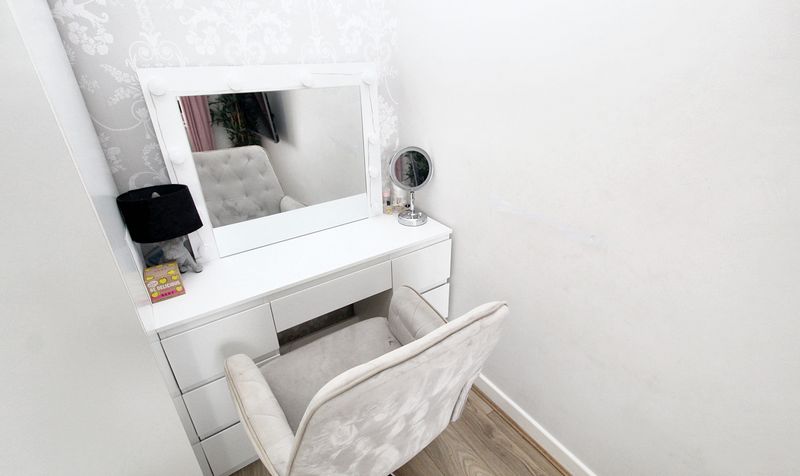


Property features
Four DOUBLE bedrooms
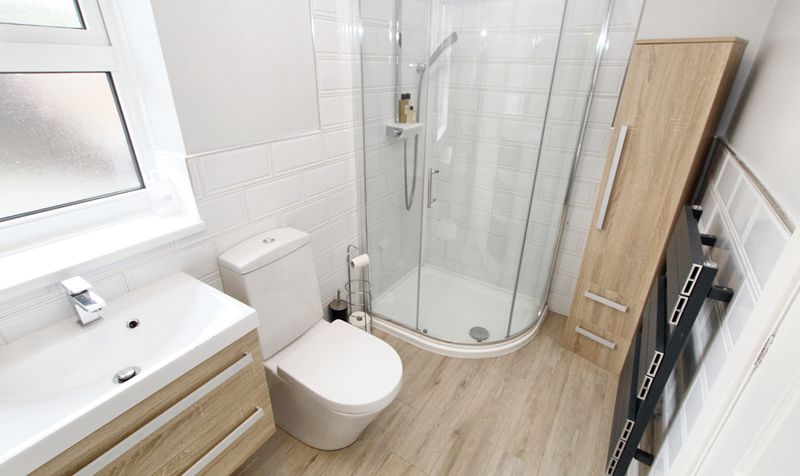
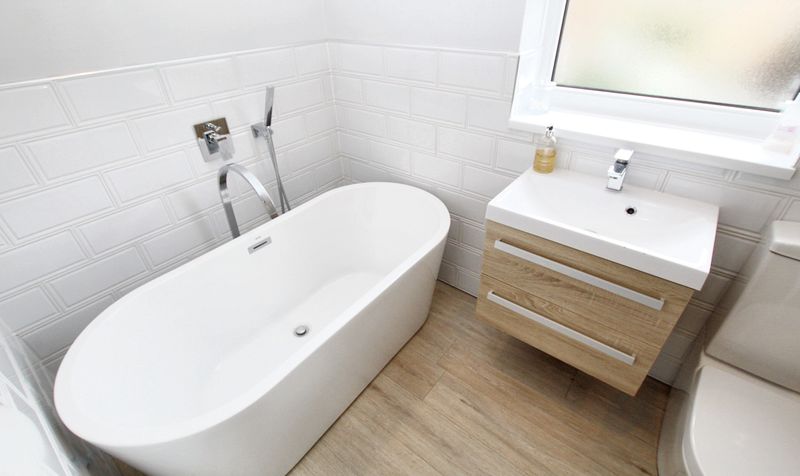
master of which has ensuite. Also with large four piece family bathroom and ground WC
Having undergone a full program of renovation by the current owners
all completed to the highest of standards with exquisite fixtures and fittings throughout
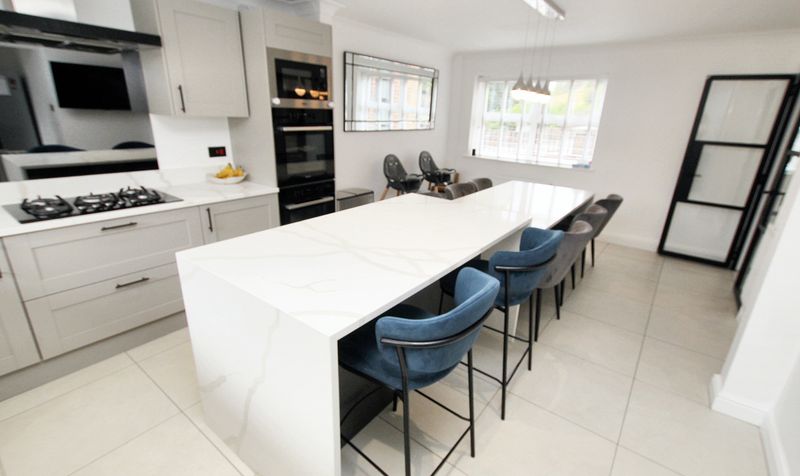
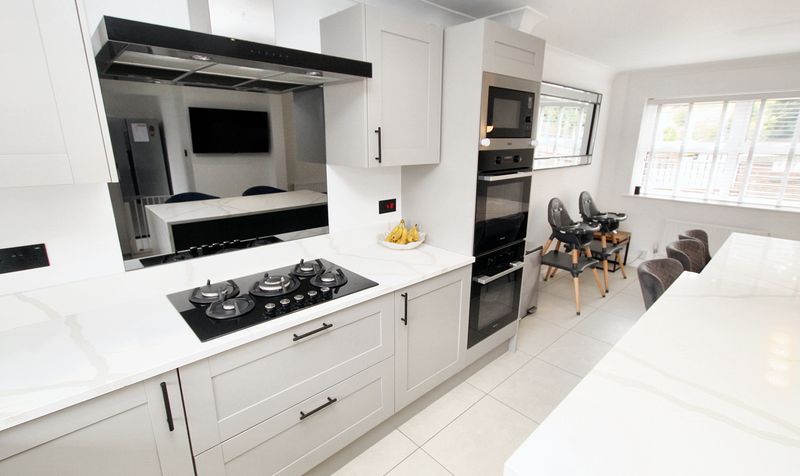
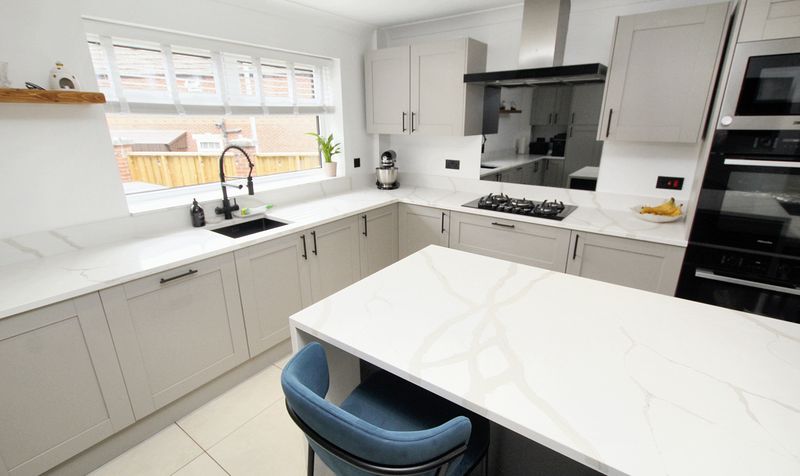
Kitchen also features Integrated dishwasher
'Miele' double oven
5 ring gas hob
built in worktop
instant boiling water tap and ceramic tiles
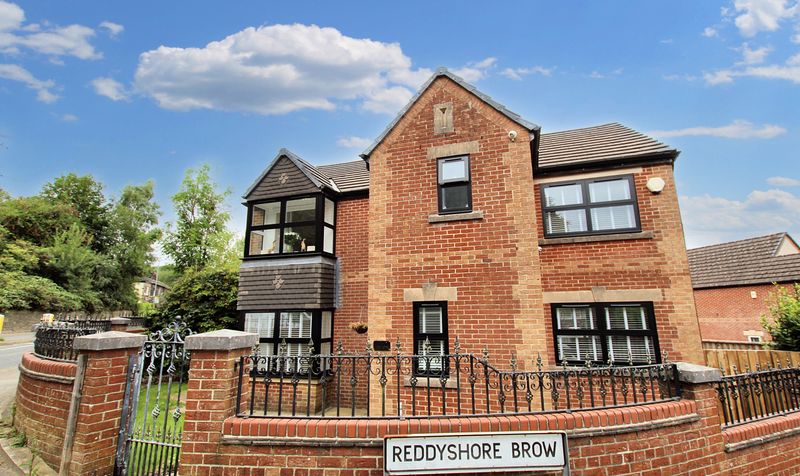
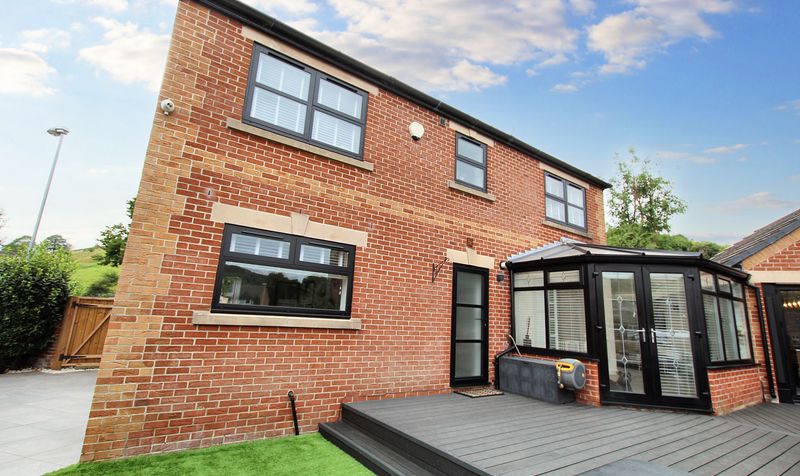
Executive detached family home enhanced by show home extension sitting in prominent position in the sought after village of Littleborough
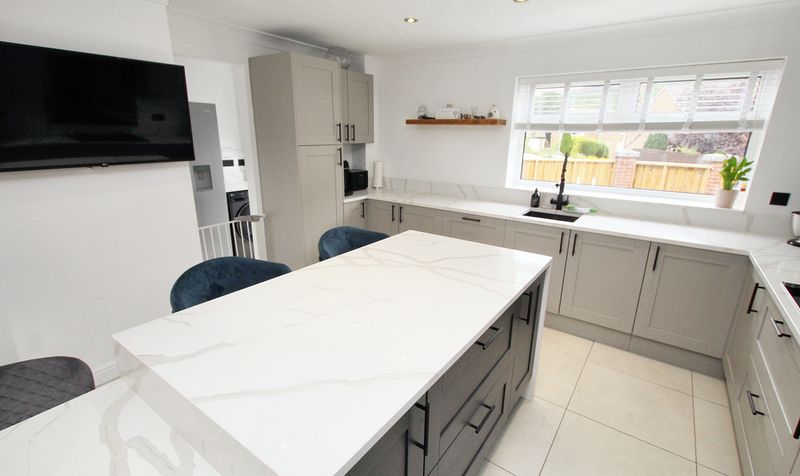
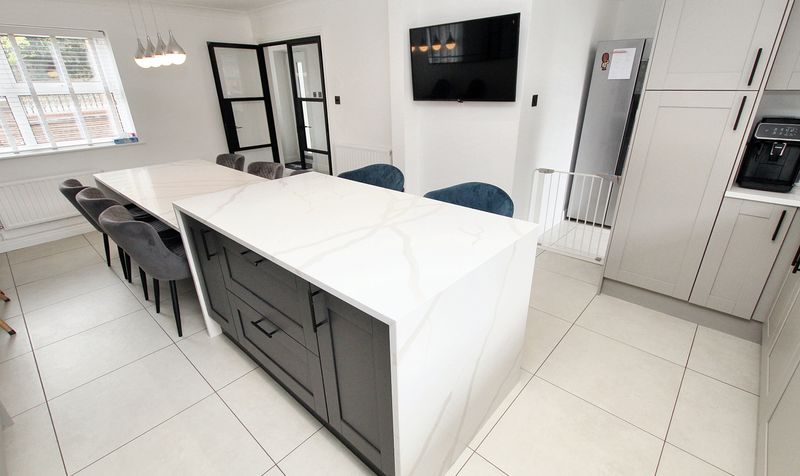
Wonderful family kitchen diner
with large centre island piece
worktops in 'Calacatta Gold' infinity stone
contrasting units and handles
Replastered on 2021
new windows Aluminium triple glazed windows fitted in 2025
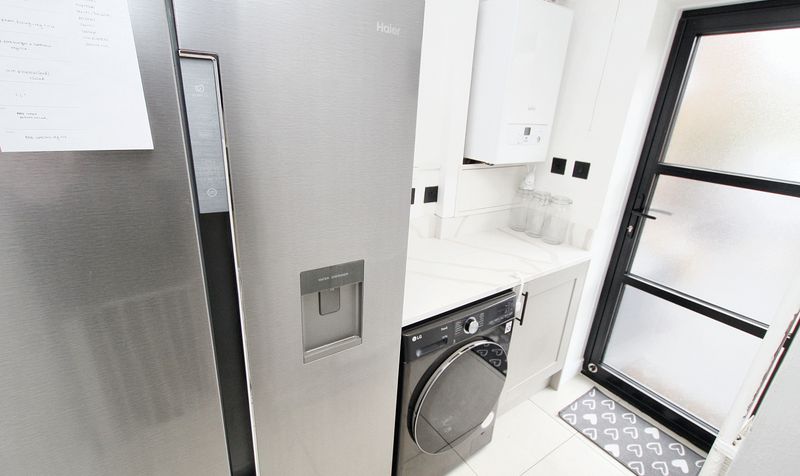
'Baxi' combi boiler fitted in 2023
dimmer switches for lighting
Externally
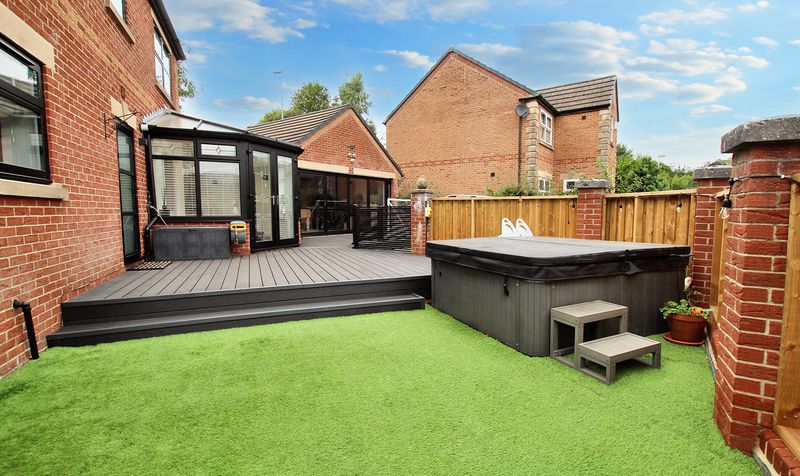
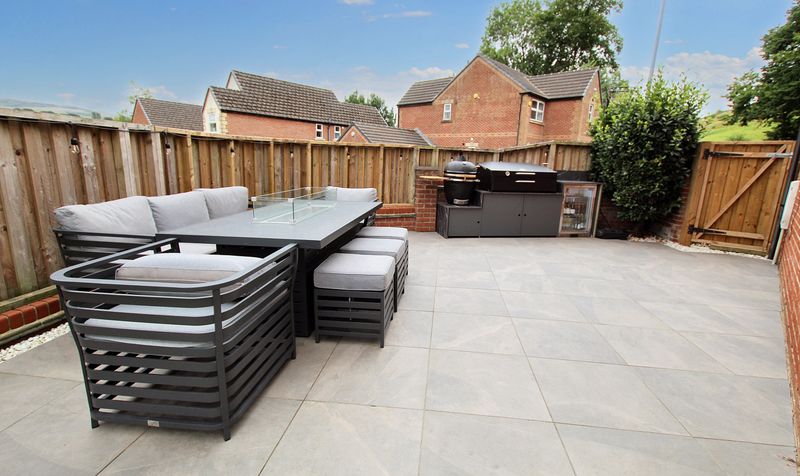
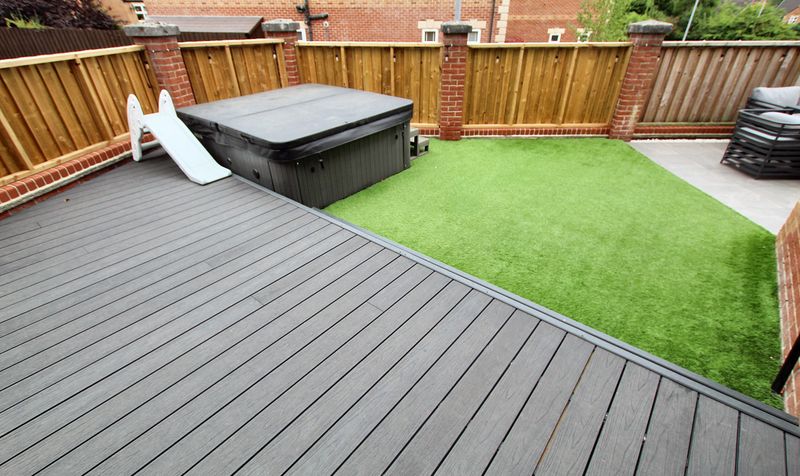
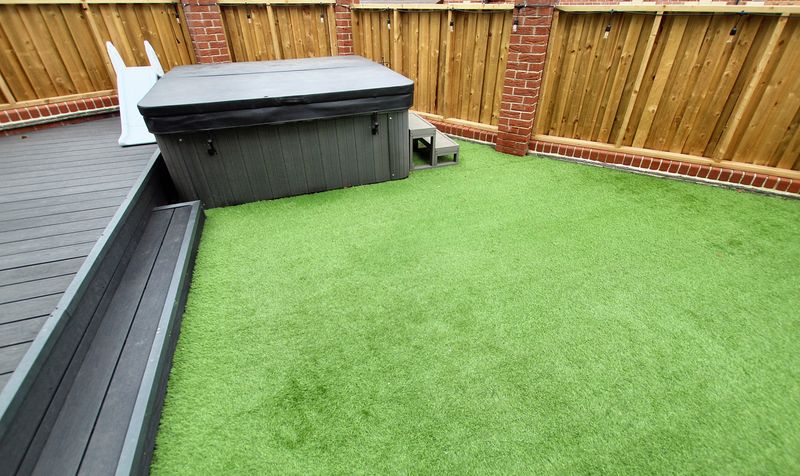
the garden has been transformed by current owners and opened up with ideal area for barbeques
sun bathing
hot tub and storage space
Description
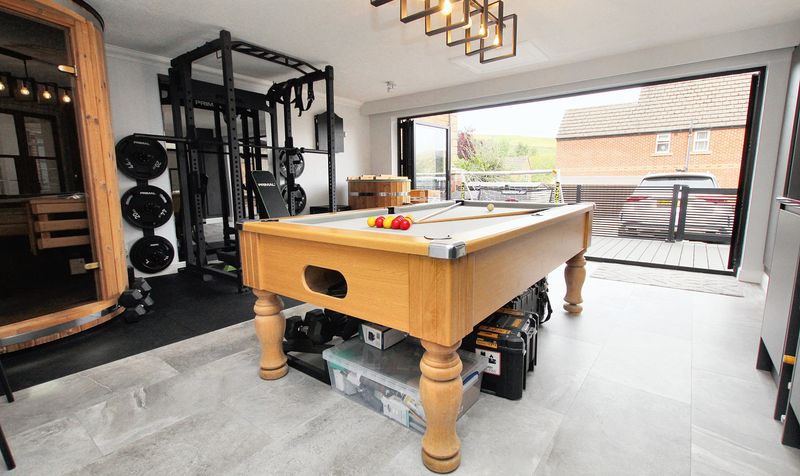
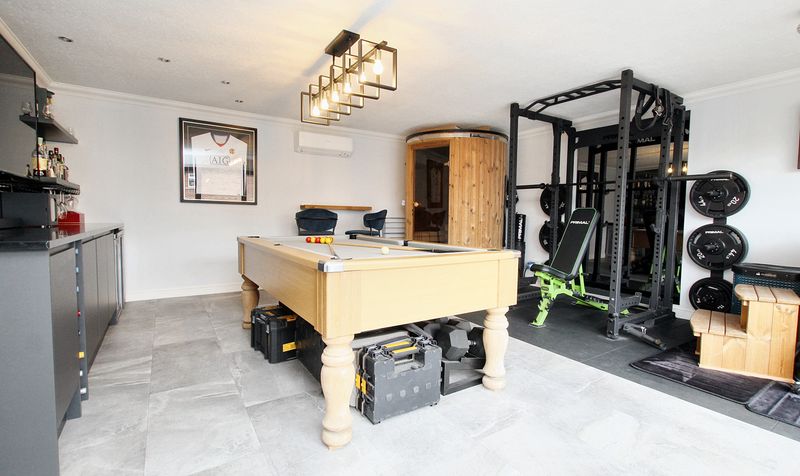
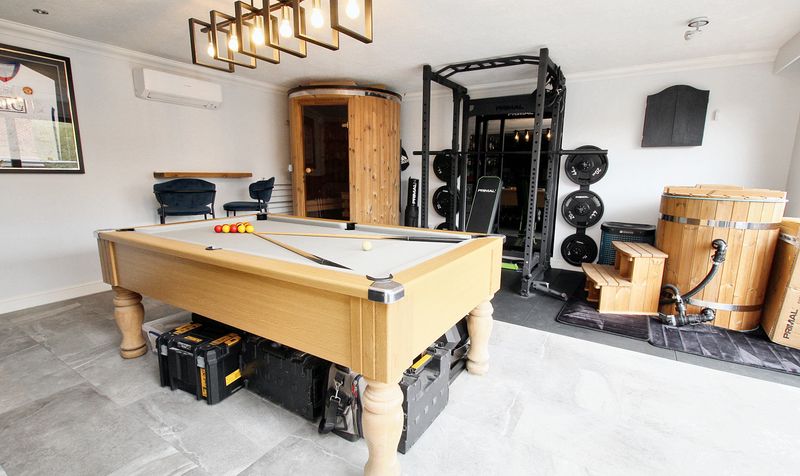
A true oasis, the exterior of this property has been thoughtfully transformed by the current owners into a private paradise ideal for both relaxation and entertainment. Step outside to discover a beautifully landscaped garden, perfect for hosting barbeques with its turfed lawn, hot tub, and ample storage space. The highlight of the outdoor space is the stunning games room that seamlessly connects to the garden through bi-folding doors, offering a versatile space for indoor-outdoor living. To the rear of the property, a driveway provides convenient off-road parking for multiple vehicles, adding to the convenience and appeal of this exceptional residence. With every detail carefully curated and an ideal location, this home offers the perfect blend of luxury, comfort, and style for the discerning homeowner.
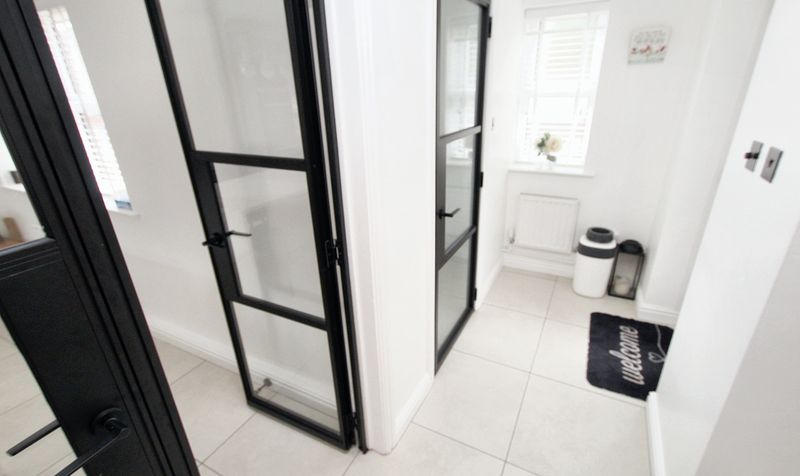
Entrance Hall
Dimensions: 19' 0" x 6' 2" (5.79m x 1.88m)
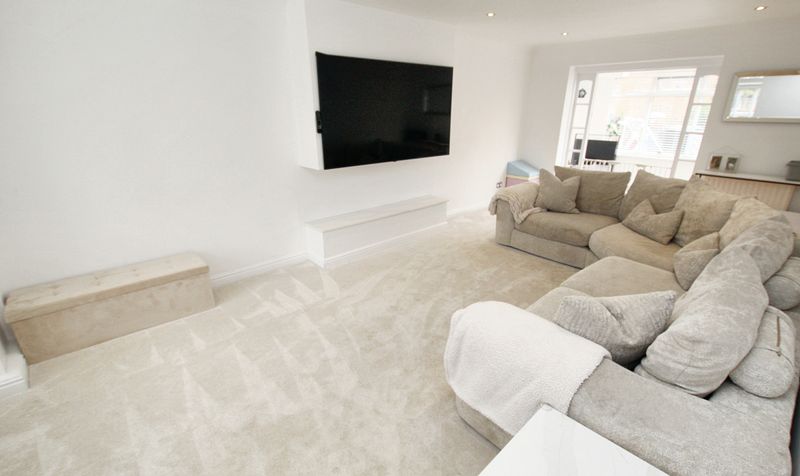
Lounge
Dimensions: 20' 4" x 11' 8" (6.20m x 3.56m)
Kitchen Diner
Dimensions: 20' 4" x 13' 7" (6.20m x 4.14m)
Utility Room
Dimensions: 7' 5" x 4' 9" (2.26m x 1.45m)
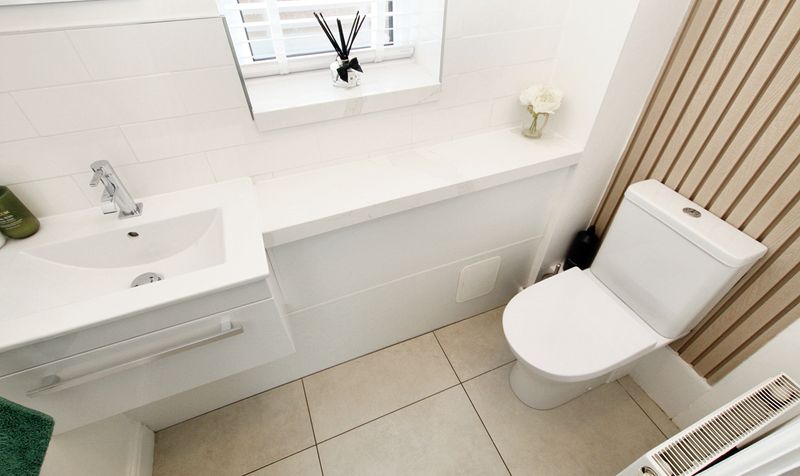
WC
Dimensions: 6' 6" x 3' 1" (1.98m x 0.94m)
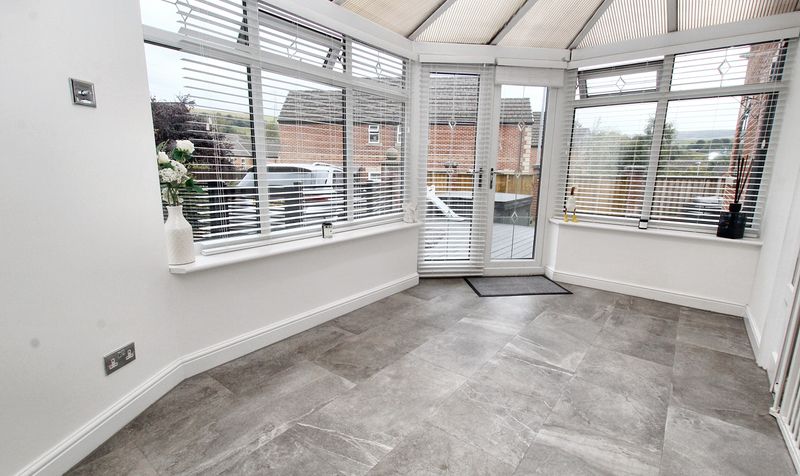
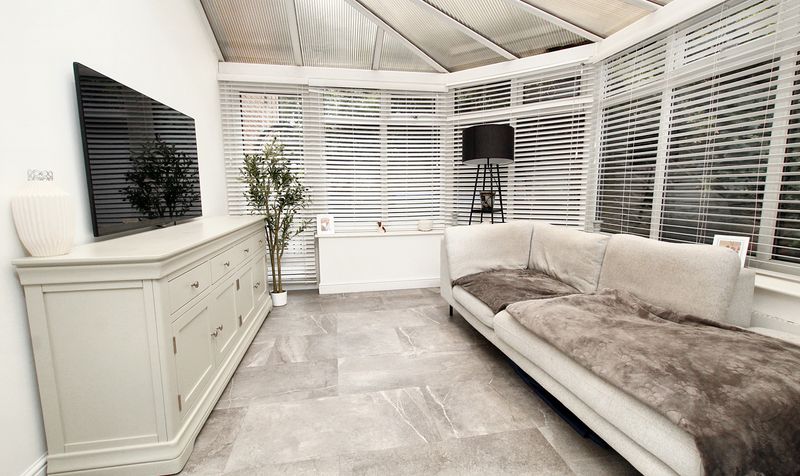
Conservatory
Dimensions: 23' 8" x 23' 4" (7.21m x 7.11m)
Games Room
Dimensions: 17' 9" x 18' 3" (5.41m x 5.56m)
Landing
Dimensions: 6' 1" x 9' 7" (1.85m x 2.92m)
Bedroom
Dimensions: 11' 8" x 18' 10" (3.56m x 5.74m)
En-suite
Dimensions: 6' 1" x 7' 3" (1.85m x 2.21m)
Bedroom
Dimensions: 9' 10" x 11' 7" (3.00m x 3.53m)
Bedroom
Dimensions: 8' 4" x 12' 0" (2.54m x 3.66m)
Bedroom
Dimensions: 10' 3" x 10' 3" (3.12m x 3.12m)
Bathroom
Dimensions: 5' 2" x 11' 6" (1.57m x 3.51m)