


Description
Littleborough and Smithy Bridge train stations, both within approximately one mile, offer direct links to Leeds, Halifax and Manchester. The M62 is also a short, scenic drive past Hollingworth Lake, ideal for commuters. The town sits roughly 2.5 miles from Rochdale and 14 miles north of Manchester, surrounded by some of the regions finest countryside. Several well-regarded primary schools are close by, including St Andrews, Smithy Bridge, Stansfield and Holy Trinity, along with Wardle Academy.
The home has been comprehensively improved during the current owners tenure, with works carried out sympathetically to its heritage. Energy efficiency is a standout feature, with 13 roof-mounted solar panels (5.85kW), 20kWh of battery storage and a modern inverter installed last September, alongside extensive insulation improvements and an acoustic double-glazed window to the main bedroom. A new roof was fitted in 2016, including over the front bay and rear patio doors, and the Worcester Bosch boiler underwent a full internal replacement in 2024.
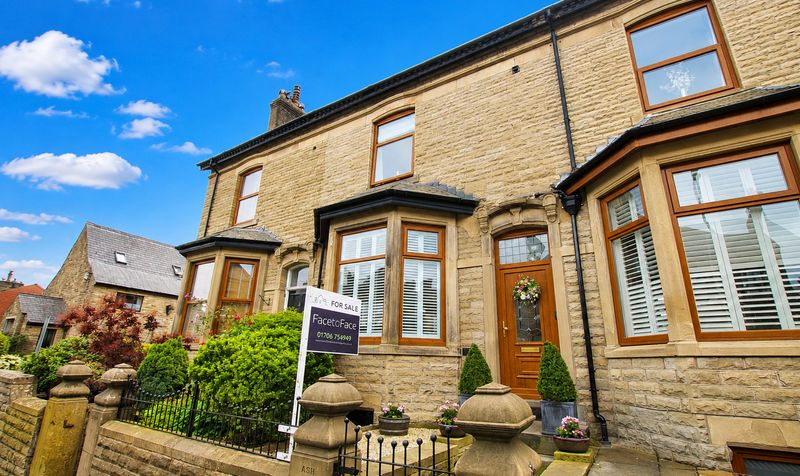
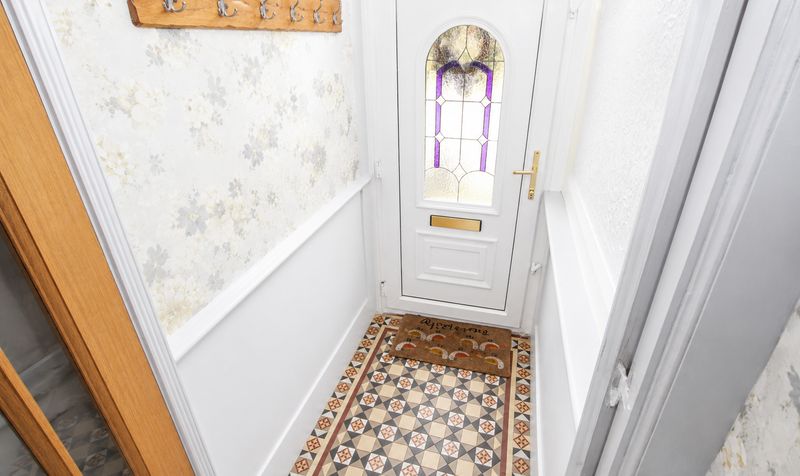
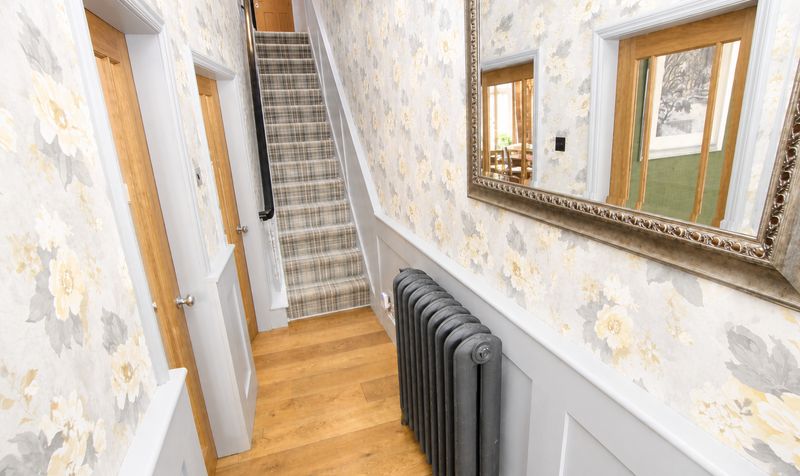
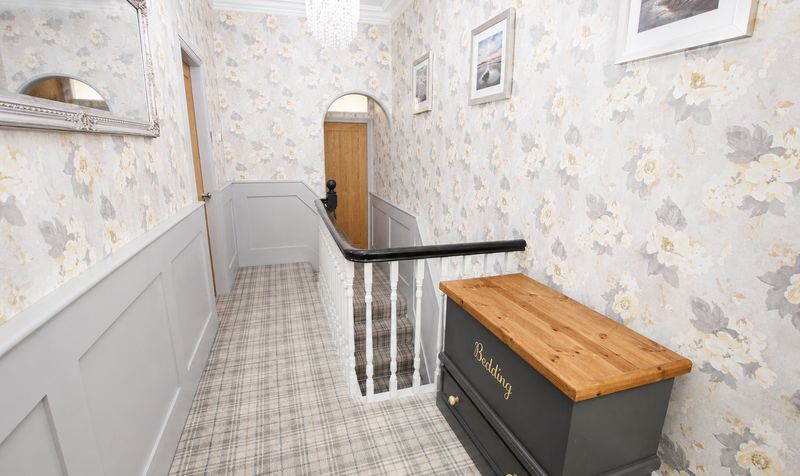
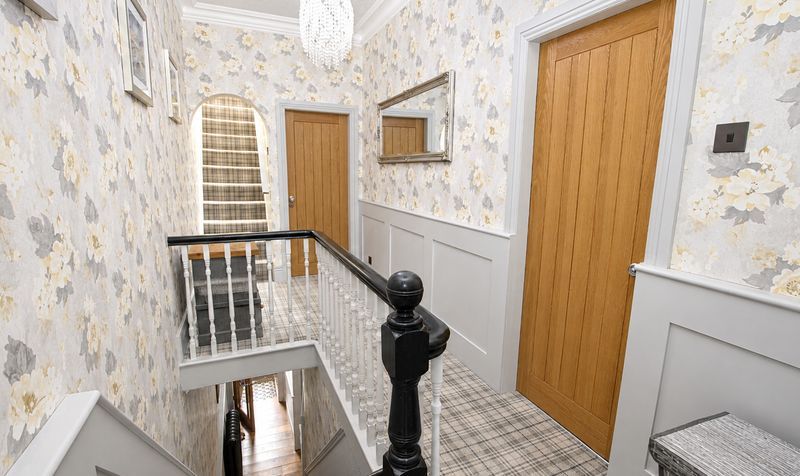
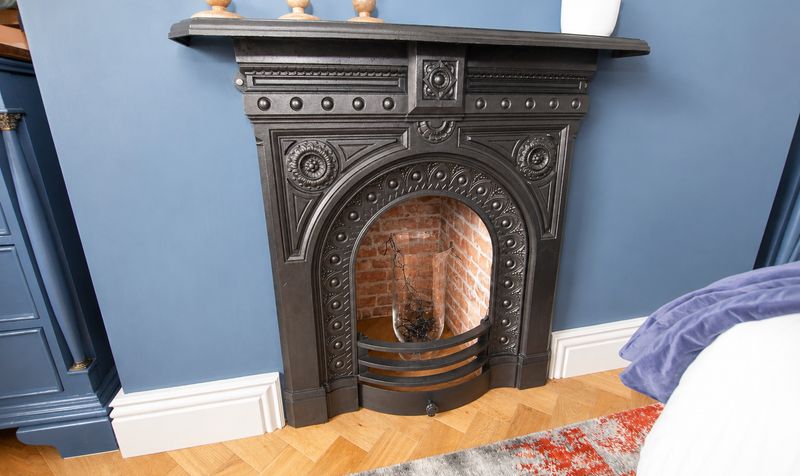
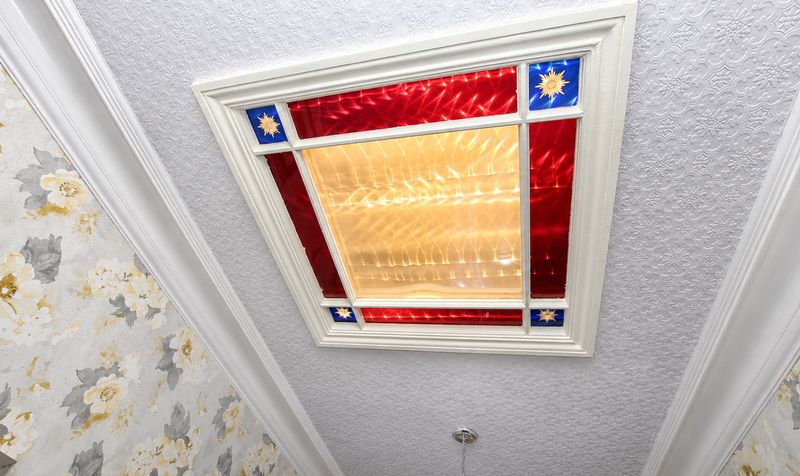
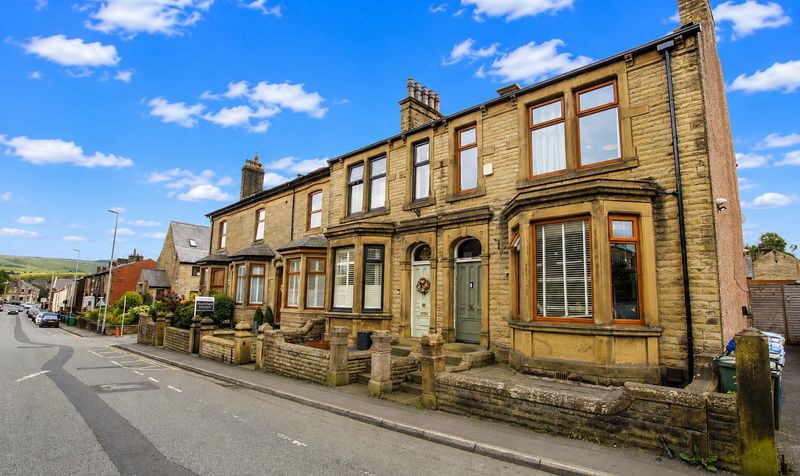
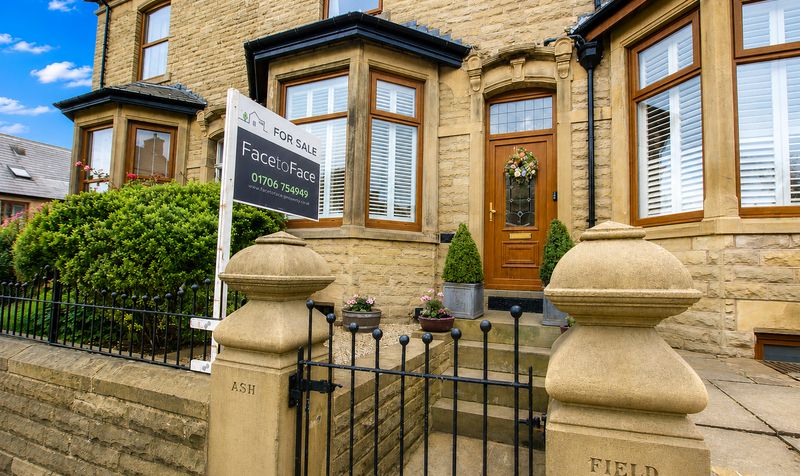
Period character runs throughout this deceptively large home. Original encaustic tiles welcome you into the entrance hall, setting the tone for the rest of the property. Wooden panelling frames the hallway, stairs and landing, complemented by an original stained-glass skylight. Ornate reconditioned Victorian cast-iron radiators complement solid oak flooring throughout the ground floor, with matching skirting and architraves sympathetically incorporated throughout.
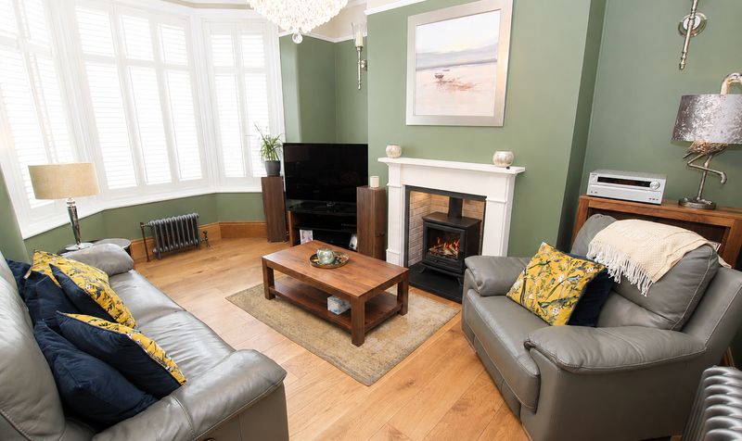
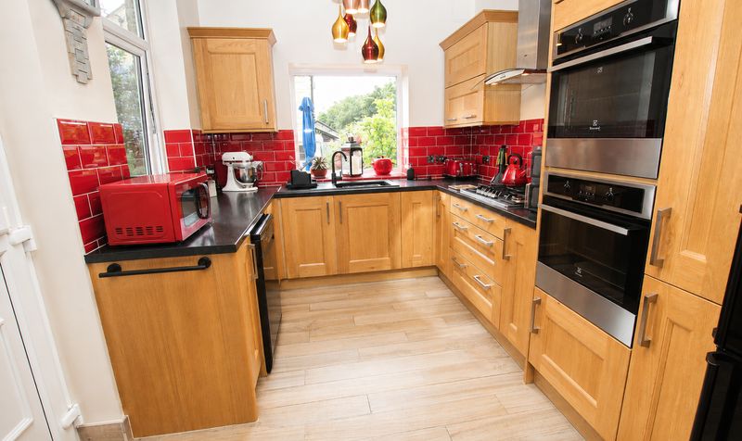
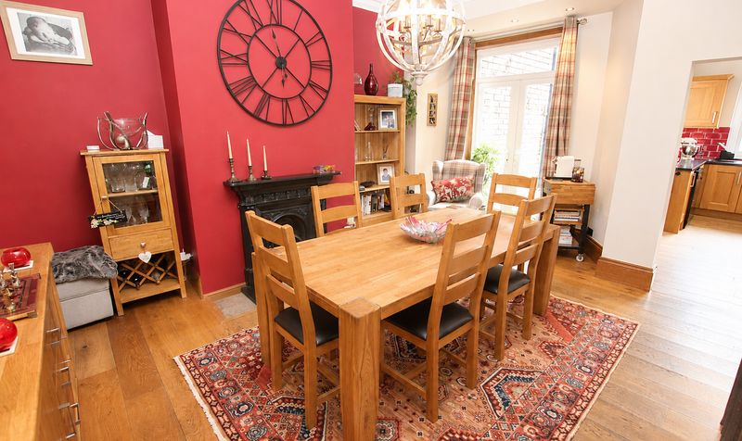
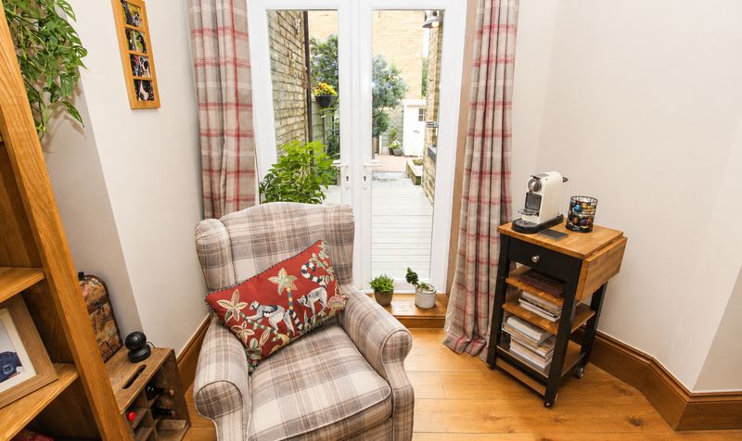
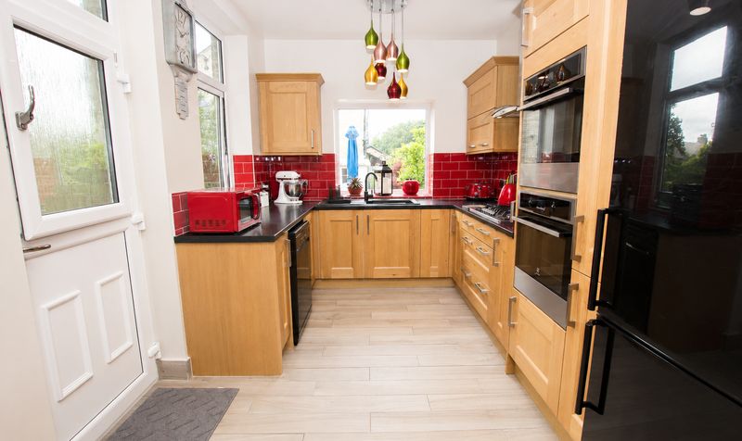
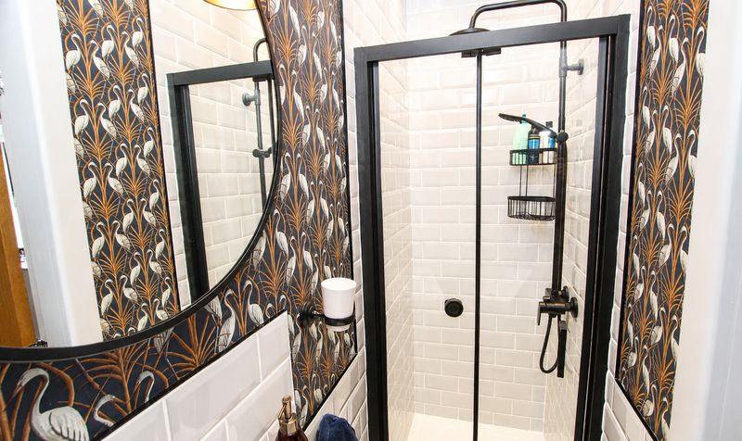
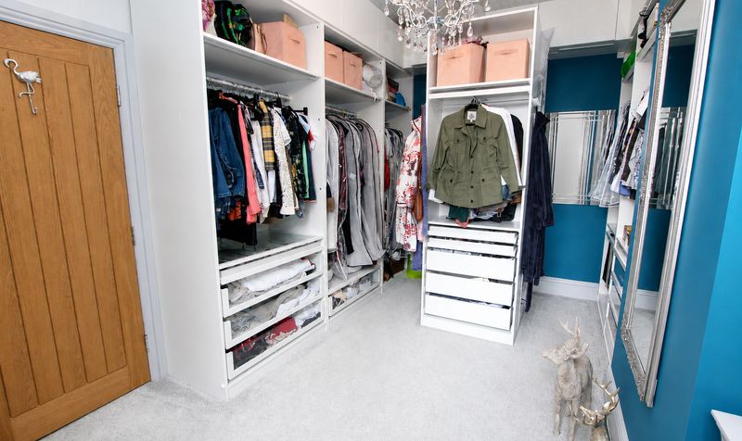
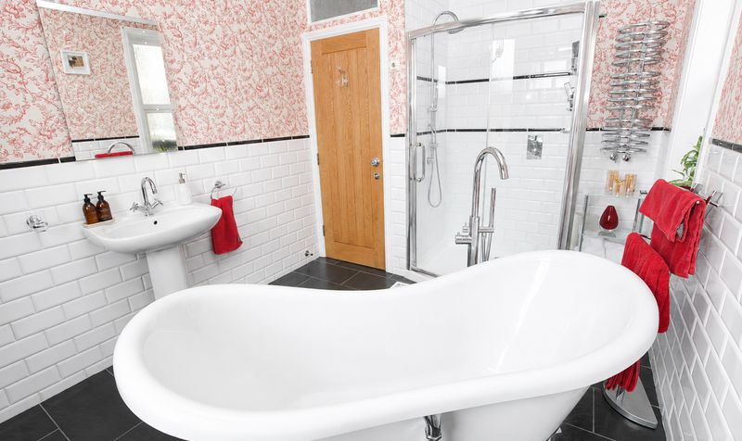
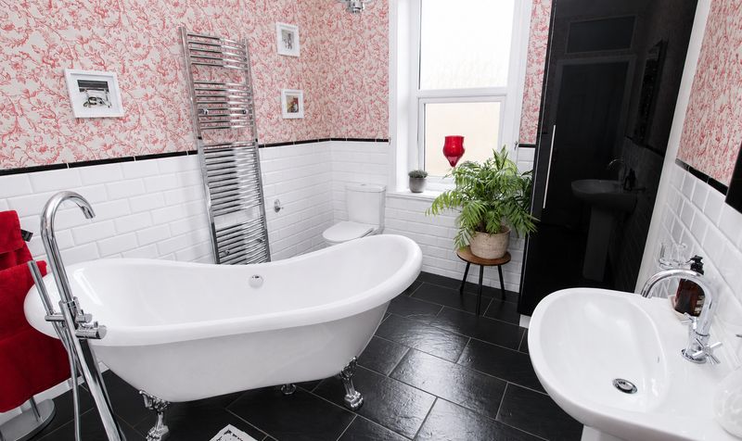
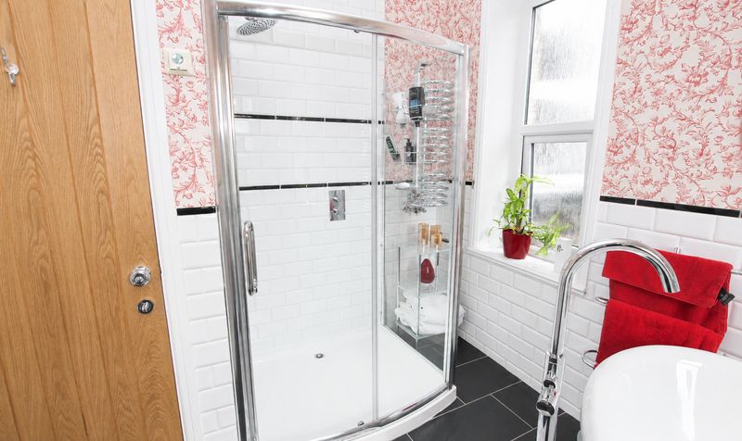
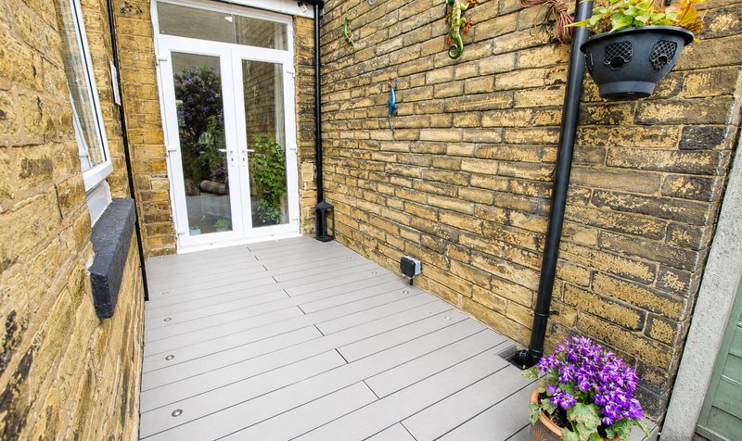
The spacious lounge features a bay window with made-to-measure plantation shutters and deep Victorian coving, leading into an impressive 18ft dining room with patio doors opening onto the rear garden. The well-appointed fitted oak kitchen is finished to a high standard and provides access to a substantial, dry cellar, which mirrors the lounge in size. This is a home restored with genuine care for its Victorian origins. The main bathroom offers a four-piece suite with underfloor heating and thermal lining to all external walls, while the en-suite also benefits from underfloor heating. On the same level, the former bedroom is currently used as an impressive 13m² / 145 sq ft dressing room, which could readily be converted back into a bedroom.
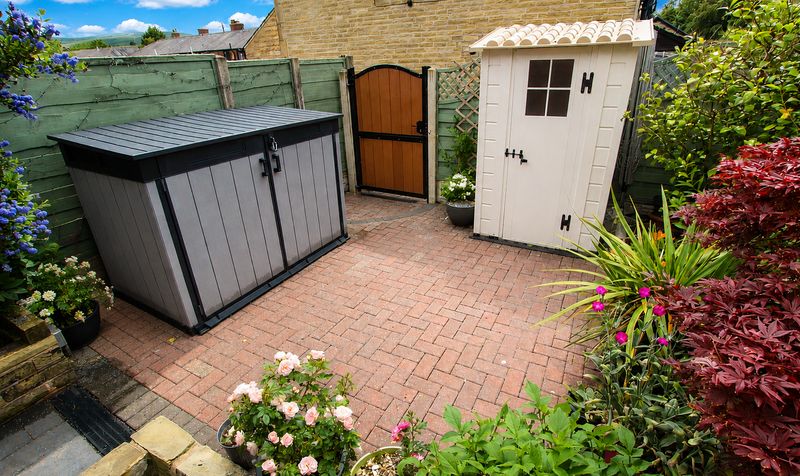
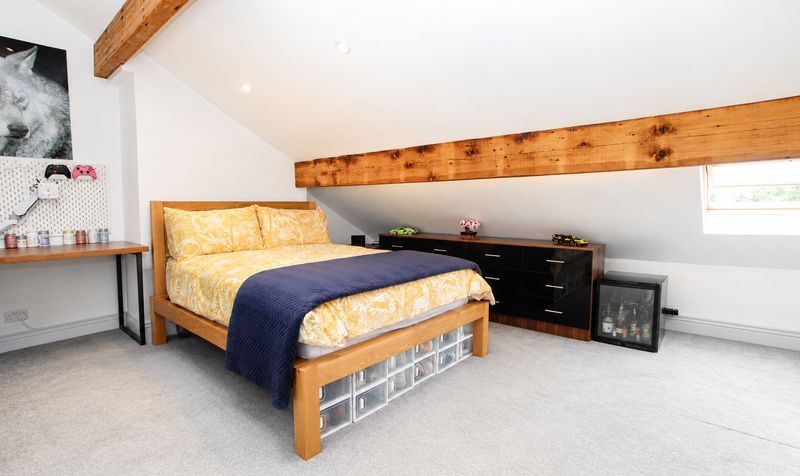
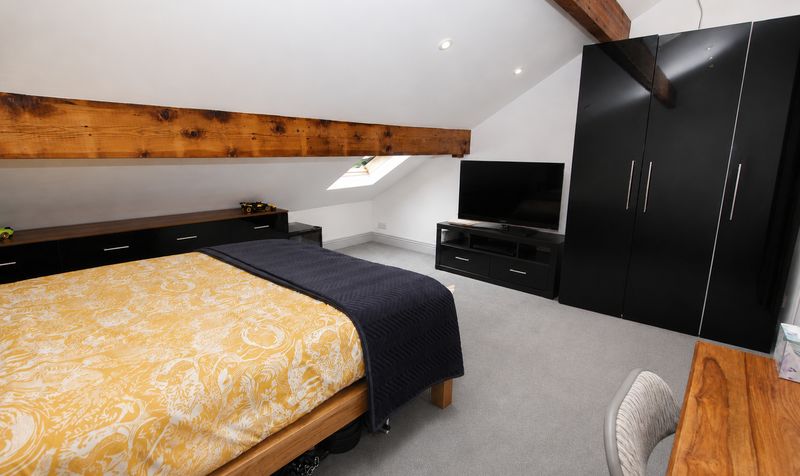
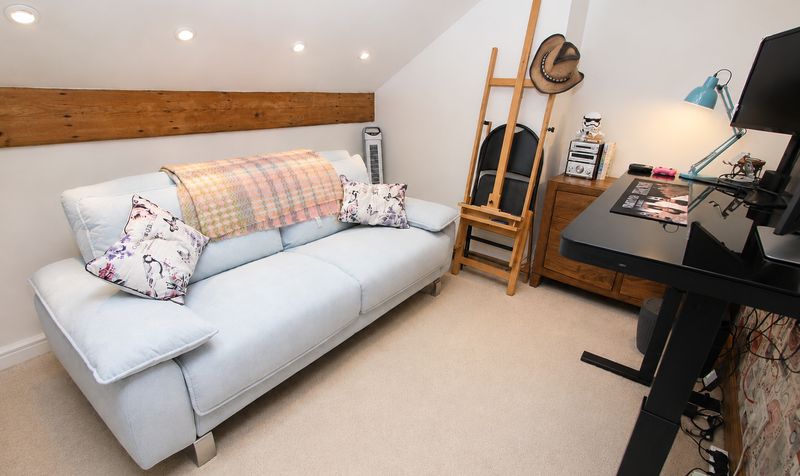
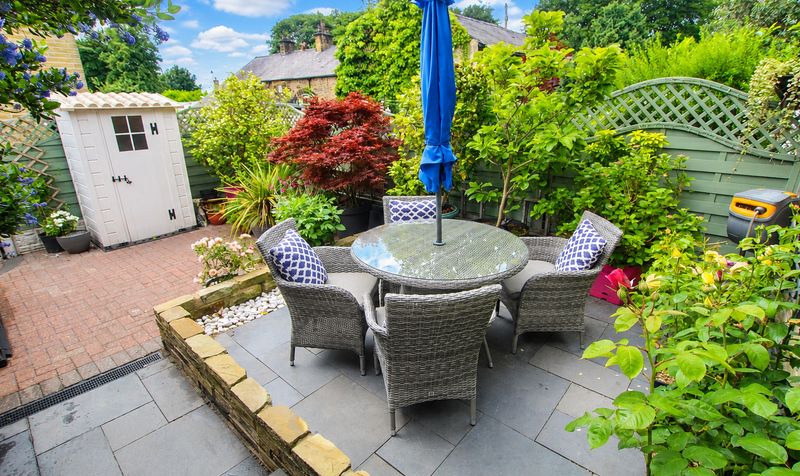
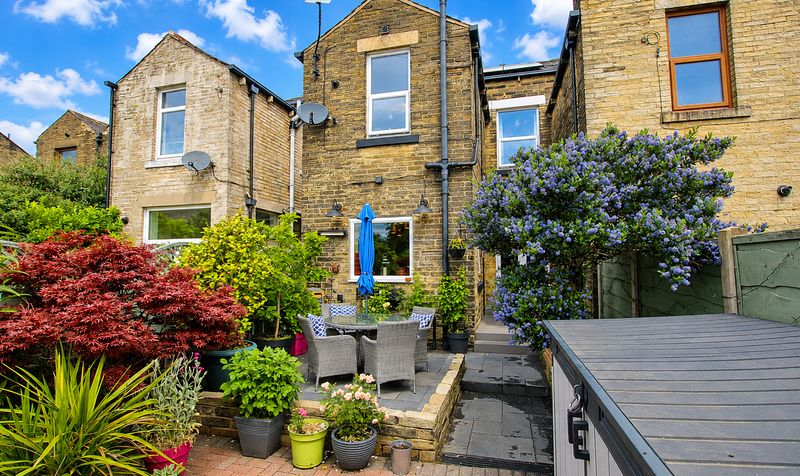
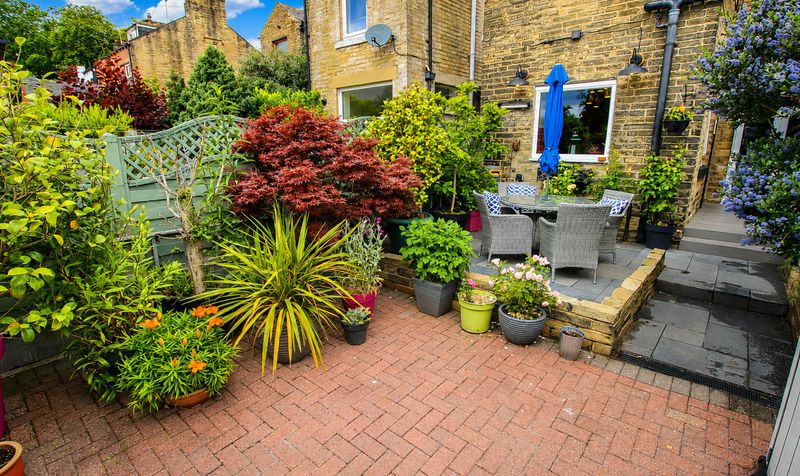
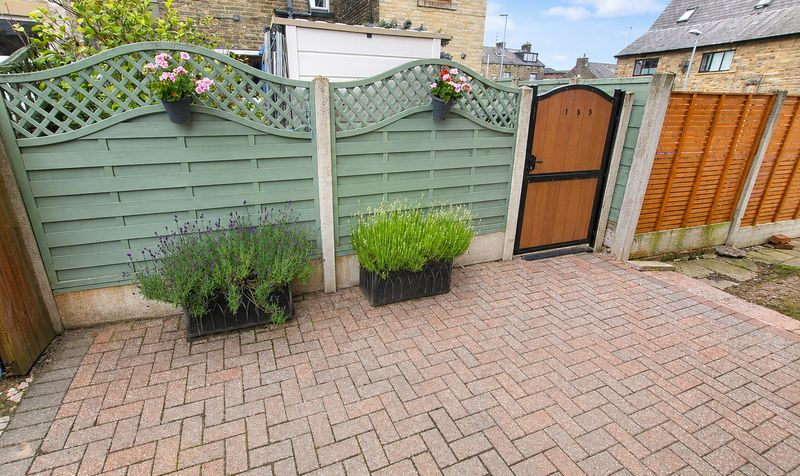
Rising to the top floor, two further bedrooms are filled with natural light from multiple Velux windows and enjoy far-reaching rooftop views. Outside, the private rear garden is thoughtfully arranged with composite decking and block paving, creating a low-maintenance space ideal for outdoor entertaining. The garden is enclosed by secure fencing, with gated access leading to private off-road parking for one car. A rare combination of period character, modern energy efficiency and practical family space, this is a home that must be viewed to be fully appreciated.
Approximate gross internal area: 178.4 m² / 1,919.9 sq ft (including substantial dry cellar).
Principal rooms total approximately 150 m² / 1,617 sq ft
Entrance Vestibule
Dimensions: 4' 8" x 3' 7" (1.42m x 1.09m)
Entrance Hallway
Dimensions: 20' 0" x 3' 7" (6.10m x 1.09m)
Lounge
Dimensions: 13' 4" x 12' 10" (4.06m x 3.91m)
Dining Room
Dimensions: 17' 10" x 13' 3" (5.44m x 4.04m)
Kitchen
Dimensions: 14' 0" x 8' 8" (4.27m x 2.64m)
Landing
Dimensions: 21' 0" x 6' 1" (6.40m x 1.85m)
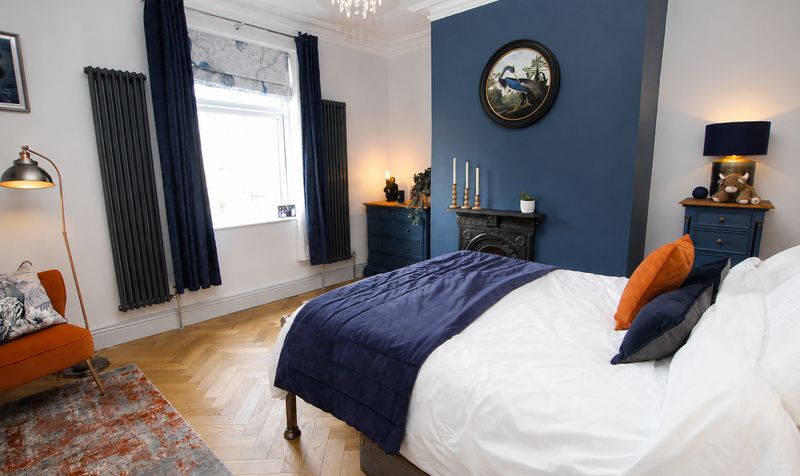
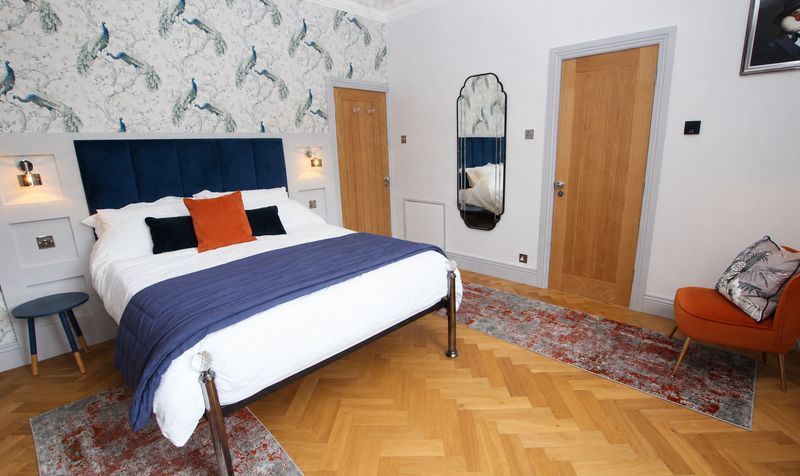
Bedroom
Dimensions: 13' 4" x 14' 0" (4.06m x 4.27m)
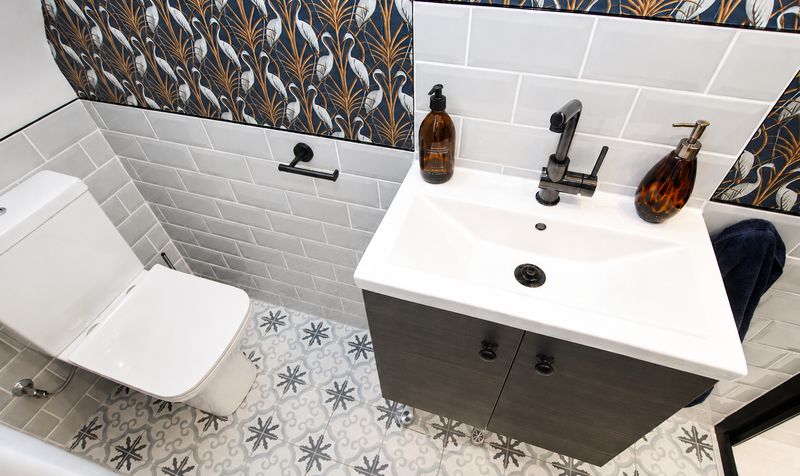
En-suite
Dimensions: 10' 0" x 2' 10" (3.05m x 0.86m)
Bedroom
Dimensions: 14' 6" x 10' 2" (4.42m x 3.10m)
Bathroom
Dimensions: 13' 10" x 8' 8" (4.22m x 2.64m)
Landing
Dimensions: 9' 4" x 6' 0" (2.85m x 1.83m)
Bedroom
Dimensions: 14' 4" x 16' 4" (4.37m x 4.98m)
Bedroom
Dimensions: 9' 4" x 10' 8" (2.85m x 3.25m)