Property features
Living Room
New Home
Four Bed Detached
Two Ensuite Shower Rooms
Family Bathroom
22' Kitchen Diner
Study
Utility Room & WC
Garage & Off Road Parking
New Build
Description
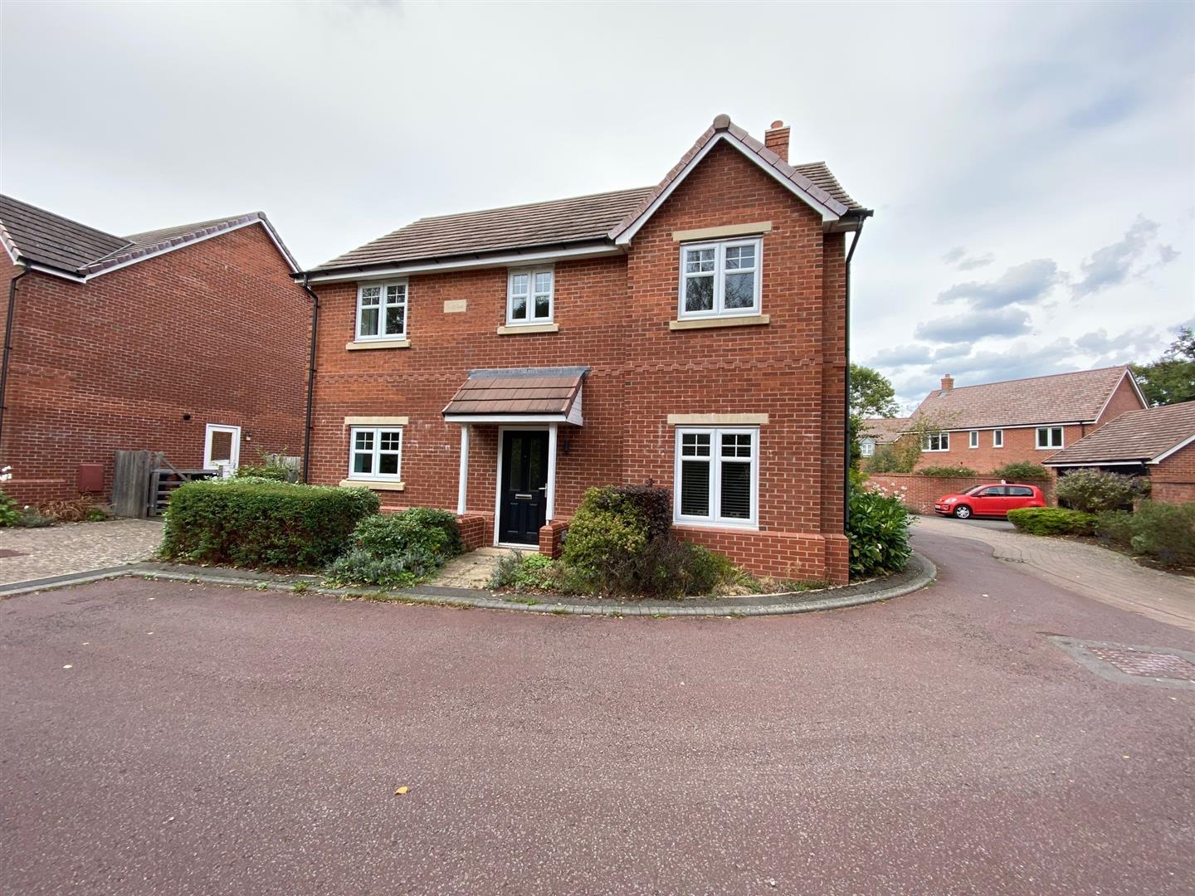
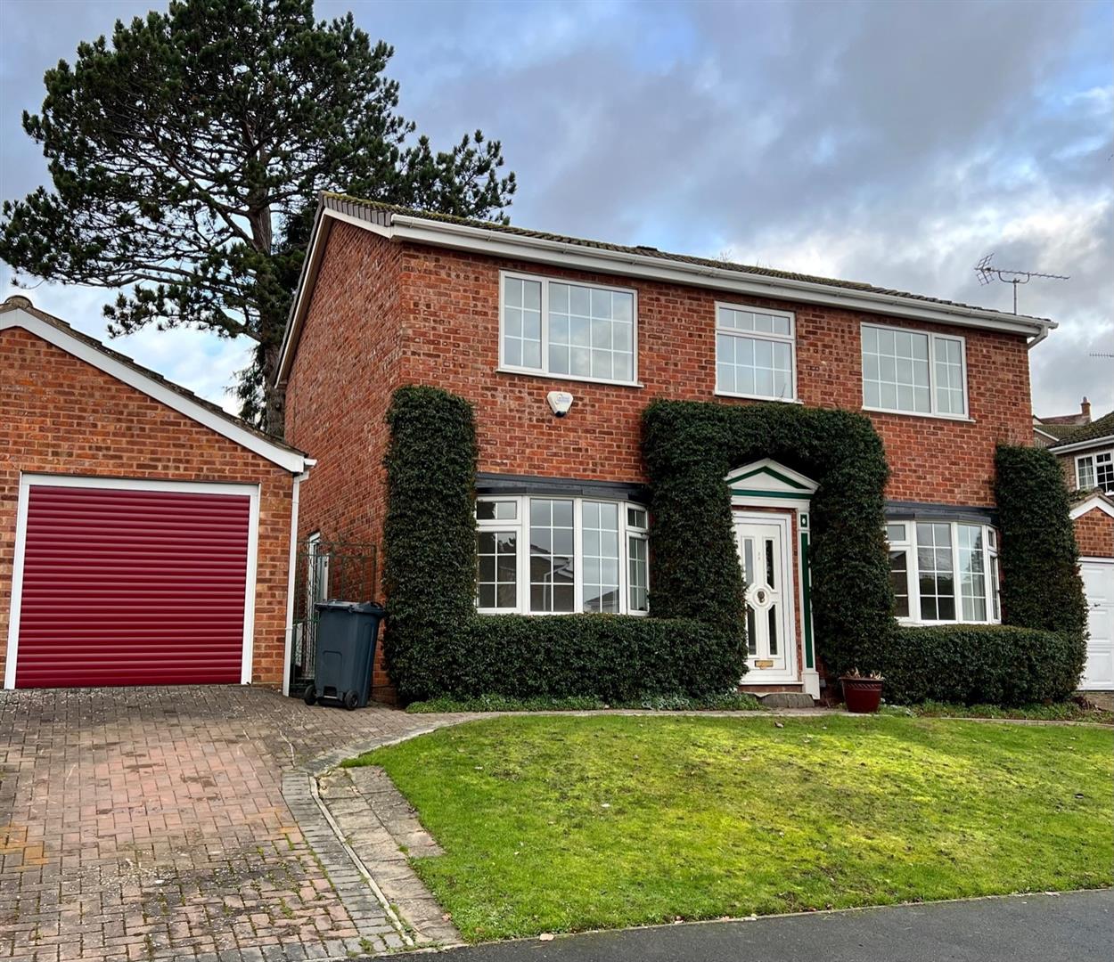
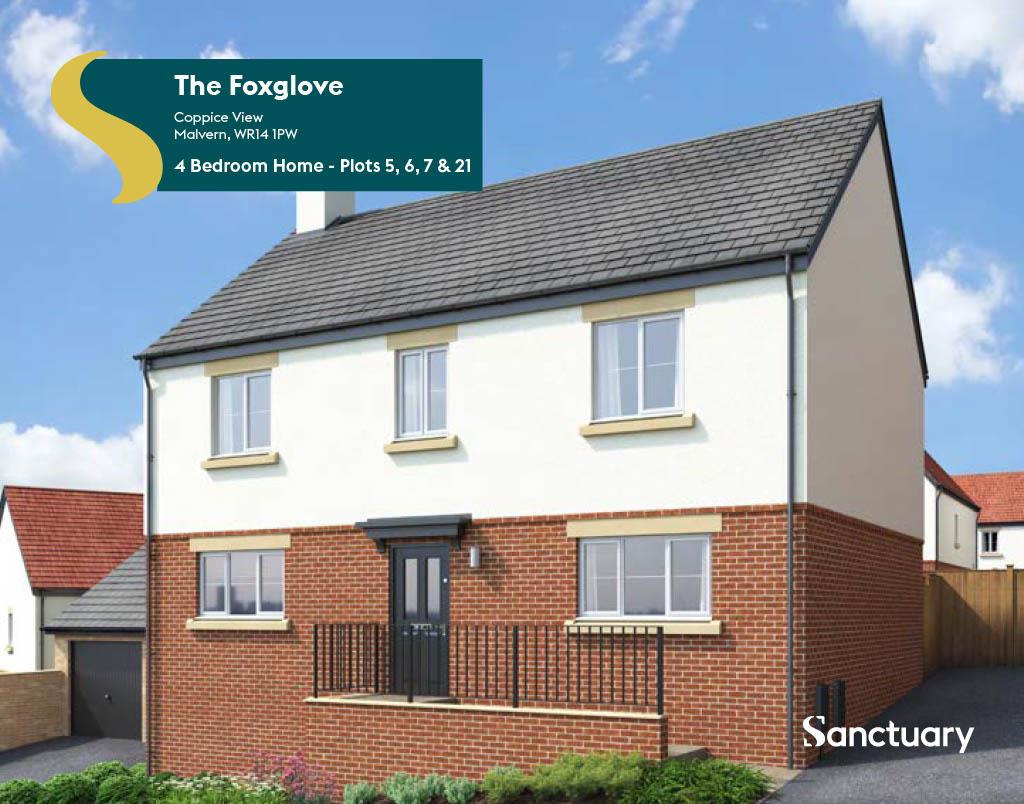
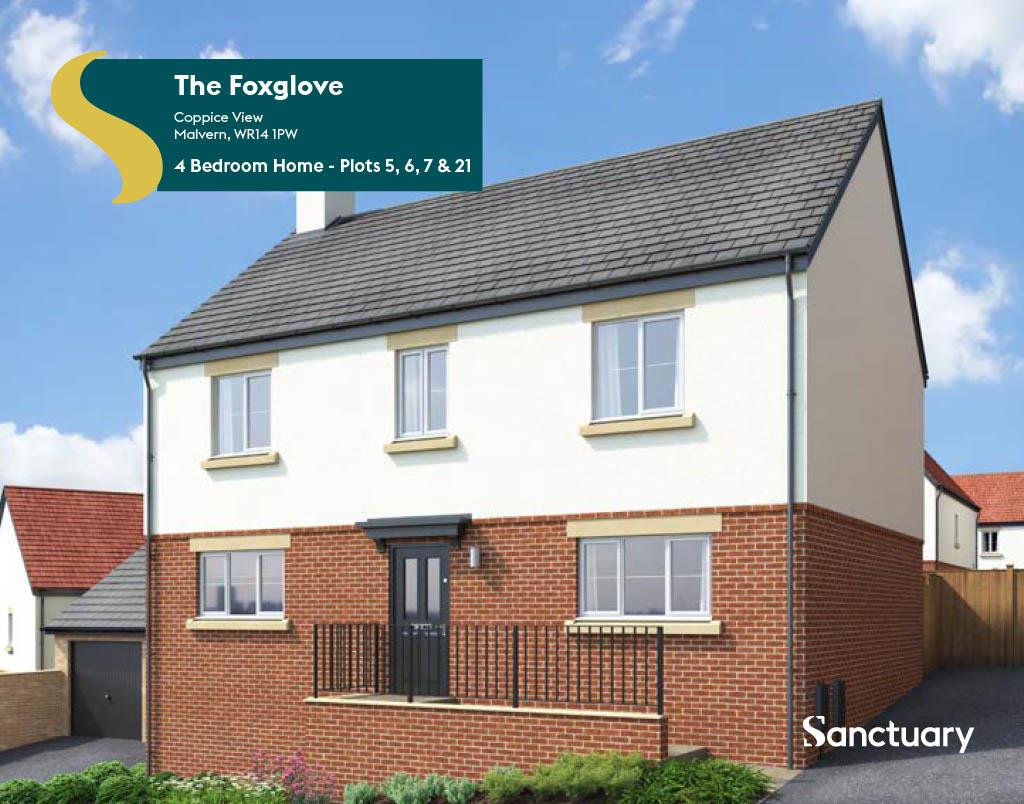
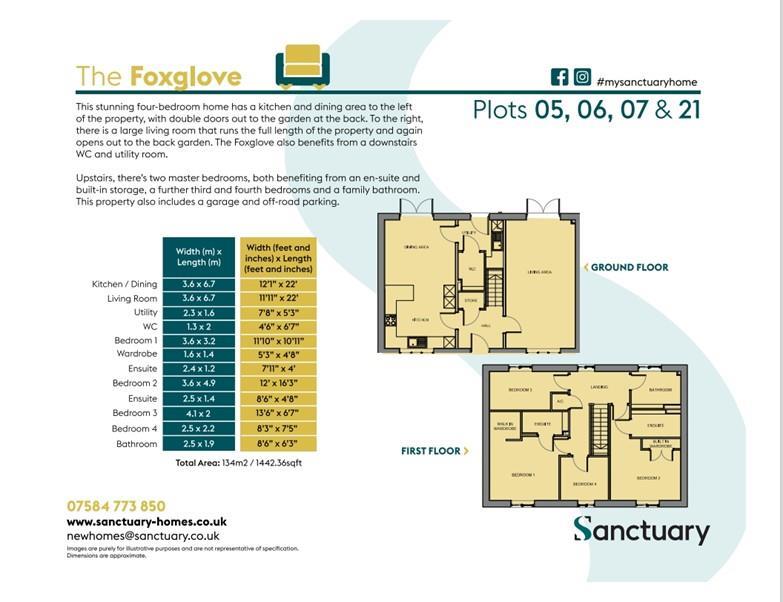
A New Home constructed by Sanctuary. This stunning "Foxglove" design is a four bedroom home offering spacious accommodation to include Kitchen Dining Room fitted with contemporary wall and base units, integrated oven, hob and fridge freezer and with double doors out to the rear garden. A generous living room with TV point also benefitting from double doors to the rear garden. Utility and WC. Whilst to the First Floor are two master bedrooms, both benefiting from en-suite shower rooms and built-in wardrobes. There are two further bedrooms and a family bathroom. This family home also benefits from front and rear turfed gardens, off road parking and EV Charging Point. An internal viewing is advised.
Nestled in the desirable area of Link Top, this stunning detached house offers a perfect blend of modern living and comfort. As a new home constructed by Sanctuary, it boasts contemporary design and high-quality finishes throughout.
The property features a spacious reception room, ideal for entertaining guests or enjoying family time. With four well-proportioned bedrooms, there is ample space for a growing family or for those who simply desire extra room for guests or a home office. The three bathrooms provide convenience and privacy, ensuring that morning routines run smoothly.
The house is equipped with a Worcester Bosch combination boiler, ensuring efficient heating and hot water, which is a significant advantage for any homeowner. The landscaped front and rear gardens are perfect for outdoor relaxation, gardening, or entertaining during the warmer months.
This property is not just a house; it is a home that offers a wonderful lifestyle in a sought-after location. With its modern amenities and thoughtful design, it is an excellent opportunity for anyone looking to settle in Malvern. Don't miss the chance to make this exceptional property your own.
Kitchen Dining Room
Measurements: 3.6m x 6.7m (11'9" x 21'11")
Living Room
Measurements: 3.6m x 6.7m (11'9" x 21'11")
Utility
Measurements: 2.3m x 1.6m (7'6" x 5'2")
WC
Measurements: 1.3m x 2m (4'3" x 6'6")
Bedroom One
Measurements: 3.6m x 3.2m (11'9" x 10'5")
En-Suite
Measurements: 2.4m x 1.2m (7'10" x 3'11")
Bedroom Two
Measurements: 3.6m x 4.9m (11'9" x 16'0")
En-Suite
Measurements: 2.5m x 1.4m (8'2" x 4'7")
Bedroom Three
Measurements: 4.1m x 2m (13'5" x 6'6")
Bedroom Four
Measurements: 2.5m x 2.2m (8'2" x 7'2")
Bathroom
Measurements: 2.5m x 1.9m (8'2" x 6'2")
Nestled in the desirable area of Link Top, this stunning detached house offers a perfect blend of modern living and comfort. As a new home constructed by Sanctuary, it boasts contemporary design and high-quality finishes throughout.
The property features a spacious reception room, ideal for entertaining guests or enjoying family time. With four well-proportioned bedrooms, there is ample space for a growing family or for those who simply desire extra room for guests or a home office. The three bathrooms provide convenience and privacy, ensuring that morning routines run smoothly.
The house is equipped with a Worcester Bosch combination boiler, ensuring efficient heating and hot water, which is a significant advantage for any homeowner. The landscaped front and rear gardens are perfect for outdoor relaxation, gardening, or entertaining during the warmer months.
This property is not just a house; it is a home that offers a wonderful lifestyle in a sought-after location. With its modern amenities and thoughtful design, it is an excellent opportunity for anyone looking to settle in Malvern. Don't miss the chance to make this exceptional property your own.
Kitchen Dining Room
Measurements: 3.6m x 6.7m (11'9" x 21'11")
Living Room
Measurements: 3.6m x 6.7m (11'9" x 21'11")
Utility
Measurements: 2.3m x 1.6m (7'6" x 5'2")
WC
Measurements: 1.3m x 2m (4'3" x 6'6")
Bedroom One
Measurements: 3.6m x 3.2m (11'9" x 10'5")
En-Suite
Measurements: 2.4m x 1.2m (7'10" x 3'11")
Bedroom Two
Measurements: 3.6m x 4.9m (11'9" x 16'0")
En-Suite
Measurements: 2.5m x 1.4m (8'2" x 4'7")
Bedroom Three
Measurements: 4.1m x 2m (13'5" x 6'6")
Bedroom Four
Measurements: 2.5m x 2.2m (8'2" x 7'2")
Bathroom
Measurements: 2.5m x 1.9m (8'2" x 6'2")