Property features
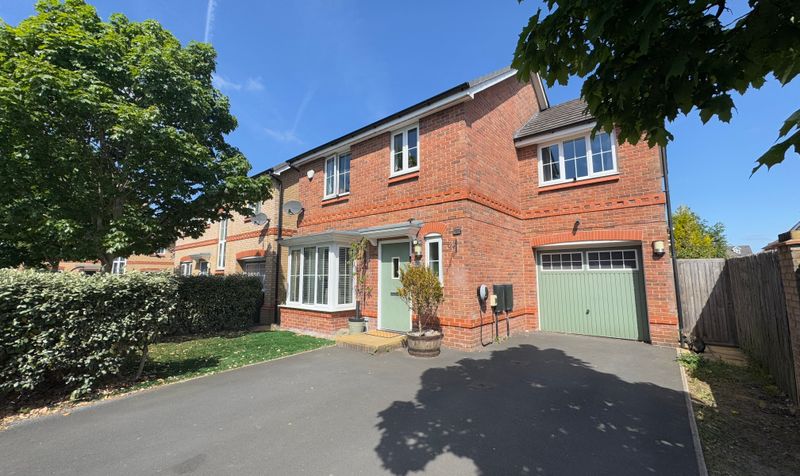
Driveway Parking
Integral Garage
Four Good Sized Bedrooms
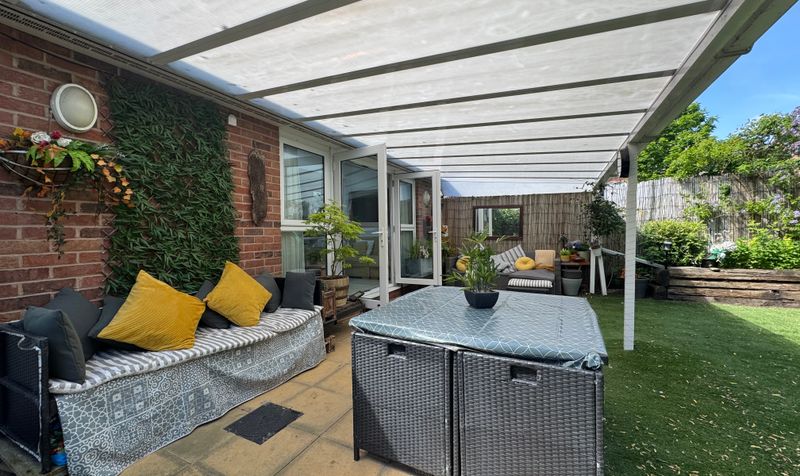
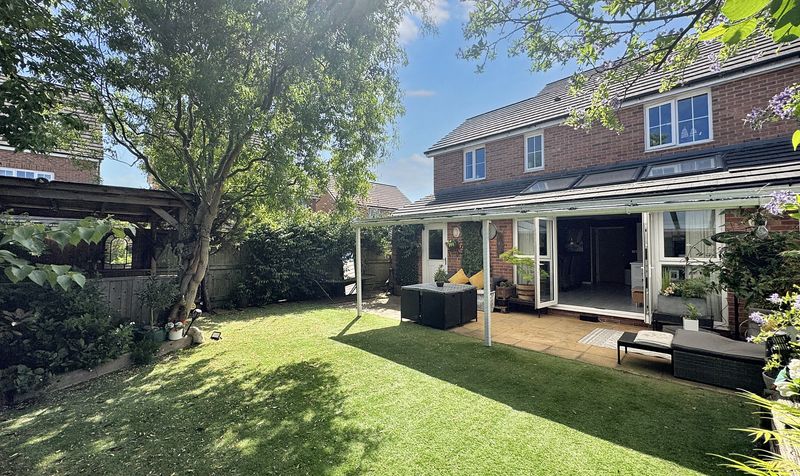
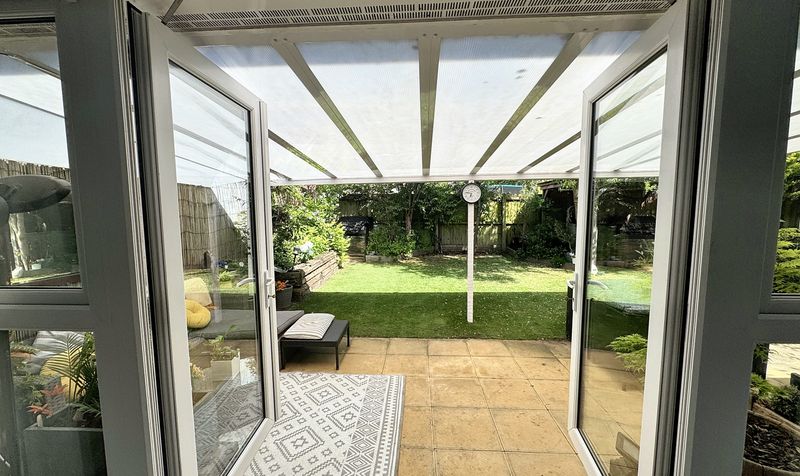
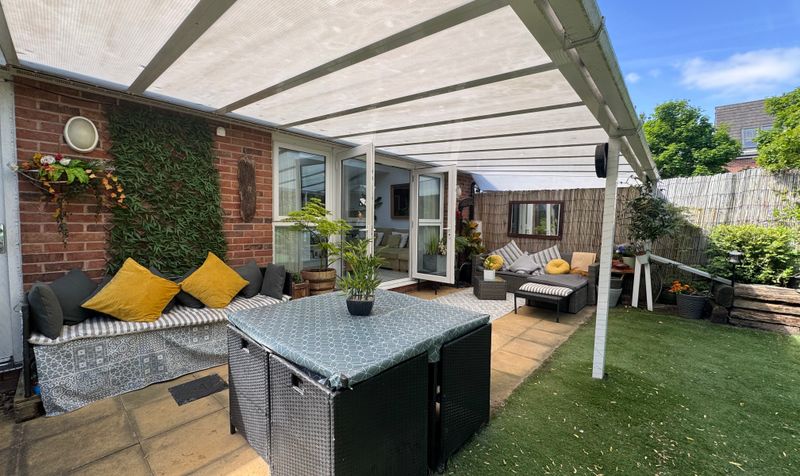
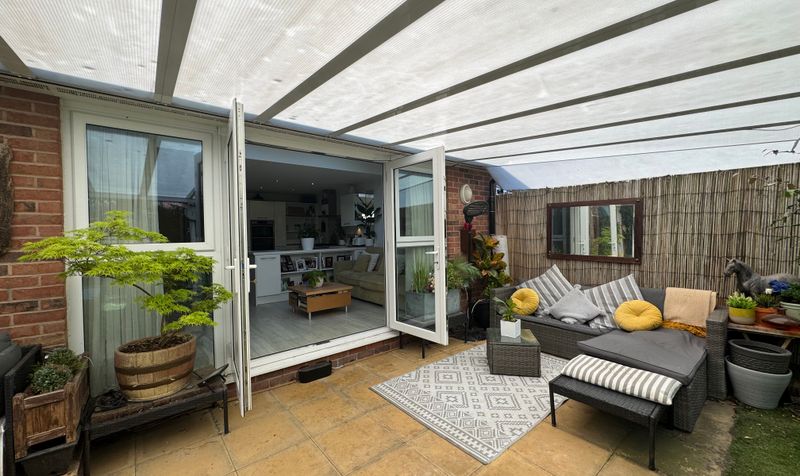
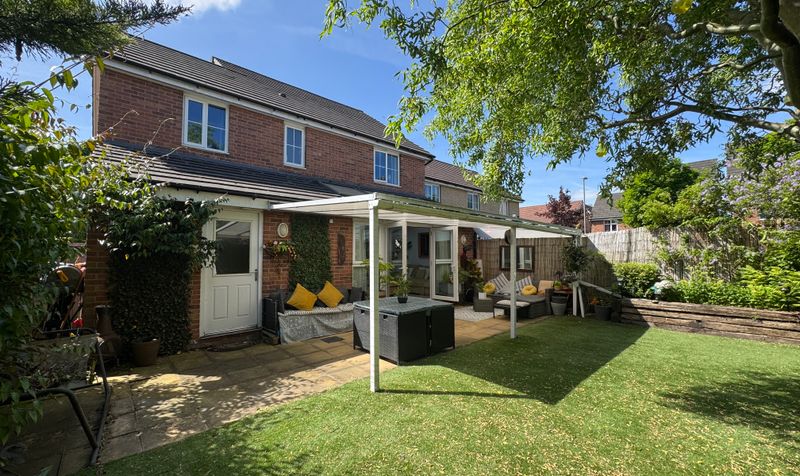
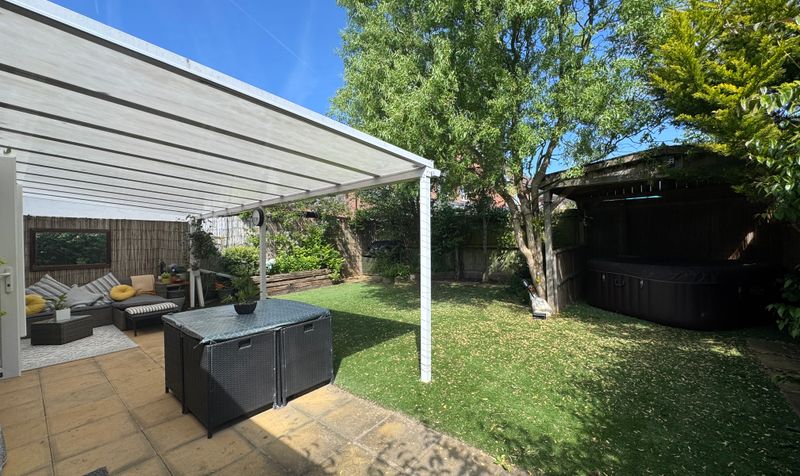
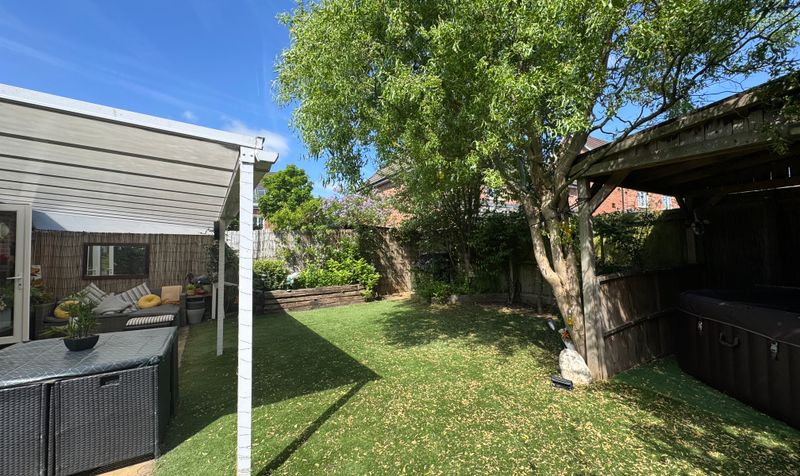
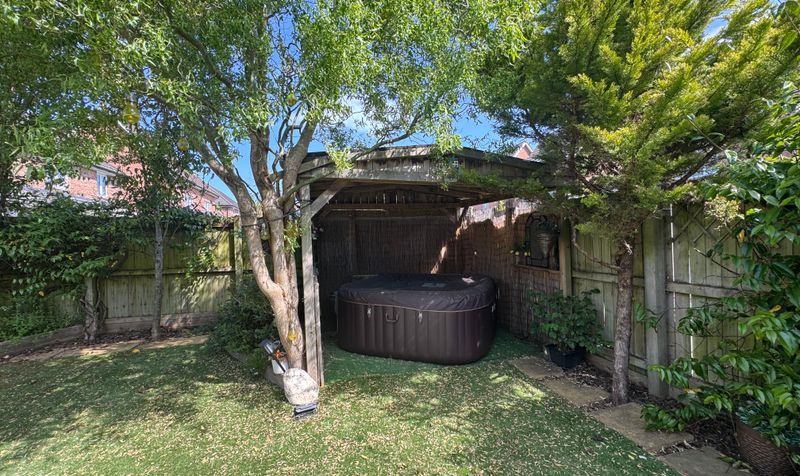
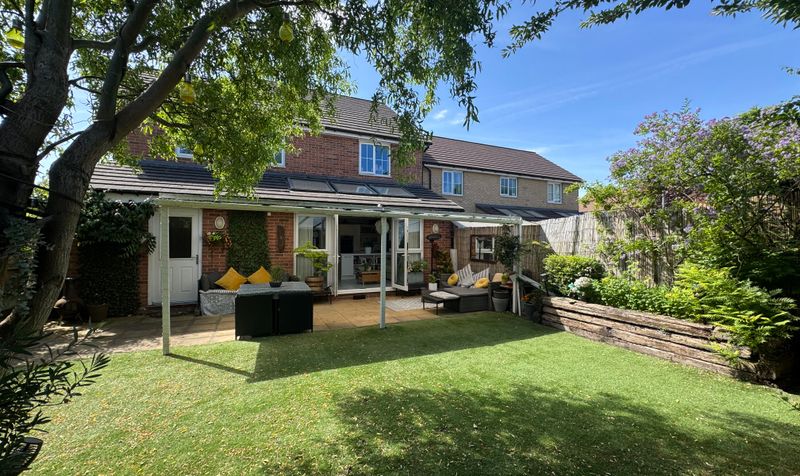
Landscaped Private Rear Garden
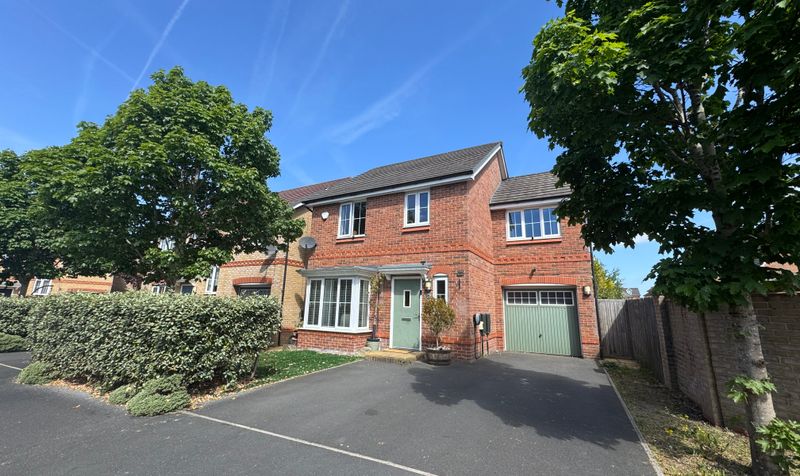
Beautifully Presented Four Bedroom Detached Family Home
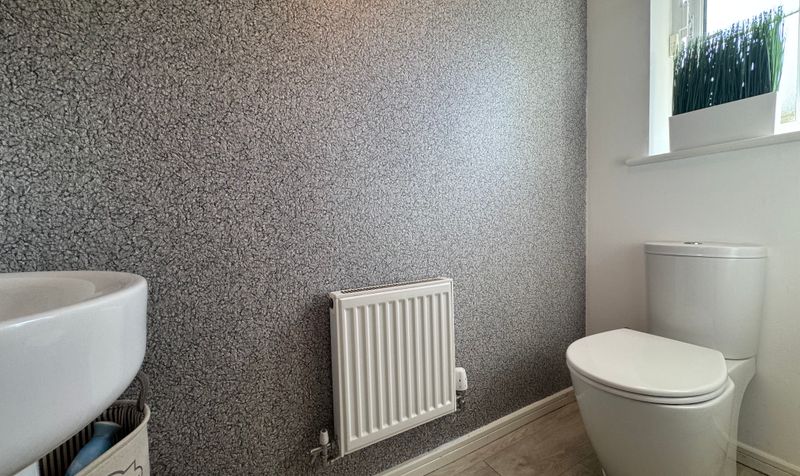
Guest W.C
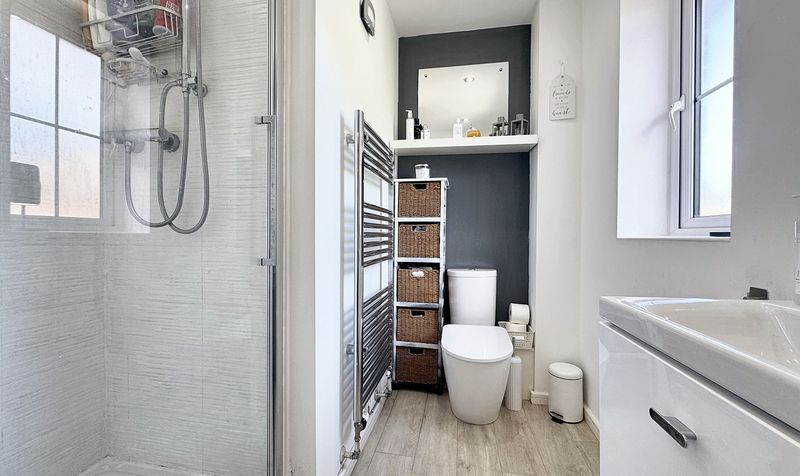
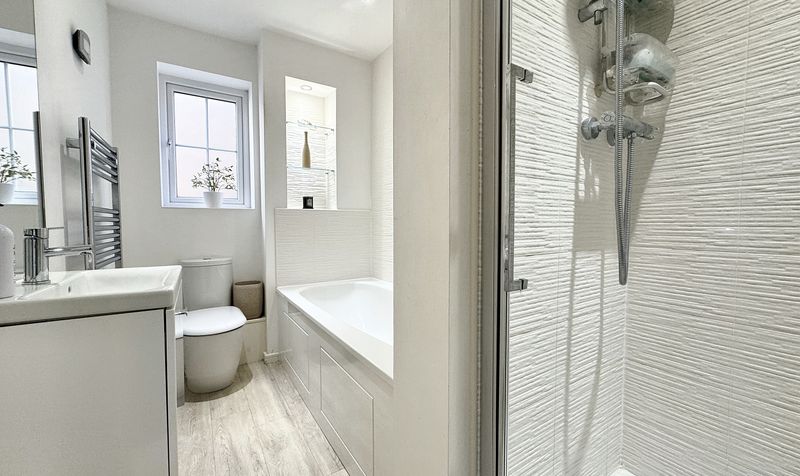
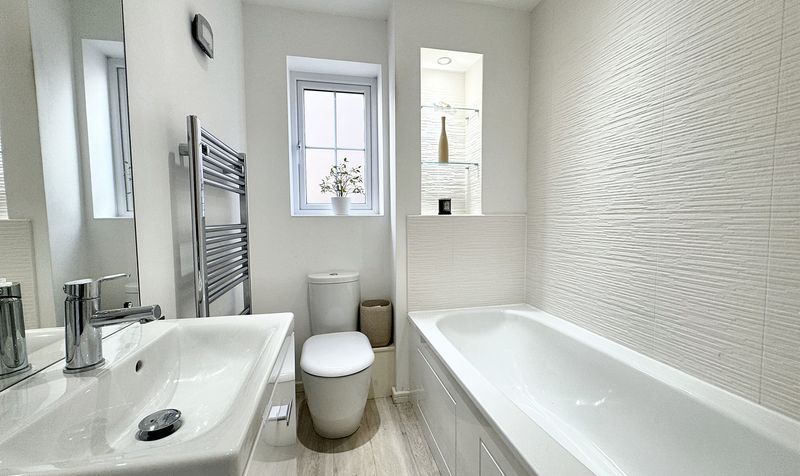
En-Suite & Family Bathroom
Separate Utility Room
Located in a Popular Residential Area close to Local Schools
Amenities & Transport Links
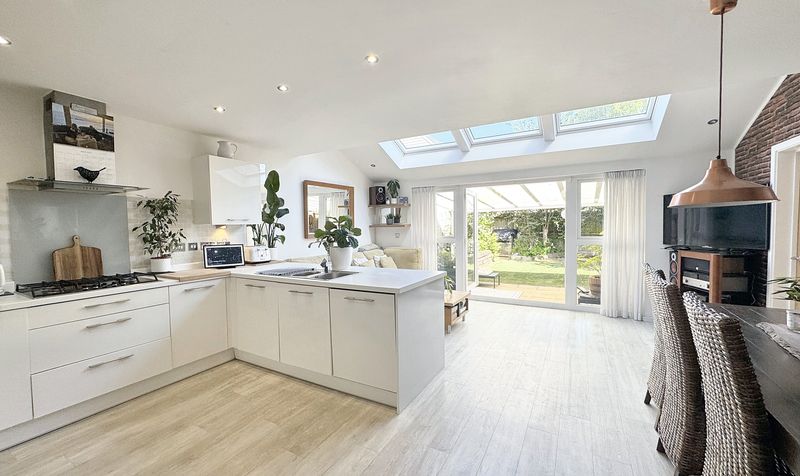
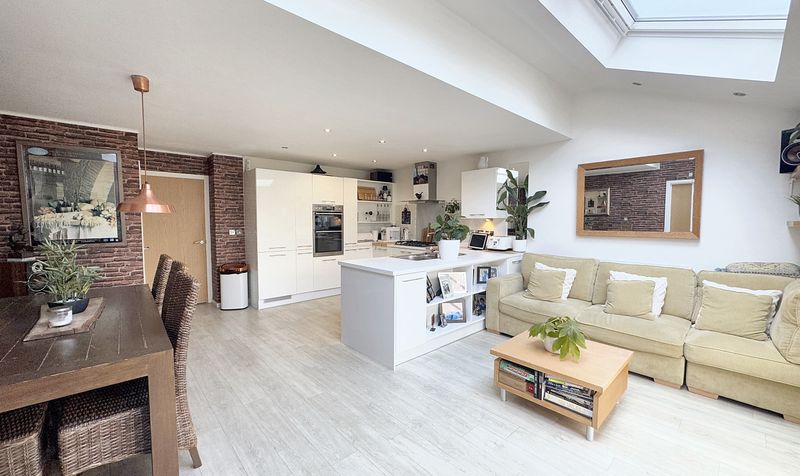
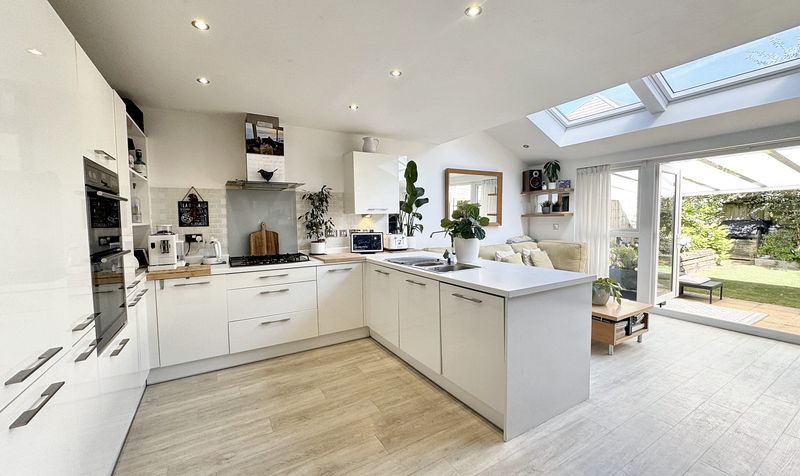
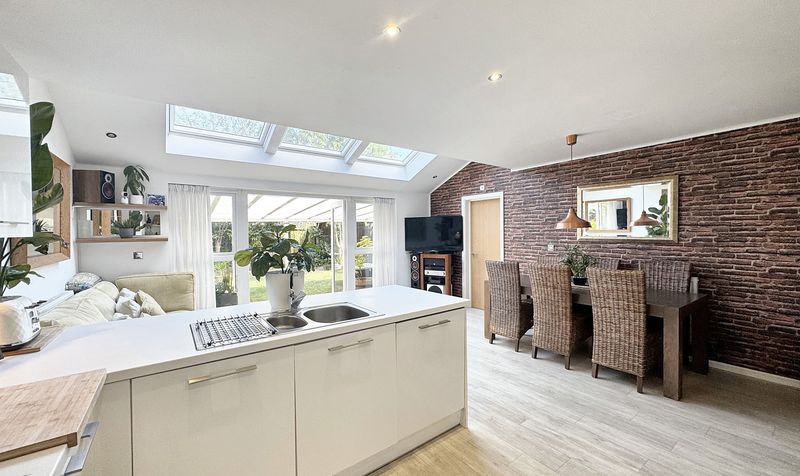
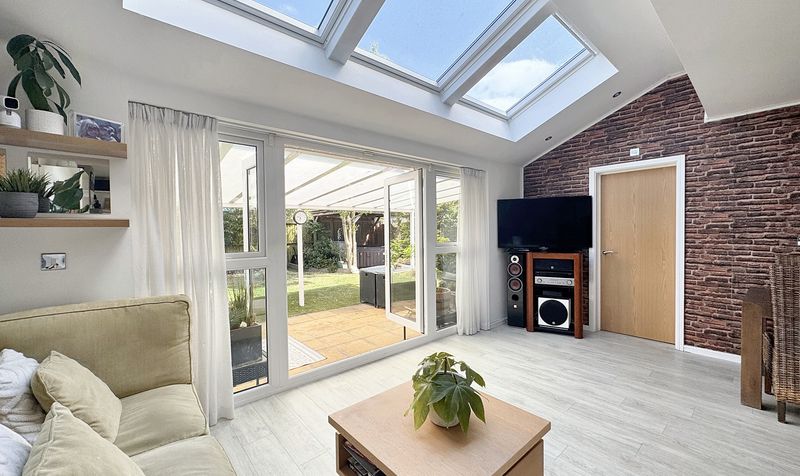
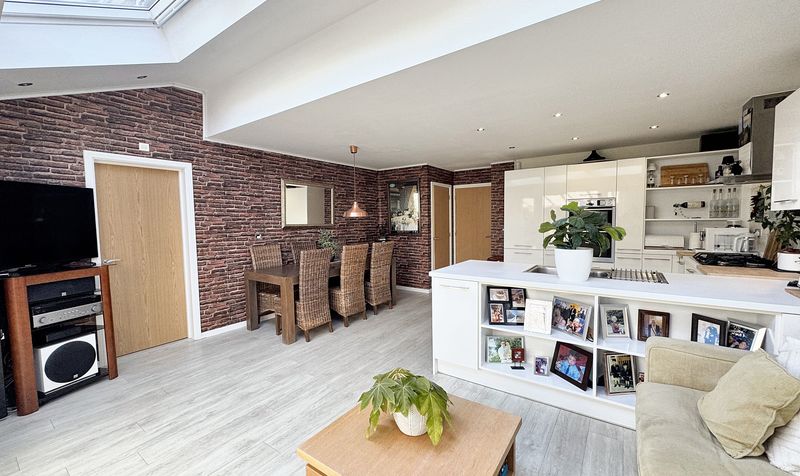
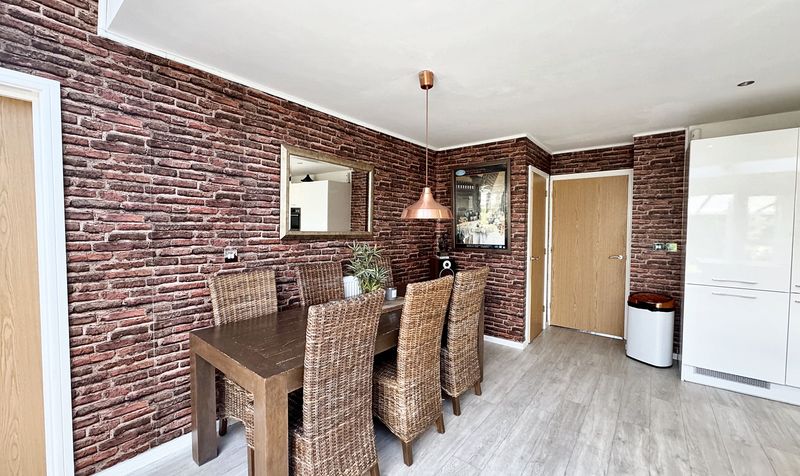
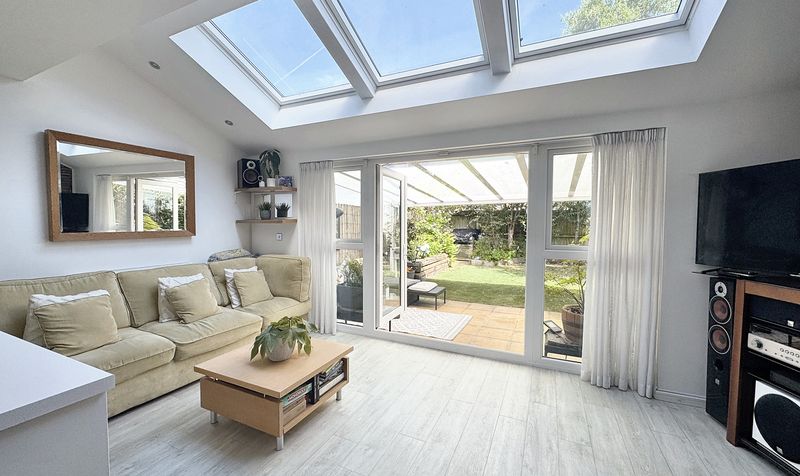
Open Plan Kitchen/Diner/Family Room Perfect for Entertaining
Leasehold 250 Year Lease - 241 Years Remaining Start Date - 30.08.2016 - End Date - 01.01.2266 - Ground Rent £185pa
Description
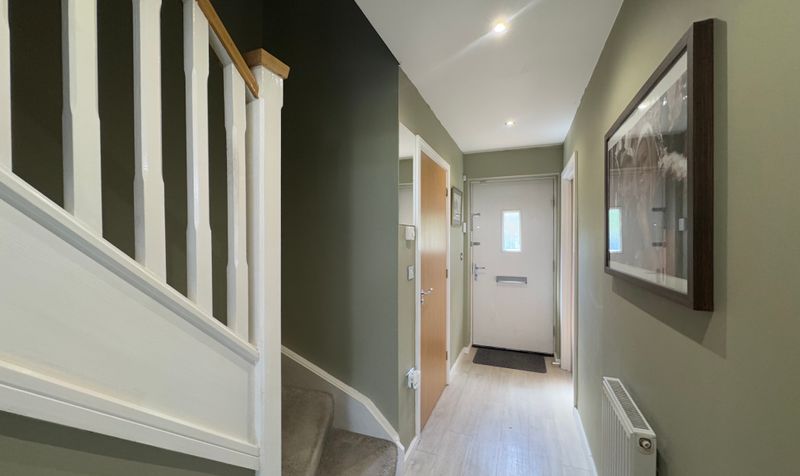
Upon entering, you are greeted by a spacious hallway that leads you to the heart of the home - an open plan kitchen, dining, and family room. This expansive area is perfect for hosting gatherings and fostering family togetherness, with its modern design and high-quality finishes creating a seamless flow throughout.
The property further benefits from a guest W.C, an en-suite in the master bedroom, and a well-appointed family bathroom, ensuring convenience for all occupants. Each of the four bedrooms is generously proportioned, providing comfortable retreats for family members or guests.
Additional desirable features include a utility room for laundry needs, an integral garage for secure parking or storage, and a driveway offering ample space for multiple vehicles.
Stepping outside, the landscaped private rear garden offers a peaceful sanctuary to enjoy the outdoors in privacy. Whether it's morning coffee on the patio or alfresco dining on warm summer evenings, this outdoor space is sure to be cherished by all.
Situated in a popular residential area, this property benefits from close proximity to local schools, amenities, and transport links, ensuring convenience in daily life. Families will appreciate the ease of access to educational facilities, while nearby shops and services cater to all essential needs. Excellent transport connections provide swift routes to surrounding areas, making commuting a breeze for professionals.
Located in a popular residential area, close to local schools, amenities, including Walkden Town Centre and major transport links.
Entrance Hall
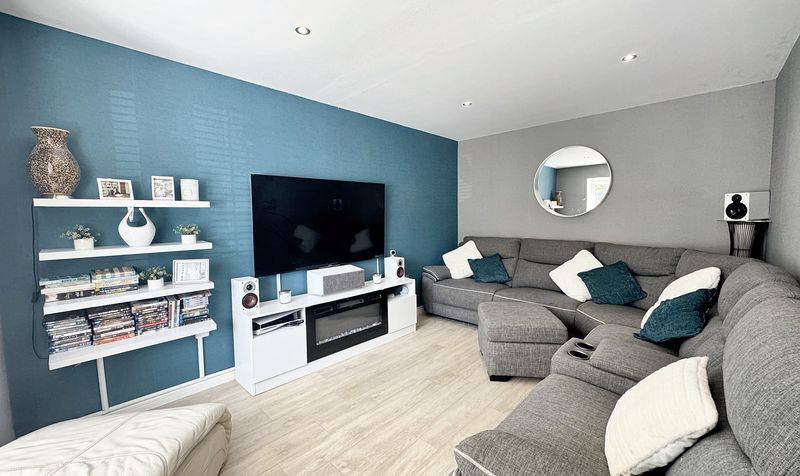
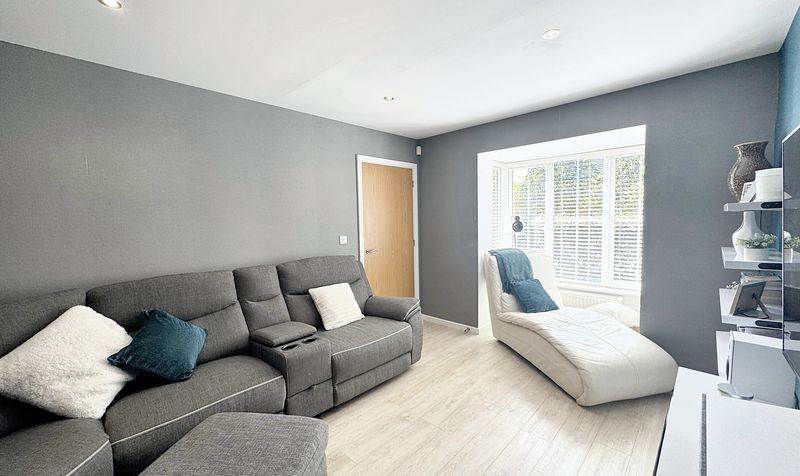
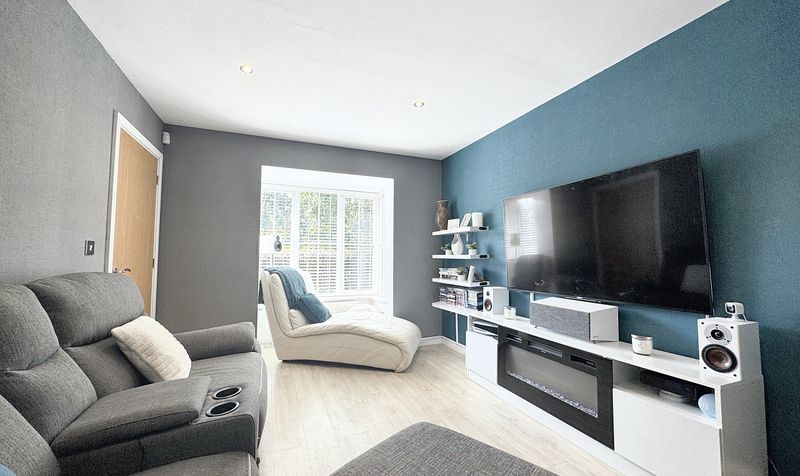
Lounge
Kitchen/Diner/Family Room
Pantry
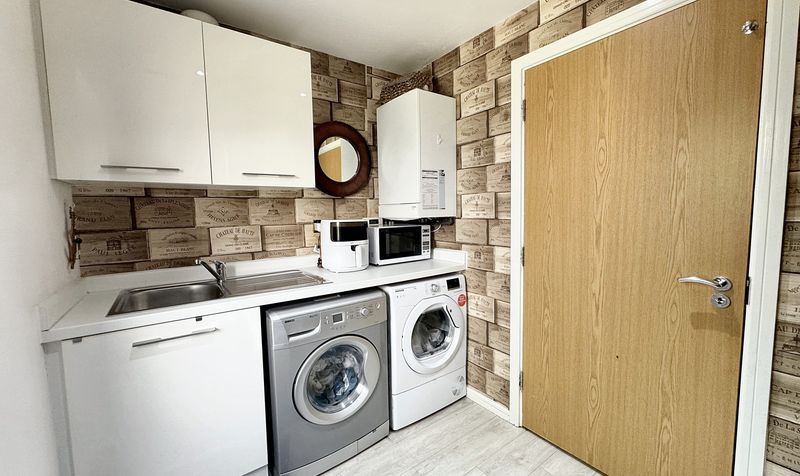
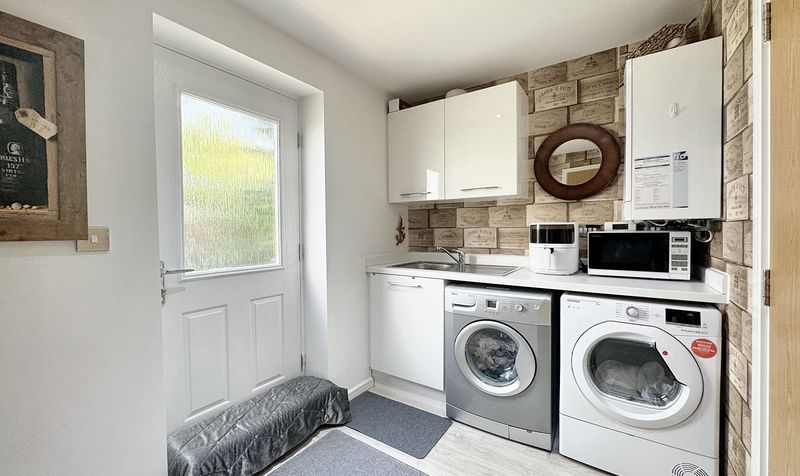
Utility Room
Dimensions: 6' 3" x 9' 2" (1.91m x 2.79m)
Storage units and work tops with an additional sink and space for two appliances. This is where the boiler is homed. Back door to the rear elevation. Internal door through to integral garage.
Integral Garage
Guest W.C
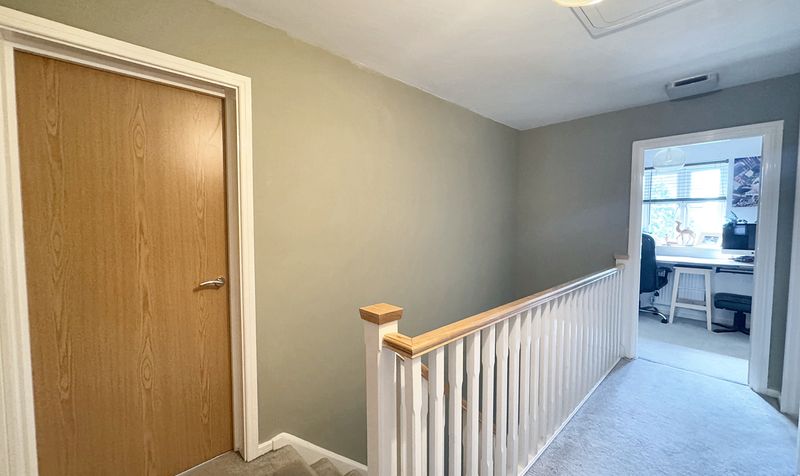
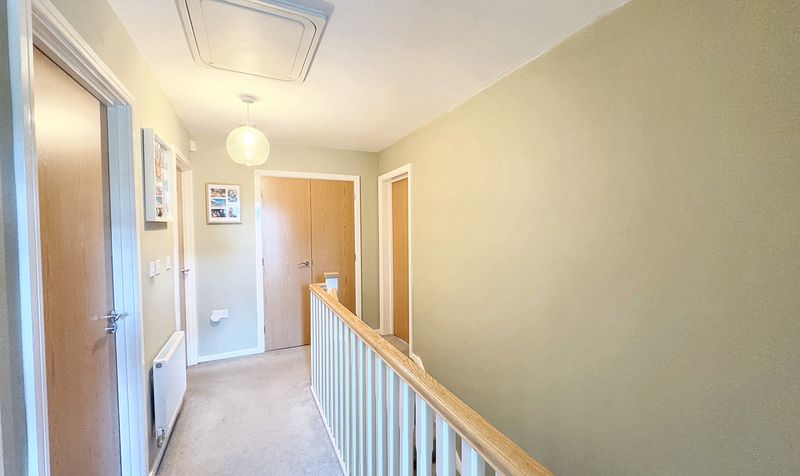
Landing
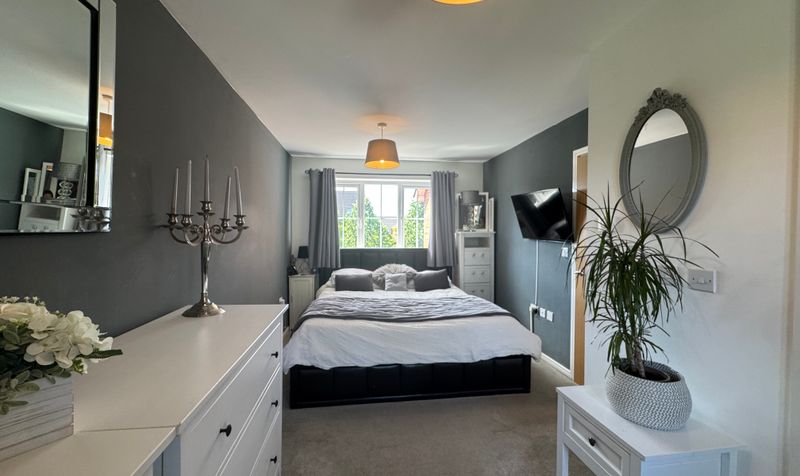
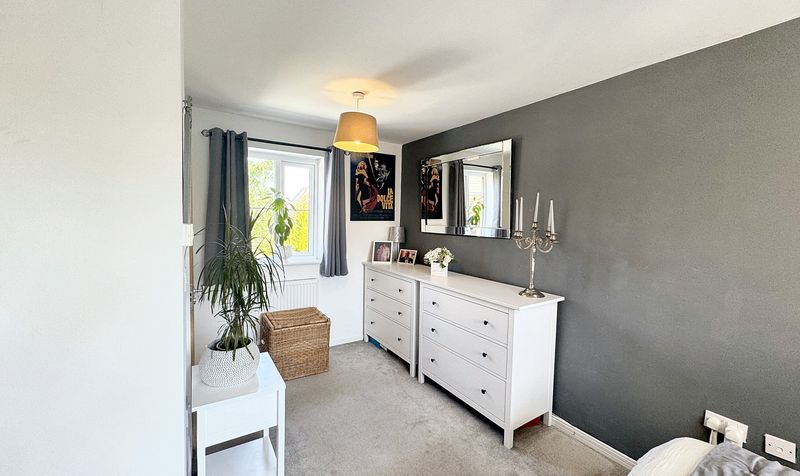
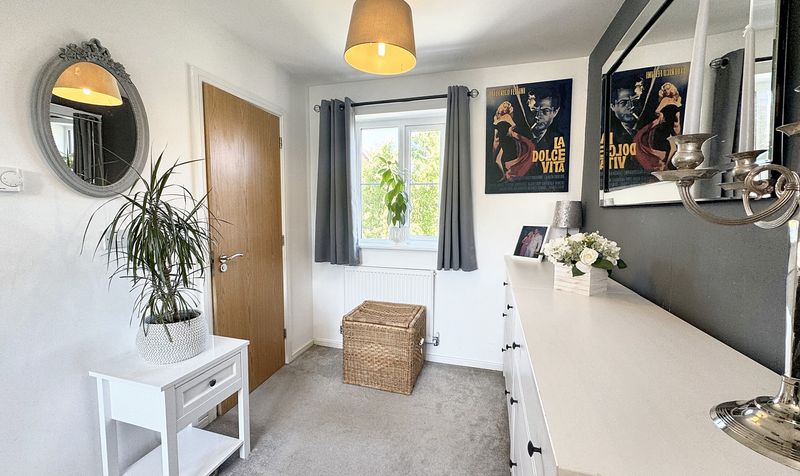
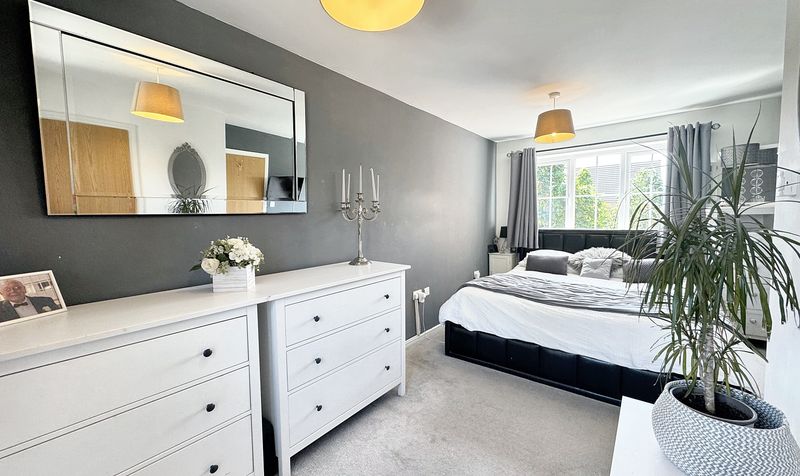
Bedroom One
Dimensions: 16' 8" x 9' 4" (5.08m x 2.84m)
Windows to the front and rear elevation, dressing area and door through to en-suite shower room.
En-Suite Shower Room
Bedroom Two
Dimensions: 12' 2" x 9' 10" (3.71m x 3.00m)
Window to the rear elevation. Fitted wardrobes.
Bedroom Three
Dimensions: 10' 8" x 8' 5" (3.25m x 2.57m)
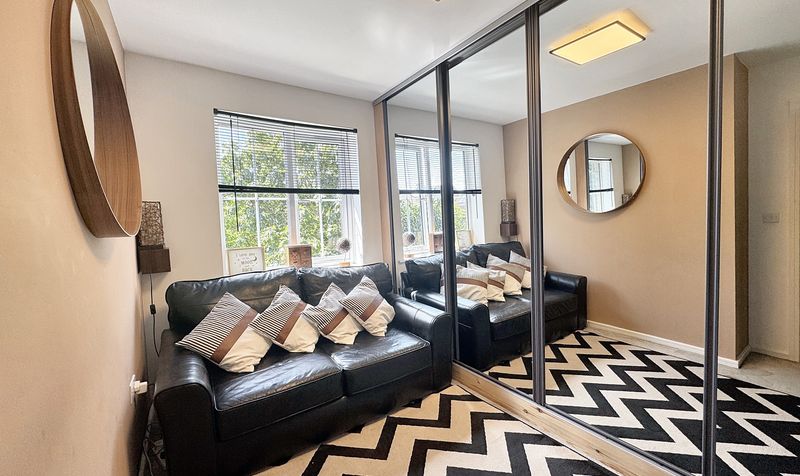
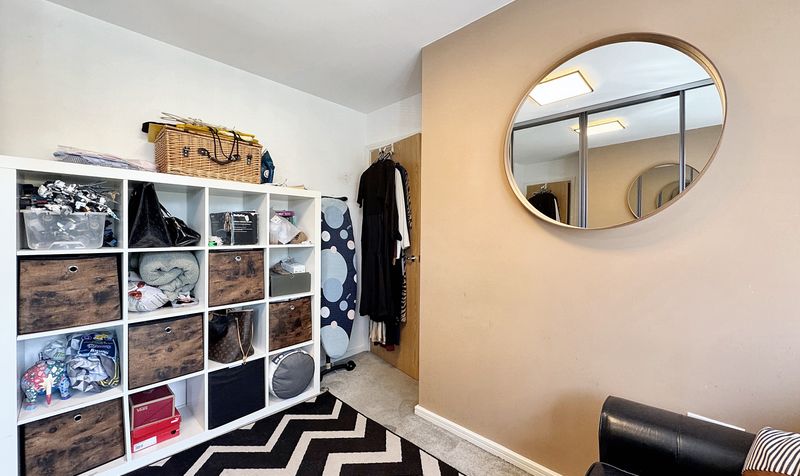
Window to the front elevation. Fitted mirrored wardrobes allowing ample storage.
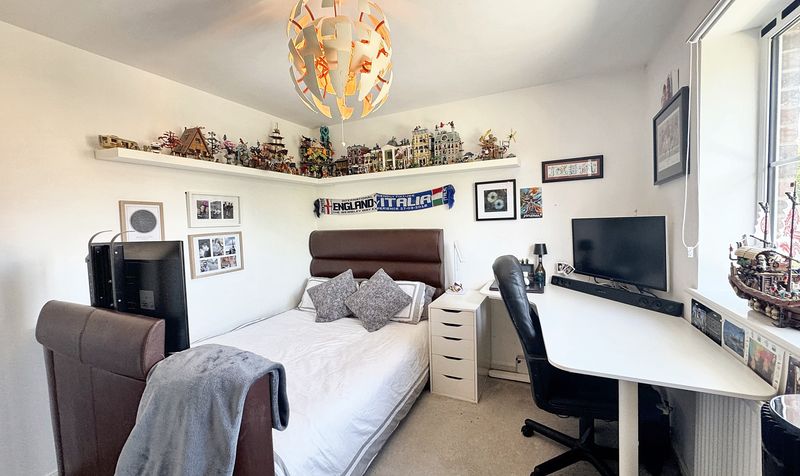
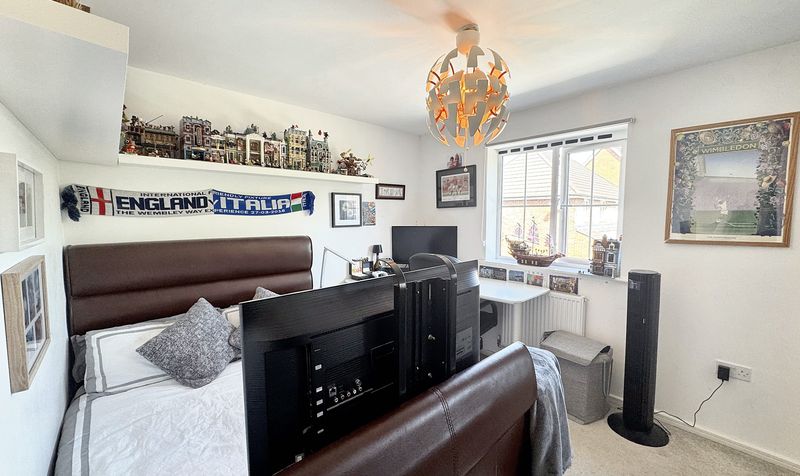
Bedroom Four
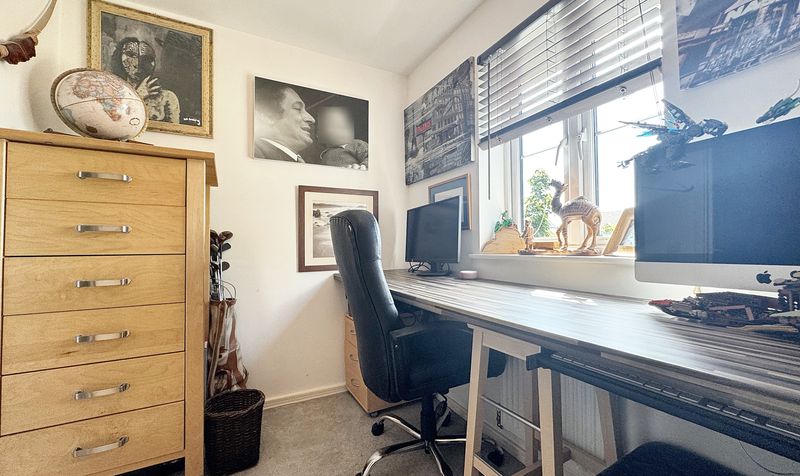
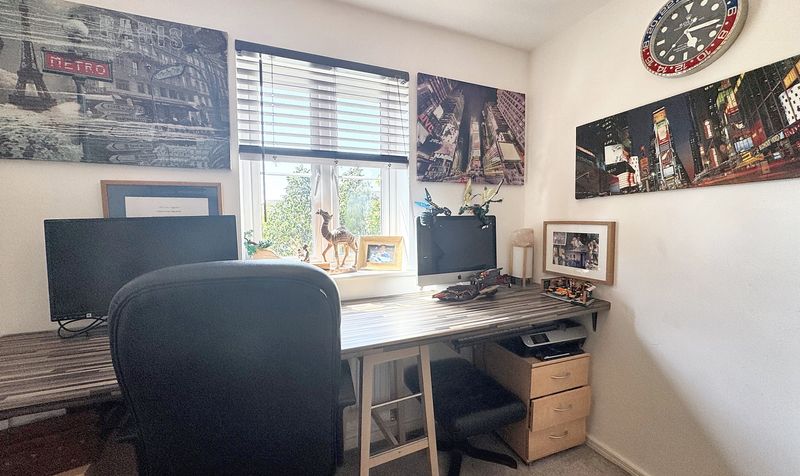
Dimensions: 8' 5" x 6' 7" (2.57m x 2.01m)
Window to the front elevation. Currently used as a home office but can be a fourth bedroom.
Storage Cupboard
Family Bathroom


