Property features
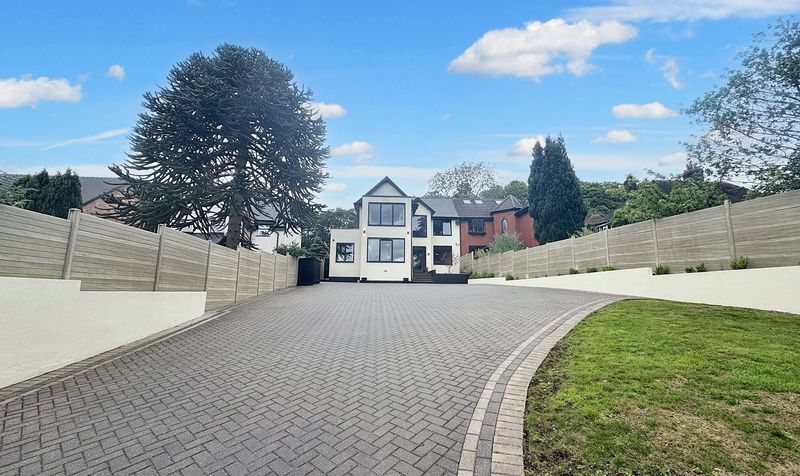
A Luxurious Four Bedroom Family Home completed to a Very High Standard
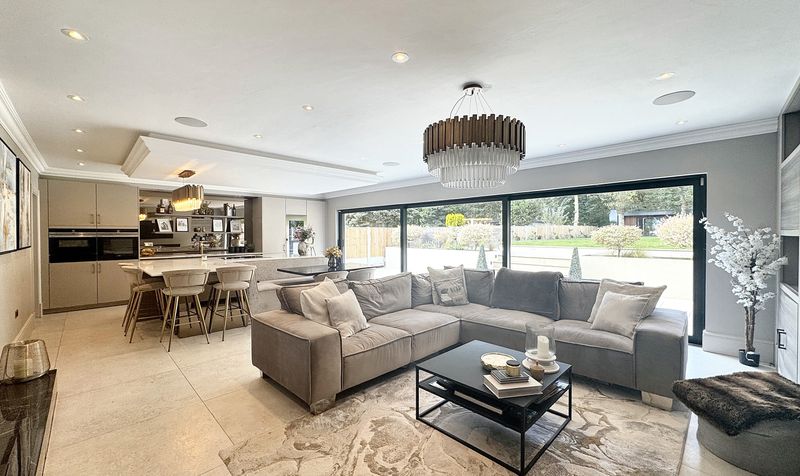
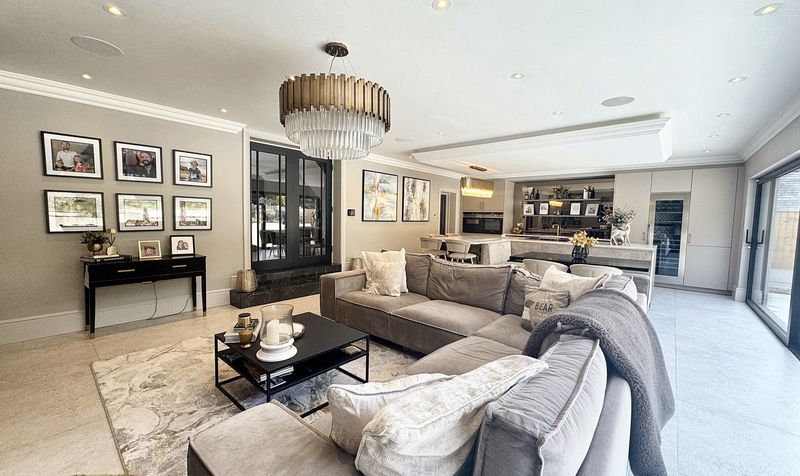
Open Plan Kitchen/Dining/Family Area Perfect for Entertaining Family & Guests
Set Over 3 Floors offering Contemporary and Modern Living Throughout
Separate Modern Garden Room Currently Used as a Bar & Pool Room
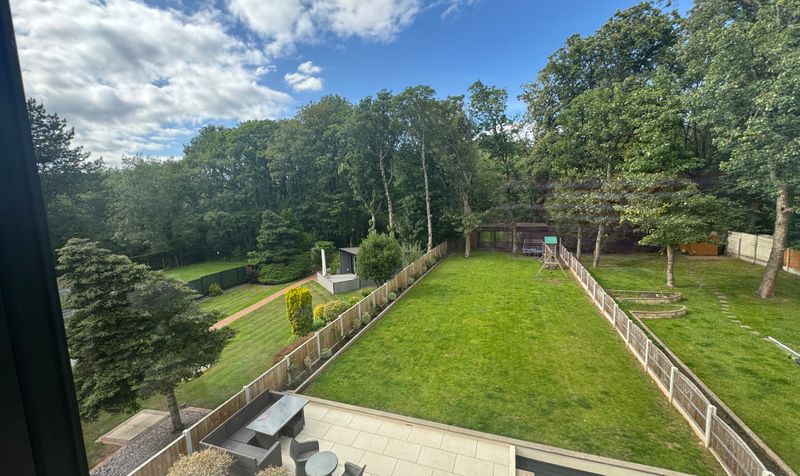
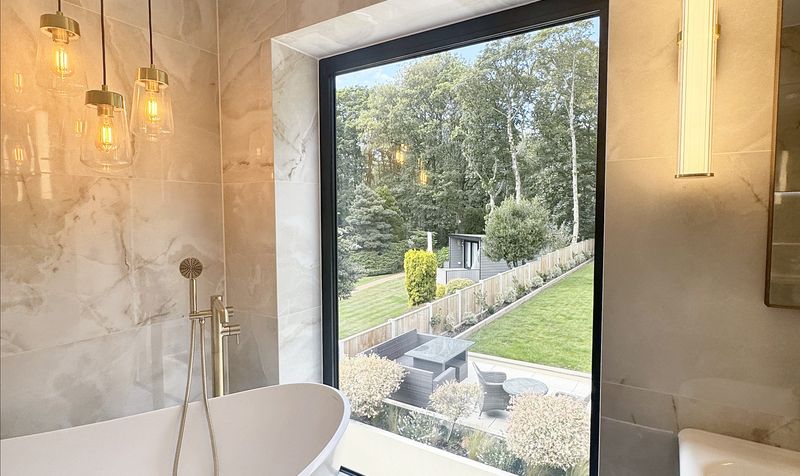
Private Rear Garden with Landscaped Lawn and Paved Patio with a Fire Pit
Control 4 System with Smart Lighting
Surround Sound and Home Automation Throughout
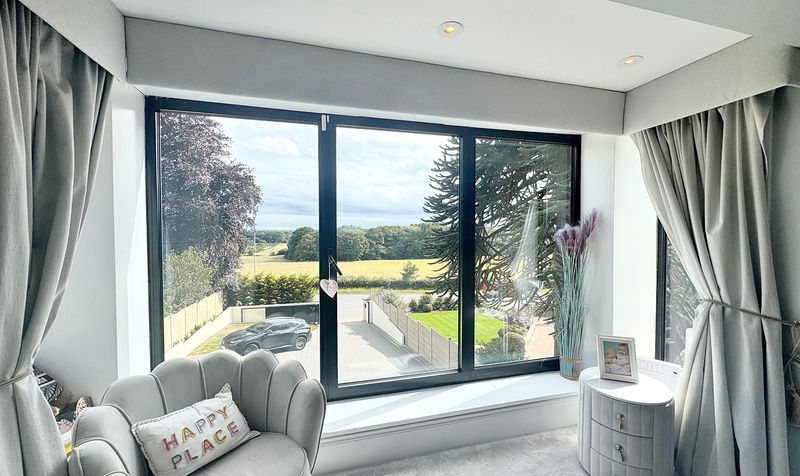
Secure Gated Driveway providing Parking for Multiple Vehicles
Highly desirable location with views over the RHS Gardens
Close to a Variety of Great Local Schools
Close by to Major Transport Links
Description
Step outside to find a large private rear garden which has been thoughtfully landscaped, featuring a meticulously maintained lawn, a paved patio with a custom-built firepit, offering the perfect spot for alfresco dining and outdoor relaxation. A separate modern garden room at the rear of the deceptive space, currently used as a bar and pool room, adding a touch of luxury to the outdoor space, making it an ideal setting for hosting gatherings.
The property also boasts a Control 4 system encompassing smart lighting, surround sound, and home automation throughout. A secure gated driveway greets you upon arrival, providing ample parking for multiple vehicles.
Situated in a highly desirable location with views over the RHS Gardens, this home is also conveniently located near various excellent local schools and major transport links, making it an enticing proposition for families and commuters alike.
Situated in a much sought after location, just a 5 minute walk away from the newly opened RHS Gardens. Other local amenities include: shops, restaurants, cafes and a variety of good local schools. The regions local motorway links are close by, offering easy access to Manchester City Centre, The Trafford Centre, Manchester Airport and surrounding areas.
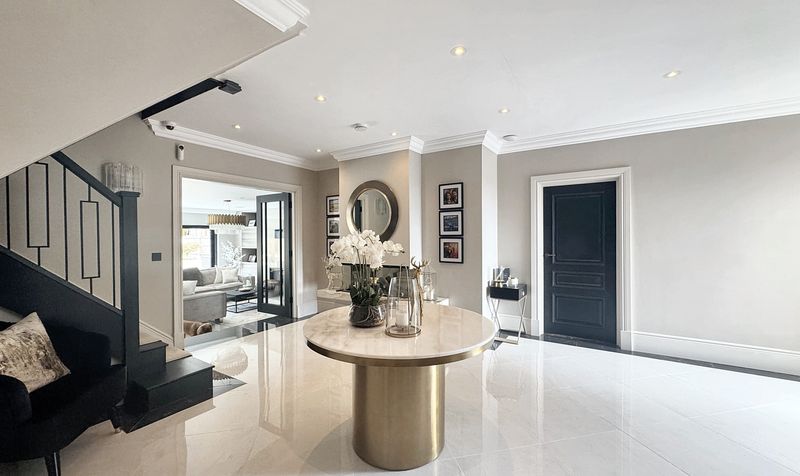
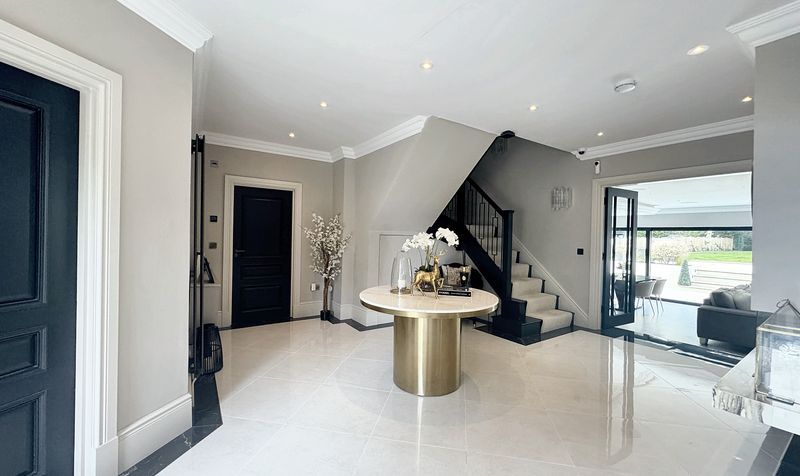
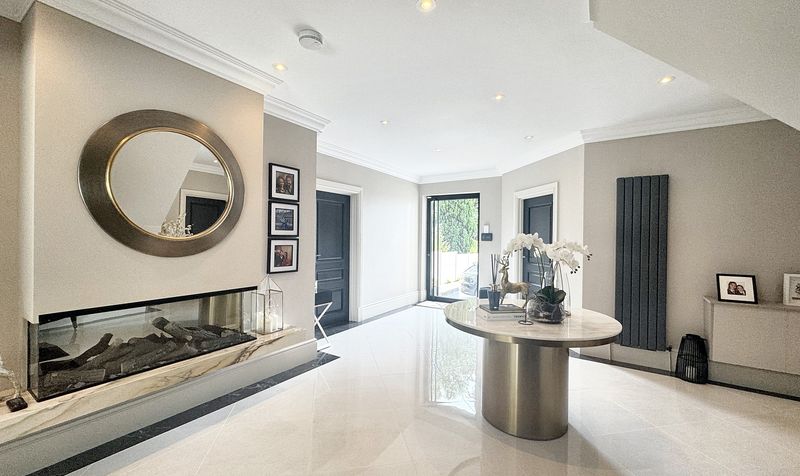
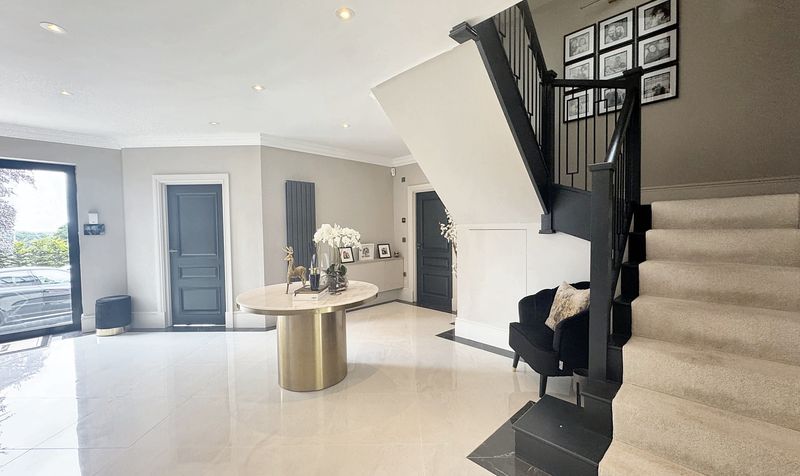
Entrance Hallway
Dimensions: 20' 8" x 17' 9" (6.30m x 5.40m)
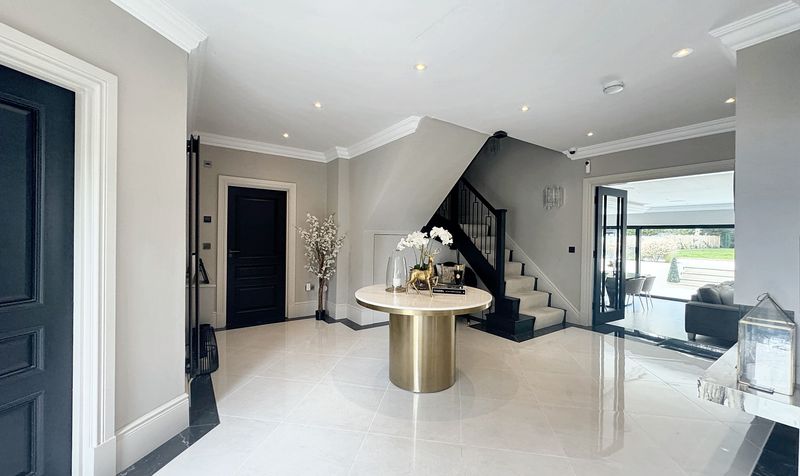
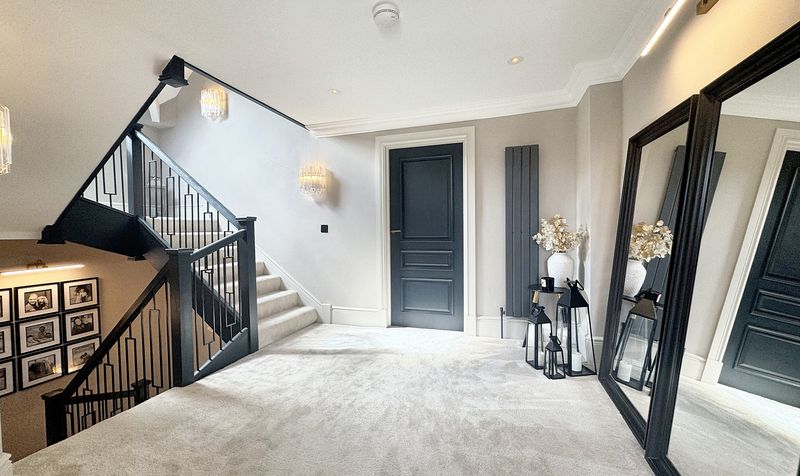
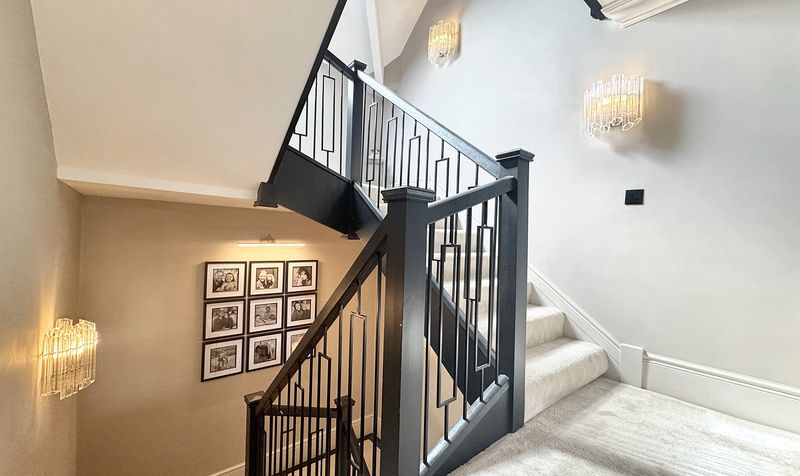
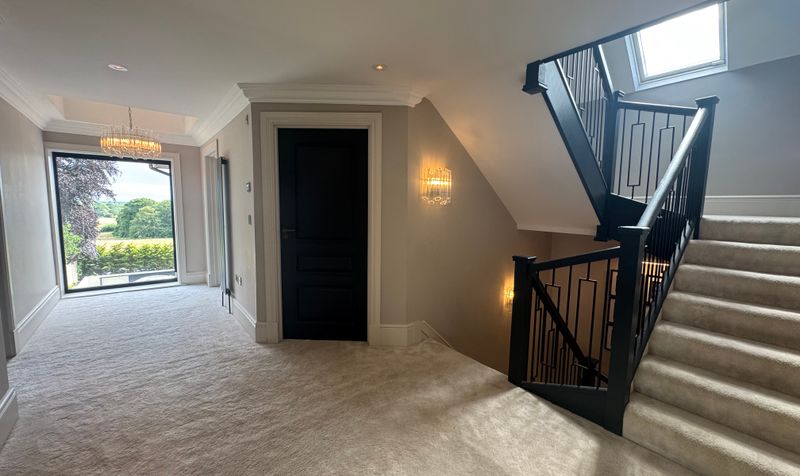
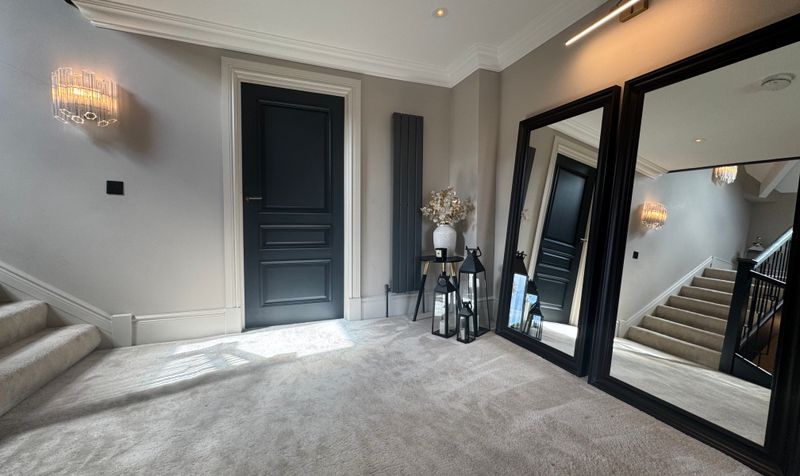
Grand entrance hallway with stairs leading to the first floor living accommodation.
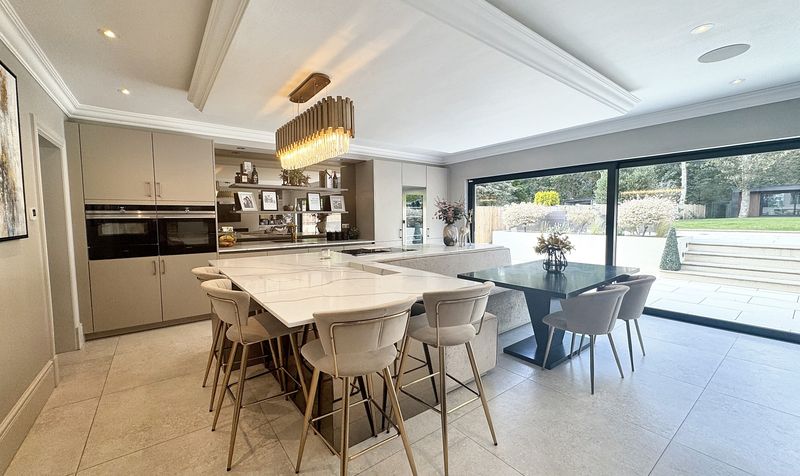
Kitchen/Living Room/ Dining Room
Dimensions: 31' 2" x 18' 4" (9.50m x 5.60m)
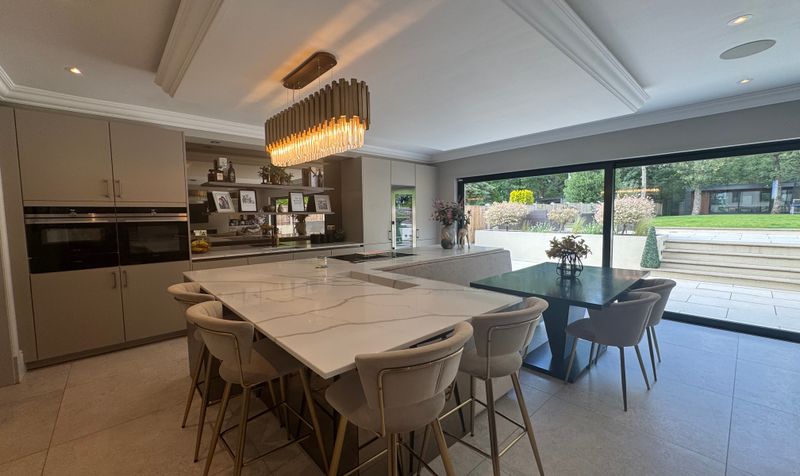
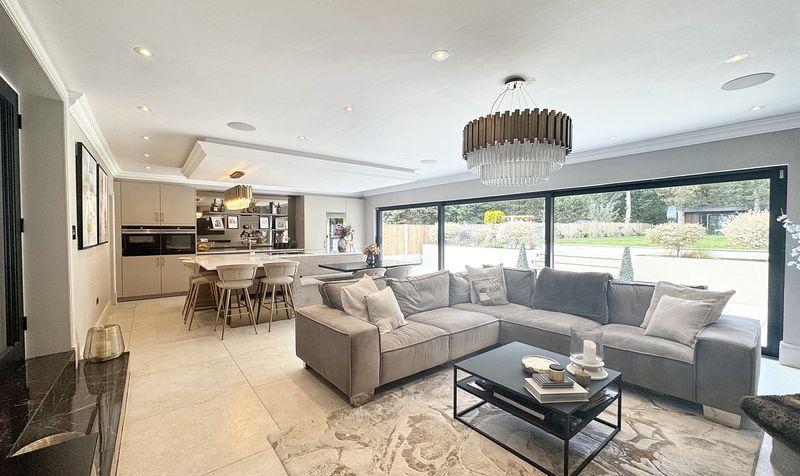
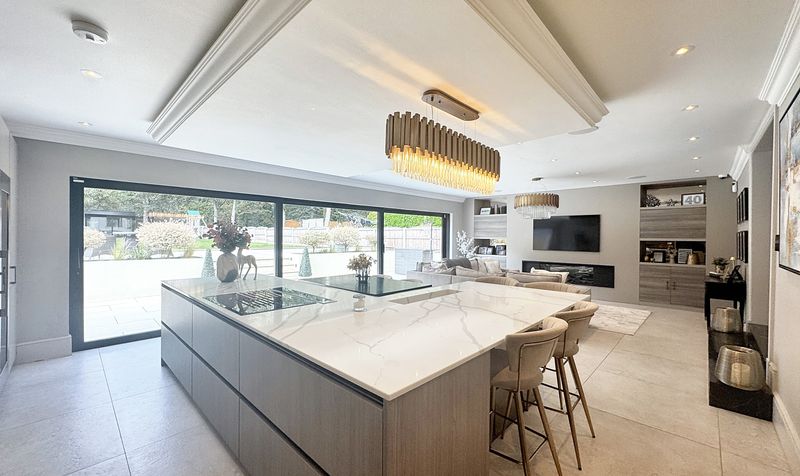
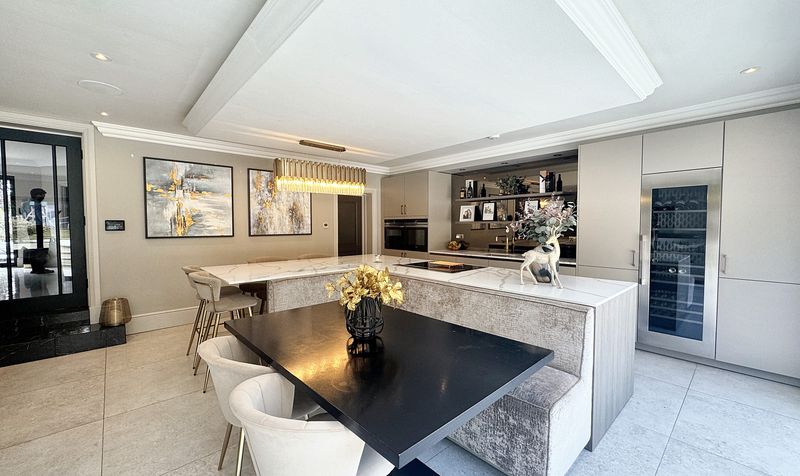
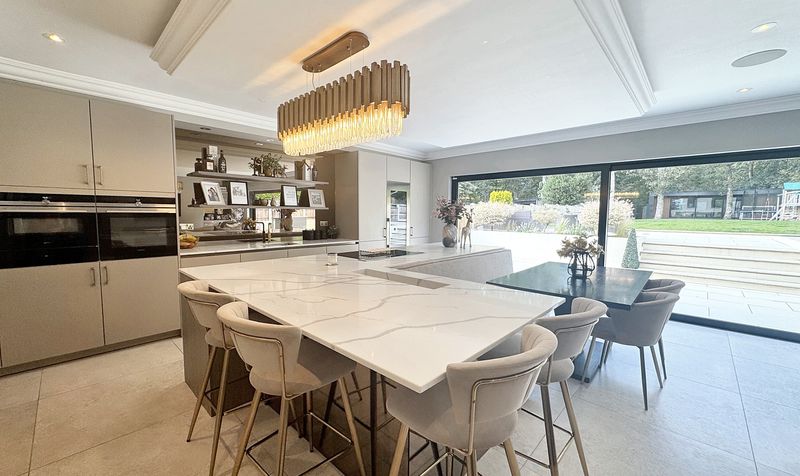
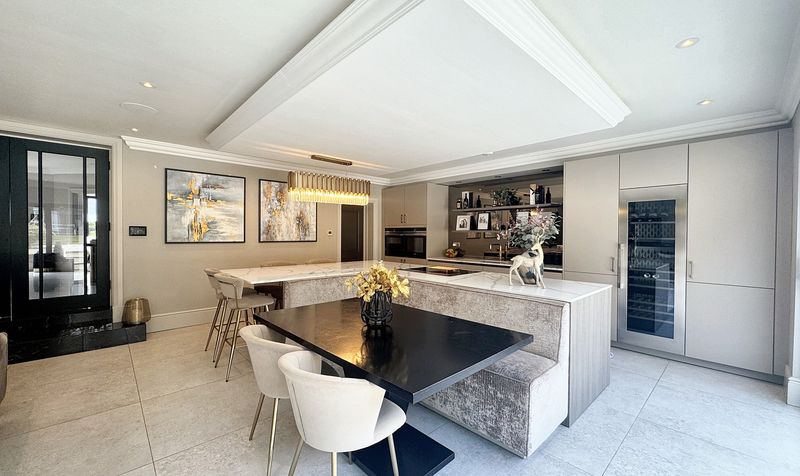
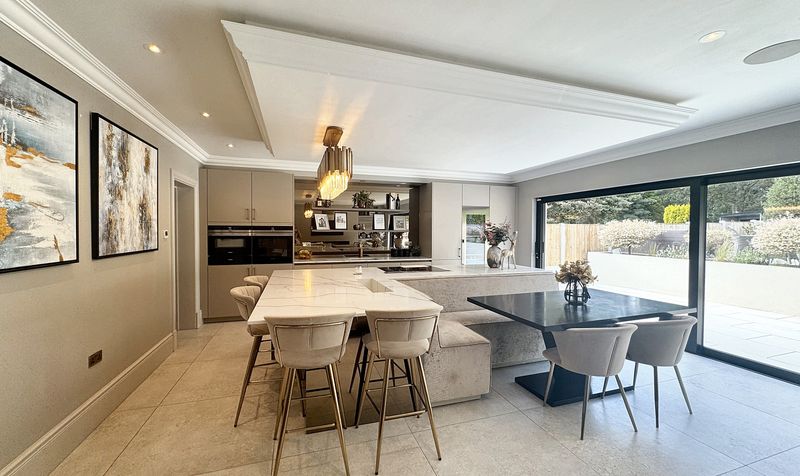
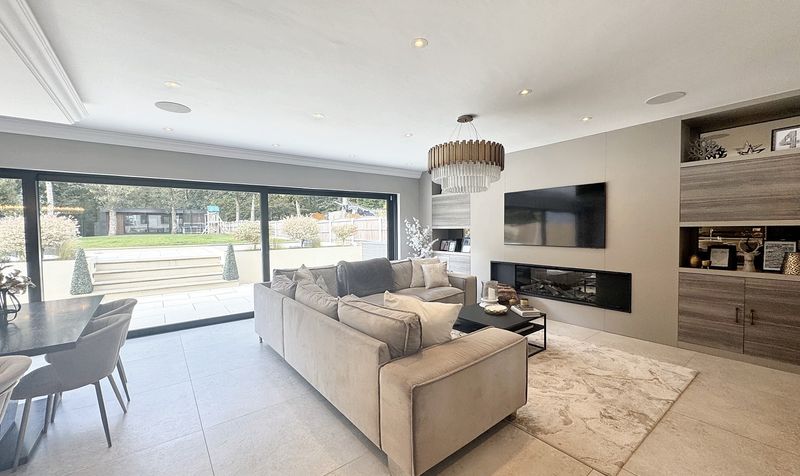
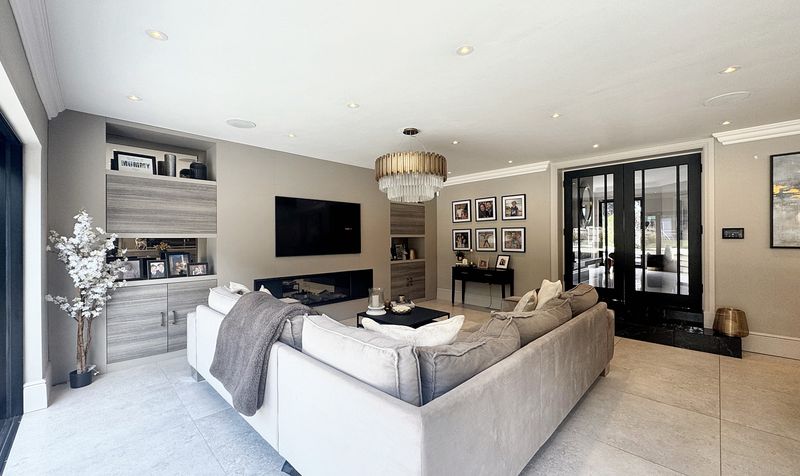
Siematic designer kitchen with Siemens studio line appliances and Caple wine cooler. Floor to ceiling 9m, 3 panel sliding doors for glorious uninterrupted views of the beautifully landscaped terrace, fire pit and lawns. The kitchen is fitted with a range of modern, matching wall and base units with a hot tap and integrated appliances including: oven, microwave, warming tray, wine cooler, hob, extractor and fridge freezer. A spacious island/dining area sits in the middle of the room with a bespoke seating area. The living area offers a modern design with wall mounted TV and contemporary fireplace.
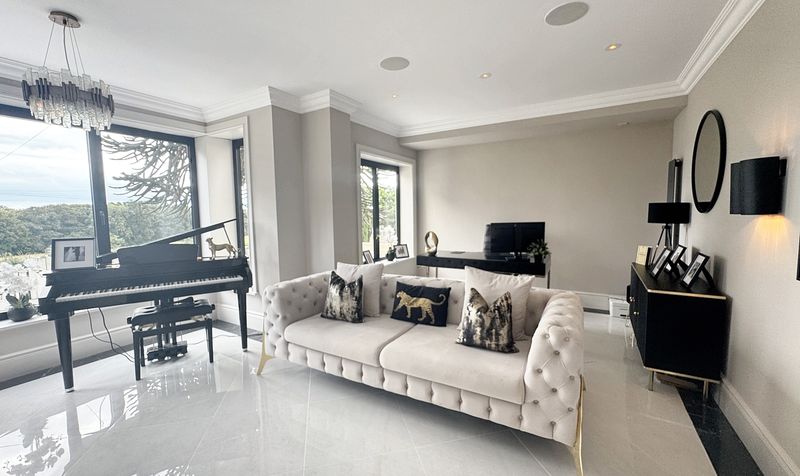
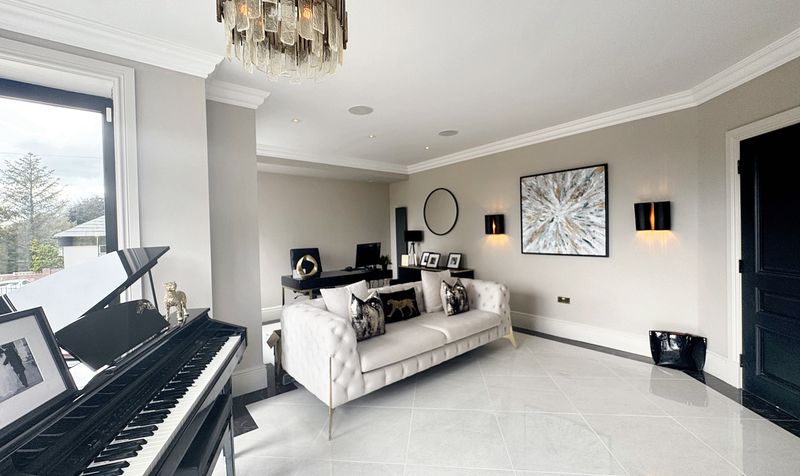
Study
Dimensions: 19' 0" x 15' 9" (5.80m x 4.80m)
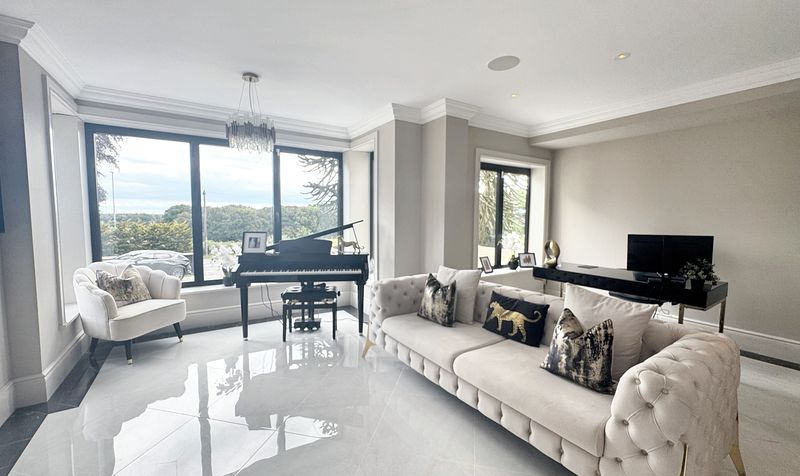
A spacious study with bay window to the front elevation.
Snug Lounge
Dimensions: 14' 1" x 10' 2" (4.30m x 3.10m)
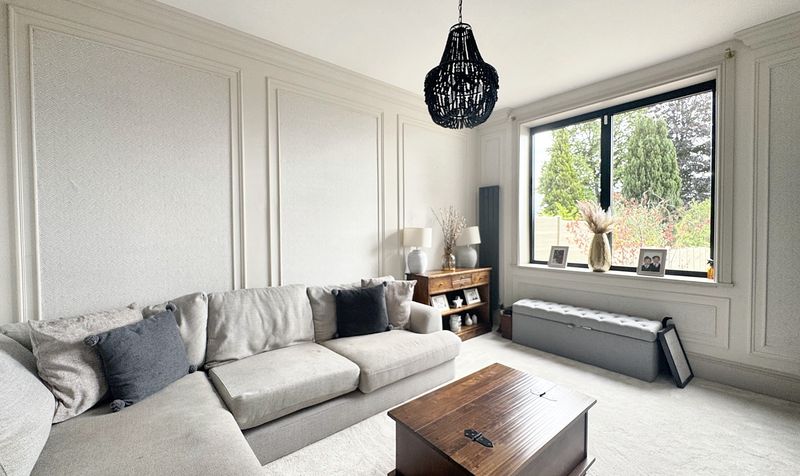
Utilised as a second sitting room or could be used as a play room. Window to the front elevation.
Utility Room
Dimensions: 10' 10" x 6' 3" (3.30m x 1.90m)
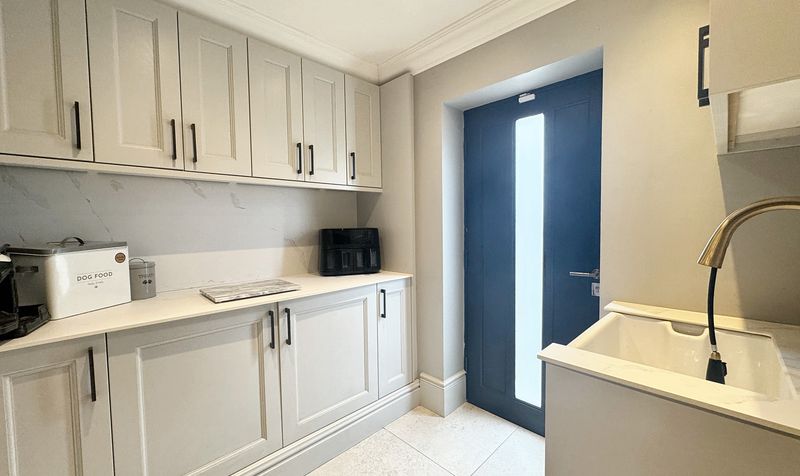
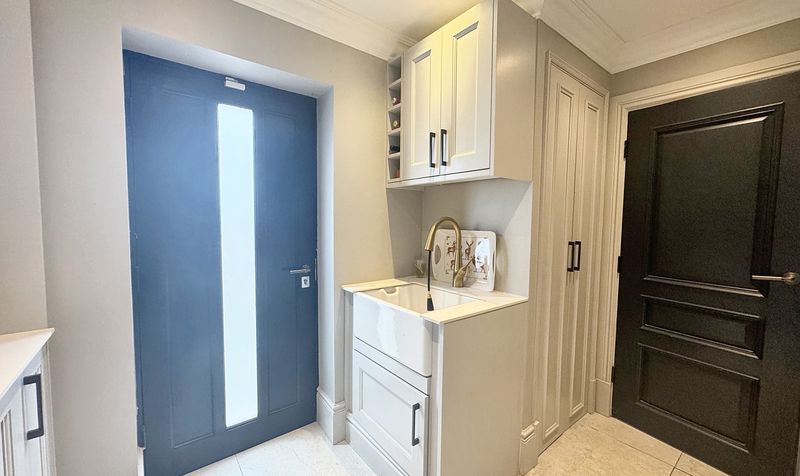
A utility room with storage cupboards, second fridge and Belfast sink. An external door leading to the side elevation.
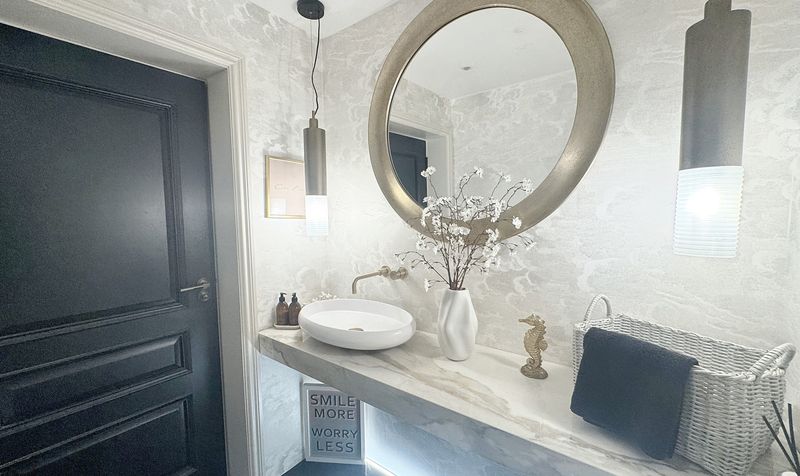
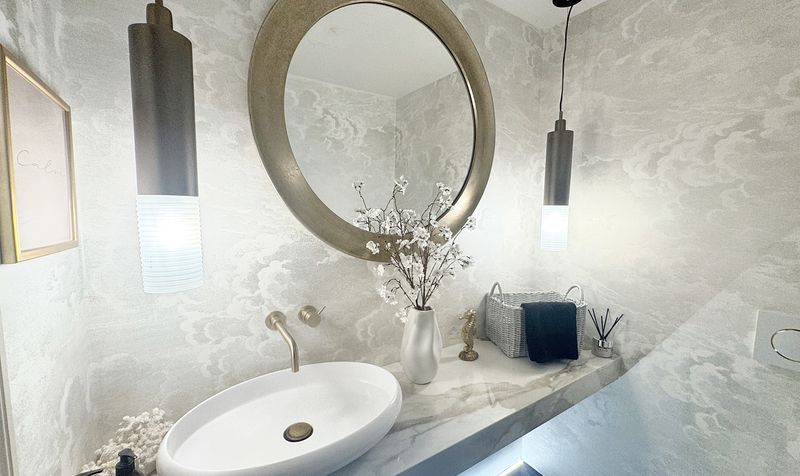
WC
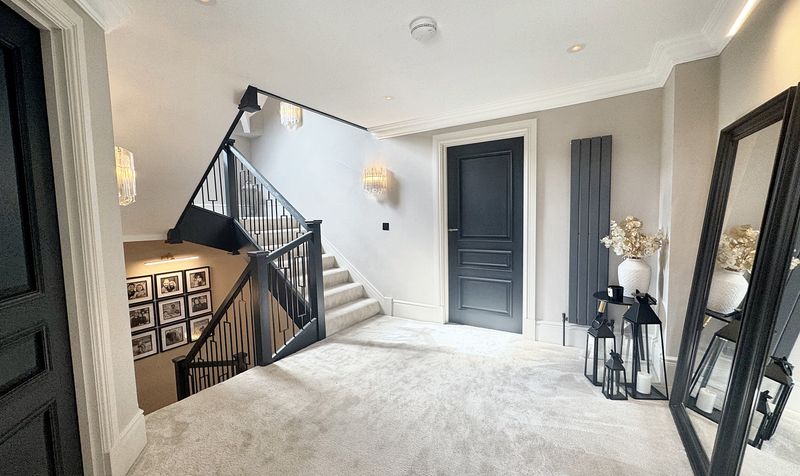
First Floor Landing
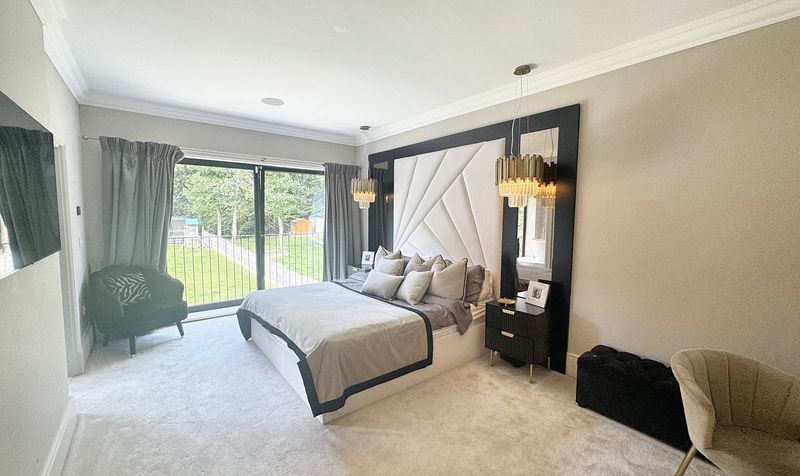
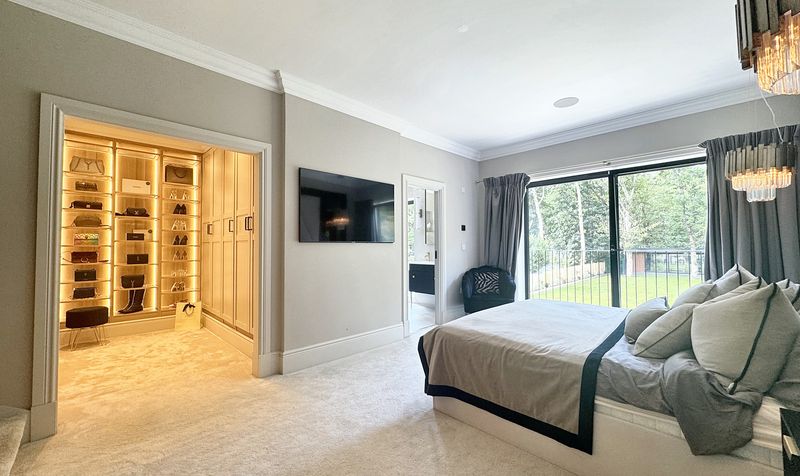
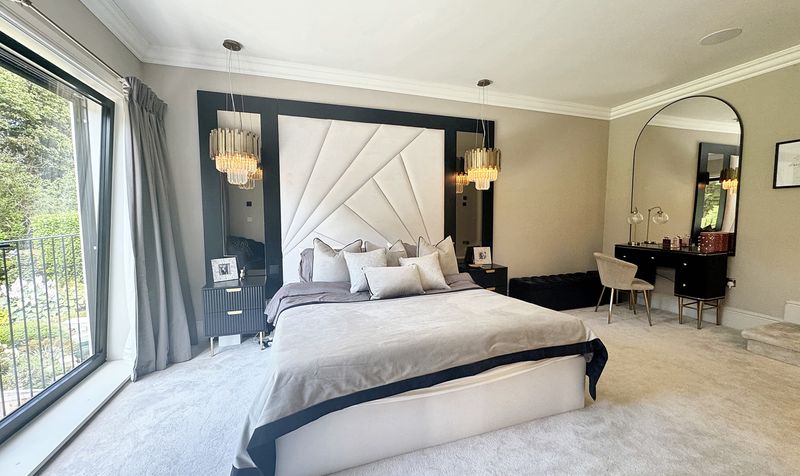
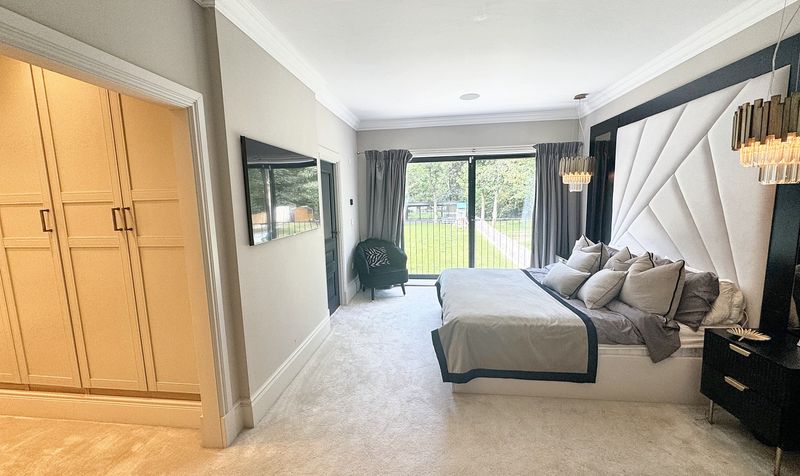
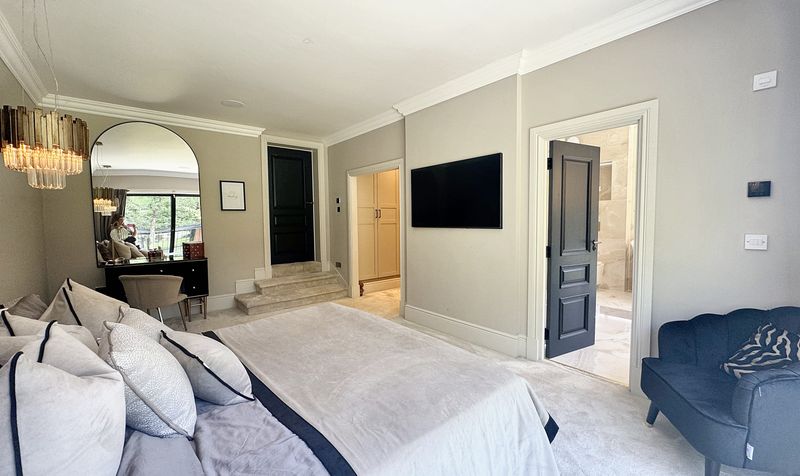
Bedroom One
Dimensions: 21' 0" x 18' 4" (6.40m x 5.60m)
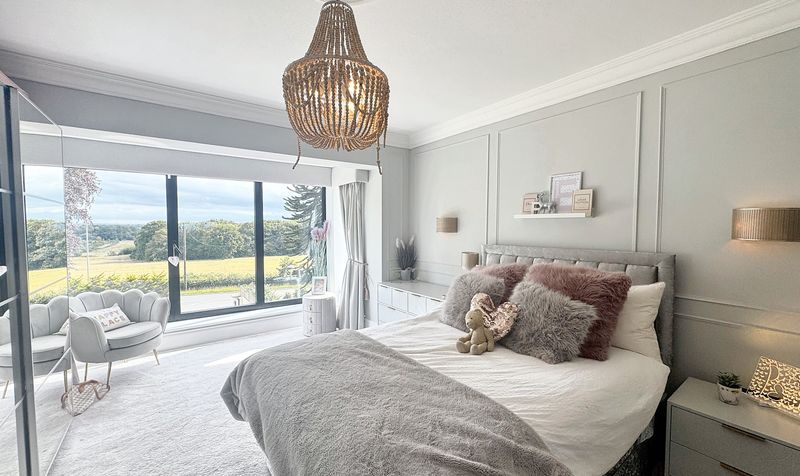
Master bedroom with window to the rear elevation.
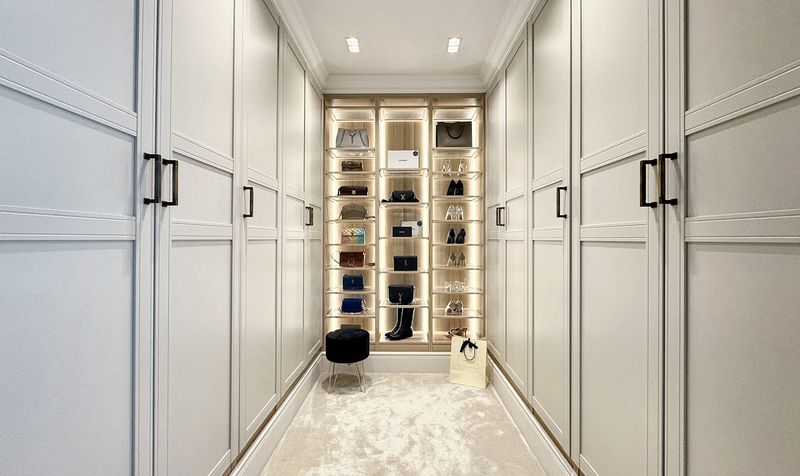
Dressing Room
Dimensions: 10' 0" x 8' 10" (3.05m x 2.70m)
Custom built dressing room with illuminated presentation shelving.
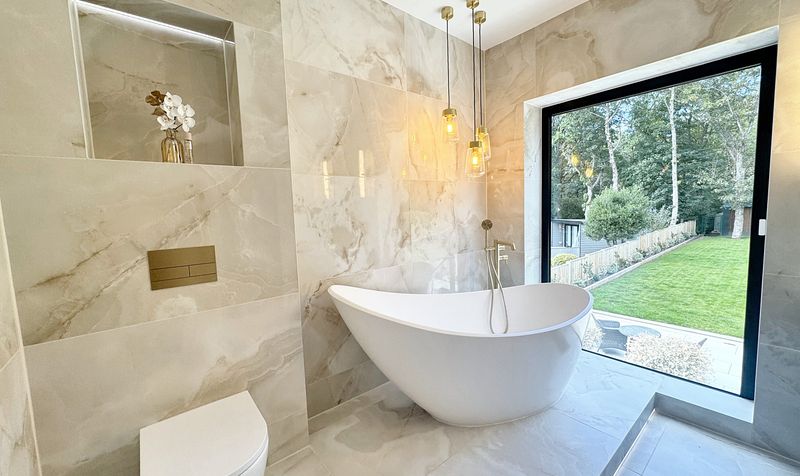
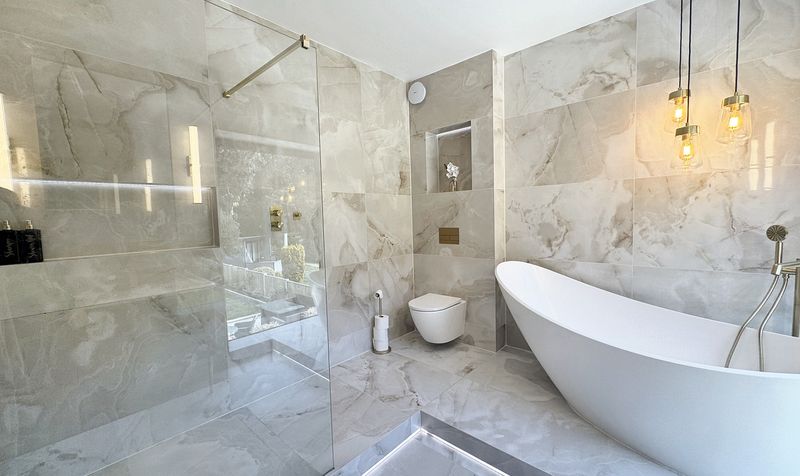
En-Suite
Bedroom Two
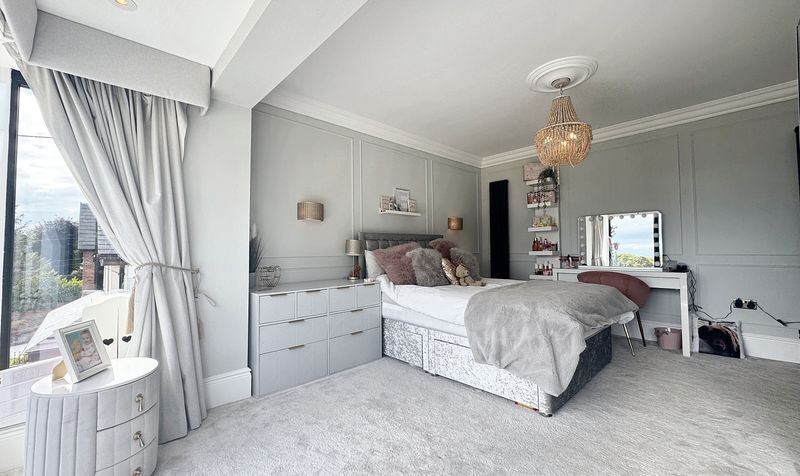
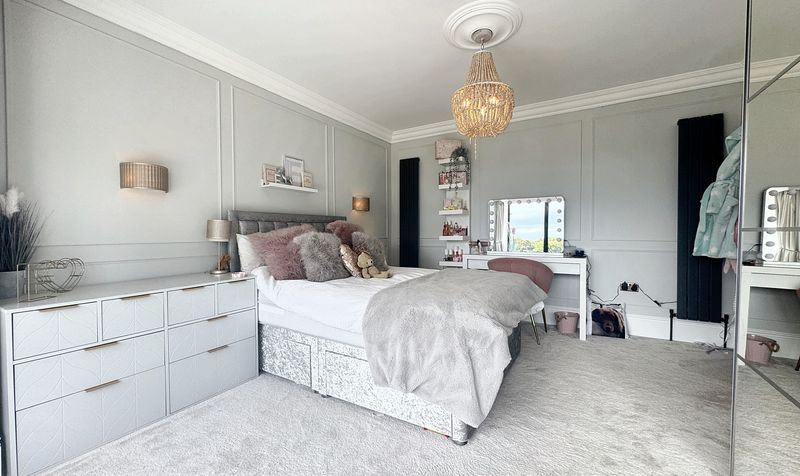
Dimensions: 18' 4" x 15' 5" (5.60m x 4.70m)
Double bedroom with window to the rear elevation.
Bedroom Three
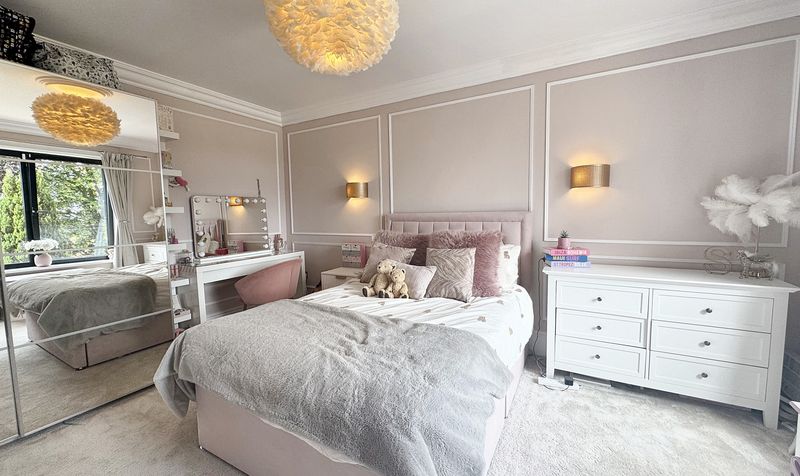
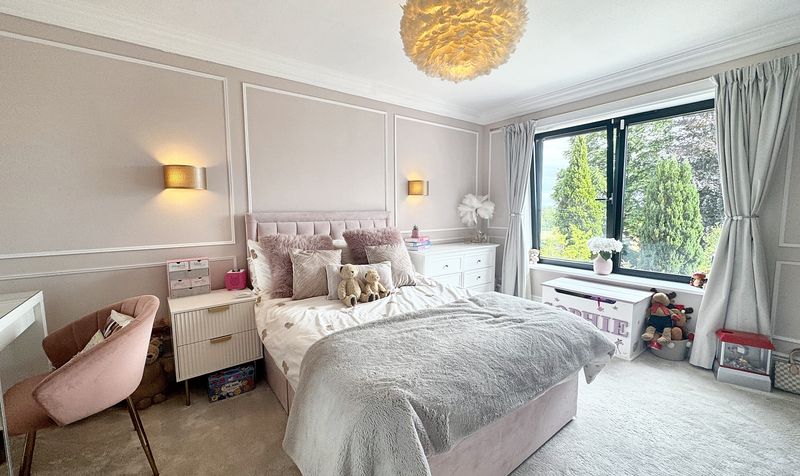
Dimensions: 15' 5" x 11' 10" (4.70m x 3.60m)
Third bedroom with bay window to the front elevation
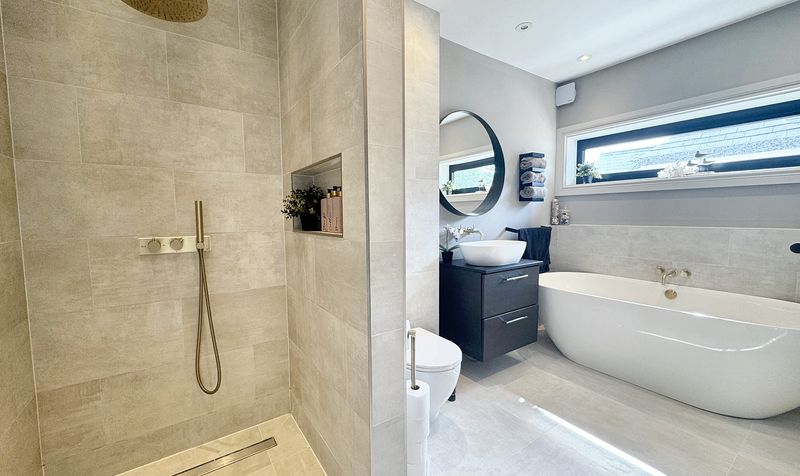
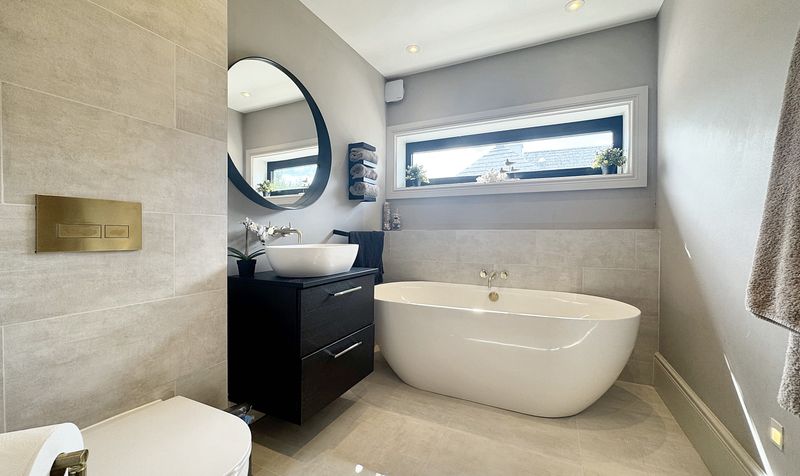
Family Bathroom
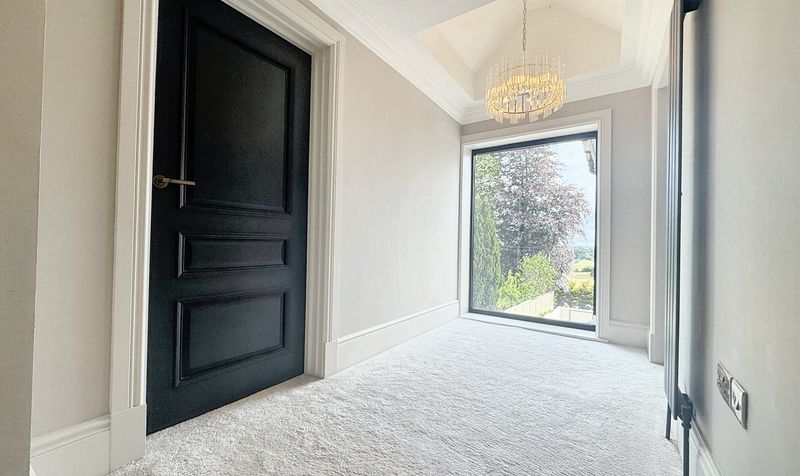
Second floor landing
Bedroom Four
Dimensions: 14' 5" x 10' 2" (4.40m x 3.10m)
Fourth bedroom with window to the rear elevation.
Shower Room
Garden Room