Property features
NO CHAIN
INTEGRAL GARAGE
REAR CONSERVATORY
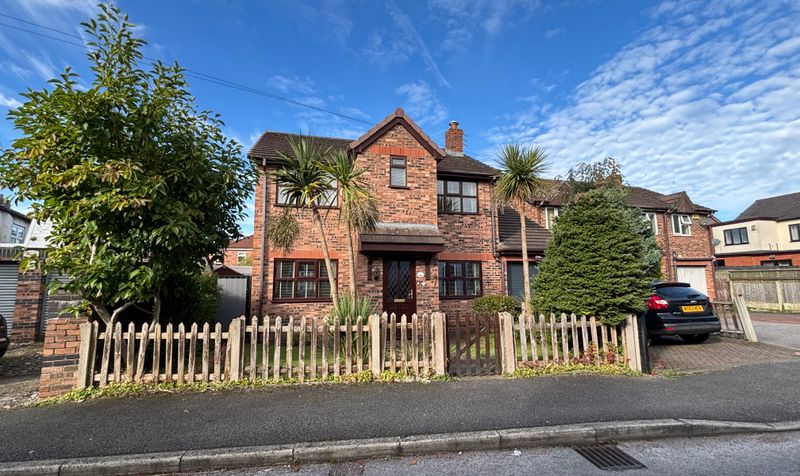
4 BEDROOMED DETACHED FAMILY HOME
LOVELY REAR GARDEN
COUNCIL TAX BAND D
EPC RATING D
ELECTRIC CAR CHARGING POINT
SOLAR PANELS
LARGE GATED DRIVEWAY
LEASEHOLD - £90 PER ANNUM
Description
Henstock Property Services are pleased to market this spacious four-bedroom detached family home, situated on the ever-popular Silver Birch development in Middleton. Offering generous living accommodation of approximately 1,265 sq ft, the property briefly comprises an entrance hallway, front lounge open to the dining area, large kitchen/diner, rear conservatory, four bedrooms, an en-suite shower room to the main bedroom, and a family bathroom. Further benefits include gated off-road parking to the front leading to an integral garage, gas central heating, double glazed windows, solar panels, and an electric vehicle charging point. Externally, there is a pleasant lawned garden to the rear. Viewing is highly recommended to fully appreciate the size, flexibility, and features this excellent family home has to offer. The property is currently arranged with an opening between Bedroom 1 and Bedroom 3, creating a larger interconnected space; however, these rooms could easily be reinstated as two separate bedrooms if required. Please note that the en-suite shower room to the main bedroom does not currently have a shower cubicle installed.
Front Lounge
3.46m x 3.56m (11' 4" x 11' 8") bay window to front, 2 radiators, feature fireplace, laminate flooring.
Dining Area
2.72m x 3.33m (8' 11" x 10' 11") door to kitchen, and double doors to conservatory.
Kitchen
4.16m x 3.41m (13' 8" x 11' 2") door to rear garden, and door to under stair storage.
Conservatory
2.5m x 3.22m (8' 2" x 10' 7")
Integral Garage
2.42m x 5.04m (7' 11" x 16' 6") up and over door to front, power and lighting.
Bedroom 1
2.49m x 4.43m (8' 2" x 14' 6") arch through to bedroom 3, door to en-suite shower room, radiator.
En-Suite Shower
Comprising of close coupled w.c, sink. Currently there is no shower cubicle installed.
Bedroom 2
2.5m x 3.66m (8' 2" x 12' 0") views to front, radiator.
Bedroom 3
2.37m x 3.32m (7' 9" x 10' 11") views to rear, arch to front bedroom, radiator.
Bedroom 4
2.29m x 2.61m (7' 6" x 8' 7") views to rear, radiator.
Bathroom
2.13m x 1.68m (7' 0" x 5' 6")
Front Lounge
3.46m x 3.56m (11' 4" x 11' 8") bay window to front, 2 radiators, feature fireplace, laminate flooring.
Dining Area
2.72m x 3.33m (8' 11" x 10' 11") door to kitchen, and double doors to conservatory.
Kitchen
4.16m x 3.41m (13' 8" x 11' 2") door to rear garden, and door to under stair storage.
Conservatory
2.5m x 3.22m (8' 2" x 10' 7")
Integral Garage
2.42m x 5.04m (7' 11" x 16' 6") up and over door to front, power and lighting.
Bedroom 1
2.49m x 4.43m (8' 2" x 14' 6") arch through to bedroom 3, door to en-suite shower room, radiator.
En-Suite Shower
Comprising of close coupled w.c, sink. Currently there is no shower cubicle installed.
Bedroom 2
2.5m x 3.66m (8' 2" x 12' 0") views to front, radiator.
Bedroom 3
2.37m x 3.32m (7' 9" x 10' 11") views to rear, arch to front bedroom, radiator.
Bedroom 4
2.29m x 2.61m (7' 6" x 8' 7") views to rear, radiator.
Bathroom
2.13m x 1.68m (7' 0" x 5' 6")