Property features
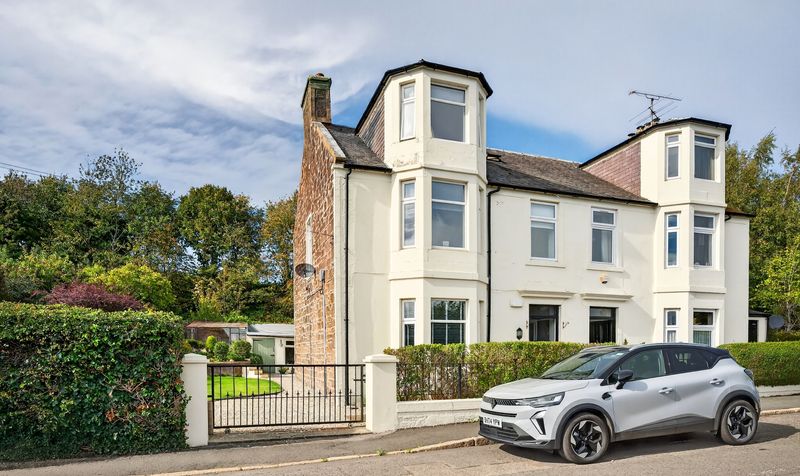
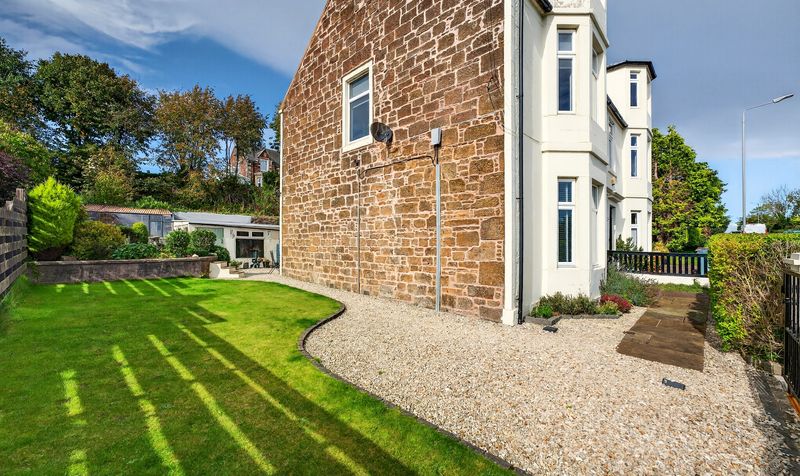
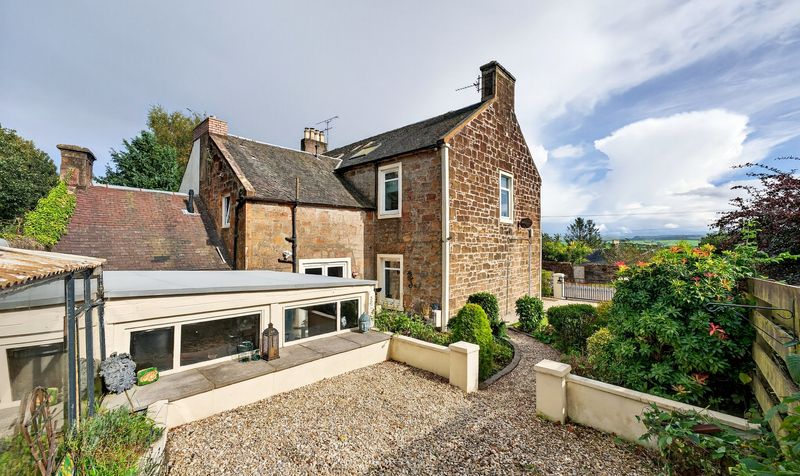
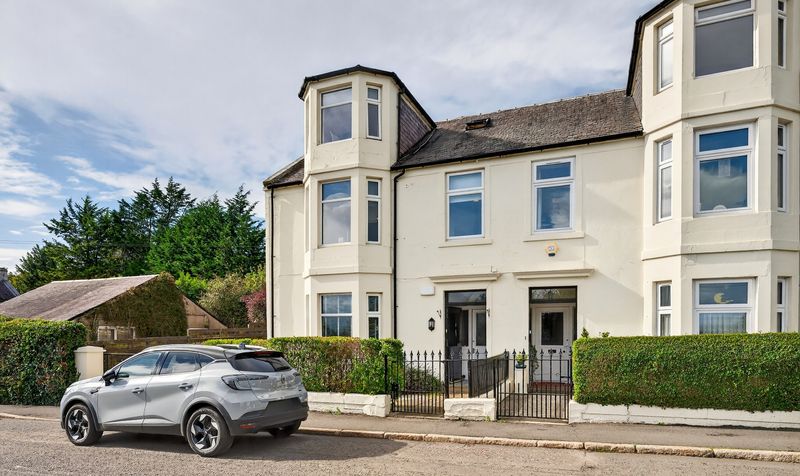
Impressive 4-bedroom semi-detached villa spanning three levels

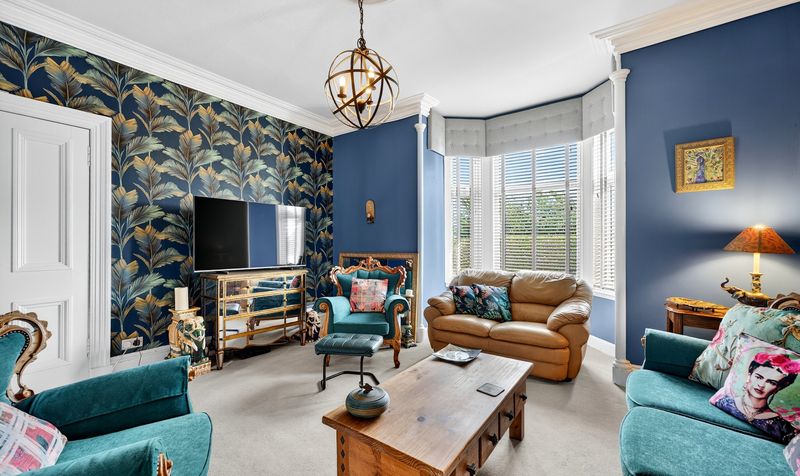
Elegant bay-windowed lounge with period detailing and high ceilings

Separate formal dining room with feature décor overlooking the garden
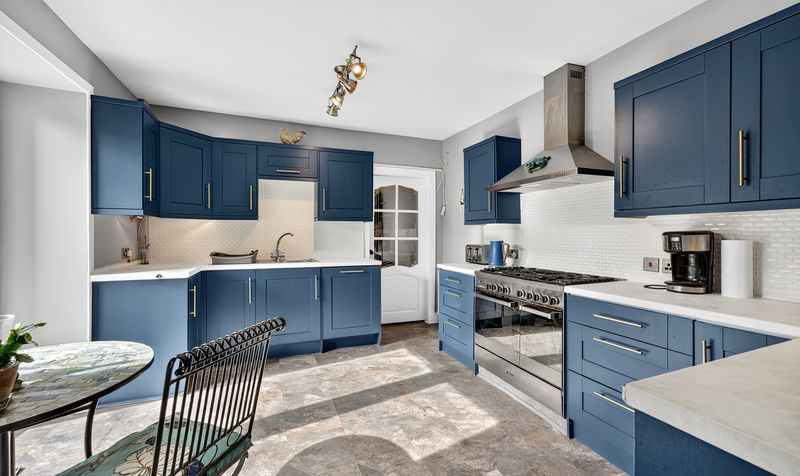
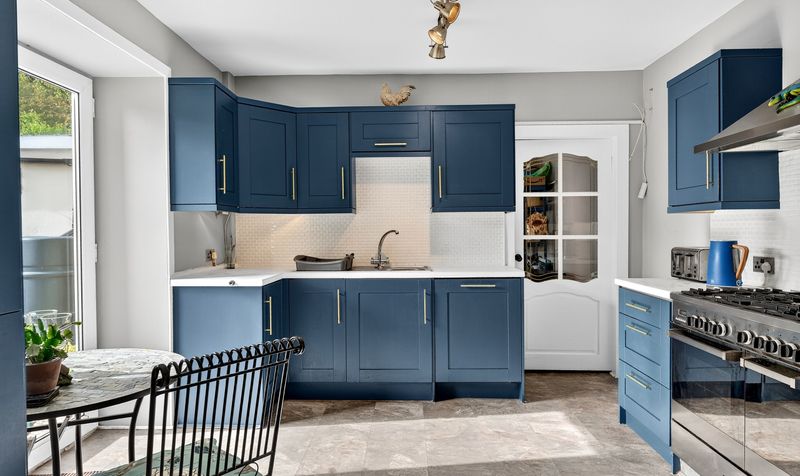
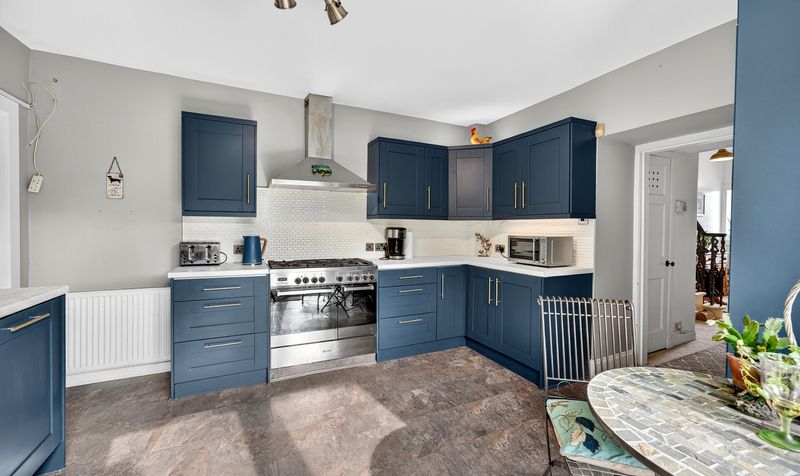

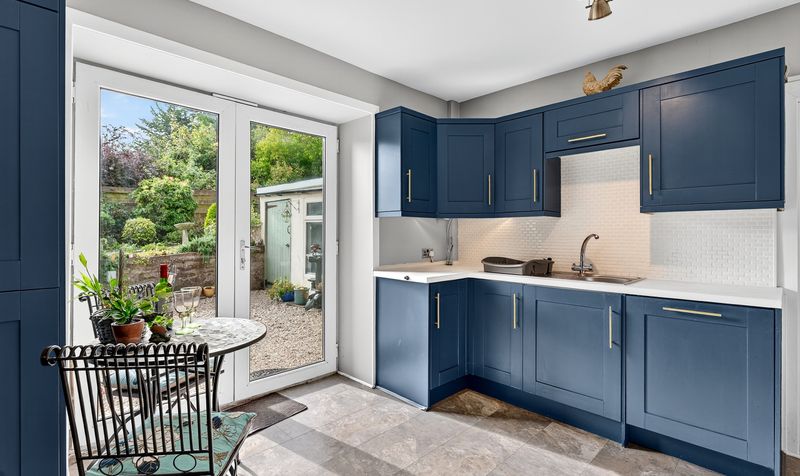
Contemporary kitchen with integrated appliances
range cooker and utility room
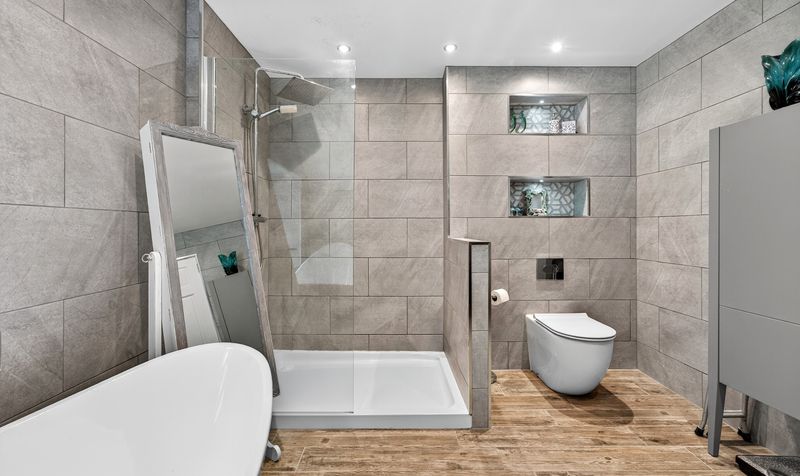
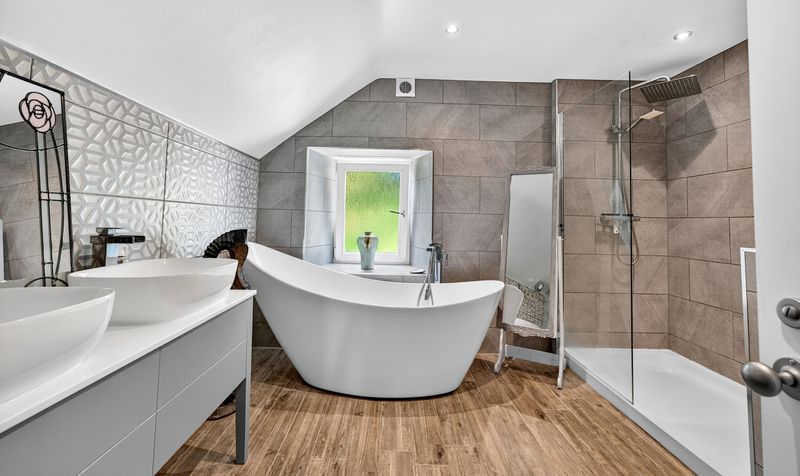
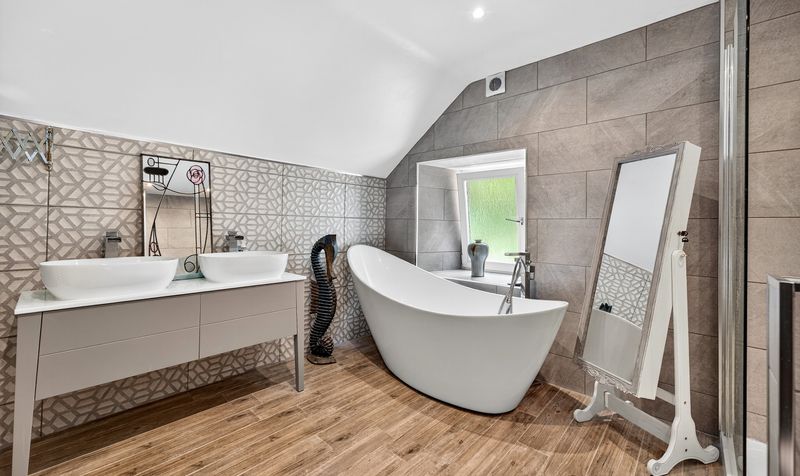
Stunning designer bathroom with freestanding bath
dual sinks and walk-in shower
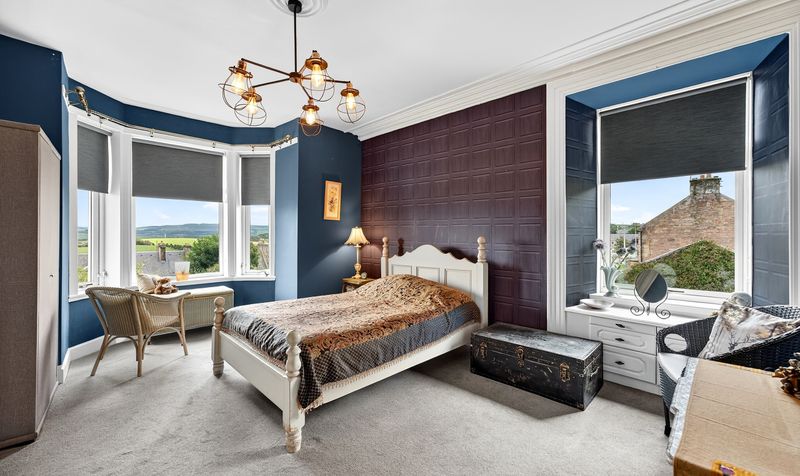
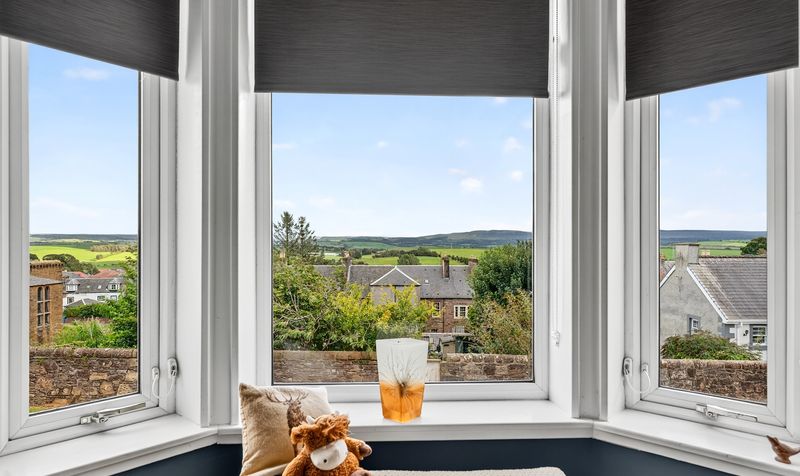
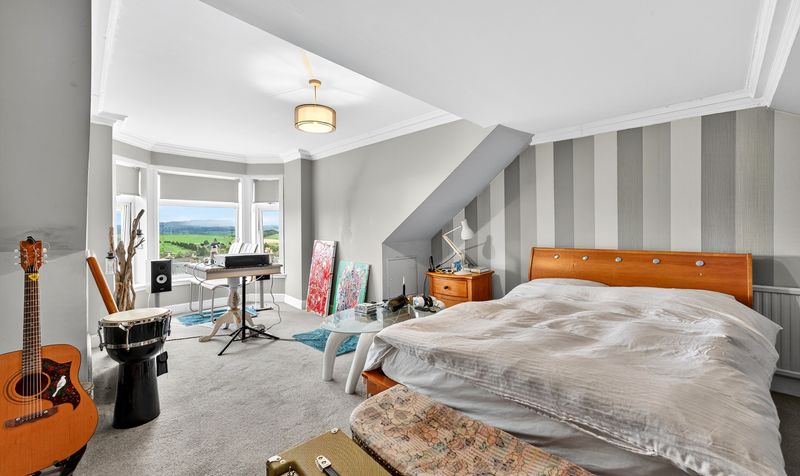
Generous master bedroom with bay window framing panoramic countryside views
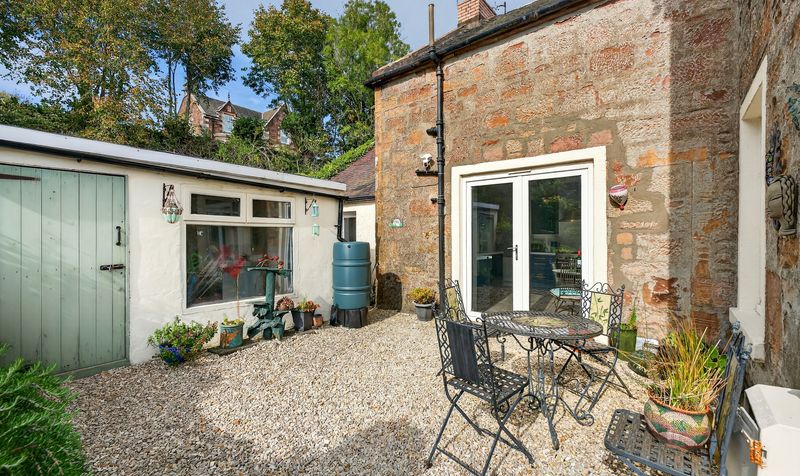
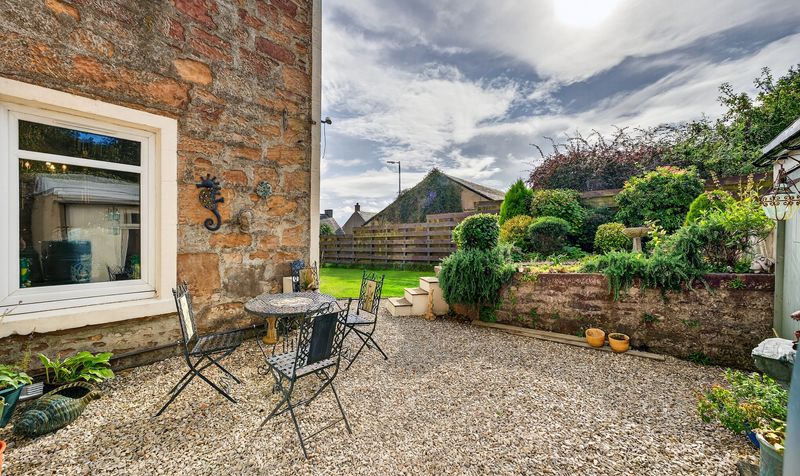
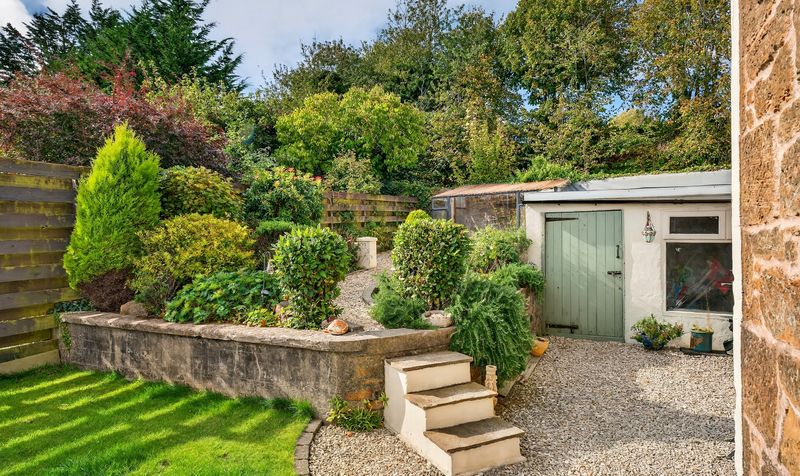
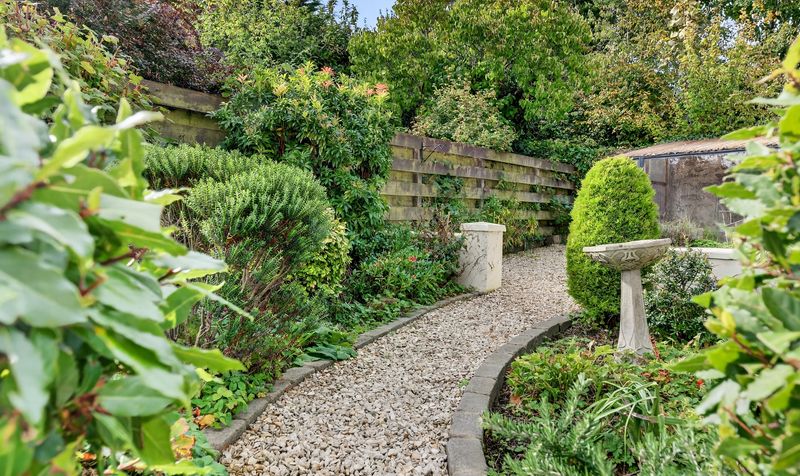
Enclosed rear courtyard garden ideal for outdoor dining and entertaining
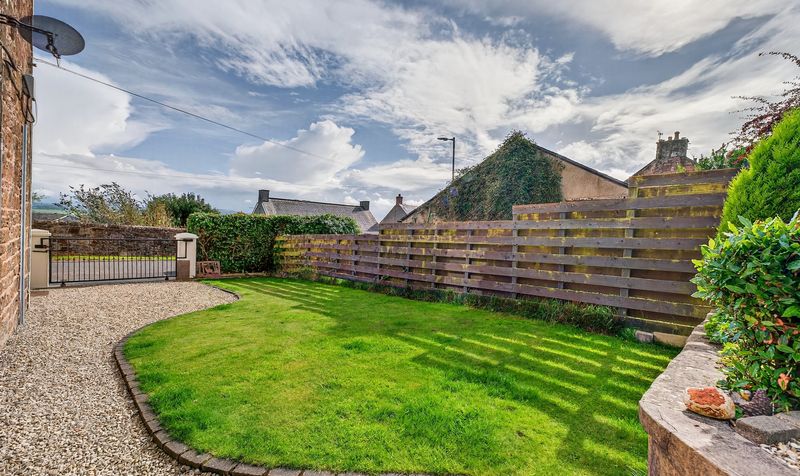
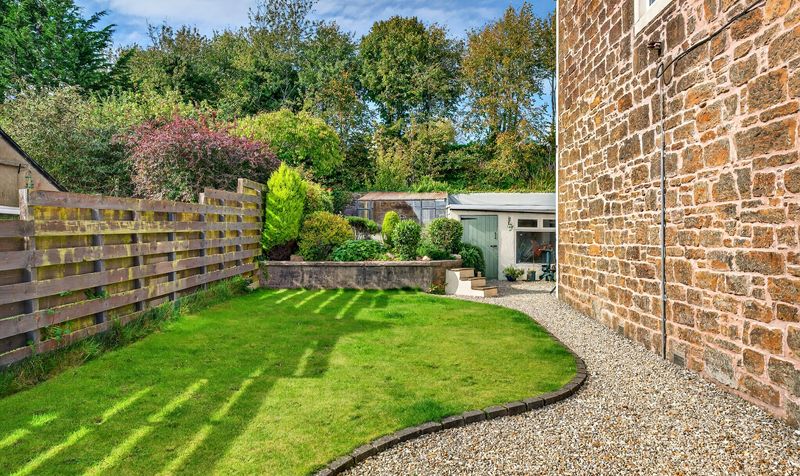

Well-maintained lawned garden with private gated entrance
Off-street driveway parking in one of Maybole’s sought-after residential streets
Outstanding far-reaching views towards the Galloway Hills
Description
Barns Terrace is one of Maybole’s most desirable addresses, offering character homes and a peaceful setting close to town amenities. Maybole provides shops, schools and excellent transport links, with the Ayrshire coast and countryside just minutes away. The recent bypass ensures faster connections to Ayr and Glasgow, making this location ideal for families and professionals alike.
Vestibule
Dimensions: 3' 11" x 5' 5" (1.19m x 1.65m)
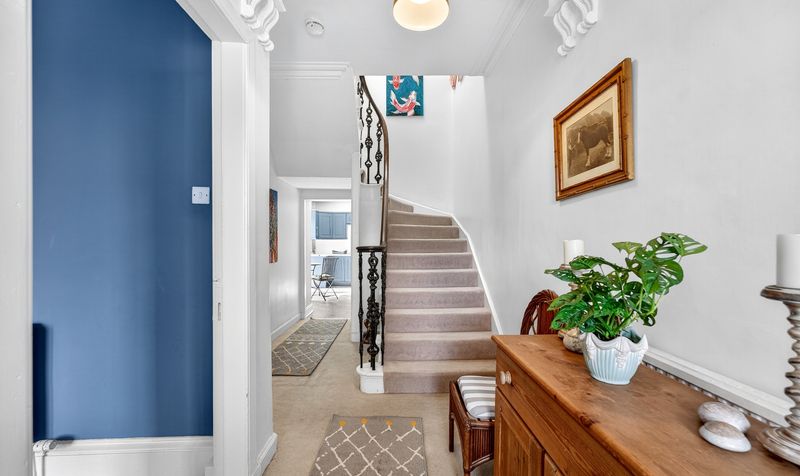
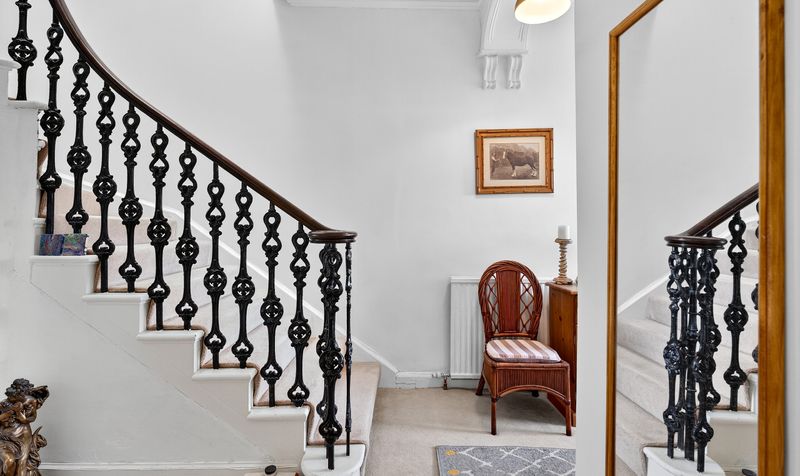
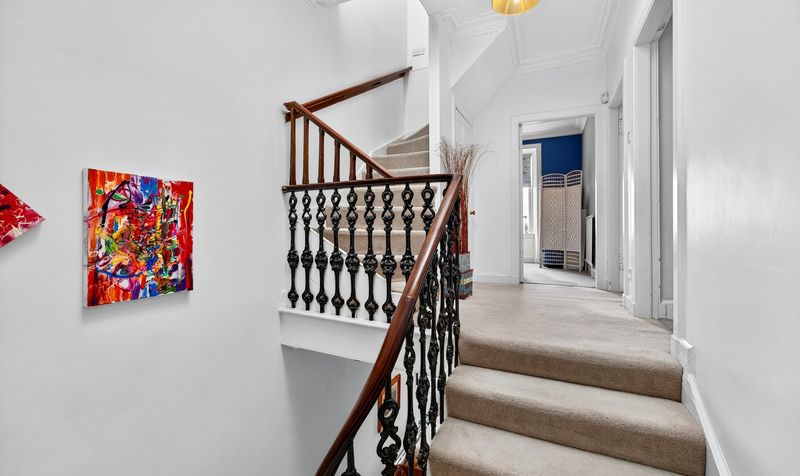
Hall
Dimensions: 19' 9" x 8' 0" (6.03m x 2.45m)
Lounge
Dimensions: 15' 10" x 14' 10" (4.83m x 4.53m)
Dining Room
Dimensions: 11' 6" x 12' 6" (3.50m x 3.80m)
Kitchen
Dimensions: 13' 5" x 12' 5" (4.08m x 3.79m)
Utility Room
Dimensions: 9' 6" x 8' 6" (2.90m x 2.60m)
Bedroom 1
Dimensions: 17' 8" x 12' 6" (5.38m x 3.82m)
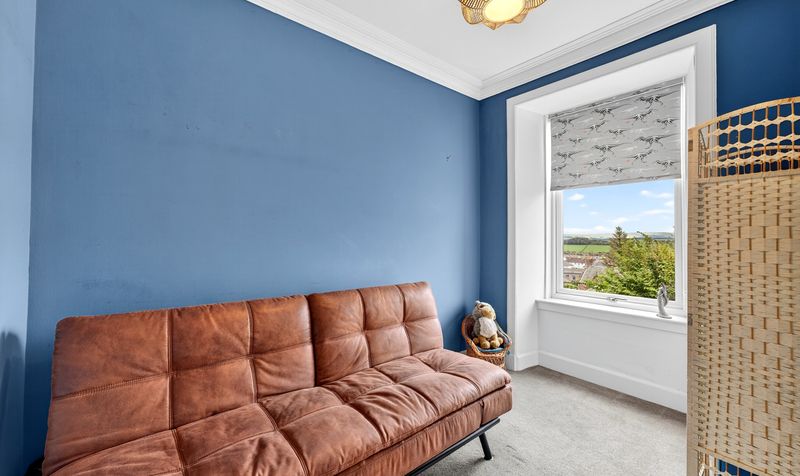
Bedroom 2
Dimensions: 9' 5" x 12' 7" (2.87m x 3.83m)
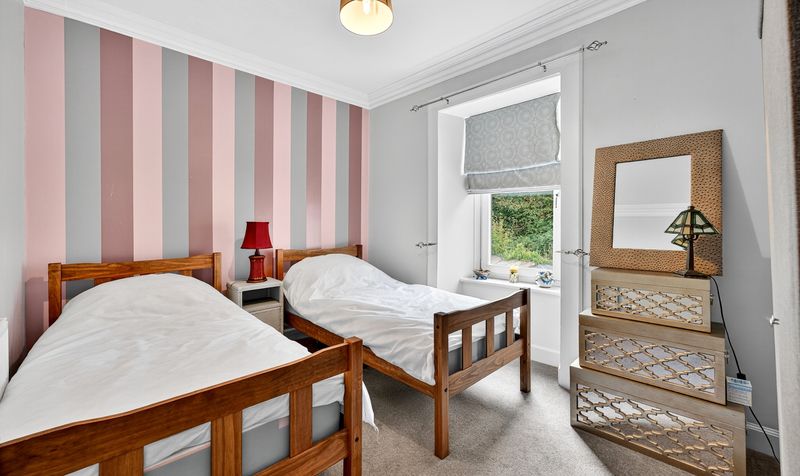
Bedroom 3
Dimensions: 9' 11" x 8' 1" (3.01m x 2.47m)
Bedroom 4
Dimensions: 22' 3" x 13' 9" (6.79m x 4.20m)
Walk-in cupboard formally WC
Dimensions: 6' 1" x 6' 7" (1.86m x 2.01m)
Bathroom
Dimensions: 9' 4" x 10' 9" (2.84m x 3.27m)