Property features
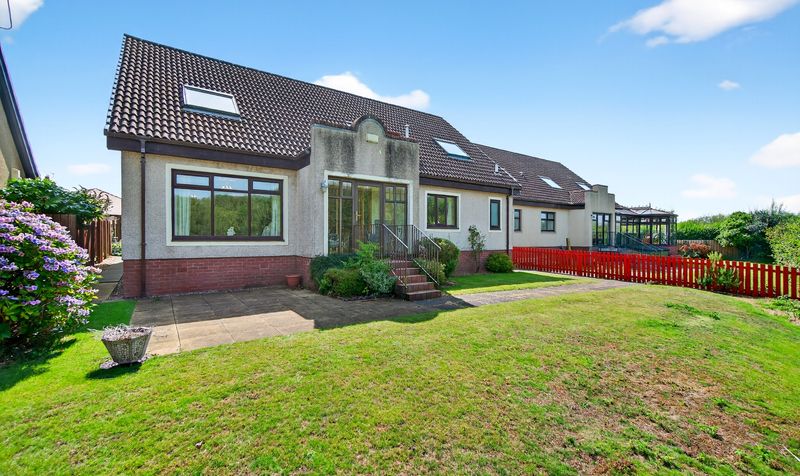
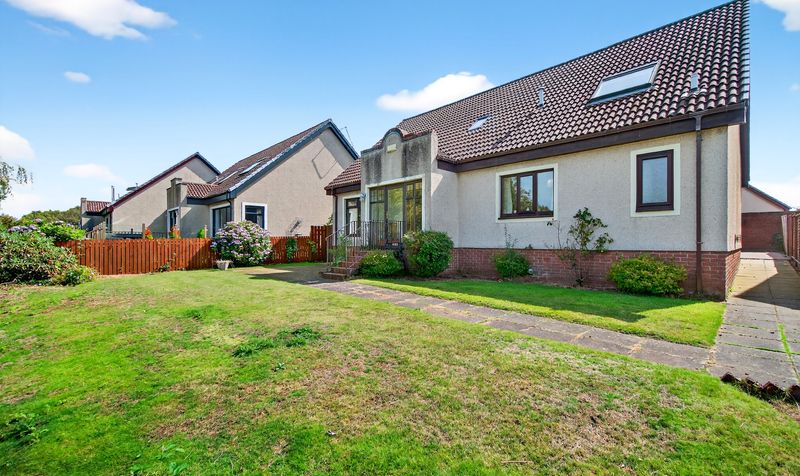
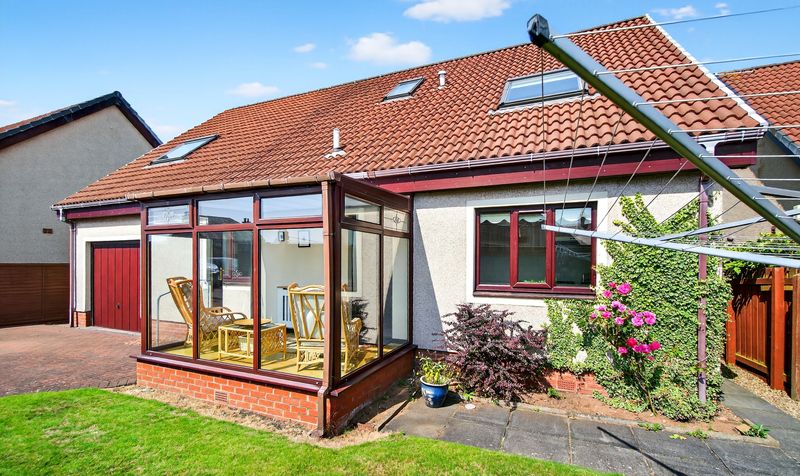
Substantial 4-bedroom detached villa in sought-after location
Flexible layout with ground floor bedrooms including en-suite
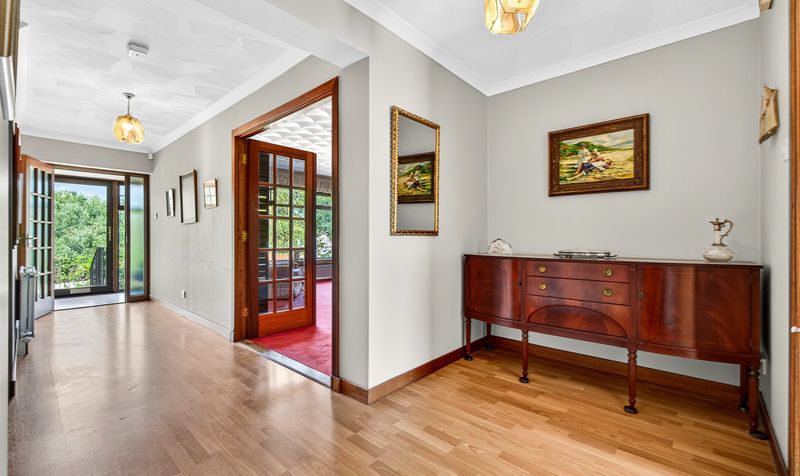
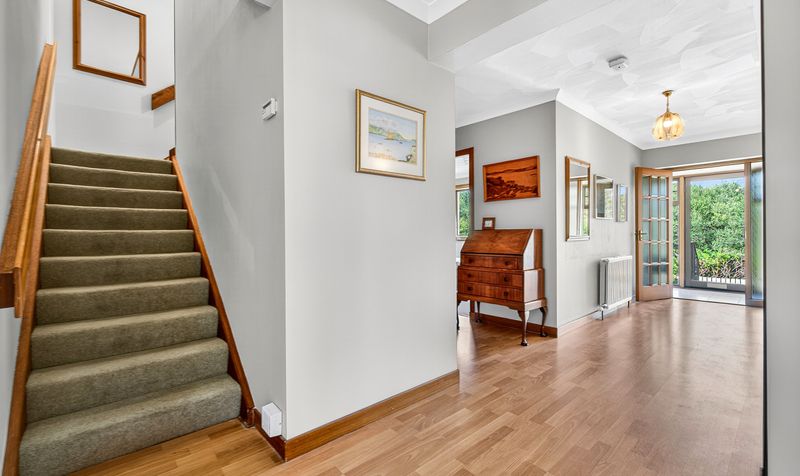
Generous entrance hallway with excellent storage
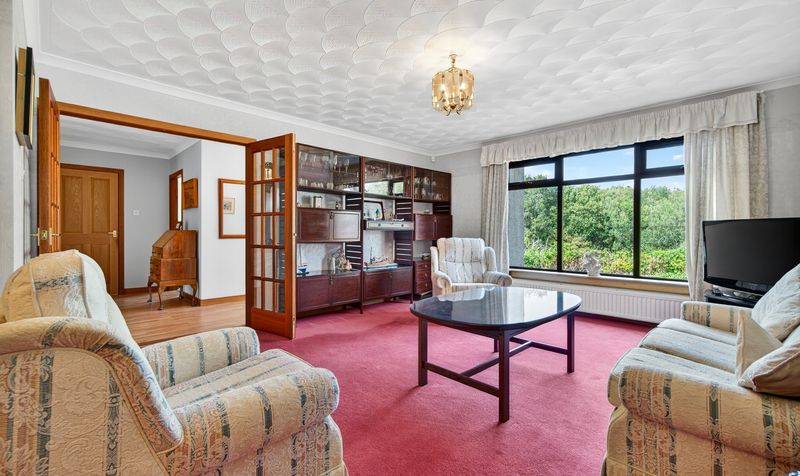
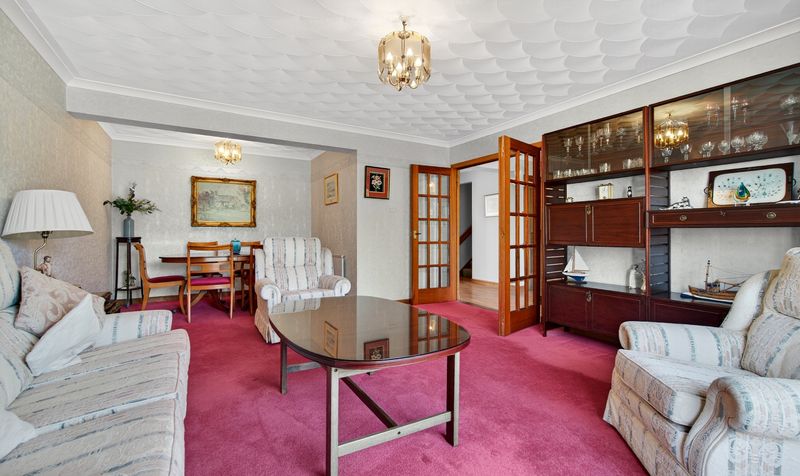
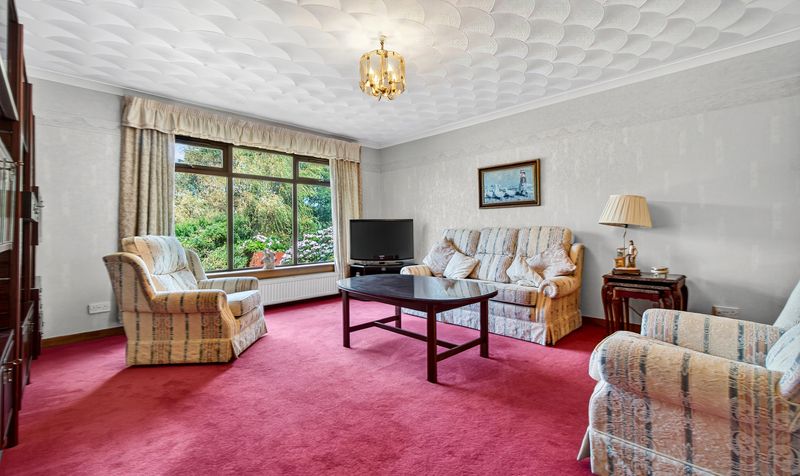
Bright and spacious lounge/dining area with garden outlook
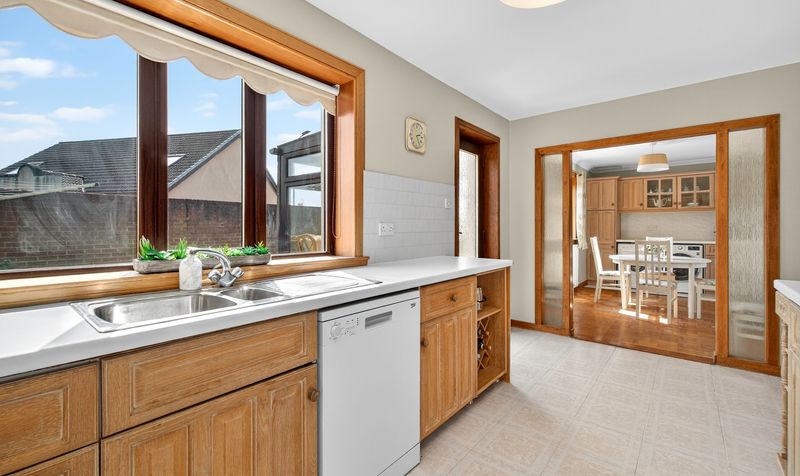
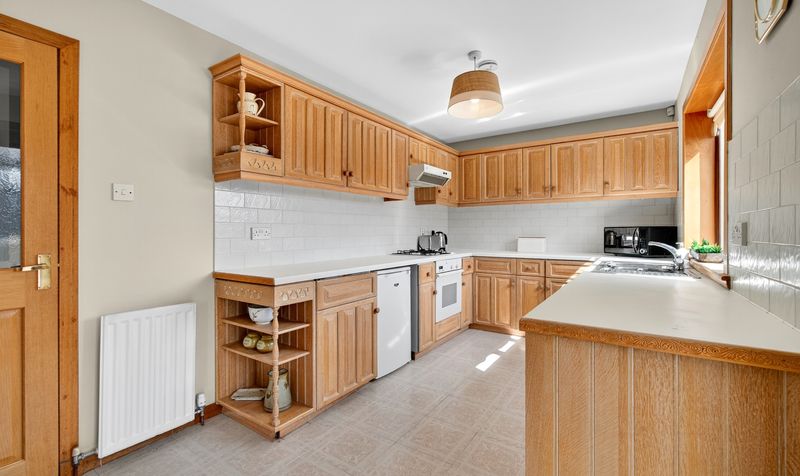
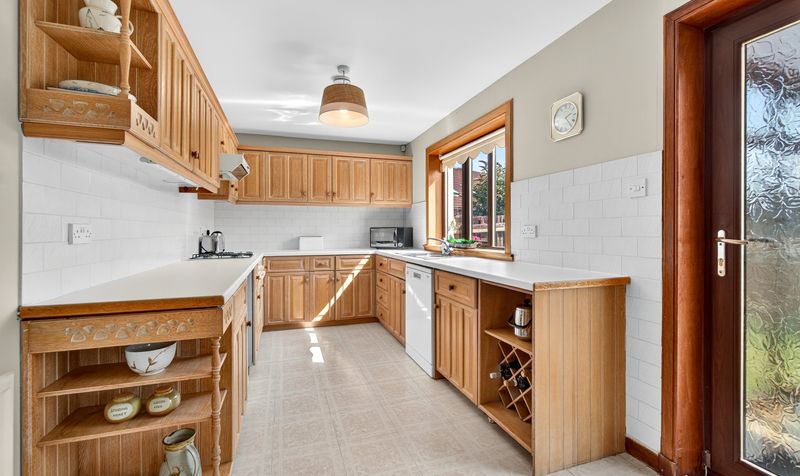
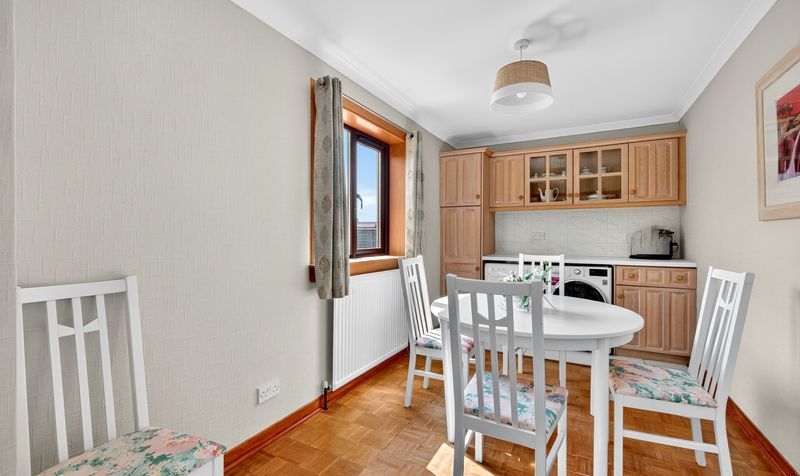
Kitchen and dining room with ample storage and workspace
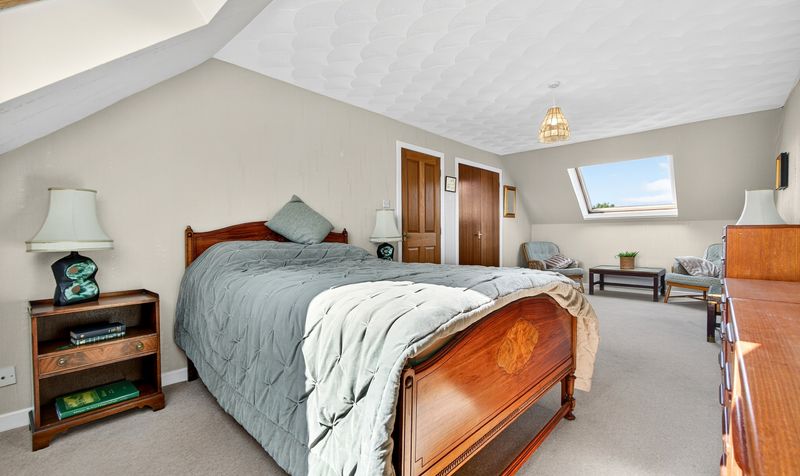
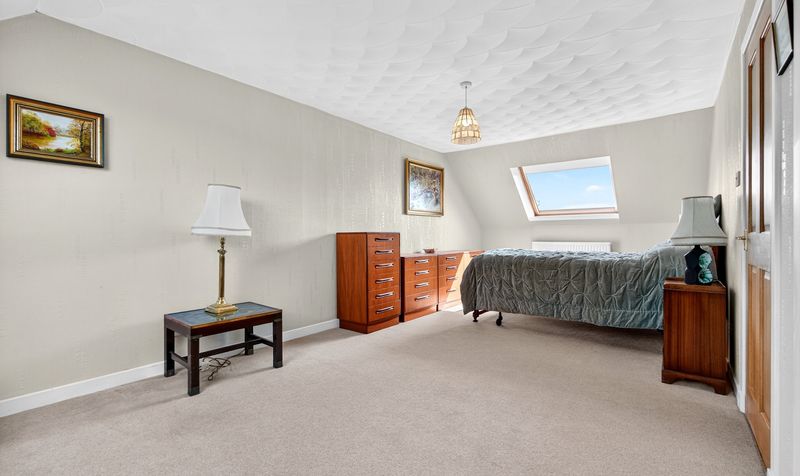
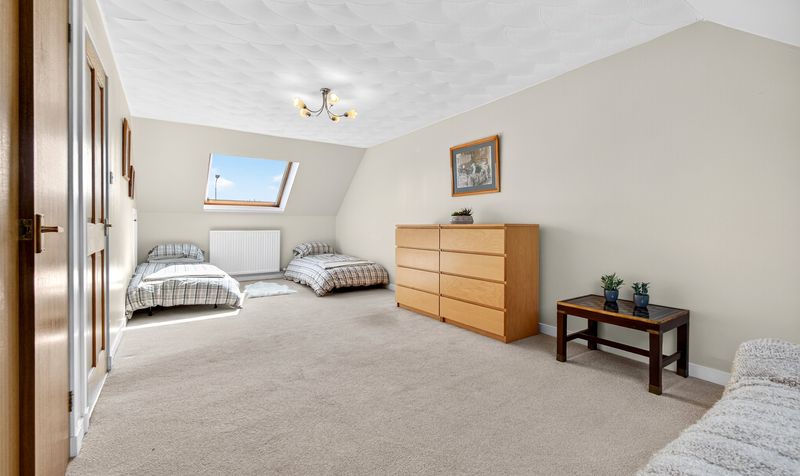
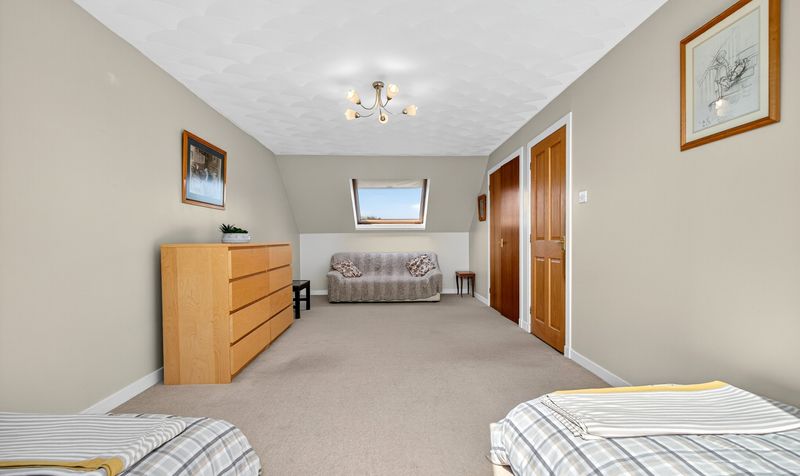
Three double bedrooms located on the first floor
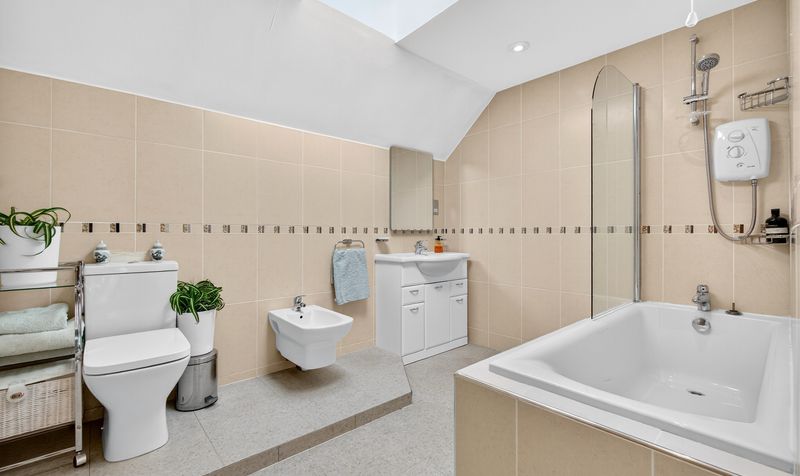
Stylish bathroom and convenient ground floor cloakroom with WC
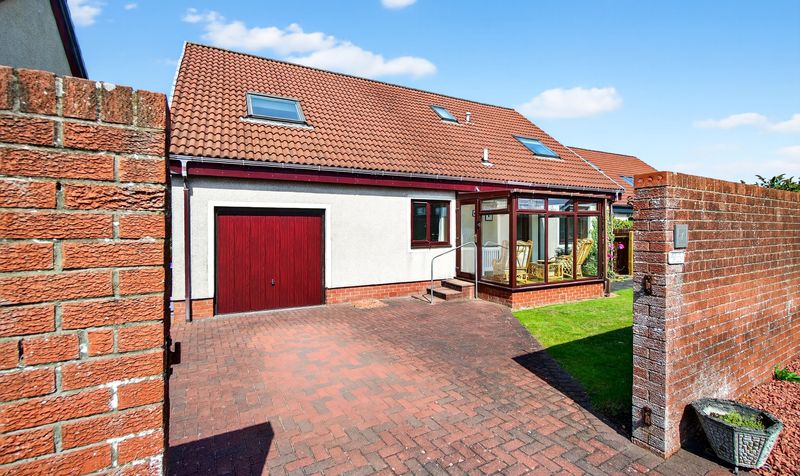
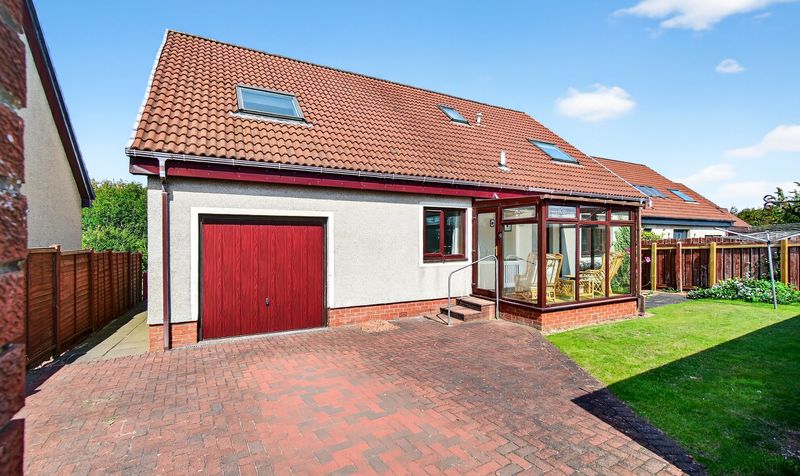
Integral garage and monobloc driveway
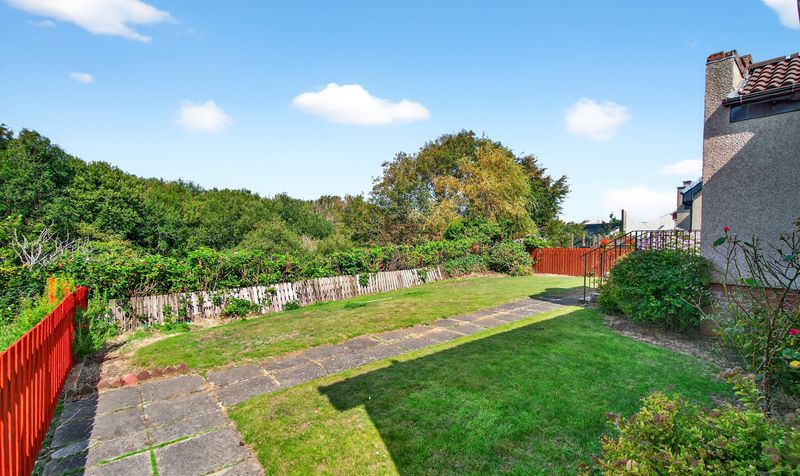
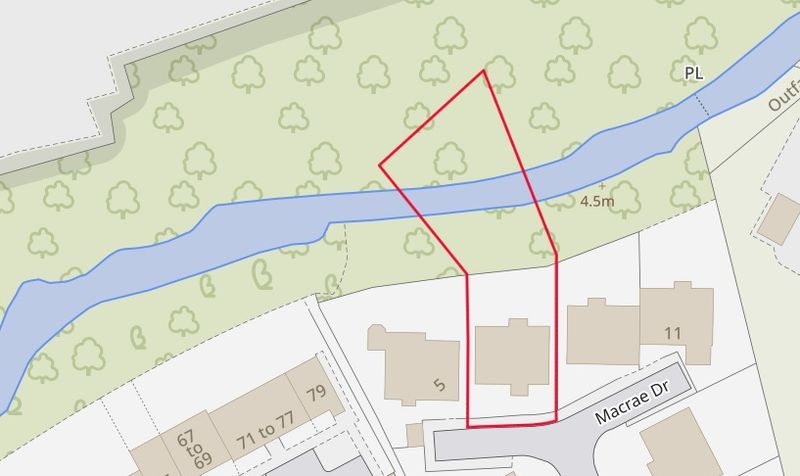
Private enclosed rear garden backing onto woodland
Located within a quiet cul-de-sac minutes from town centre amenities
Description
Situated in a quiet residential pocket of Prestwick, Macrae Drive offers a peaceful setting while remaining within walking distance of the town centre, train station, golf courses, and beach. The property enjoys excellent access to local amenities including highly regarded schools, shops, cafes, and restaurants. Prestwick Airport and the A77/M77 are also easily accessible, making it ideal for commuters.
Lounge/ Dining area
Dimensions: 22' 2" x 14' 4" (6.76m x 4.37m)
Kitchen
Dimensions: 8' 8" x 16' 0" (2.64m x 4.87m)
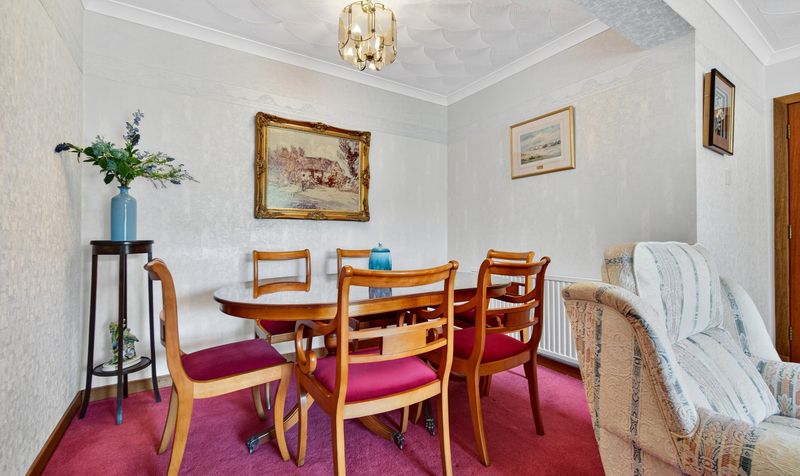
Dining Room
Dimensions: 7' 11" x 14' 5" (2.41m x 4.40m)
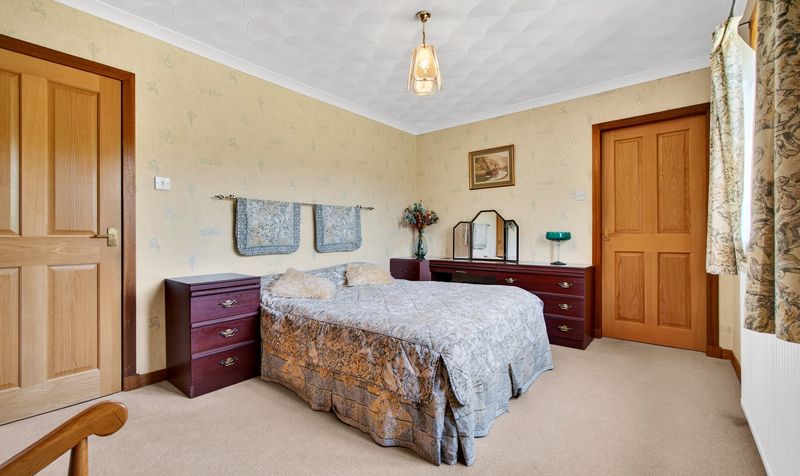
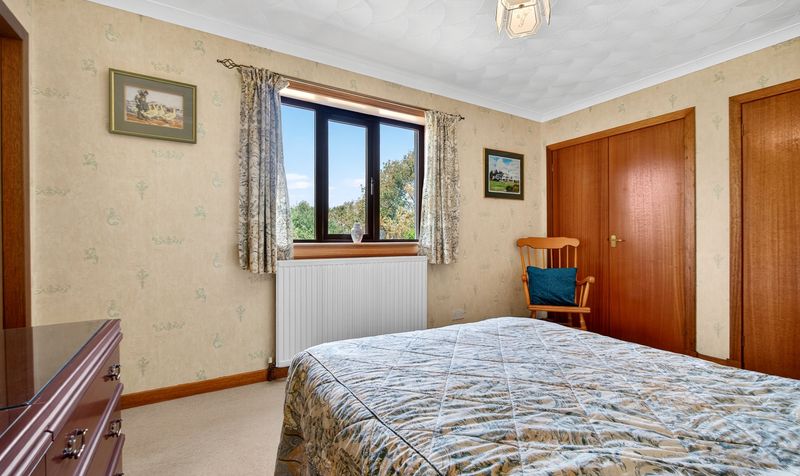
Bedroom 1
Dimensions: 10' 1" x 13' 9" (3.07m x 4.19m)
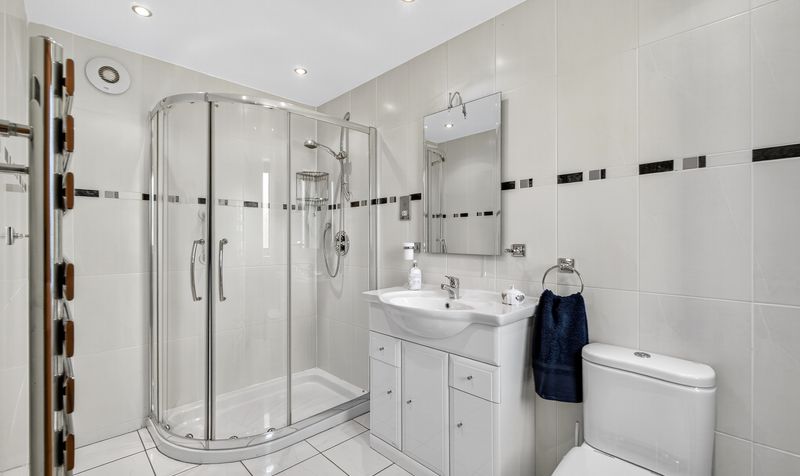
En Suite
Dimensions: 10' 0" x 5' 6" (3.04m x 1.68m)
WC
Dimensions: 5' 1" x 4' 11" (1.56m x 1.50m)
Hall
Dimensions: 22' 5" x 21' 2" (6.83m x 6.45m)
Porch
Dimensions: 7' 0" x 9' 10" (2.13m x 3.00m)
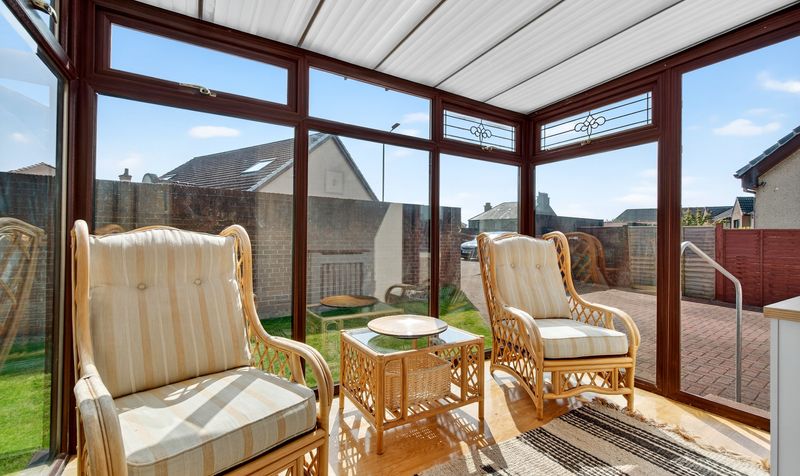
Rear Porch
Dimensions: 3' 9" x 8' 7" (1.15m x 2.61m)
Bedroom 2
Dimensions: 23' 4" x 10' 6" (7.11m x 3.19m)
Bedroom 3
Dimensions: 23' 5" x 10' 5" (7.14m x 3.18m)
Bedroom 4
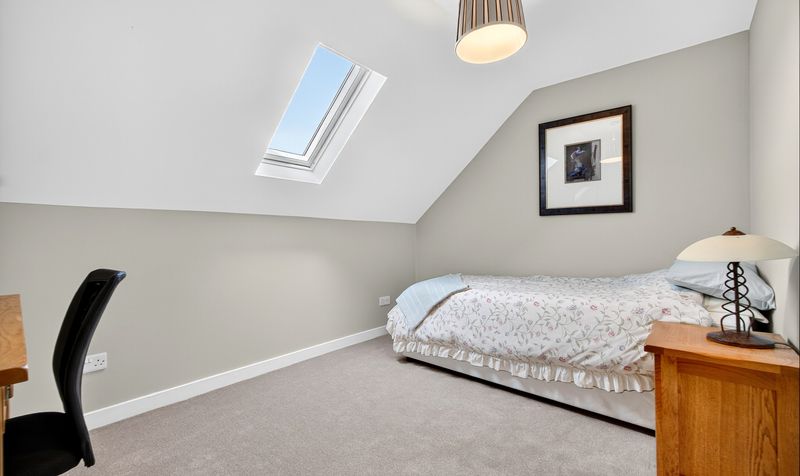
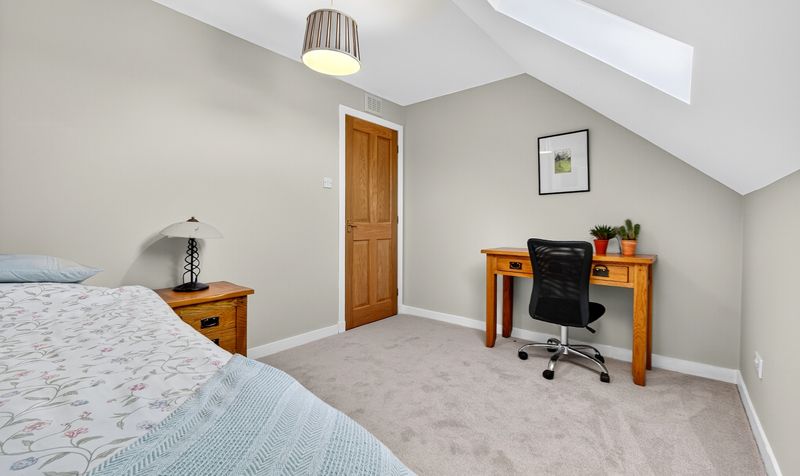
Dimensions: 8' 10" x 11' 6" (2.68m x 3.50m)
Bathroom
Dimensions: 7' 7" x 10' 2" (2.32m x 3.09m)
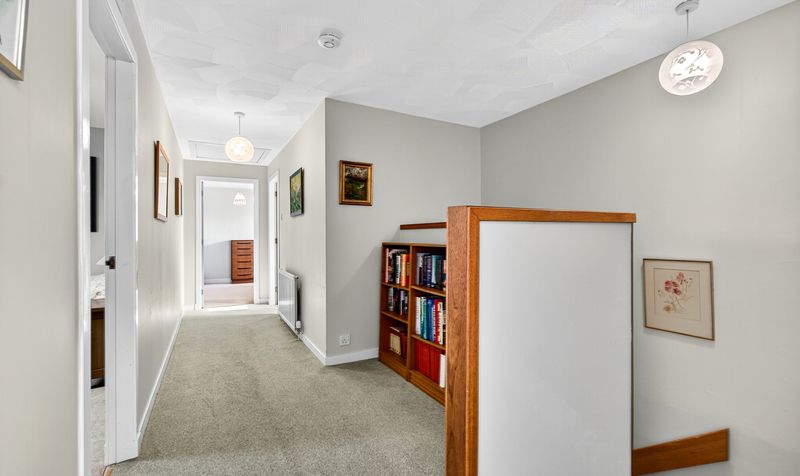
Landing
Dimensions: 9' 9" x 20' 0" (2.96m x 6.10m)