Property features
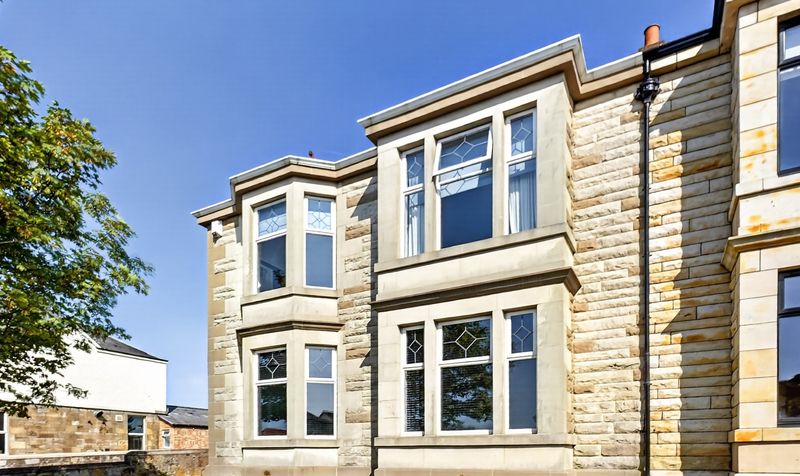
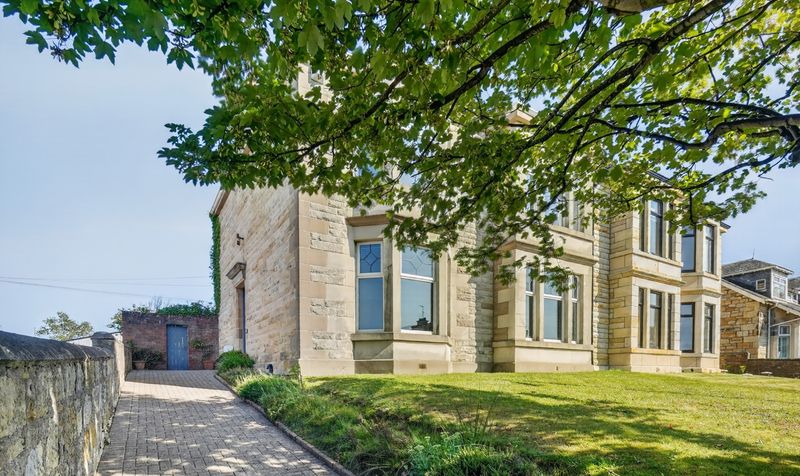
Stunning traditional four-bedroom semi-detached villa
Three spacious public rooms ideal for modern family living
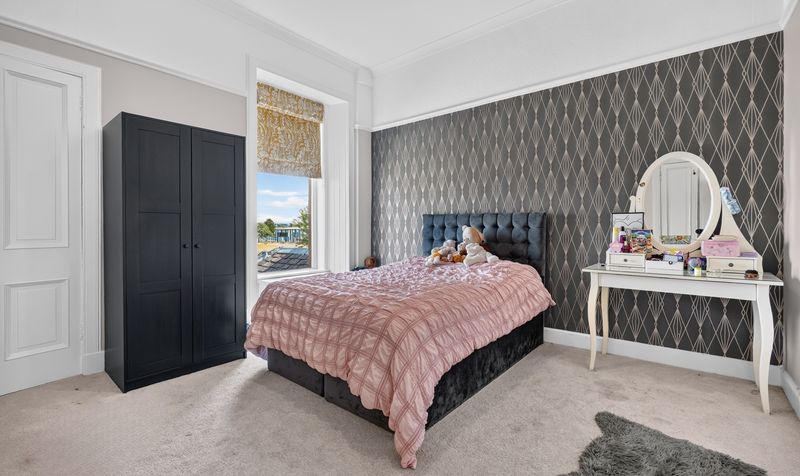
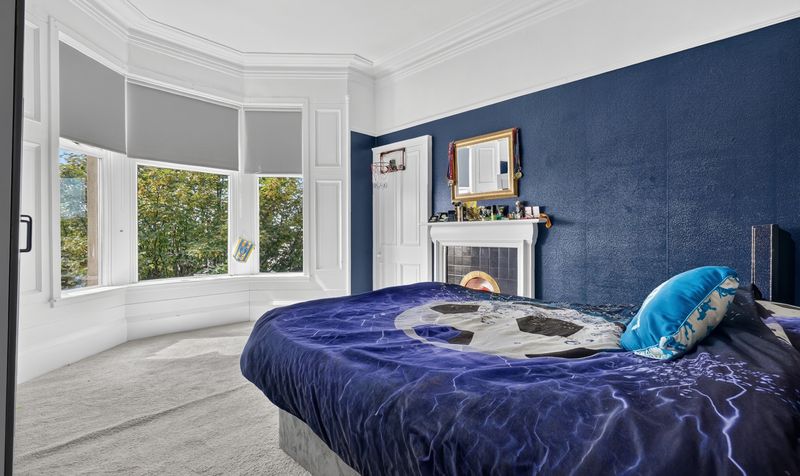
Four well-proportioned double bedrooms
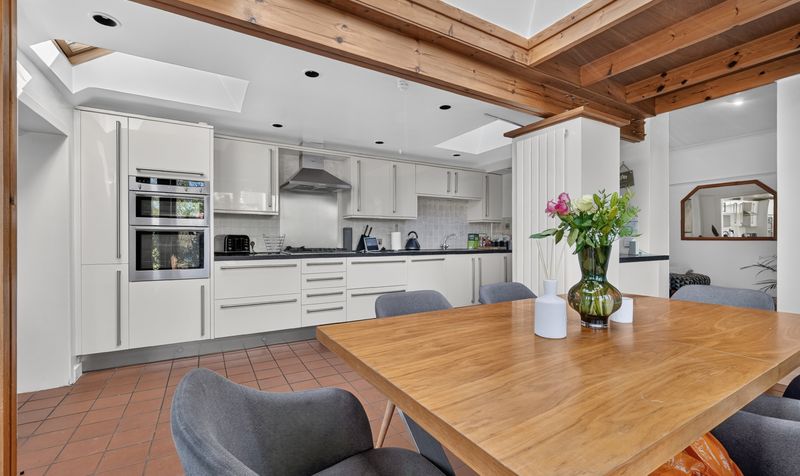
Contemporary kitchen with rear extension
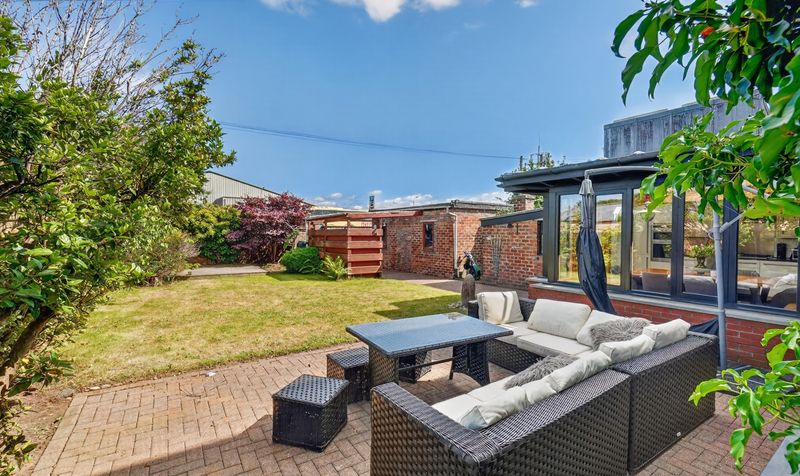
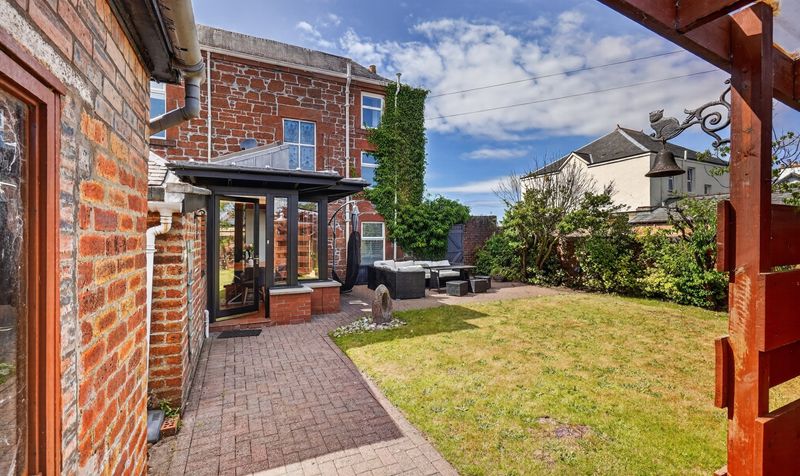
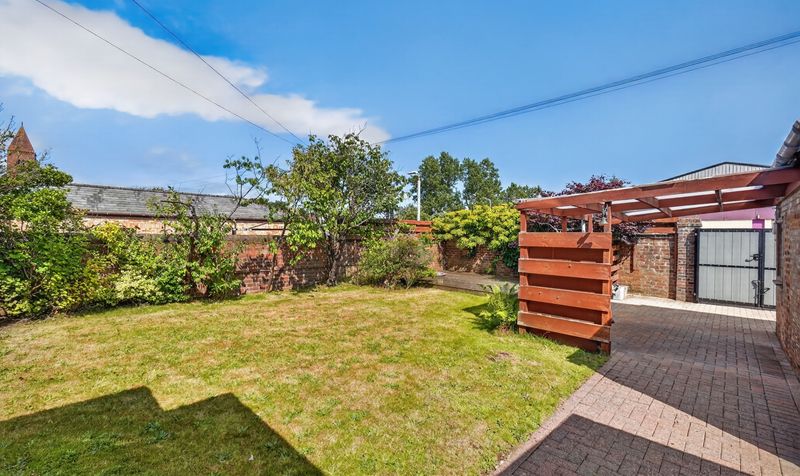
Beautifully maintained private gardens to the front and rear
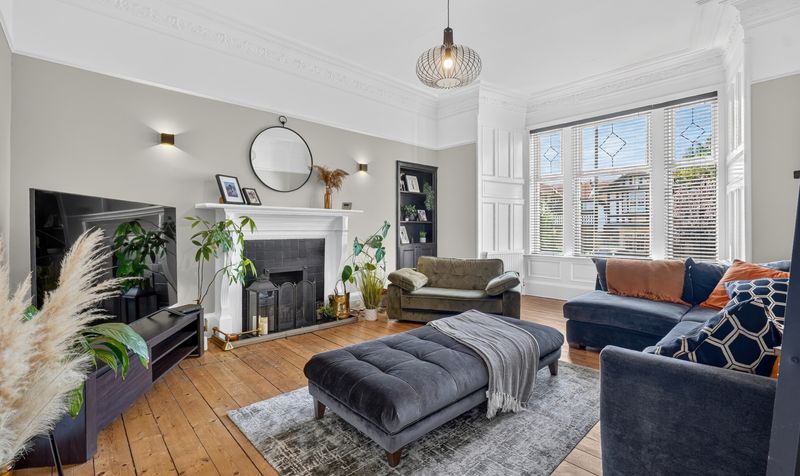
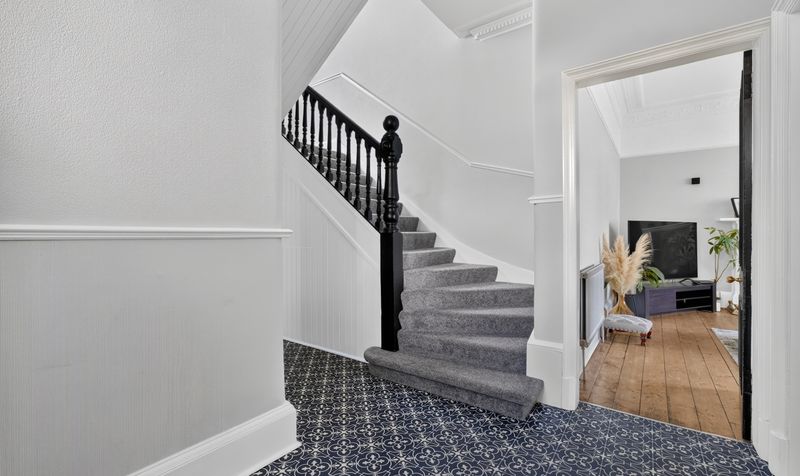
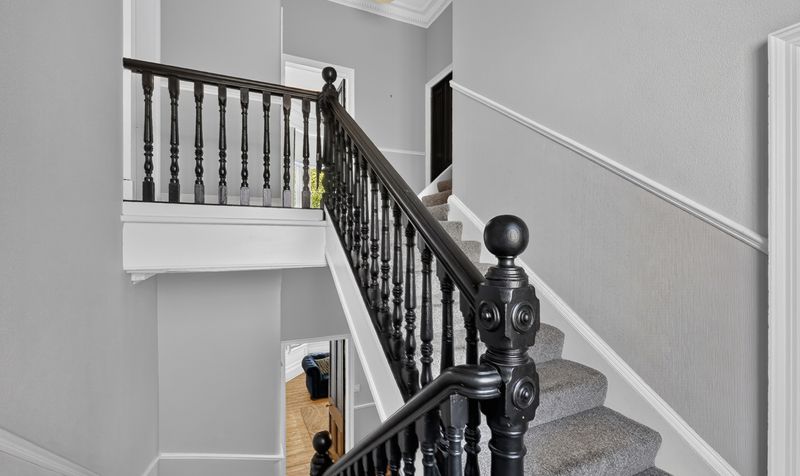
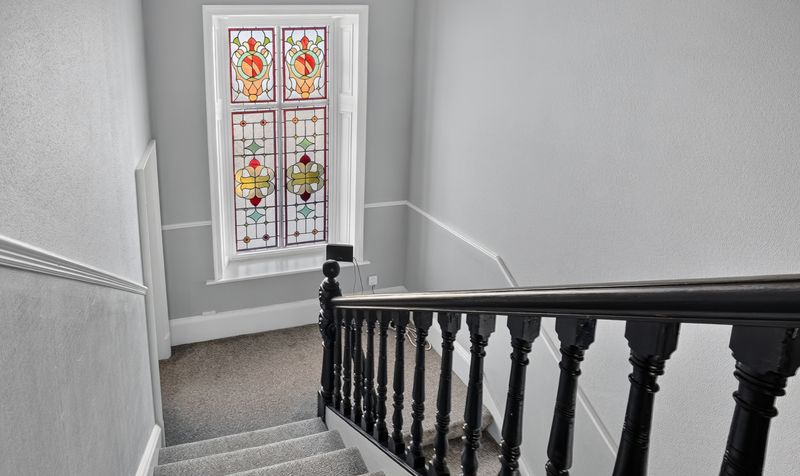
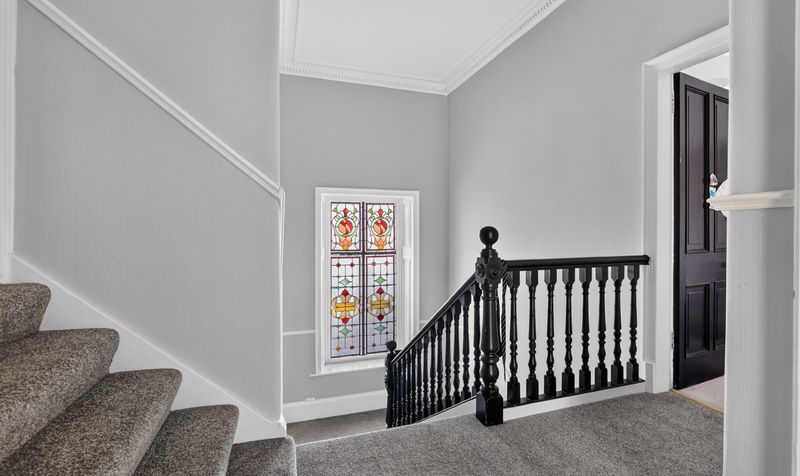
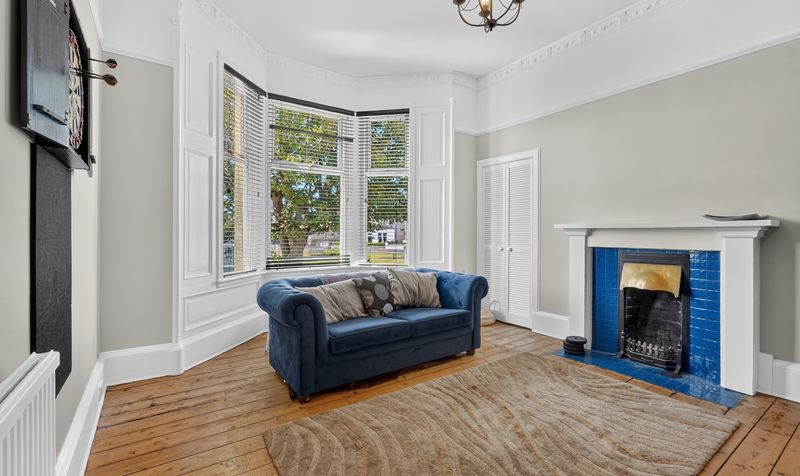
Retains a wealth of period character and original features
Prestigious address within walking distance of Prestwick town centre
seafront and excellent schooling
Description
Prestwick is one of Ayrshire's most sought-after coastal towns, offering an excellent range of independent cafés, restaurants, shops and everyday amenities. The property is conveniently located close to the beachfront, railway station, well-regarded schools and several renowned golf courses, while the A77 provides excellent road links to Ayr, Glasgow and beyond. The combination of coastal surroundings and outstanding connectivity makes Prestwick a popular choice for families and commuters alike.
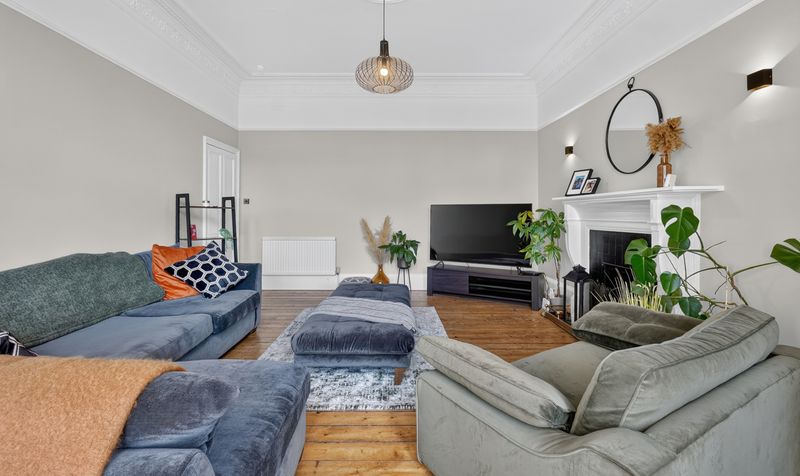
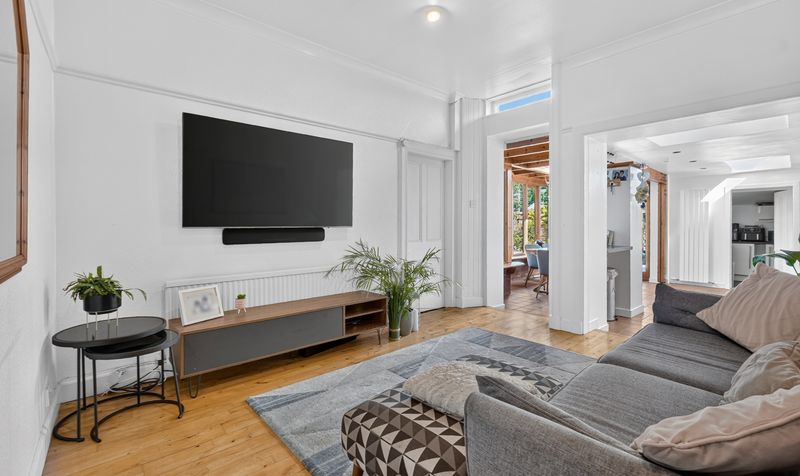
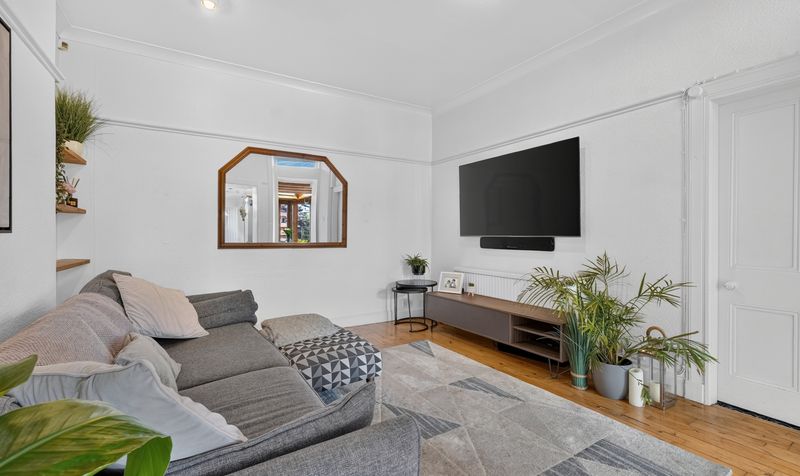
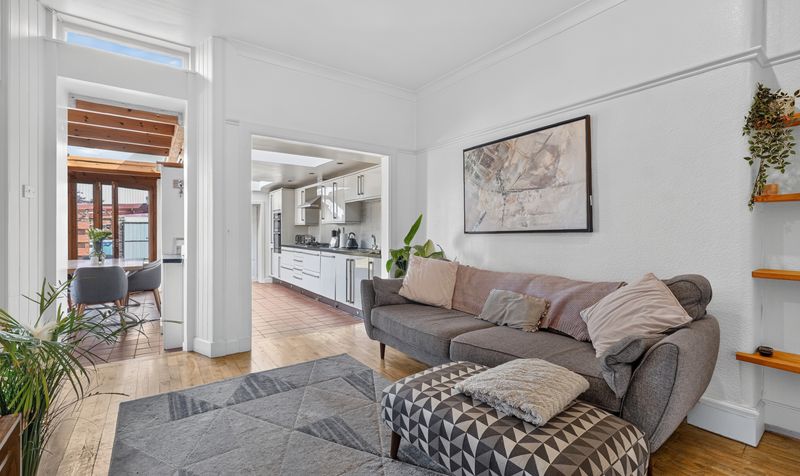
Lounge
Dimensions: 20' 1" x 15' 3" (6.11m x 4.66m)
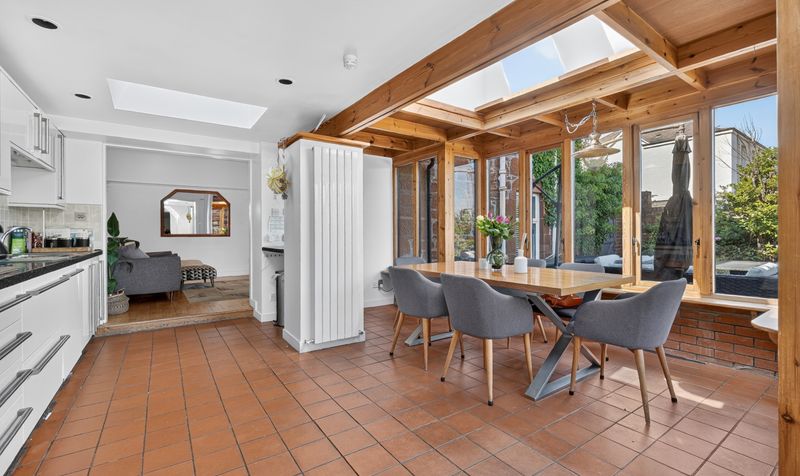
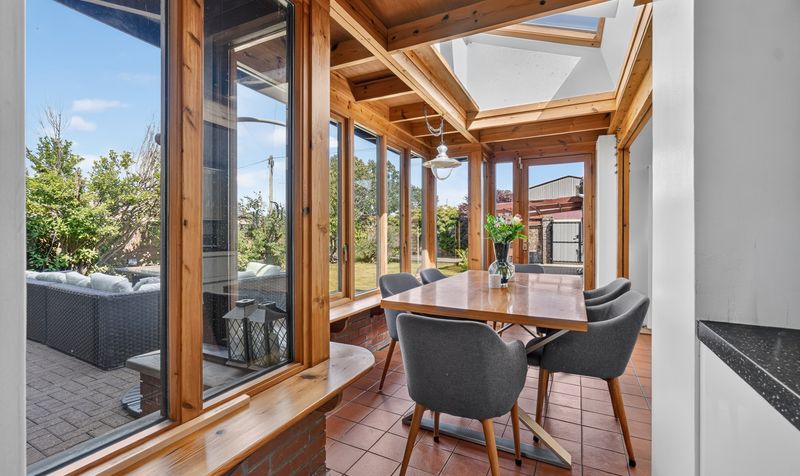
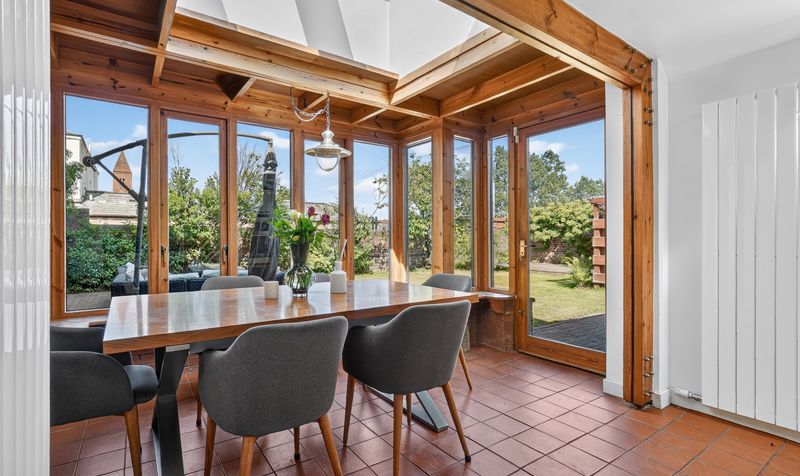
Dining Kitchen
Dimensions: 16' 8" x 15' 7" (5.08m x 4.74m)
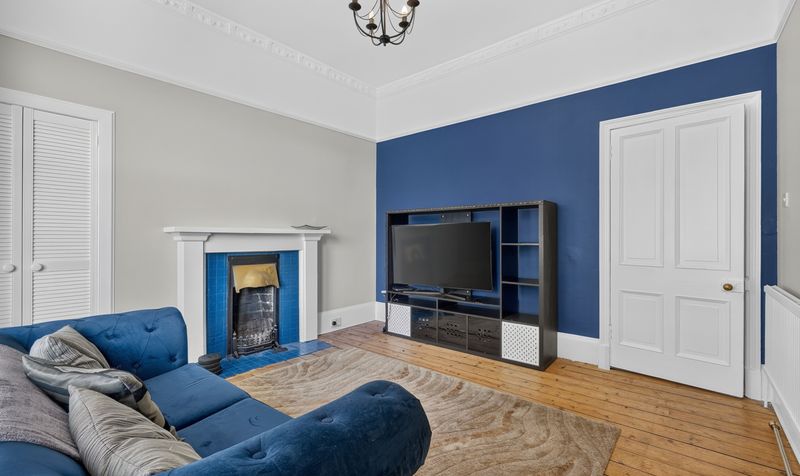
Family Room
Dimensions: 13' 5" x 11' 4" (4.08m x 3.45m)
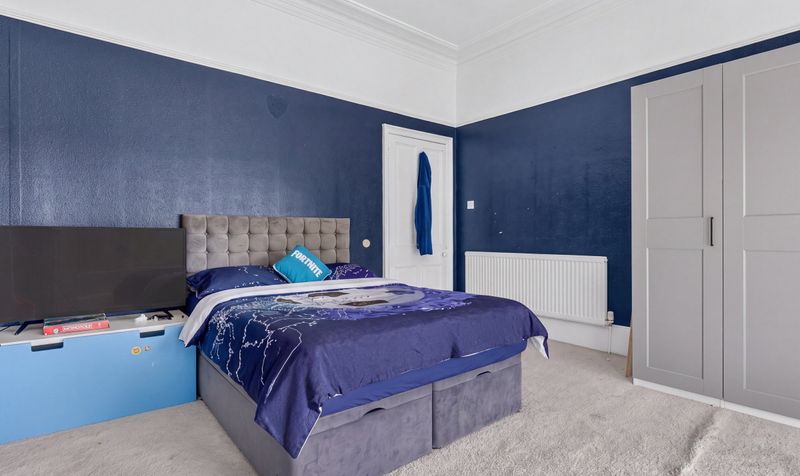
Bedroom 4
Dimensions: 15' 9" x 12' 7" (4.80m x 3.84m)
Utility Room
Dimensions: 8' 2" x 7' 7" (2.50m x 2.32m)
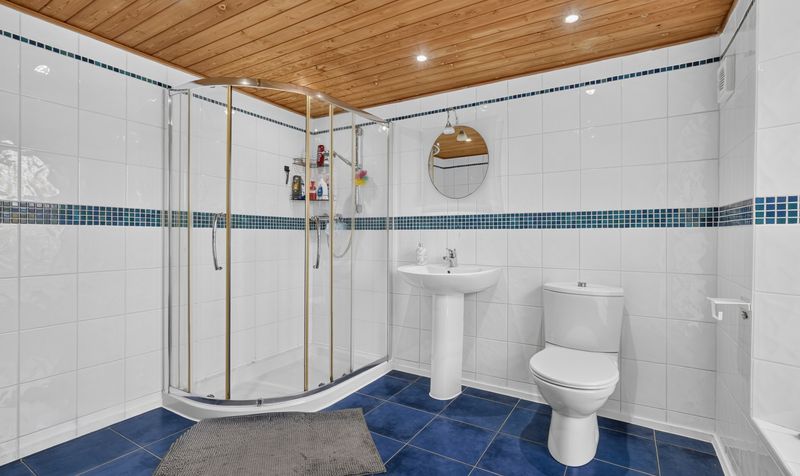
Shower Room
Dimensions: 9' 8" x 7' 8" (2.95m x 2.33m)
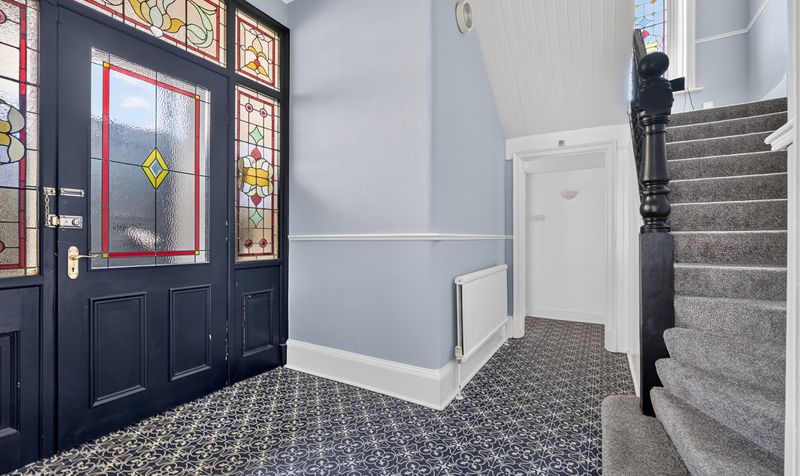
Hall
Dimensions: 12' 7" x 12' 2" (3.84m x 3.71m)
Vestibule
Dimensions: 6' 7" x 3' 10" (2.01m x 1.17m)
Bathroom
Dimensions: 11' 9" x 7' 7" (3.57m x 2.31m)
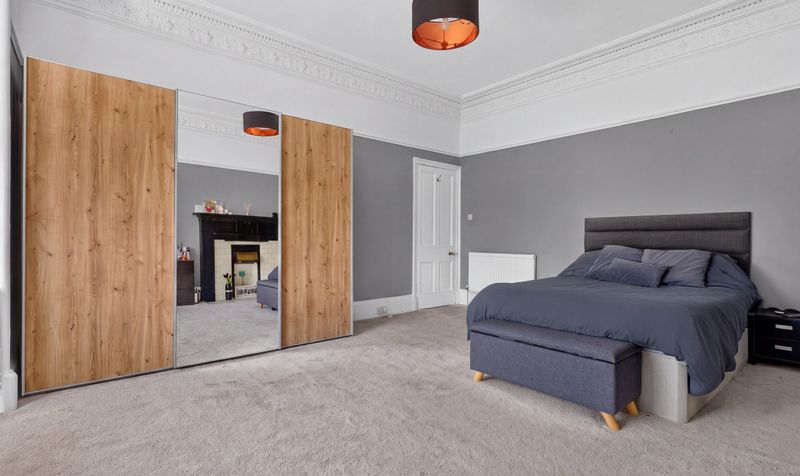
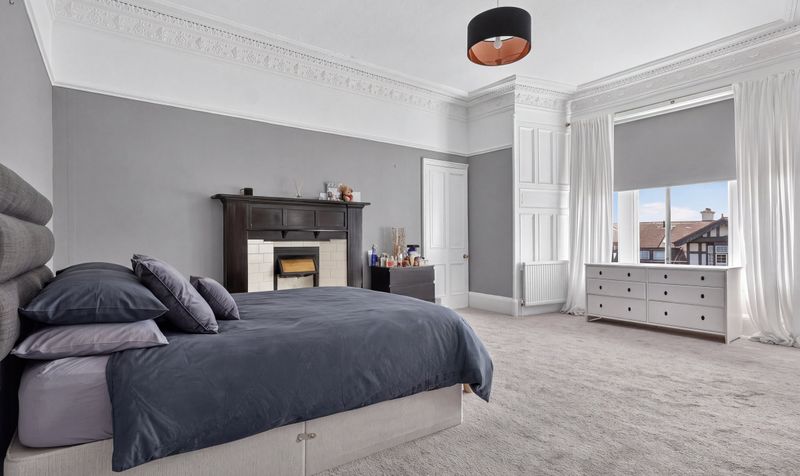
Bedroom 1
Dimensions: 20' 0" x 15' 3" (6.10m x 4.64m)
Bedroom 2
Dimensions: 12' 6" x 12' 2" (3.80m x 3.70m)
Bedroom 3
Dimensions: 15' 10" x 12' 8" (4.83m x 3.86m)
Office
Dimensions: 12' 5" x 7' 10" (3.79m x 2.39m)
Landing
Dimensions: 16' 6" x 10' 5" (5.04m x 3.17m)