
Property features
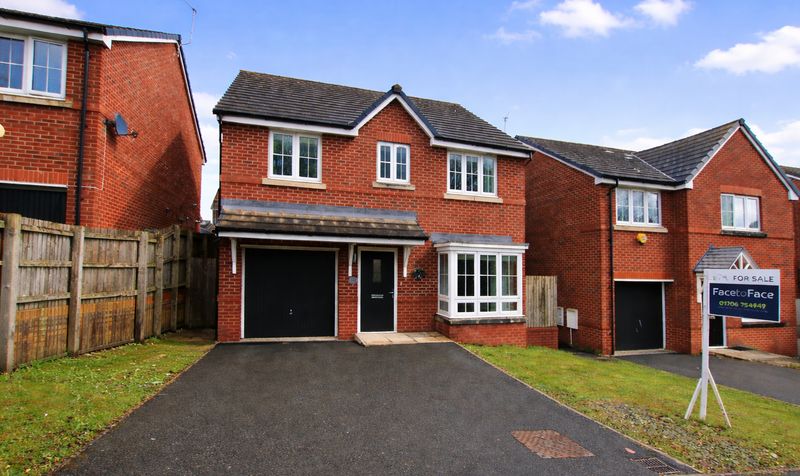
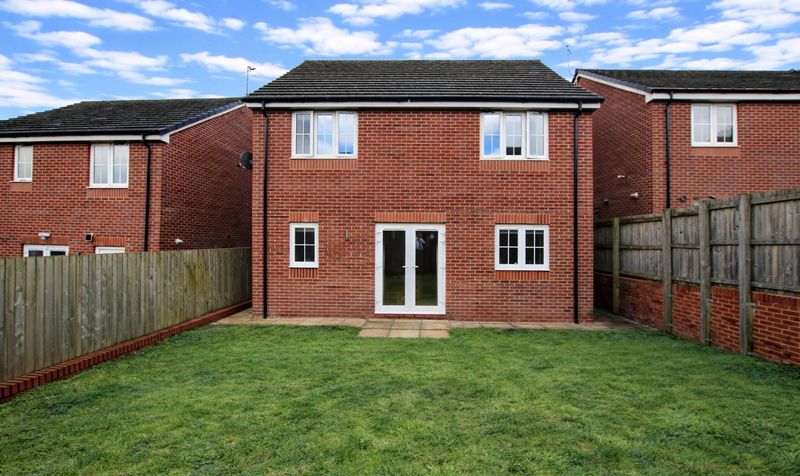
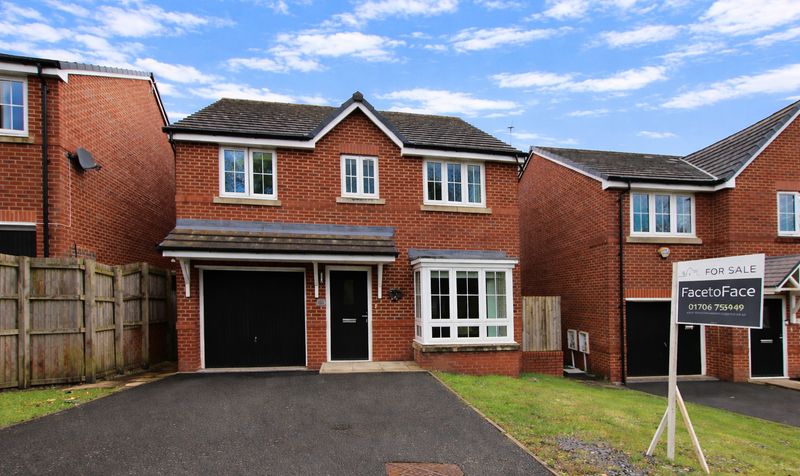
Spacious four bed detached family home
set on prestigious private estate in one of the best spots on the estate
Located roughly 1.5 miles outside of both Rochdale centre and Littleborough centre
meaning all the necessary amenities are on your doorstep
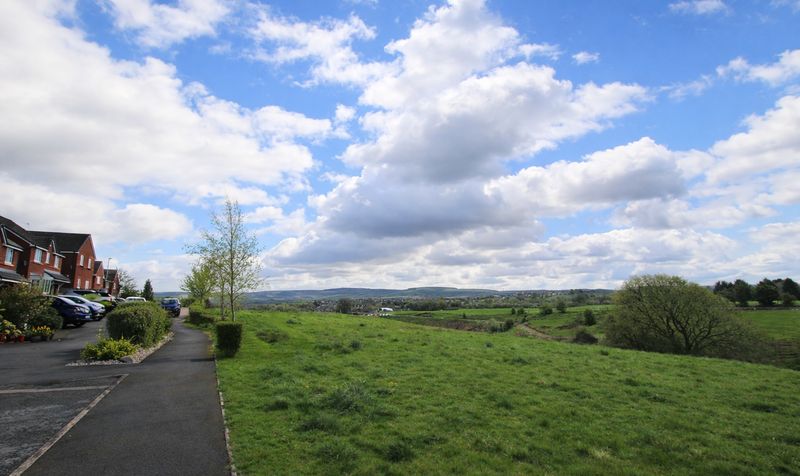
Close to some of the areas most beautiful countryside
including Watergrove reservoir
Blackstone Edge and Hollingworth Lake country park
For those who need to commute the local M62 junction is just a short drive away
and Kingsway retail park is a five minute drive away for all your shopping needs
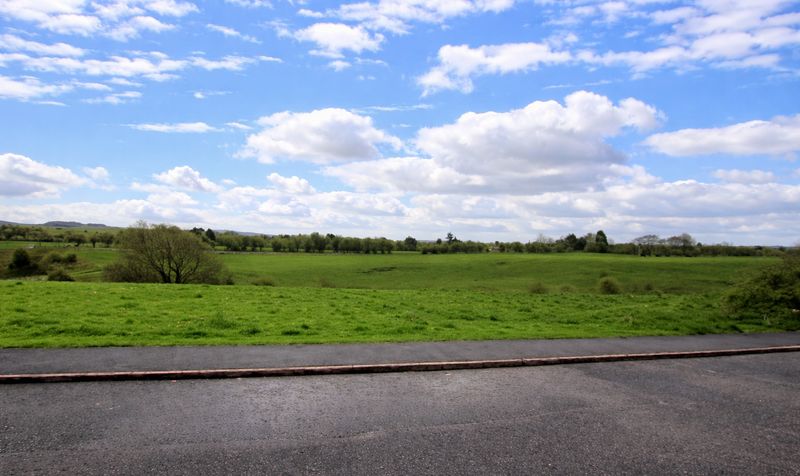
The property is positioned in a private location
with no houses opposite and a protected meadow at the end of the street
Beautifully presented modern home home
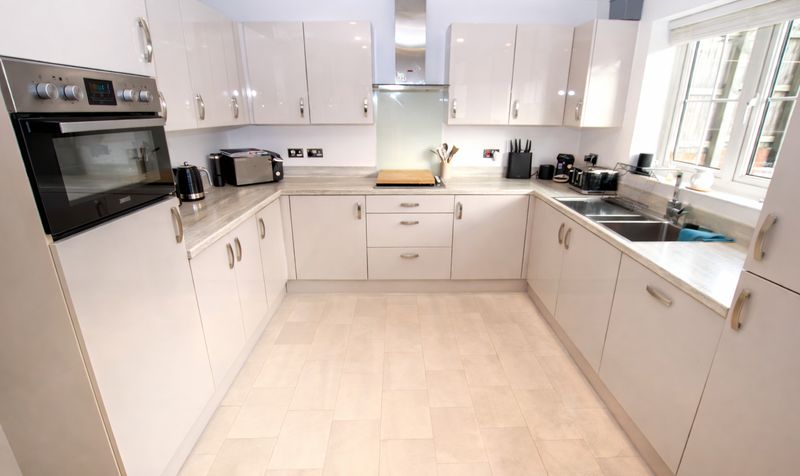
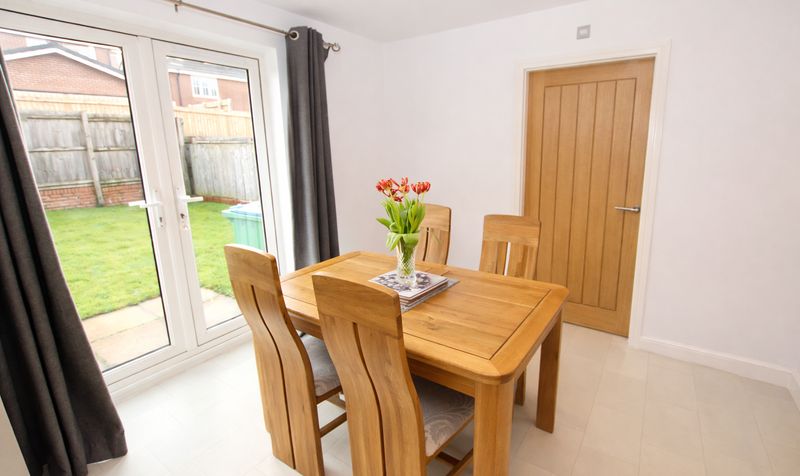
with large dining kitchen (with integrated fridge freezer and dishwasher)
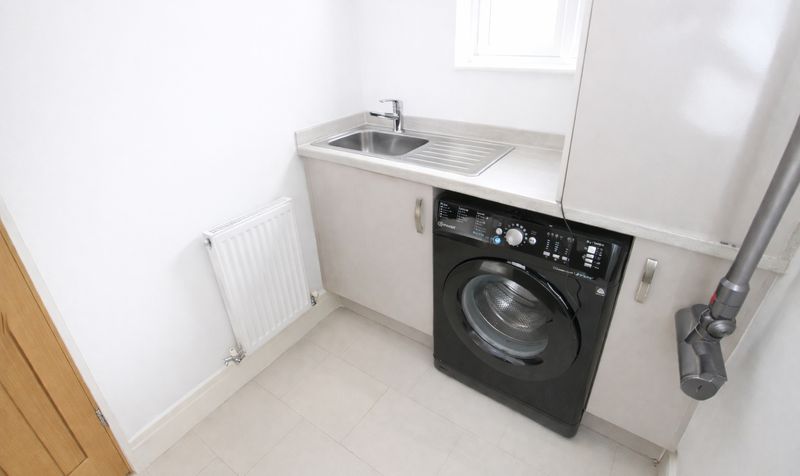
utility room
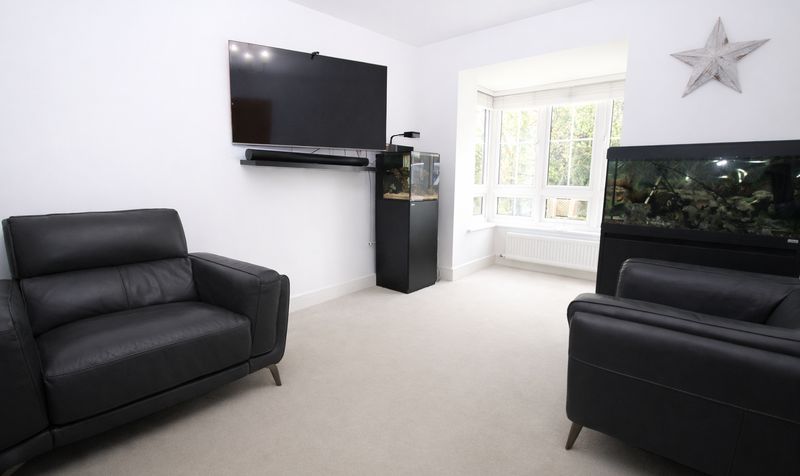
ground floor WC and large lounge with bay window
Brand new combi boiler which was installed in April 2025
still under warrantee and serviced annually (last serviced April 2026)
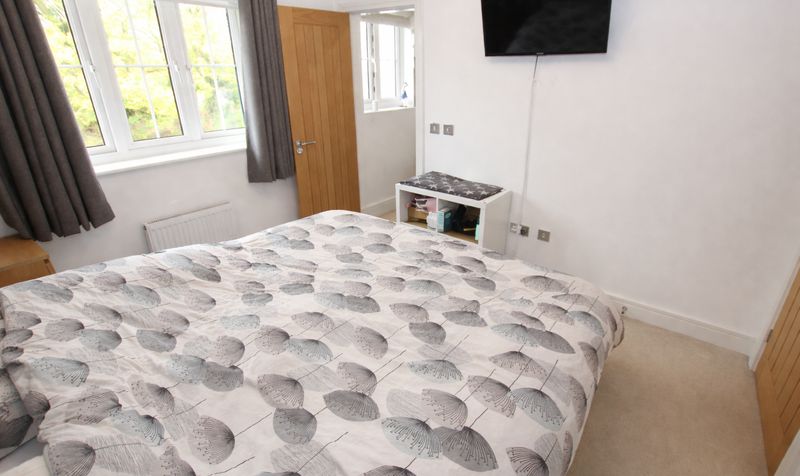
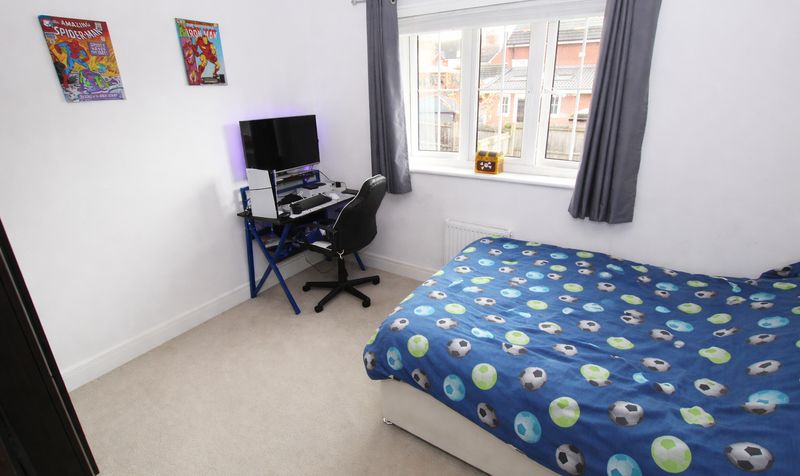
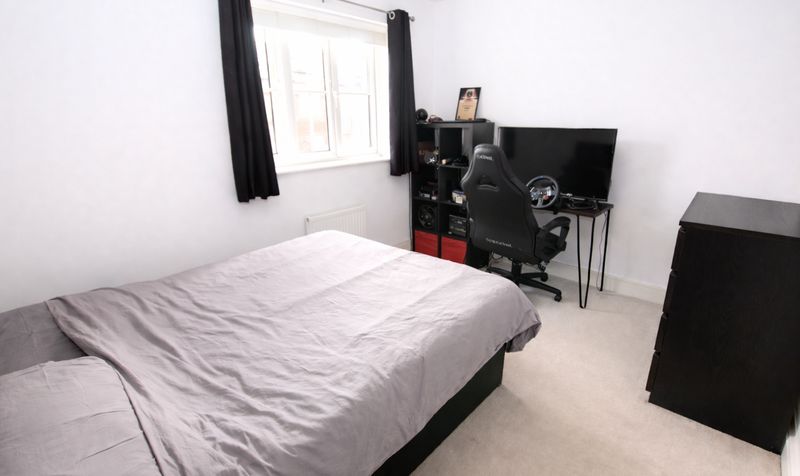
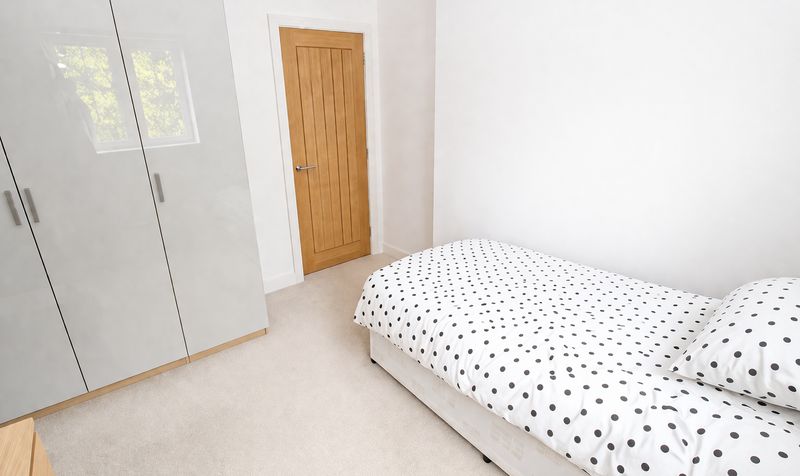
Four DOUBLE bedrooms to first floor
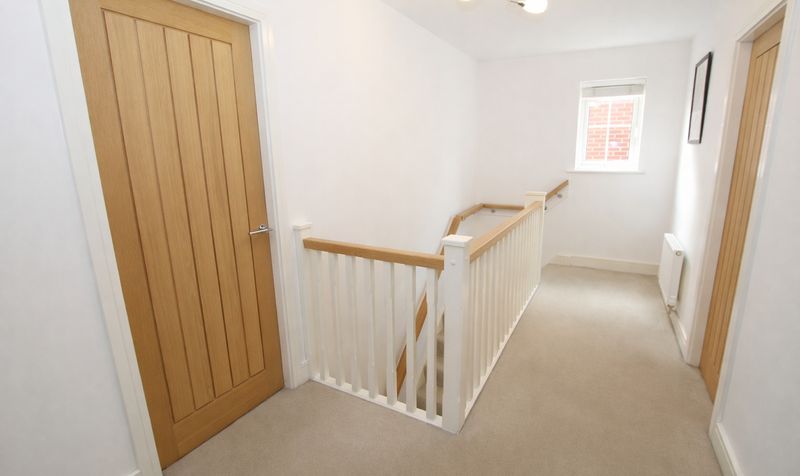
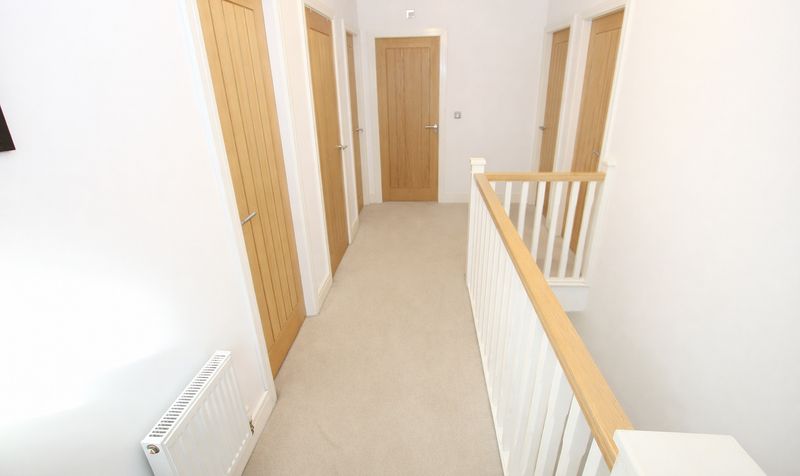
with large landing with store cupboard
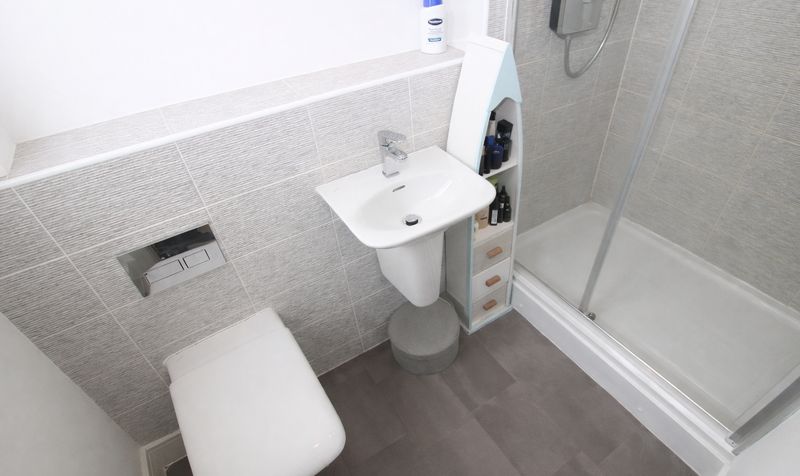
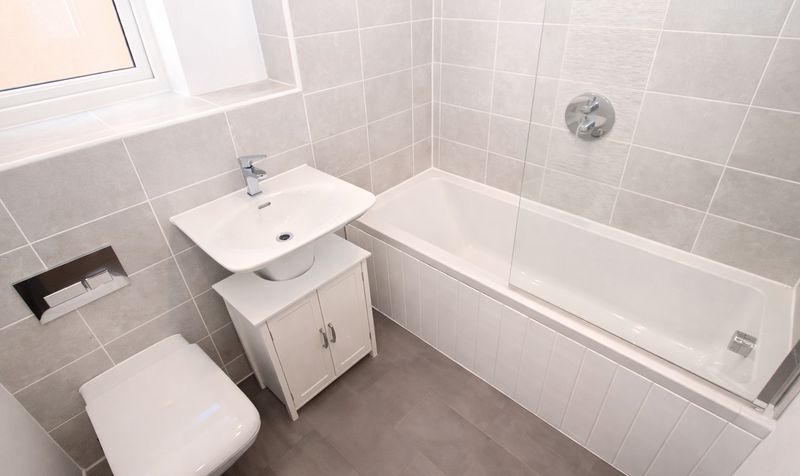
en suite to master bedroom and family bathroom with rainfall shower head
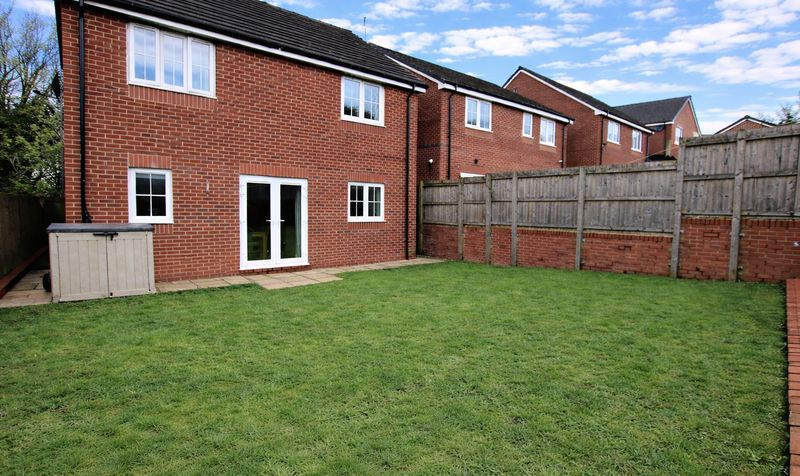
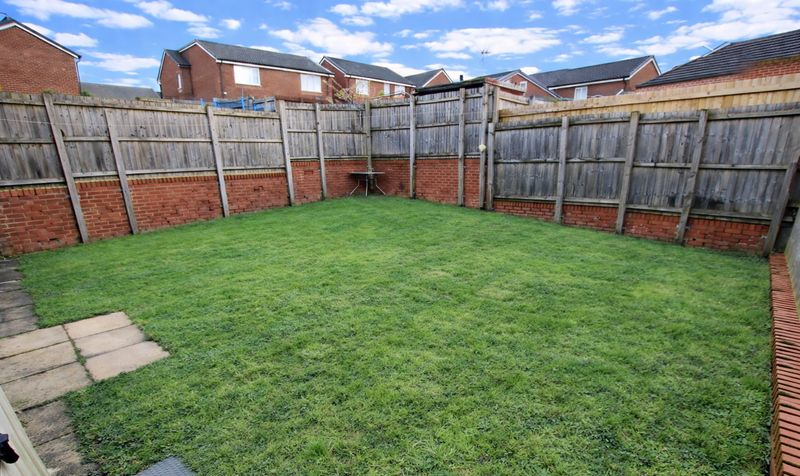
Lawned garden to the rear
driveway to the front of the property and garage
Description
The area is renowned for its proximity to some of Greater Manchester’s most stunning countryside, including Watergrove Reservoir, Blackstone Edge, and Hollingworth Lake country park, providing endless opportunities for leisure and exploration. For commuters, the M62 junction is just a short drive away, making travel to Manchester, Leeds, and beyond straightforward, while Kingsway retail park can be reached in five minutes by car for all your shopping needs. The house itself is positioned in a private location with no houses opposite and a protected meadow at the end of the street, creating a tranquil and exclusive atmosphere.
Step inside to discover a modern and spacious interior, featuring a large dining kitchen complete with integrated fridge freezer and dishwasher, a practical utility room, a ground floor WC, and a generous lounge enhanced by a bay window that floods the space with natural light. The property benefits from a brand new combi boiler, installed in April 2025, which remains under warranty and has been serviced annually (most recently in April 2026), ensuring peace of mind for years to come. Upstairs, a bright and airy landing with a useful store cupboard leads to four double bedrooms, including a master bedroom with en suite shower room, while the family bathroom boasts contemporary fixtures and a rainfall shower head for a touch of luxury.
Additional features include a driveway to the front of the property and a garage, providing secure parking and ample storage. This exceptional home combines stylish modern living with an enviable location, making it an outstanding choice for families seeking comfort, space, and convenience in a highly sought-after setting. Early viewing is highly recommended to fully appreciate the quality and lifestyle on offer.
PLEASE NOTE NO AGENCY FEES FOR BUYERS
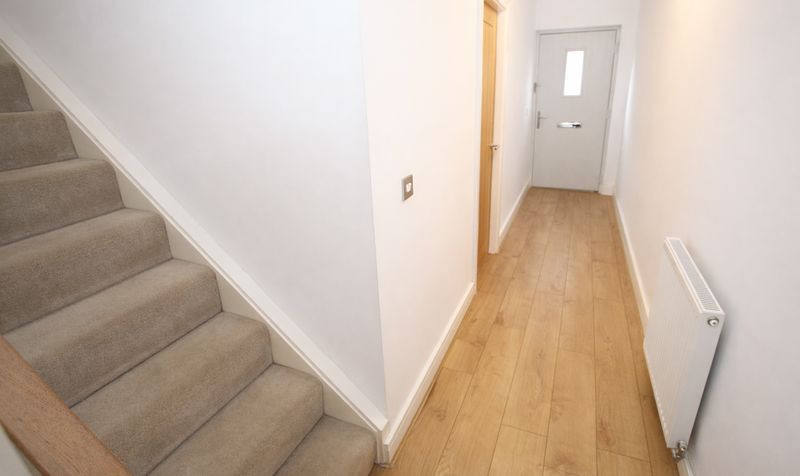
Entrance Hallway
Dimensions: 18' 1" x 3' 8" (5.51m x 1.12m)
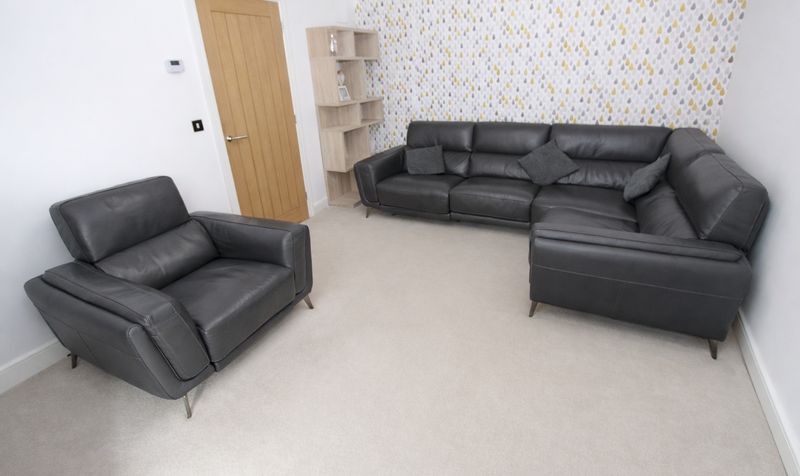
Lounge
Dimensions: 14' 6" x 11' 3" (4.42m x 3.43m)
Dining Kitchen
Dimensions: 10' 6" x 18' 7" (3.20m x 5.66m)
Utility Room
Dimensions: 7' 7" x 5' 2" (2.31m x 1.58m)
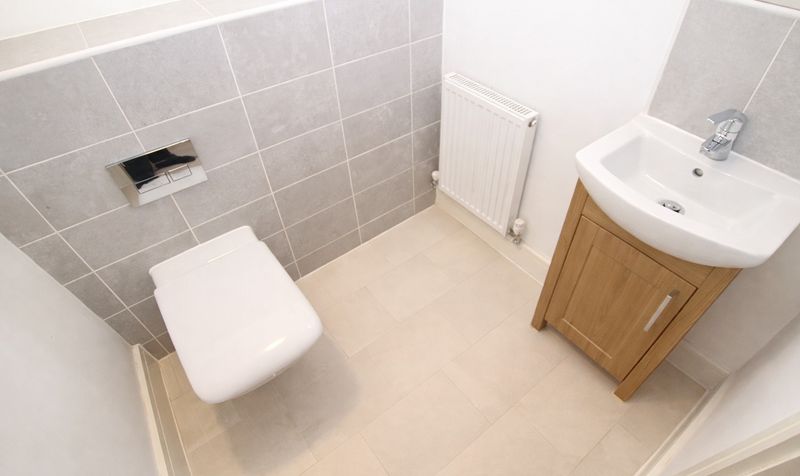
Wc
Dimensions: 5' 4" x 5' 2" (1.63m x 1.58m)
Landing
Dimensions: 7' 0" x 18' 0" (2.13m x 5.49m)
Bedroom
Dimensions: 10' 10" x 9' 6" (3.30m x 2.90m)
En-suite
Dimensions: 7' 6" x 4' 9" (2.29m x 1.45m)
Bedroom
Dimensions: 9' 9" x 14' 2" (2.97m x 4.32m)
Bedroom
Dimensions: 9' 9" x 11' 10" (2.97m x 3.61m)
Bedroom
Dimensions: 10' 10" x 10' 0" (3.30m x 3.05m)
Bathroom
Dimensions: 7' 0" x 6' 3" (2.13m x 1.91m)