
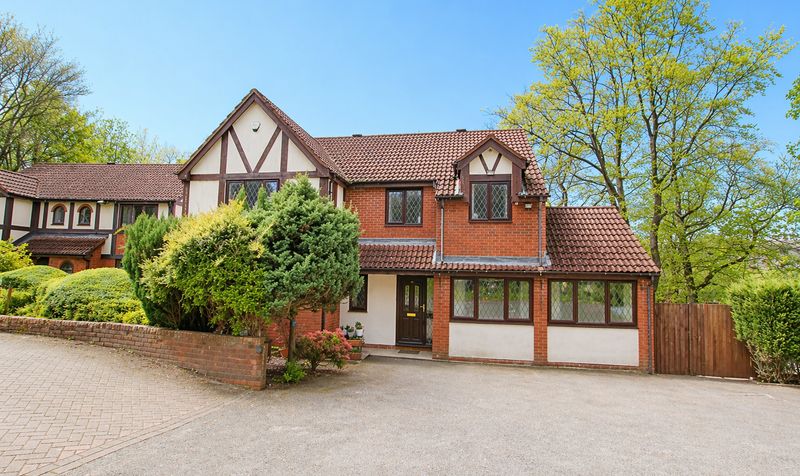
Property features
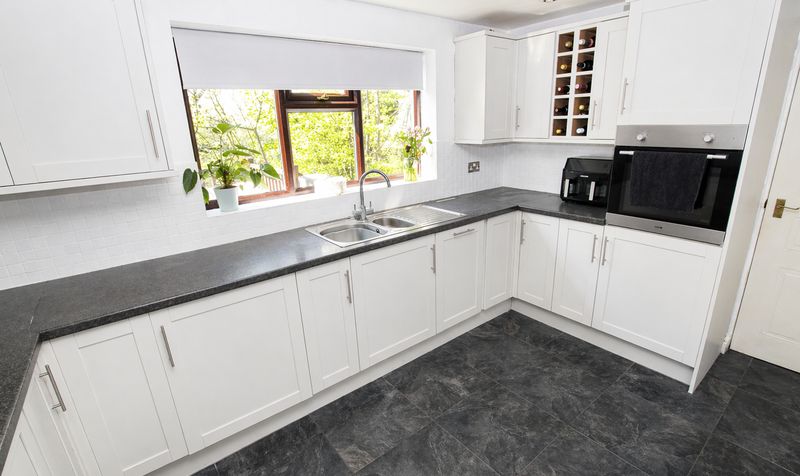
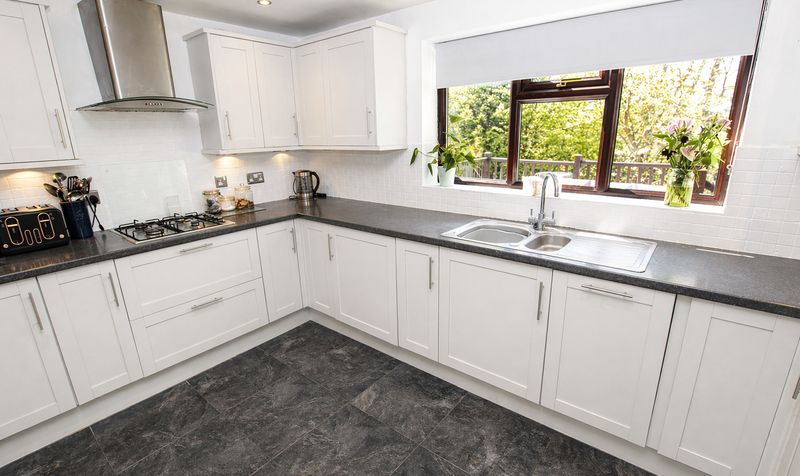
Light and airy tasteful fitted kitchen
with integrated dishwasher
integrated fridge
Utility room
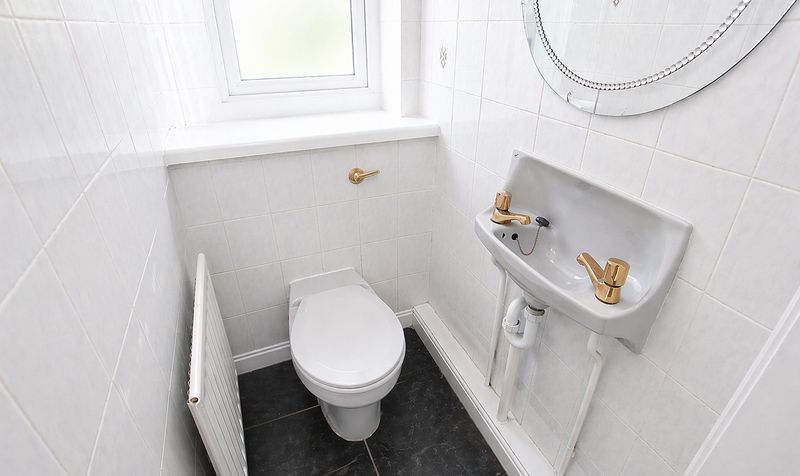
ground floor WC and conservatory
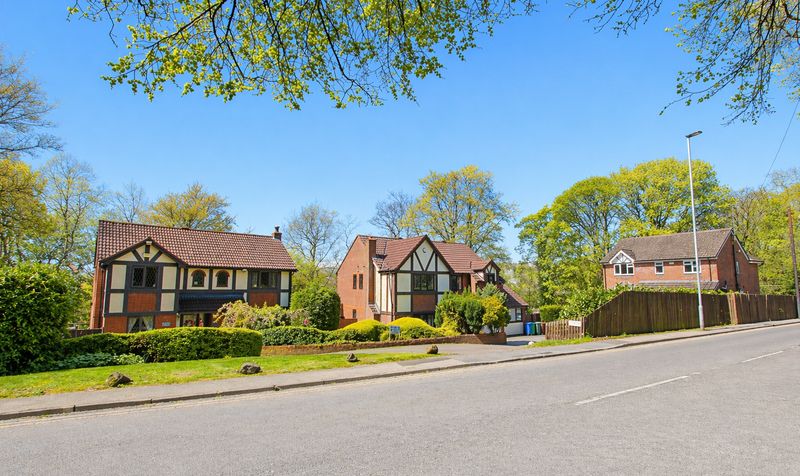
Middle of only 3 executive detached
Falinge Park High School 1 minute drive away
Ideal for Granny Flat
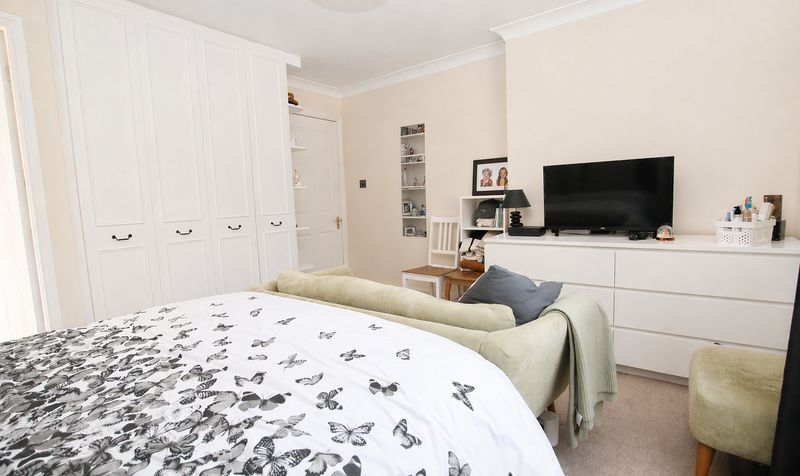
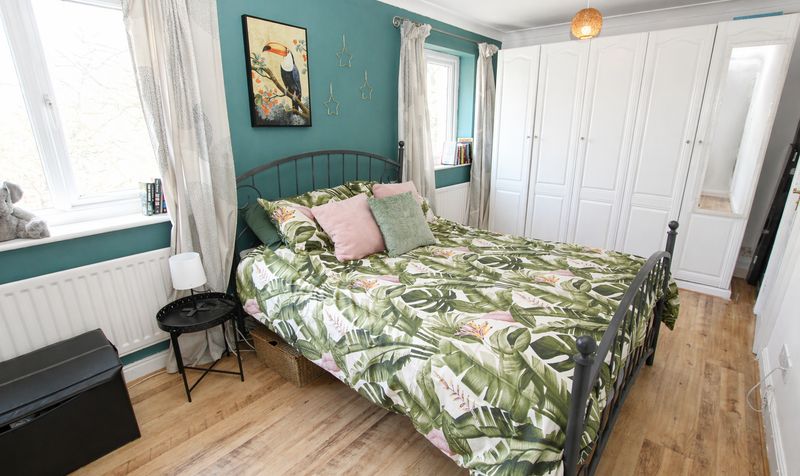
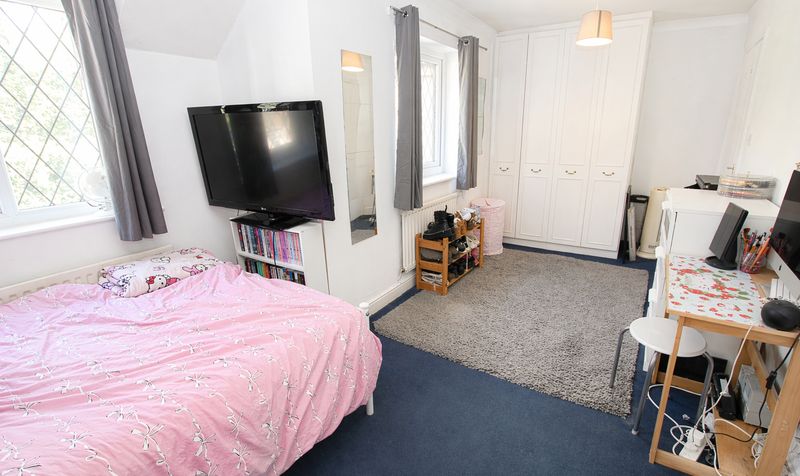
4 Double Bedrooms
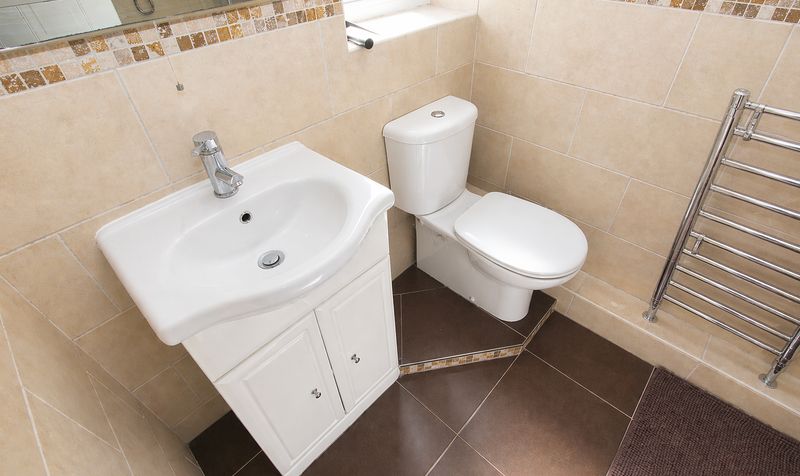
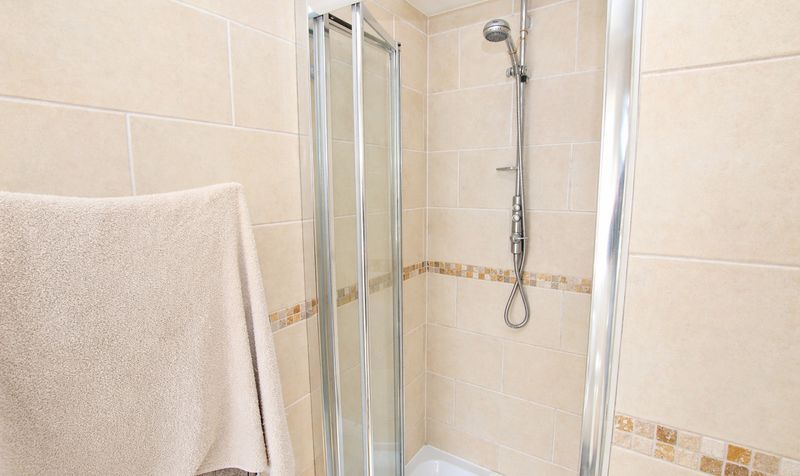
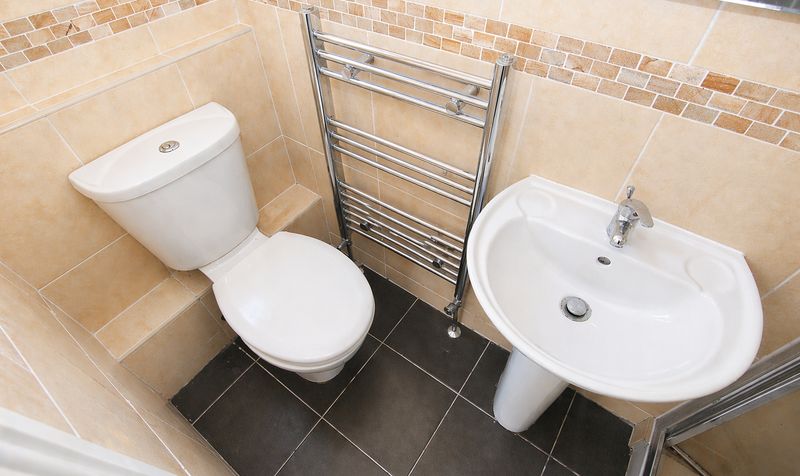
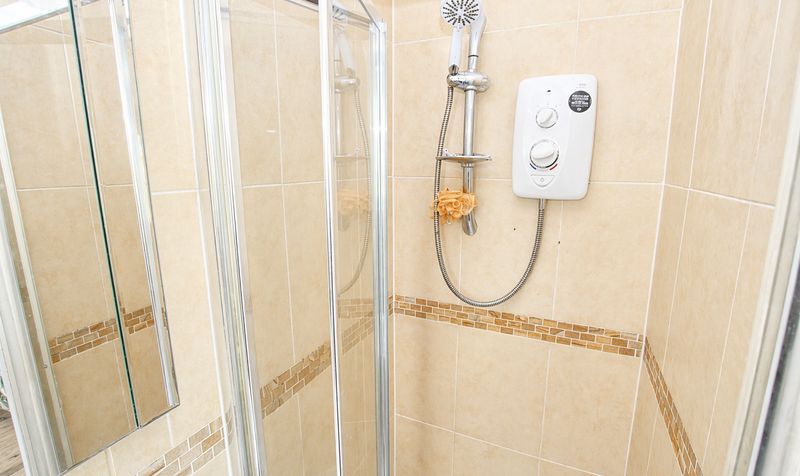
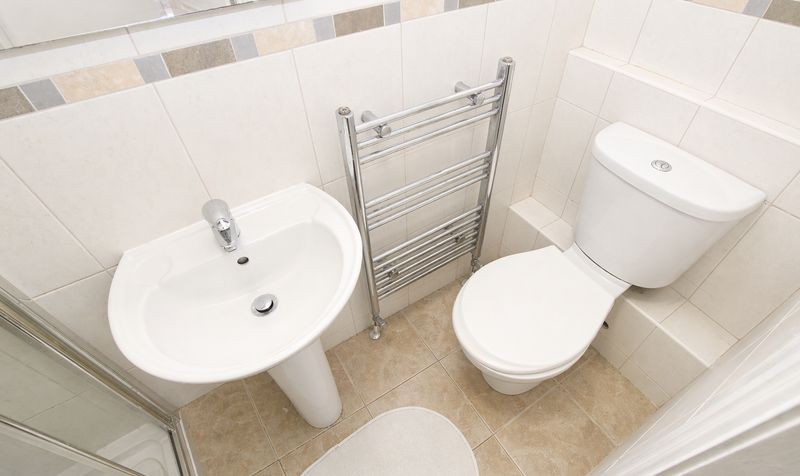
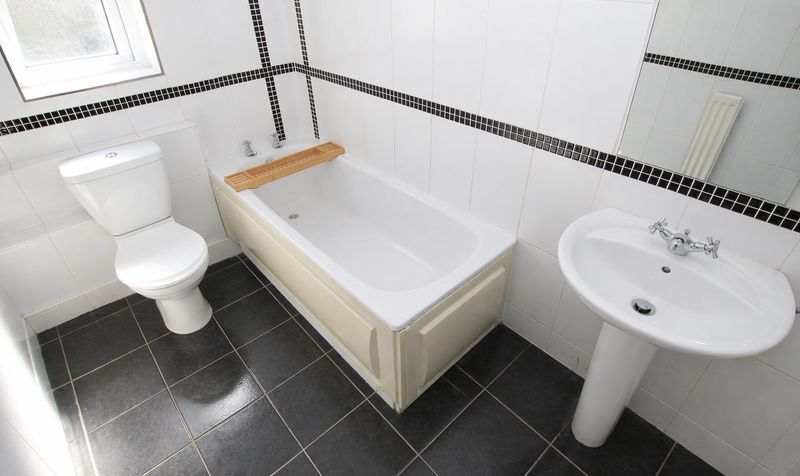
3 En-suite plus family bathroom
3 reception rooms
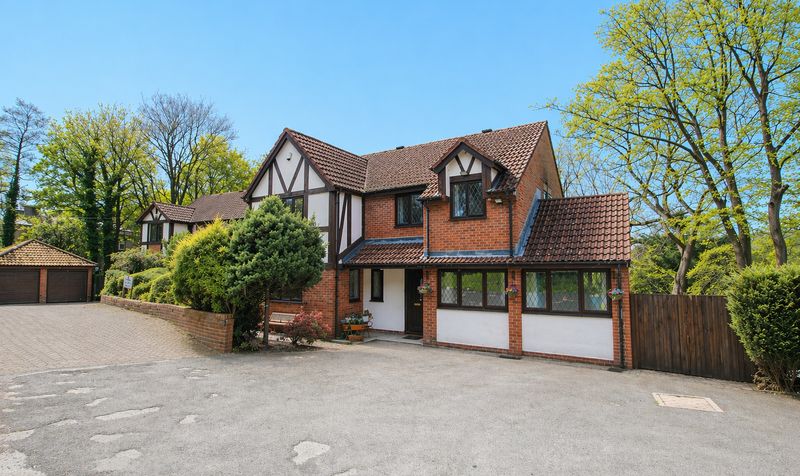
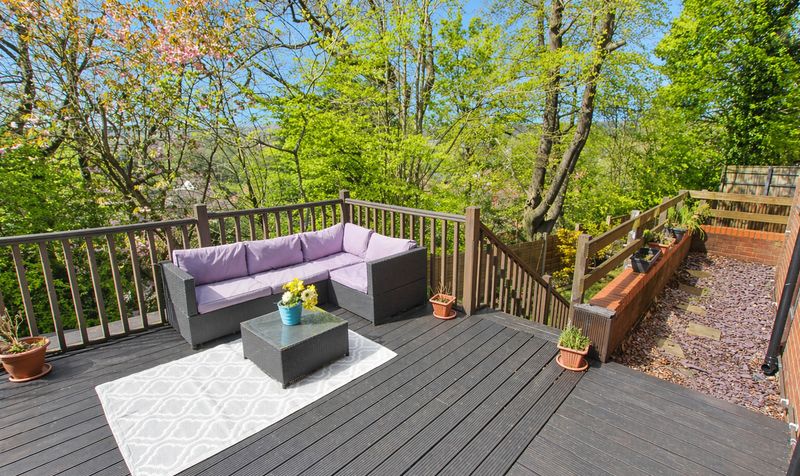
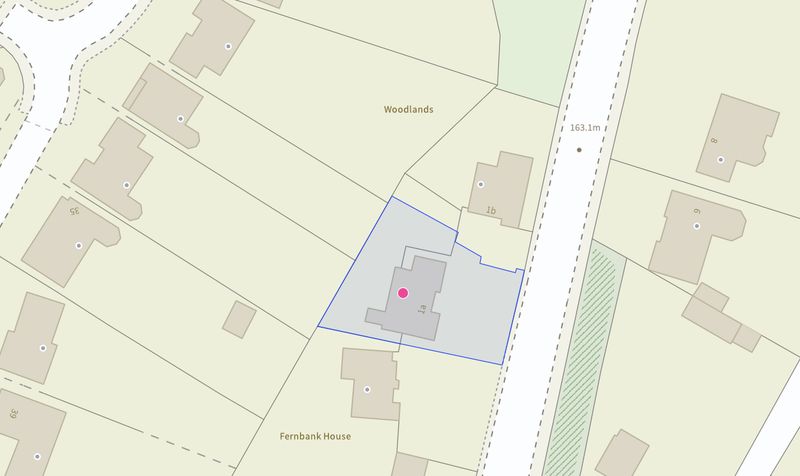
Ample parking plus gardens rear and side
Description
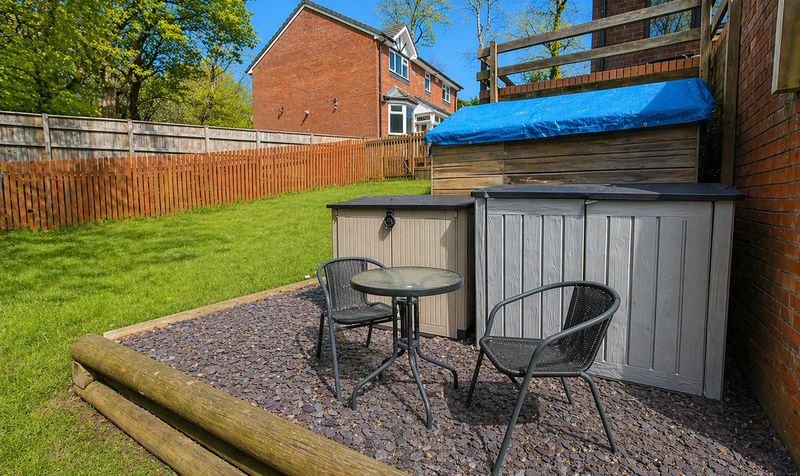
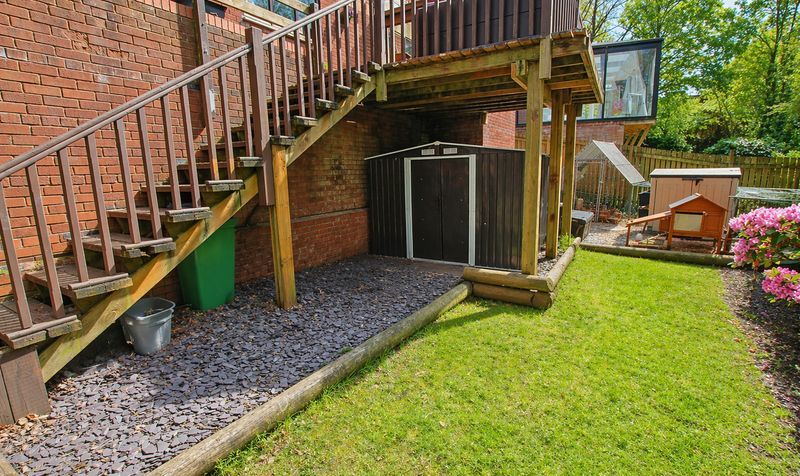
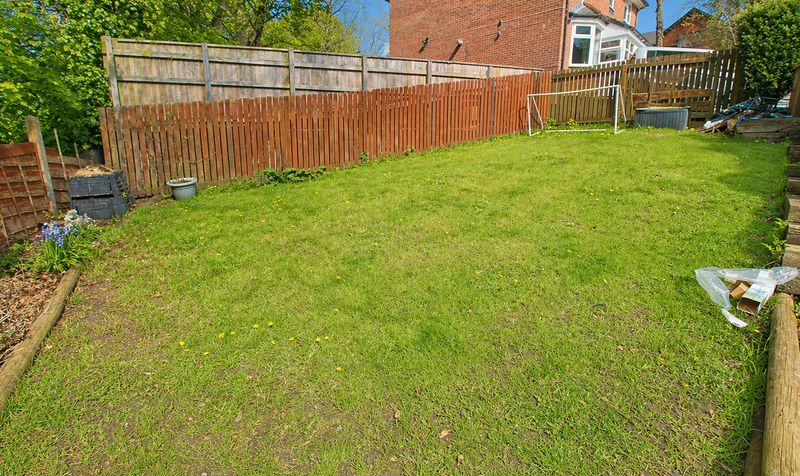
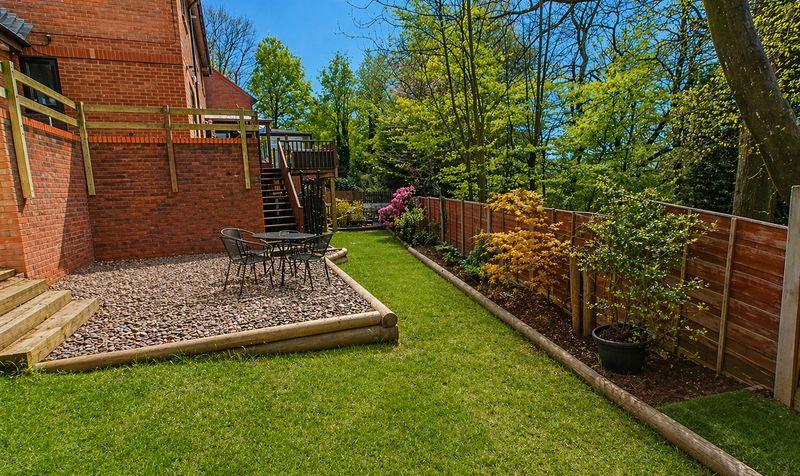
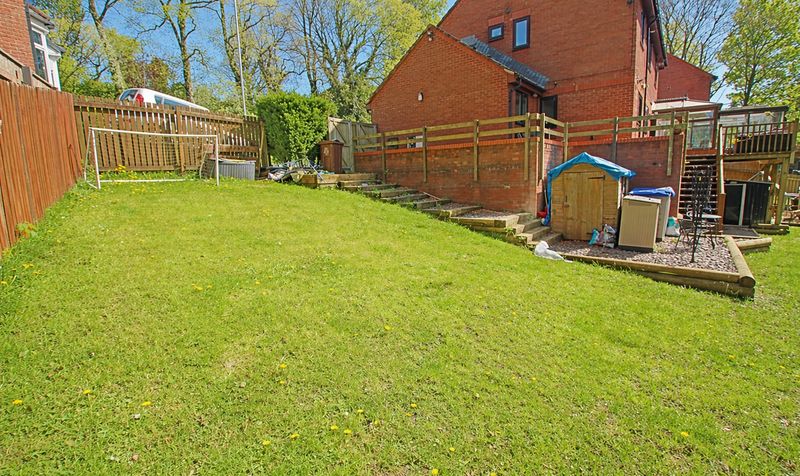
Step outside and you’ll find ample parking space, making life easy for households with multiple cars or guests. The gardens wrap around the rear and side of the property, offering plenty of room for children to play, gardening, or relaxing in the sunshine. Whether you want to enjoy summer barbeques, set up a play area, or simply unwind with a good book, the outdoor space here provides lots of options. This is a fantastic opportunity to secure a spacious family home in a sought-after location with generous outside space.
Travelling away from Rochdale Centre the property is located on the left hand side of Shawclough road less than 1 minute drive past Falinge Park High School
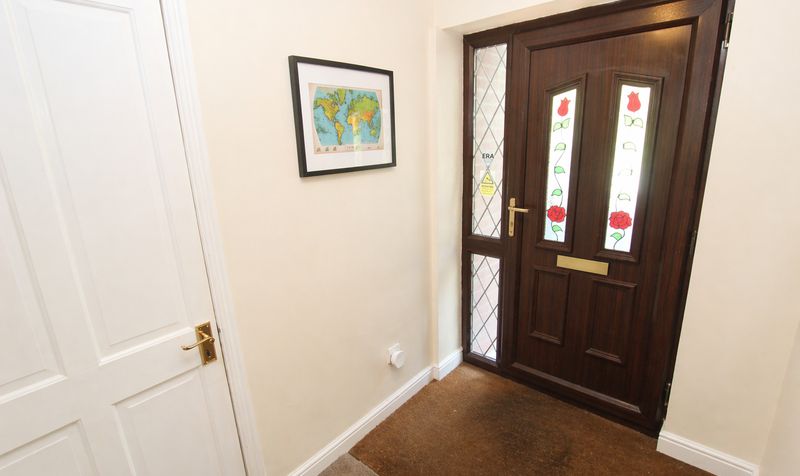
Entrance Vestibule
Dimensions: 7' 4" x 5' 5" (2.24m x 1.65m)
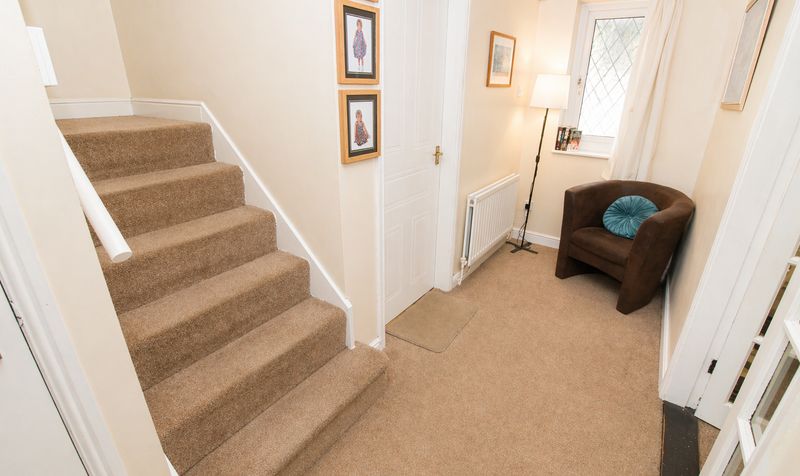
Hallway
Dimensions: 13' 8" x 12' 7" (4.17m x 3.84m)
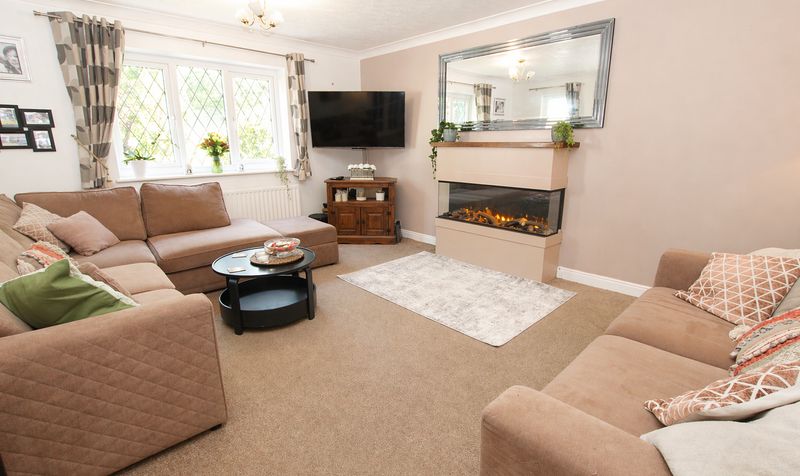
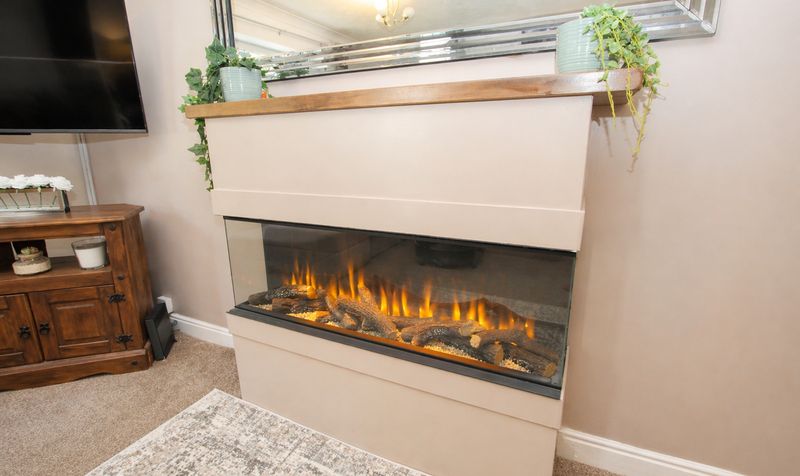
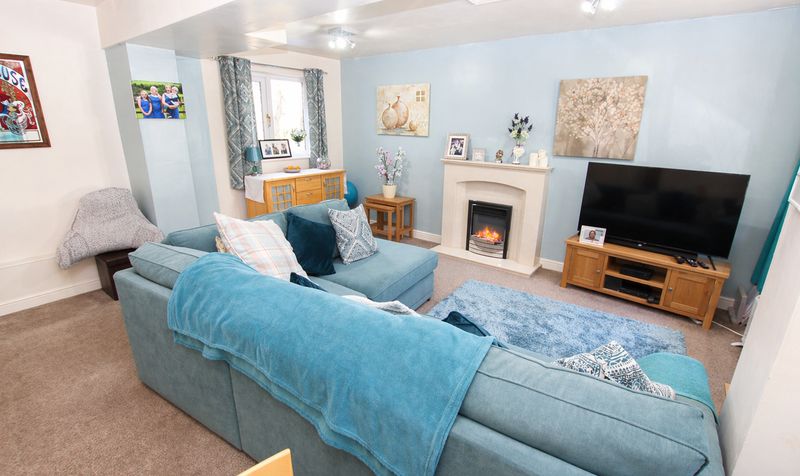
Lounge
Dimensions: 16' 0" x 12' 11" (4.88m x 3.94m)
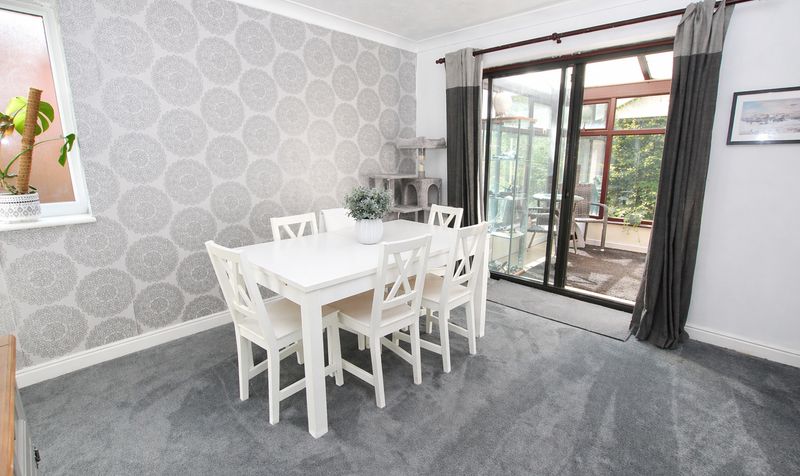
Dining Room
Dimensions: 11' 11" x 10' 8" (3.63m x 3.25m)
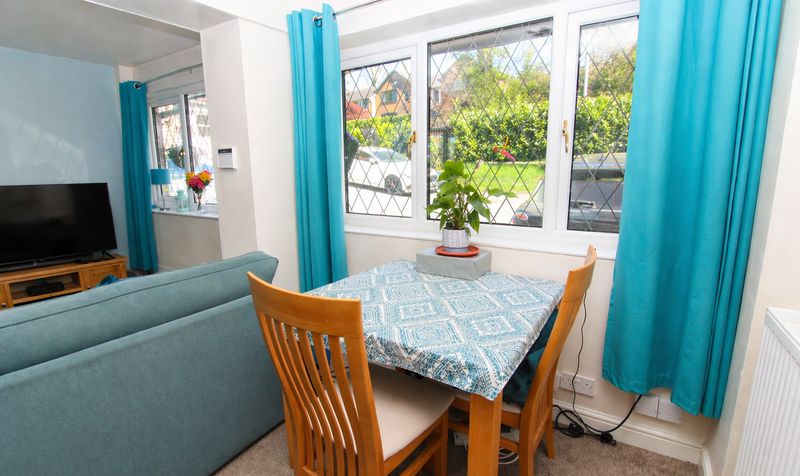
Sitting Room
Dimensions: 15' 10" x 16' 8" (4.83m x 5.08m)
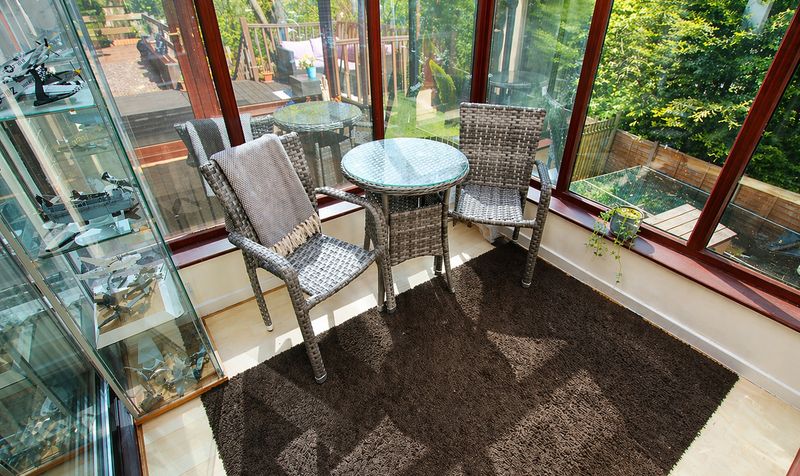
Conservatory
Dimensions: 7' 7" x 7' 2" (2.31m x 2.18m)
Kitchen
Dimensions: 8' 9" x 12' 7" (2.67m x 3.84m)
Utility Room
Dimensions: 8' 9" x 7' 10" (2.67m x 2.39m)