Property features
Chain free
Front & Rear Garden
Open Plan Living
Potential Energy Efficiency Rating: 86
Current Energy Efficiency Rating: 58
Description
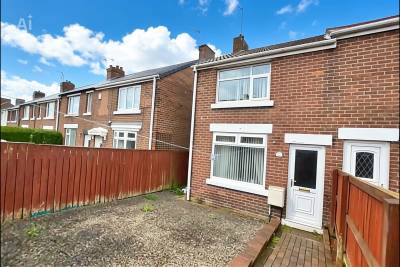
A large 4 Bedroom Mid Terrace family home within the popular location of 45 Ash Crescent, Seaham. The property is ideally located close to a wealth of local amenities and schools, in addition to only being a short drive from the A19, beach and harbour.
The property enjoys a large front and rear garden, with gates to the front to allow for off street parking accompanied by a low fenced perimeter.
As you enter the home, you’re welcomed into a spacious reception hallway with the main staircase directly ahead.
A doorway to the right leads you into a generously proportioned living, dining & kitchen, which flows full aspect with a large window to the front and French doors to the rear. Country oak toned laminate flooring flows underfoot throughout the open plan space, with a feature fireplace. The kitchen is located to the far left with a multitude of fitted units finished in a sleek modern white with bar handles and contrasting black worktops. A long picture window spans the kitchen wall with views out into the garden.
Completing the ground floor, off the rear of the dining area you’ll find a guest washroom.
As you ascend the staircase, you’re welcomed onto a spacious first floor landing, which directly services a family bathroom, 3 large double bedrooms and a single bedroom.
The private rear garden is fully paved with a high fenced perimeter and mature trees beyond.
The property enjoys a large front and rear garden, with gates to the front to allow for off street parking accompanied by a low fenced perimeter.
As you enter the home, you’re welcomed into a spacious reception hallway with the main staircase directly ahead.
A doorway to the right leads you into a generously proportioned living, dining & kitchen, which flows full aspect with a large window to the front and French doors to the rear. Country oak toned laminate flooring flows underfoot throughout the open plan space, with a feature fireplace. The kitchen is located to the far left with a multitude of fitted units finished in a sleek modern white with bar handles and contrasting black worktops. A long picture window spans the kitchen wall with views out into the garden.
Completing the ground floor, off the rear of the dining area you’ll find a guest washroom.
As you ascend the staircase, you’re welcomed onto a spacious first floor landing, which directly services a family bathroom, 3 large double bedrooms and a single bedroom.
The private rear garden is fully paved with a high fenced perimeter and mature trees beyond.