Property features
Master Bedroom With Dressing Room
Located on the Popular Bowesfield Estate
No Chain Sale
IDEAL FOR FIRST TIME BUYER OR FAMILY
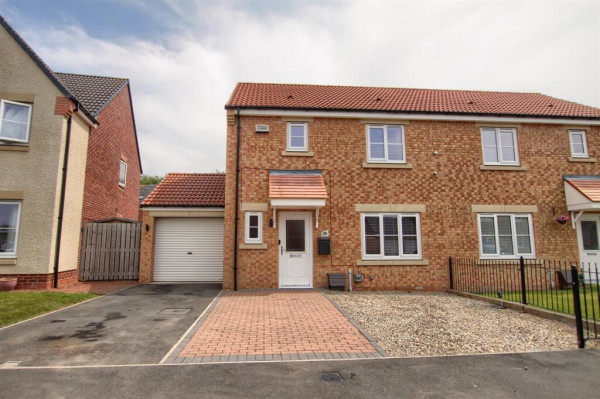
SINGLE GARAGE WITH DRIVEWAY TO THE REAR
FOUR BEDROOM MID-TERRACED TOWNHOUSE
Description
*** IDEAL FOR FIRST TIME BUYER OR FAMILY ***
*** NO CHAIN SALE ***
*** SINGLE GARAGE & DRIVEWAY ***
New to the market this rarely available Four bedroom mid-terraced townhouse, within the popular Bowesfield Lane area of Preston Farm, Stockton-on-Tees, situated a short walk from the River Tees and within easy access of Preston Park, allowing lovely riverside walks, the property is also within easy reach of the A66, and A19, creating a good location for transport and commuting links.
The property briefly comprises of; Entrance Hall, Downstairs WC, Kitchen / Diner, Living Room with French Doors to the Rear Garden.
The first floor provides a Landing with Three Bedrooms and a Modern Family Bathroom. To the second floor there is a Master Bedroom with a Walk-Through Dressing Room and an Modern En-Suite Shower Room.
Externally the property has a well-maintained lawn and on-street parking, to the rear of the property you will find a laid to lawn with a patio area and a gated to access to the allocated driveway and single garage.
For a viewing contact SMITH AND FRIENDS Estate Agents, Ingleby Barwick.
GROUND FLOOR
Entrance Hall
Measurements: 2.74m x 1.05m (8'11" x 3'5")
Downstairs WC
Measurements: 1.78m x 0.88m (5'10" x 2'10")
Kitchen
Measurements: 3.83m x 2.49m (12'6" x 8'2")
Living / Dining Room
Measurements: 5.08m x 3.52m (16'7" x 11'6")
FIRST FLOOR
Landing
Measurements: 3.76m x 1.93m (12'4" x 6'3")
Bedroom 2
Measurements: 4.48m x 2.57m (14'8" x 8'5")
Bedroom 3
Measurements: 3.69m x 2.56m (12'1" x 8'4")
Bedroom 4
Measurements: 2.67mx 1.57m (8'9"x 5'1")
Family Bathroom
Measurements: 1.71m x 1.93m (5'7" x 6'3")
SECOND FLOOR
Landing
Measurements: 0.86m x 0.87m (2'9" x 2'10")
Bedroom 1
Measurements: 5.02m x 4.55m (16'5" x 14'11")
Dressing Area
Measurements: 2.04m x 2.78m (6'8" x 9'1")
En-Suite Shower Room
Measurements: 2.03m x 1.67m (6'7" x 5'5")
SINGLE DETACHED GARAGE
Measurements: 2.83m x 5.31m (9'3" x 17'5")
*** NO CHAIN SALE ***
*** SINGLE GARAGE & DRIVEWAY ***
New to the market this rarely available Four bedroom mid-terraced townhouse, within the popular Bowesfield Lane area of Preston Farm, Stockton-on-Tees, situated a short walk from the River Tees and within easy access of Preston Park, allowing lovely riverside walks, the property is also within easy reach of the A66, and A19, creating a good location for transport and commuting links.
The property briefly comprises of; Entrance Hall, Downstairs WC, Kitchen / Diner, Living Room with French Doors to the Rear Garden.
The first floor provides a Landing with Three Bedrooms and a Modern Family Bathroom. To the second floor there is a Master Bedroom with a Walk-Through Dressing Room and an Modern En-Suite Shower Room.
Externally the property has a well-maintained lawn and on-street parking, to the rear of the property you will find a laid to lawn with a patio area and a gated to access to the allocated driveway and single garage.
For a viewing contact SMITH AND FRIENDS Estate Agents, Ingleby Barwick.
GROUND FLOOR
Entrance Hall
Measurements: 2.74m x 1.05m (8'11" x 3'5")
Downstairs WC
Measurements: 1.78m x 0.88m (5'10" x 2'10")
Kitchen
Measurements: 3.83m x 2.49m (12'6" x 8'2")
Living / Dining Room
Measurements: 5.08m x 3.52m (16'7" x 11'6")
FIRST FLOOR
Landing
Measurements: 3.76m x 1.93m (12'4" x 6'3")
Bedroom 2
Measurements: 4.48m x 2.57m (14'8" x 8'5")
Bedroom 3
Measurements: 3.69m x 2.56m (12'1" x 8'4")
Bedroom 4
Measurements: 2.67mx 1.57m (8'9"x 5'1")
Family Bathroom
Measurements: 1.71m x 1.93m (5'7" x 6'3")
SECOND FLOOR
Landing
Measurements: 0.86m x 0.87m (2'9" x 2'10")
Bedroom 1
Measurements: 5.02m x 4.55m (16'5" x 14'11")
Dressing Area
Measurements: 2.04m x 2.78m (6'8" x 9'1")
En-Suite Shower Room
Measurements: 2.03m x 1.67m (6'7" x 5'5")
SINGLE DETACHED GARAGE
Measurements: 2.83m x 5.31m (9'3" x 17'5")