Description
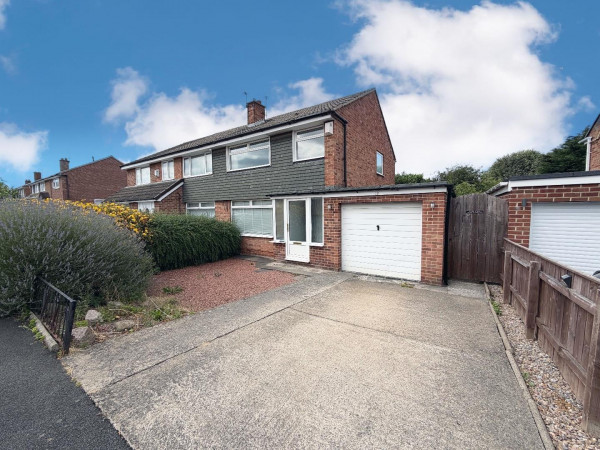
Beautifully refurbished move-in ready condition property suited for a homeowner is this Four-Bedroom Mid-Terrace House situated in an ever popular area of Oxbridge, Stockton on Tees. Property Benefits from DG, GCH, Front Forecourt, Rear Garden.
The property has been refurbished to a high modern finish, perfectly positioned close to Stockton Town Centre, Ropner Park and Local Schools.
The refurbishment works that have been carried out include
* Electrical Rewire
* Central Heating System
* New Kitchen
* New Bathrooms
* Freshly Replastered Walls/Ceilings
* Redecoration
* Floor Coverings
Accommodation Comprises of Entrance Hallway, Lounge, Separate Dining Room, Kitchen, Utility, Downstairs Bathroom with 4 Bedrooms situated on the First Floor alongside a Family Bathroom.
Disclaimer: Whilst every effort has been made to ensure the accuracy of the information contained within this advertisement, all particulars are provided for guidance only and do not constitute part of an offer or contract. Information relating to tenure, boundaries, services, planning permissions, lease terms, ground rent, service charges and other property details has been provided by the seller and/or third parties and has not been independently verified by Joseph Harris Estate Agents. Prospective purchasers should satisfy themselves as to the accuracy of all information through their own inspections, surveys, legal representatives and other professional advisers before proceeding with a purchase.
Council Tax Band: B
Tenure: Freehold
Garden details: Rear Garden
Entrance hall
Composite Front Door, Laminate Flooring, Radiator, Spotlights, Smoke Alarm, Heating Control.
Lounge w: 4.88m x l: 4.27m (w: 16' x l: 14' )
Double Glazed Bay Window to Front Aspect, Radiator, Spotlights, Smoke Alarm.
Dining w: 4.57m x l: 3.66m (w: 15' x l: 12' )
Double Glazed Window to Rear Aspect, Laminate Flooring, Radiator, Spotlights, Smoke Alarm.
Kitchen w: 3.96m x l: 3.35m (w: 13' x l: 11' )
Double Glazed Window to Rear Aspect, LVT Flooring, Radiator, Cupboard Housing Electric Meter & Fuse Box, Spotlights, Smoke Alarm, Grey Wall/Base Units, Laminate Effect Worktops, Grey Splashback Tiling, Rangemaster Gas Cooker, Extractor Hood.
Utility w: 1.83m x l: 1.83m (w: 6' x l: 6' )
Double Glazed Window and Door to Rear Aspect, LVT Flooring, Boiler, Spotlights.
Bathroom w: 1.83m x l: 1.22m (w: 6' x l: 4' )
Double Glazed Window to Rear Aspect, Tiled Flooring, Tiled Walls, Cladded Ceiling, Spotlights, Extractor Fan, Heated Towel Rail, Two Piece White Suite, Chrome Fittings, Vanity Unit, Shower Enclosure with Thermostatic Shower.
Landing
Spotlights, Smoke Alarm, Loft Hatch.
Bedroom 1 w: 4.88m x l: 3.66m (w: 16' x l: 12' )
Double Glazed Bay Window to Front Aspect, Radiator, Spotlights.
Bedroom 2 w: 3.96m x l: 3.66m (w: 13' x l: 12' )
Double Window to Rear Aspect, Radiator, Spotlights.
Bedroom 3 w: 3.35m x l: 3.05m (w: 11' x l: 10' )
Double Windows to Rear Aspect, Radiator, Spotlights.
Bedroom 4 w: 2.74m x l: 1.52m (w: 9' x l: 5' )
Double Window to Front Aspect, Radiator, Spotlights.
Bathroom w: 2.13m x l: 1.52m (w: 7' x l: 5' )
Double Glazed Window to Rear Aspect, Tiled Flooring, Tiled Walls, Cladded Ceiling, Heated Towel Rail, Extractor Fan, Spotlights, Three Piece White Suite, Chrome Fittings, Shower overhead, Glass Screen, Vanity Unit, LED Wall Mirror.
The property has been refurbished to a high modern finish, perfectly positioned close to Stockton Town Centre, Ropner Park and Local Schools.
The refurbishment works that have been carried out include
* Electrical Rewire
* Central Heating System
* New Kitchen
* New Bathrooms
* Freshly Replastered Walls/Ceilings
* Redecoration
* Floor Coverings
Accommodation Comprises of Entrance Hallway, Lounge, Separate Dining Room, Kitchen, Utility, Downstairs Bathroom with 4 Bedrooms situated on the First Floor alongside a Family Bathroom.
Disclaimer: Whilst every effort has been made to ensure the accuracy of the information contained within this advertisement, all particulars are provided for guidance only and do not constitute part of an offer or contract. Information relating to tenure, boundaries, services, planning permissions, lease terms, ground rent, service charges and other property details has been provided by the seller and/or third parties and has not been independently verified by Joseph Harris Estate Agents. Prospective purchasers should satisfy themselves as to the accuracy of all information through their own inspections, surveys, legal representatives and other professional advisers before proceeding with a purchase.
Council Tax Band: B
Tenure: Freehold
Garden details: Rear Garden
Entrance hall
Composite Front Door, Laminate Flooring, Radiator, Spotlights, Smoke Alarm, Heating Control.
Lounge w: 4.88m x l: 4.27m (w: 16' x l: 14' )
Double Glazed Bay Window to Front Aspect, Radiator, Spotlights, Smoke Alarm.
Dining w: 4.57m x l: 3.66m (w: 15' x l: 12' )
Double Glazed Window to Rear Aspect, Laminate Flooring, Radiator, Spotlights, Smoke Alarm.
Kitchen w: 3.96m x l: 3.35m (w: 13' x l: 11' )
Double Glazed Window to Rear Aspect, LVT Flooring, Radiator, Cupboard Housing Electric Meter & Fuse Box, Spotlights, Smoke Alarm, Grey Wall/Base Units, Laminate Effect Worktops, Grey Splashback Tiling, Rangemaster Gas Cooker, Extractor Hood.
Utility w: 1.83m x l: 1.83m (w: 6' x l: 6' )
Double Glazed Window and Door to Rear Aspect, LVT Flooring, Boiler, Spotlights.
Bathroom w: 1.83m x l: 1.22m (w: 6' x l: 4' )
Double Glazed Window to Rear Aspect, Tiled Flooring, Tiled Walls, Cladded Ceiling, Spotlights, Extractor Fan, Heated Towel Rail, Two Piece White Suite, Chrome Fittings, Vanity Unit, Shower Enclosure with Thermostatic Shower.
Landing
Spotlights, Smoke Alarm, Loft Hatch.
Bedroom 1 w: 4.88m x l: 3.66m (w: 16' x l: 12' )
Double Glazed Bay Window to Front Aspect, Radiator, Spotlights.
Bedroom 2 w: 3.96m x l: 3.66m (w: 13' x l: 12' )
Double Window to Rear Aspect, Radiator, Spotlights.
Bedroom 3 w: 3.35m x l: 3.05m (w: 11' x l: 10' )
Double Windows to Rear Aspect, Radiator, Spotlights.
Bedroom 4 w: 2.74m x l: 1.52m (w: 9' x l: 5' )
Double Window to Front Aspect, Radiator, Spotlights.
Bathroom w: 2.13m x l: 1.52m (w: 7' x l: 5' )
Double Glazed Window to Rear Aspect, Tiled Flooring, Tiled Walls, Cladded Ceiling, Heated Towel Rail, Extractor Fan, Spotlights, Three Piece White Suite, Chrome Fittings, Shower overhead, Glass Screen, Vanity Unit, LED Wall Mirror.