Property features
Three reception rooms
Sought after village location
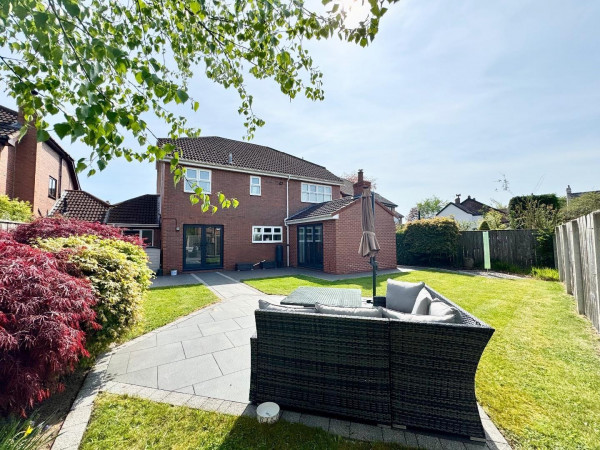
Landscaped rear garden
Beautiful Detached Property
Close to Norton High Street
En suite to master with dressing area
Description
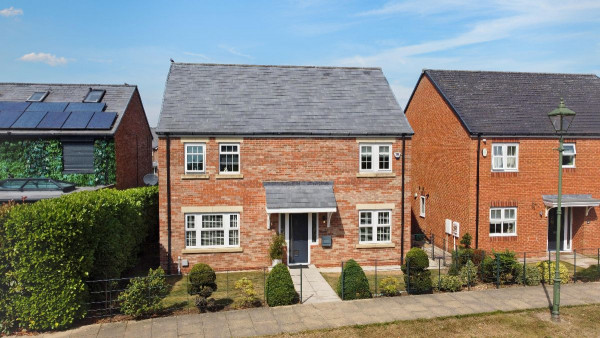
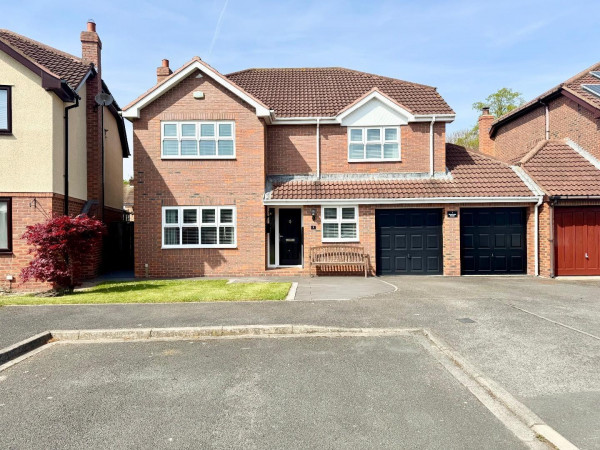
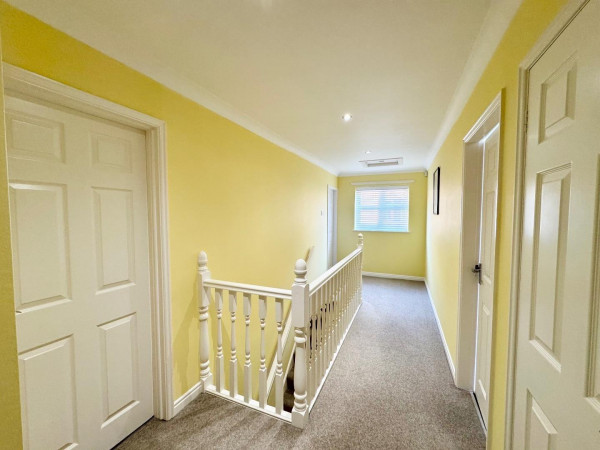
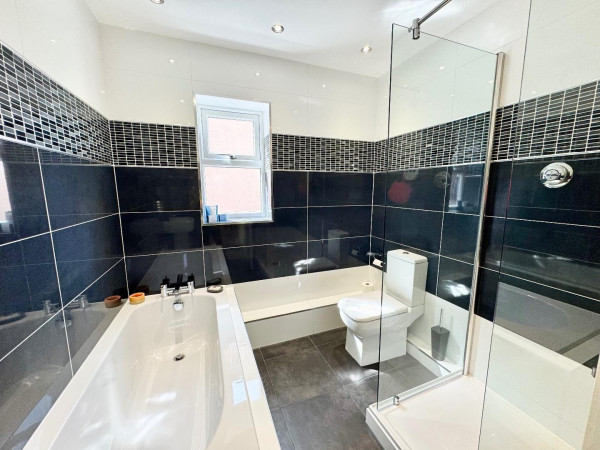
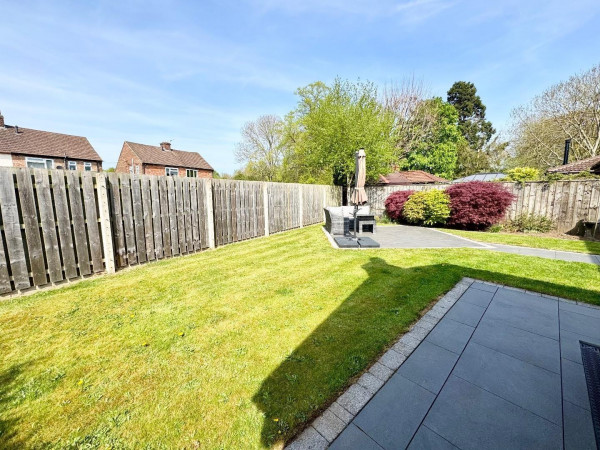
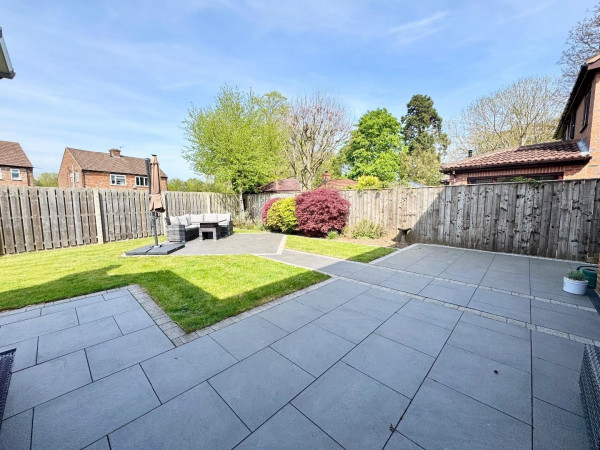
Situated in the unique village of Thorpe Thewels this beautiful detached property has come to the market and is truly the perfect family home. The property offers excellent space throughout comprising of an entrance hallway, three reception rooms, dining room, cloakroom, utility, kitchen and additional dining area on the ground floor. The upper level has a fantastic landing and offers four bedrooms, family bathroom and the Master bedroom having the benefit of a dressing area and an ensuite bathroom with a walk in shower. Over the years the current vendor has made the property into a beautiful home and would be a great buy if you are looking for village life. External: Landscaped rear gardens laid to lawn boarders and a great seating area ideal for entertaining. Double garage with up and over doors and ample parking. Location: Close to The Hamilton Russel Restaurant and The Vane Arms. The property is only a short drive away from other surrounding villages and Norton High Street.
Please call Smith & Friends Estate Agents on to arrange a viewing.
NB Updated photos to follow.
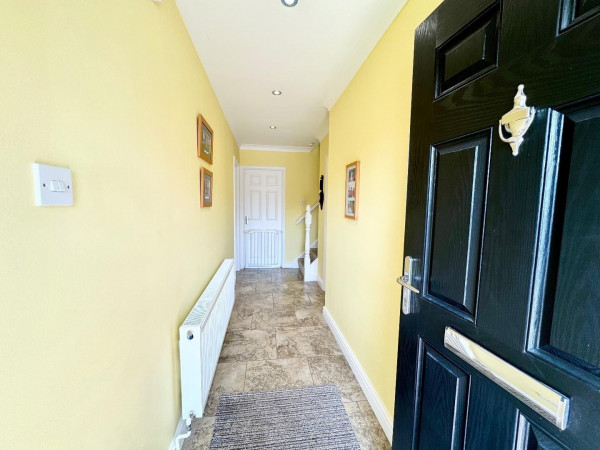
ENTRANCE HALLWAY
Measurements: 1.14m x 4.55m (3'9 x 14'11)
Front entrance door, radiator, tiled flooring, coved ceiling, spot lights and stairs to upper level.
STUDY
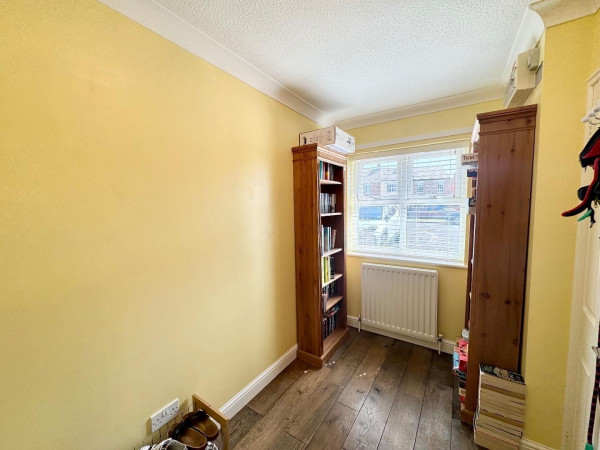
Measurements: 1.75m x 3.12m (5'9 x 10'3)
Double glazed window to front aspect, coved ceiling, flooring and radiator.
CLOAKROOM
Measurements: 1.57m x 1.14m (5'2 x 3'9)
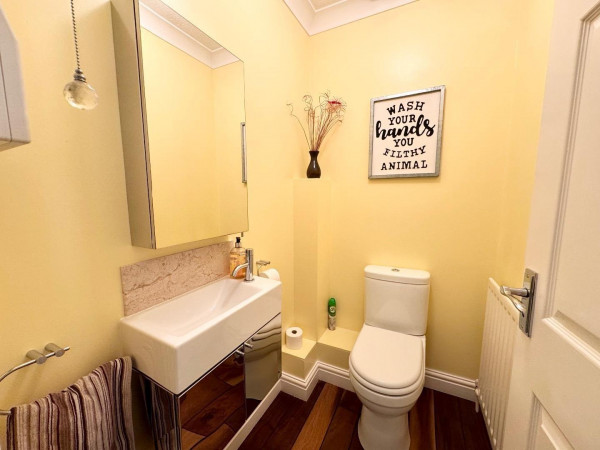
Vanity wash hand basin, WC, flooring, extractor fan, radiator and coved ceiling.
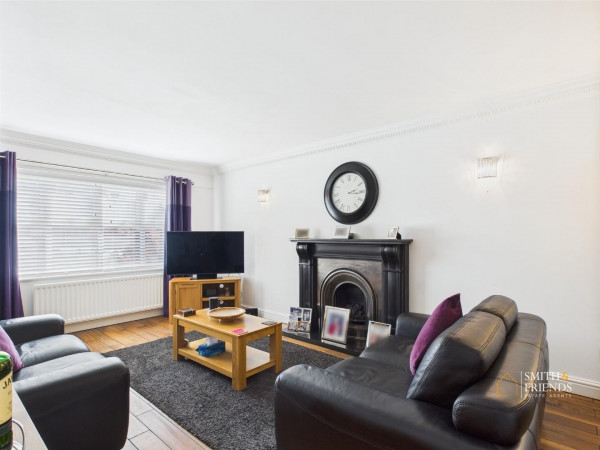
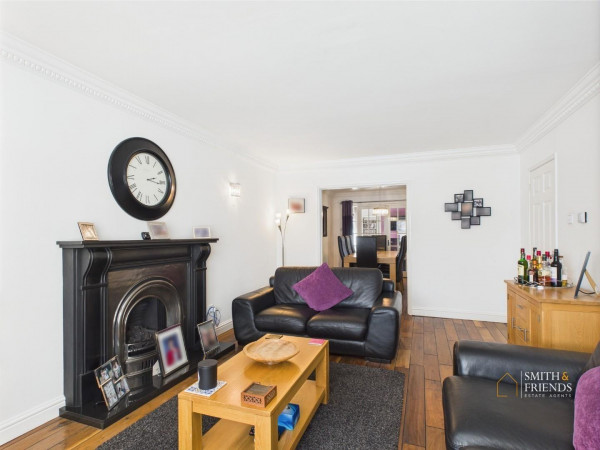
LOUNGE
Measurements: 3.61m x 5.66m (11'10 x 18'7)
Double glazed window to front aspect, radiator, fire and surround, coved ceiling, wall lights, flooring and archway to dining room.
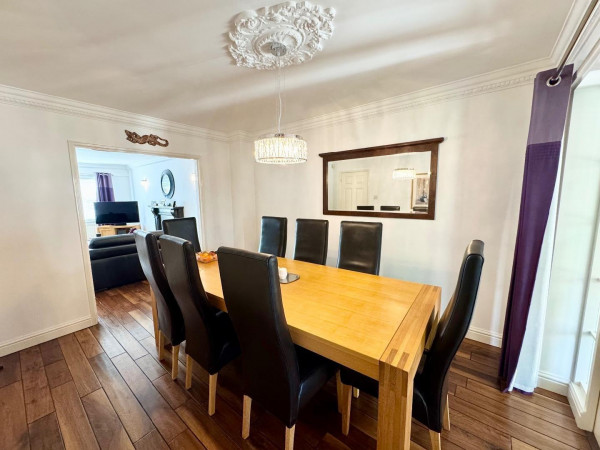
DINING ROOM
Measurements: 3.02m x 3.78m (9'11 x 12'5)
Open arch to lounge, coved ceiling, flooring, radiator and internal doors to reception/summer room.
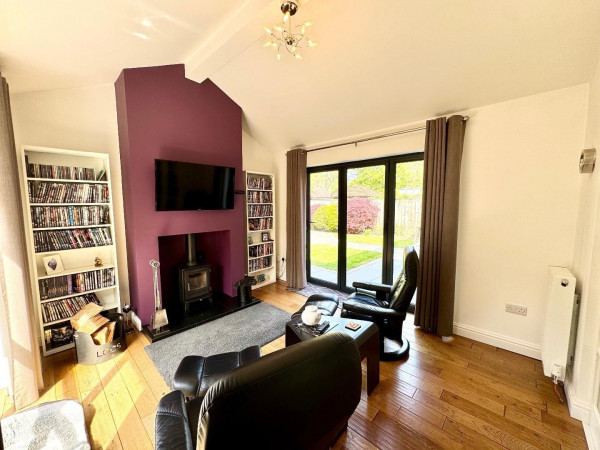
RECEPTION/SUMMER ROOM
Measurements: 3.20m x 3.73m (10'6 x 12'3)
Double glazed bi-fold doors to side, log burner, radiator and two full length double glazed windows to side aspect.
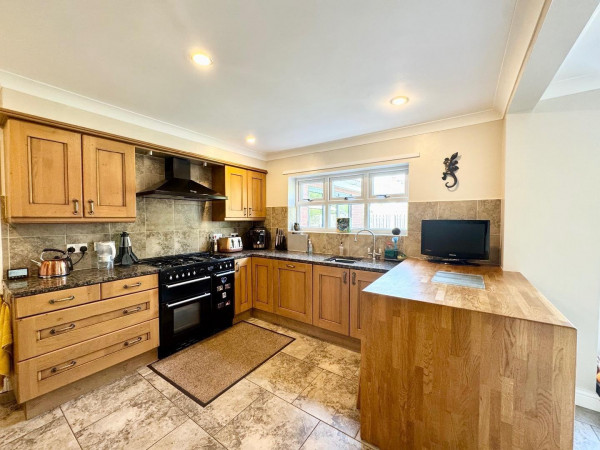
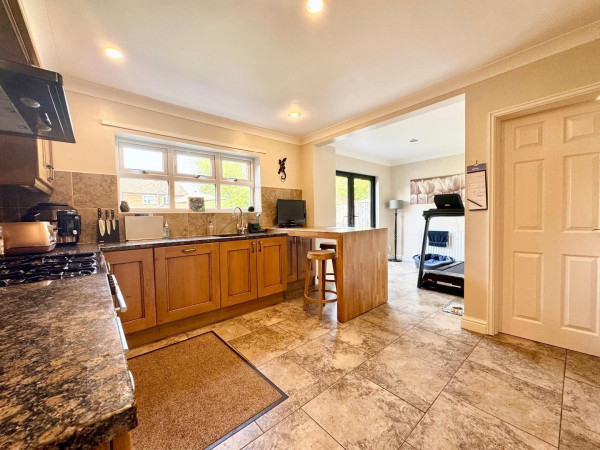
KITCHEN
Measurements: 6.22m x 3.43m (20'5 x 11'3)
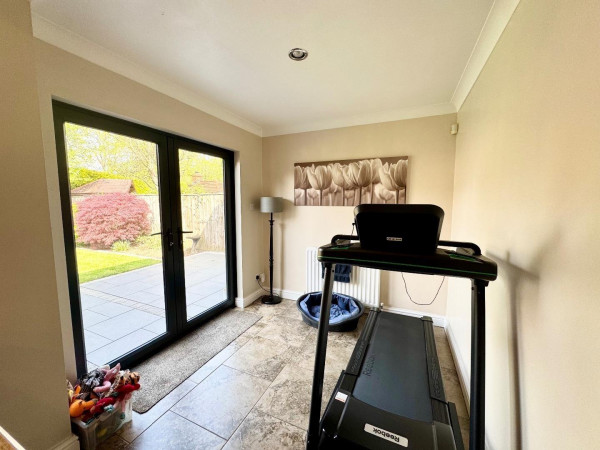
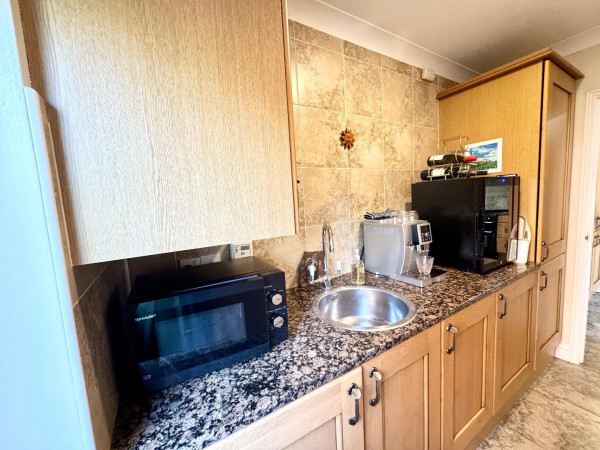
Open plan with dining room, double glazed French doors to rear, breakfast bar, tiled flooring, spot lights and coved ceiling.
LANDING
Carpet, loft access, double storage cupboards, double glazed window to side aspect and coved ceiling.
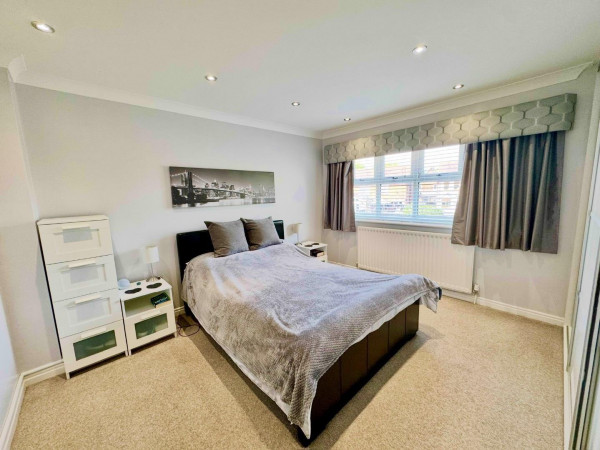
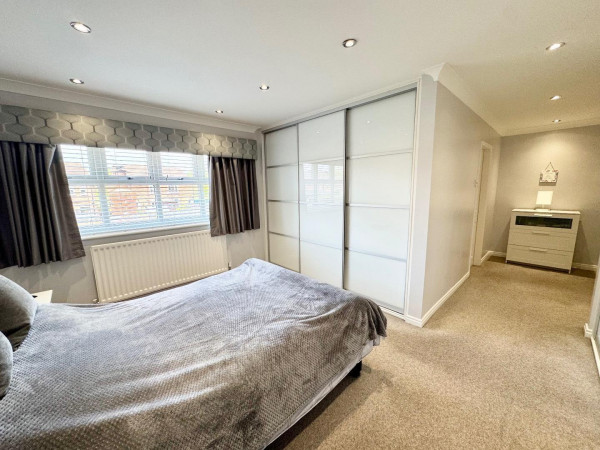
BEDROOM ONE
Measurements: 3.02m x 3.76m (9'11 x 12'4)
Double glazed window to rear aspect, carpet, spot lights, coved ceiling, fitted wardrobes, two radiators and dressing area.
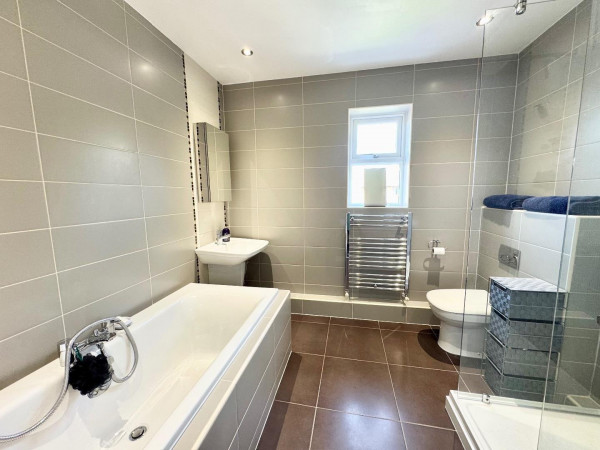
EN SUITE
Measurements: 2.64m x 2.51m (8'8 x 8'3)
Double glazed window to rear aspect, bath, walk-in shower, wash hand basin, WC, tiled flooring, heated towel rail and spot lights.
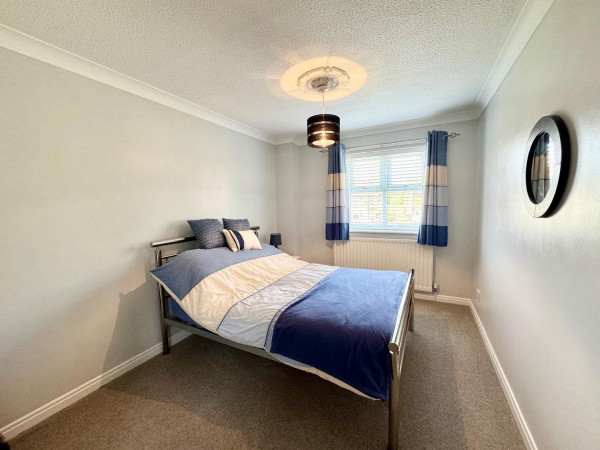
BEDROOM TWO
Measurements: 2.69m x 4.04m (8'10 x 13'3)
Double glazed window to rear aspect, radiator, carpet and coved ceiling.
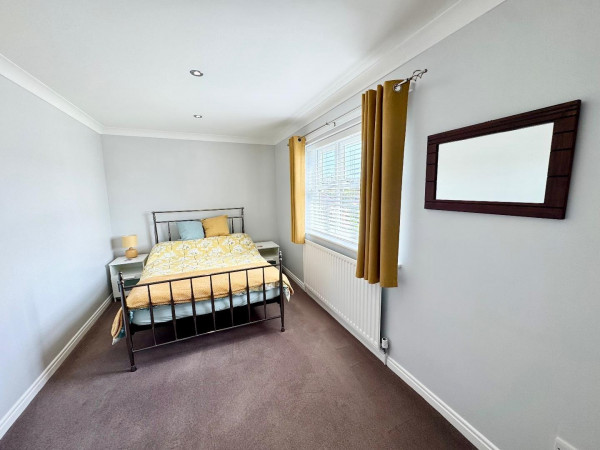
BEDROOM THREE
Measurements: 5.00m x 2.57m (16'5 x 8'5)
Double glazed window to front aspect, carpet, radiator, spot lights and coved ceiling.
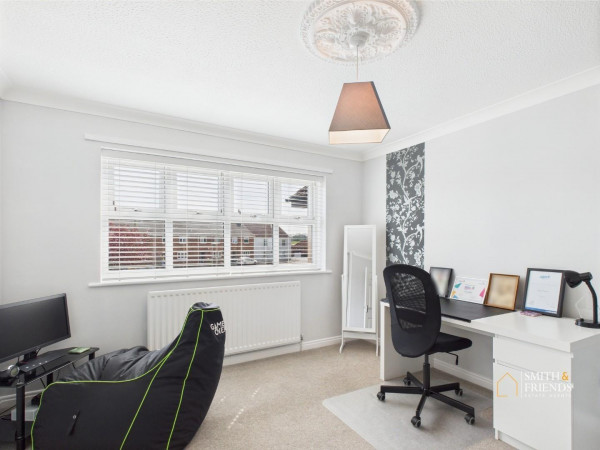
BEDROOM FOUR
Measurements: 3.48m x 3.45m (11'5 x 11'4)
Double glazed window to front aspect, fitted wardrobes, carpet, radiator and coved ceiling.
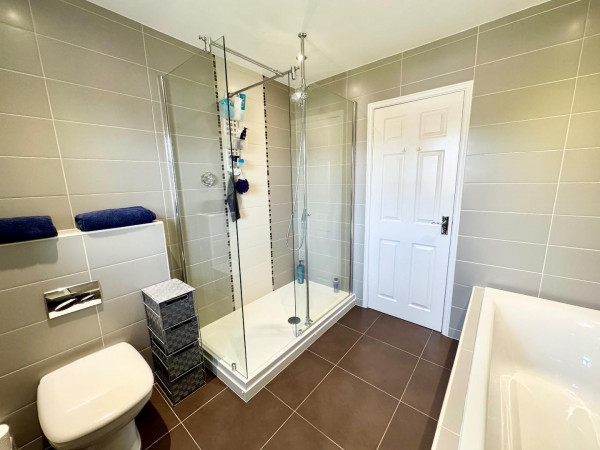
BATHROOM
Measurements: 2.64m x 2.51m (8'8 x 8'3)
Walk-in shower, wash hand basin, WC, spot lights, heated towel rail, tiled flooring and double glazed window to side aspect.
OUTSIDE
Beautifully designed rear garden with patio seating area, the garden is lawned to borders. Access to double garage which has up and over doors.
Please call Smith & Friends Estate Agents on to arrange a viewing.
NB Updated photos to follow.
ENTRANCE HALLWAY
Measurements: 1.14m x 4.55m (3'9 x 14'11)
Front entrance door, radiator, tiled flooring, coved ceiling, spot lights and stairs to upper level.
STUDY
Measurements: 1.75m x 3.12m (5'9 x 10'3)
Double glazed window to front aspect, coved ceiling, flooring and radiator.
CLOAKROOM
Measurements: 1.57m x 1.14m (5'2 x 3'9)
Vanity wash hand basin, WC, flooring, extractor fan, radiator and coved ceiling.
LOUNGE
Measurements: 3.61m x 5.66m (11'10 x 18'7)
Double glazed window to front aspect, radiator, fire and surround, coved ceiling, wall lights, flooring and archway to dining room.
DINING ROOM
Measurements: 3.02m x 3.78m (9'11 x 12'5)
Open arch to lounge, coved ceiling, flooring, radiator and internal doors to reception/summer room.
RECEPTION/SUMMER ROOM
Measurements: 3.20m x 3.73m (10'6 x 12'3)
Double glazed bi-fold doors to side, log burner, radiator and two full length double glazed windows to side aspect.
KITCHEN
Measurements: 6.22m x 3.43m (20'5 x 11'3)
Open plan with dining room, double glazed French doors to rear, breakfast bar, tiled flooring, spot lights and coved ceiling.
LANDING
Carpet, loft access, double storage cupboards, double glazed window to side aspect and coved ceiling.
BEDROOM ONE
Measurements: 3.02m x 3.76m (9'11 x 12'4)
Double glazed window to rear aspect, carpet, spot lights, coved ceiling, fitted wardrobes, two radiators and dressing area.
EN SUITE
Measurements: 2.64m x 2.51m (8'8 x 8'3)
Double glazed window to rear aspect, bath, walk-in shower, wash hand basin, WC, tiled flooring, heated towel rail and spot lights.
BEDROOM TWO
Measurements: 2.69m x 4.04m (8'10 x 13'3)
Double glazed window to rear aspect, radiator, carpet and coved ceiling.
BEDROOM THREE
Measurements: 5.00m x 2.57m (16'5 x 8'5)
Double glazed window to front aspect, carpet, radiator, spot lights and coved ceiling.
BEDROOM FOUR
Measurements: 3.48m x 3.45m (11'5 x 11'4)
Double glazed window to front aspect, fitted wardrobes, carpet, radiator and coved ceiling.
BATHROOM
Measurements: 2.64m x 2.51m (8'8 x 8'3)
Walk-in shower, wash hand basin, WC, spot lights, heated towel rail, tiled flooring and double glazed window to side aspect.
OUTSIDE
Beautifully designed rear garden with patio seating area, the garden is lawned to borders. Access to double garage which has up and over doors.