Video
VideoProperty features
Low Maintenance Rear Garden
Walking Distance to Town Centre
Two Bedrooms with En-Suite Shower Rooms
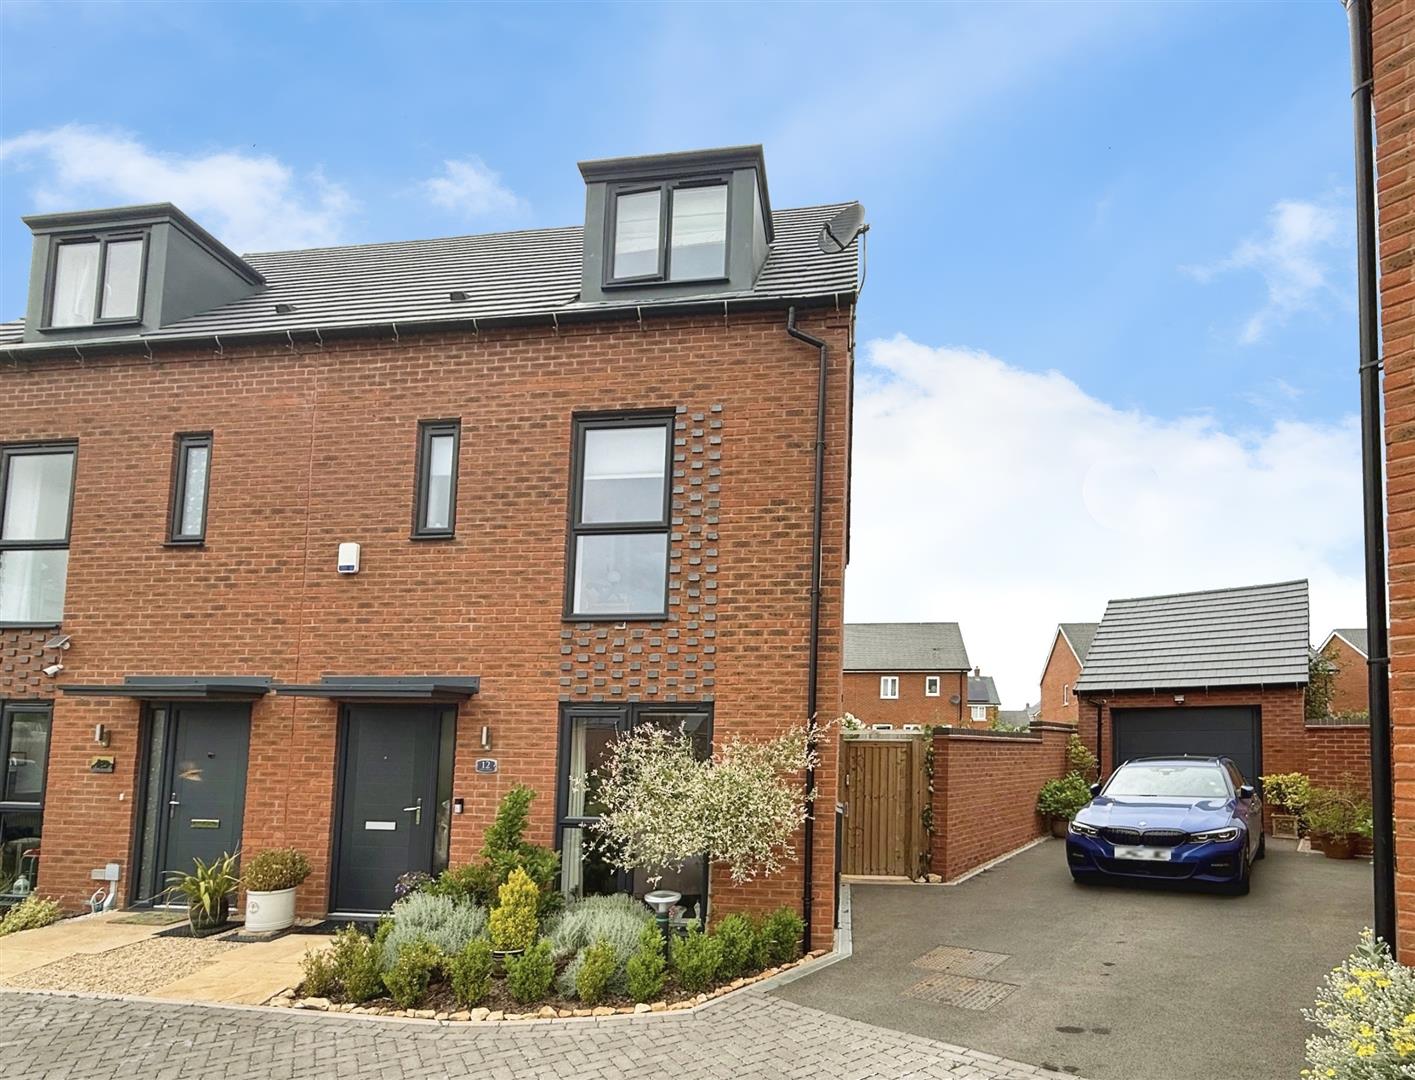
Fabulous Modern End-Terrace Family Home
Overlooking Green Space
Modern Kitchen Living Dining Room with Bi-Fold Doors
Living Room / Fourth Bedroom
Further Double Bedroom & Family Bathroom
Garage & Parking Area for 2 Cars
Description
A chance to acquire a modern three-storey end terrace home, offering a perfect blend of contemporary living and delightful surroundings, located just a short 20-minute walk from Stratford town centre. Set overlooking a pleasant green space, this property provides a peaceful setting while maintaining easy access to the town’s vibrant amenities, as well as easy access to local main roads links and M40 motorway.
The heart of the home is the very modern open-plan kitchen, living, and dining area, located on the ground floor. The fitted kitchen features high-spec appliances and ample storage, while the living and dining areas provide a perfect place for both relaxing and entertaining, with full-width bi-fold doors leading out to the low maintenance rear garden. The ground floor also benefits from a WC.
On the first floor, you'll find a generously sized and dual-aspect living room that could easily be utilised as a fourth bedroom should that be required, alongside a well-proportioned double bedroom with space for wardrobes (currently utilised as a home office). The family bathroom is also located on this floor; with bath, WC and sink unit.
The Master Bedroom is located on the second floor and is of very generous proportion, complete with fitted wardrobes and a contemporary three-piece en-suite shower room. A further double bedroom, also with en-suite shower room, on this level offers additional space for family or guests.
Outside, the garden is low-maintenance; which is mainly paved with some planting. The property also includes a single garage (en bloc) at the rear and parking area for a car on the front.
The heart of the home is the very modern open-plan kitchen, living, and dining area, located on the ground floor. The fitted kitchen features high-spec appliances and ample storage, while the living and dining areas provide a perfect place for both relaxing and entertaining, with full-width bi-fold doors leading out to the low maintenance rear garden. The ground floor also benefits from a WC.
On the first floor, you'll find a generously sized and dual-aspect living room that could easily be utilised as a fourth bedroom should that be required, alongside a well-proportioned double bedroom with space for wardrobes (currently utilised as a home office). The family bathroom is also located on this floor; with bath, WC and sink unit.
The Master Bedroom is located on the second floor and is of very generous proportion, complete with fitted wardrobes and a contemporary three-piece en-suite shower room. A further double bedroom, also with en-suite shower room, on this level offers additional space for family or guests.
Outside, the garden is low-maintenance; which is mainly paved with some planting. The property also includes a single garage (en bloc) at the rear and parking area for a car on the front.