 Video
VideoProperty features
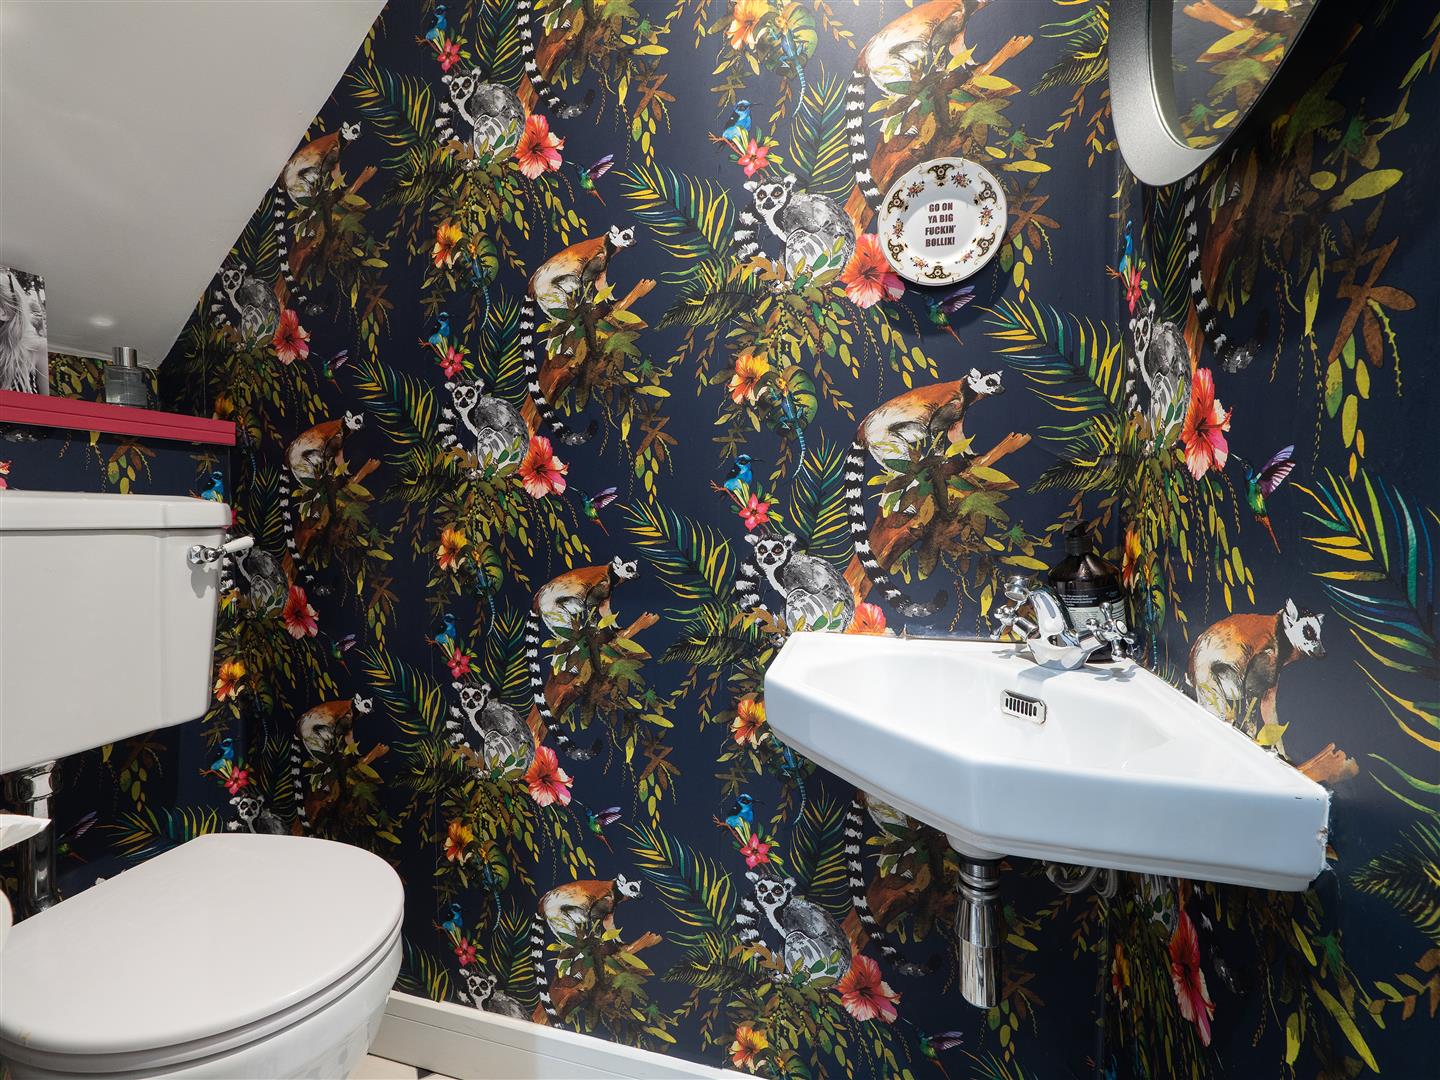
Reception Hall & Guest Cloaks/WC
Gas Central Heating & Double Glazing
Stunning Period House
Stylish Renovation & Extendion
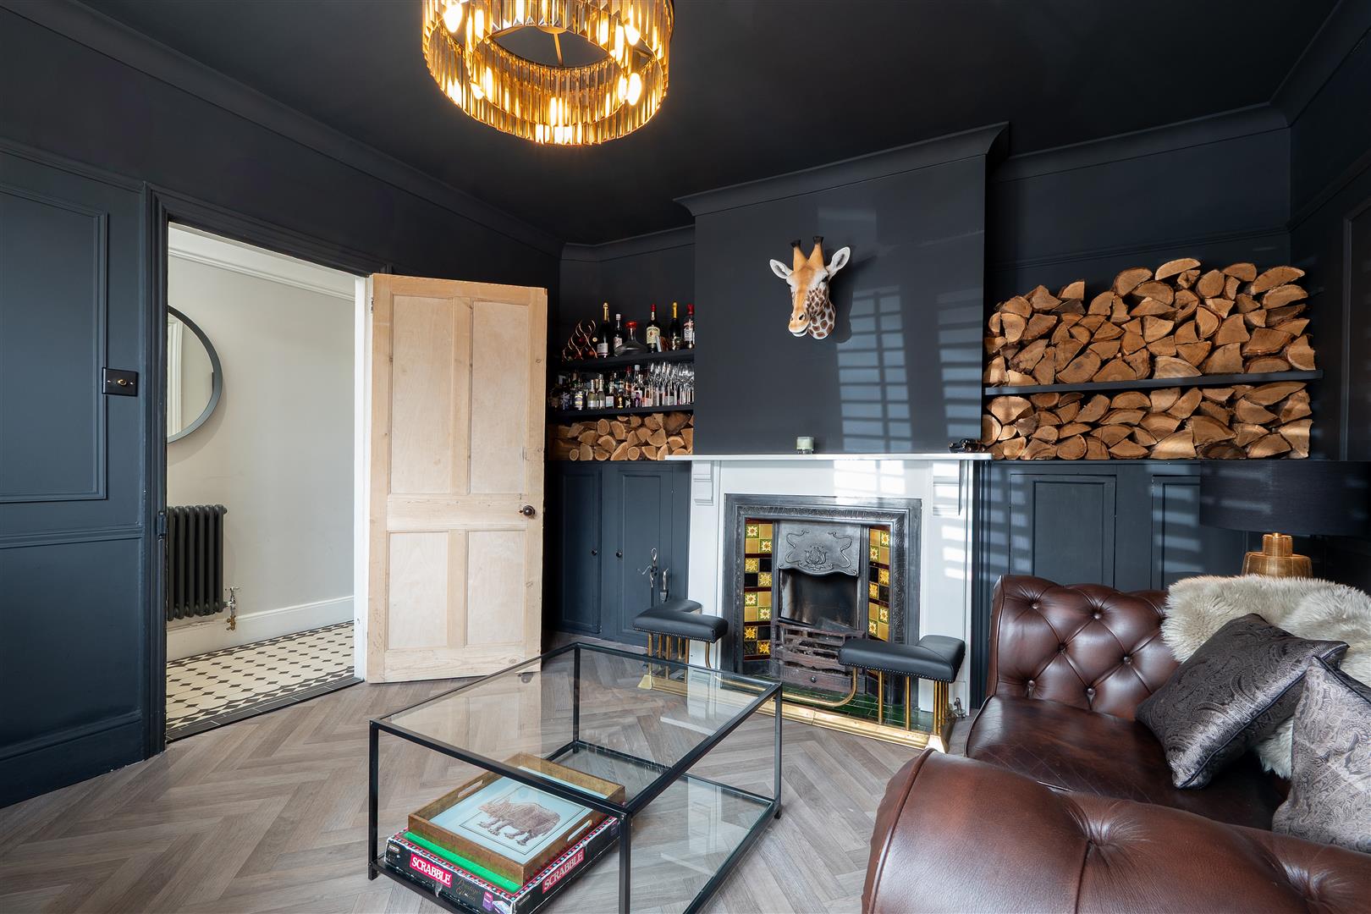
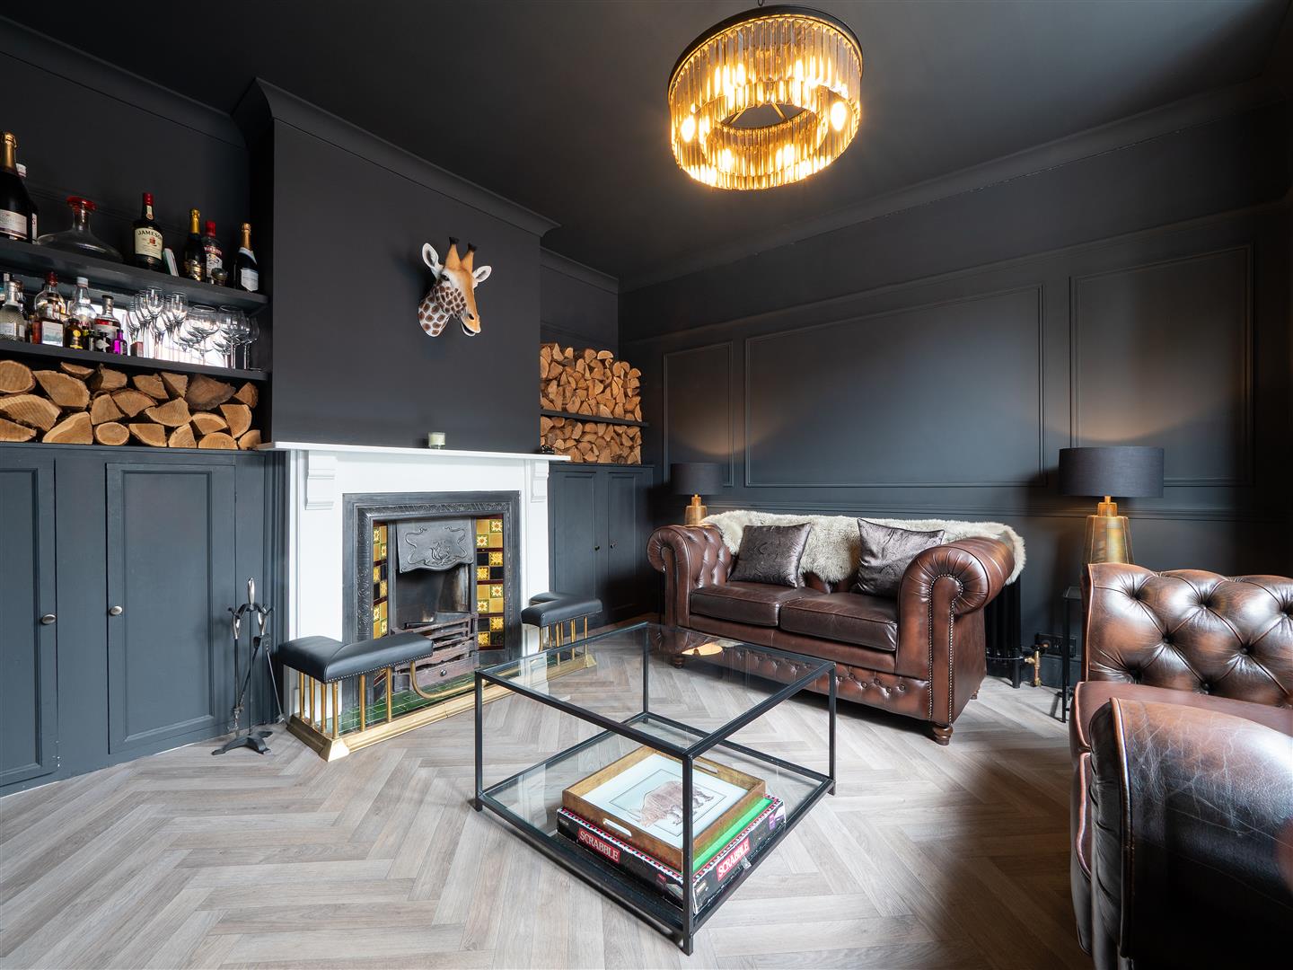
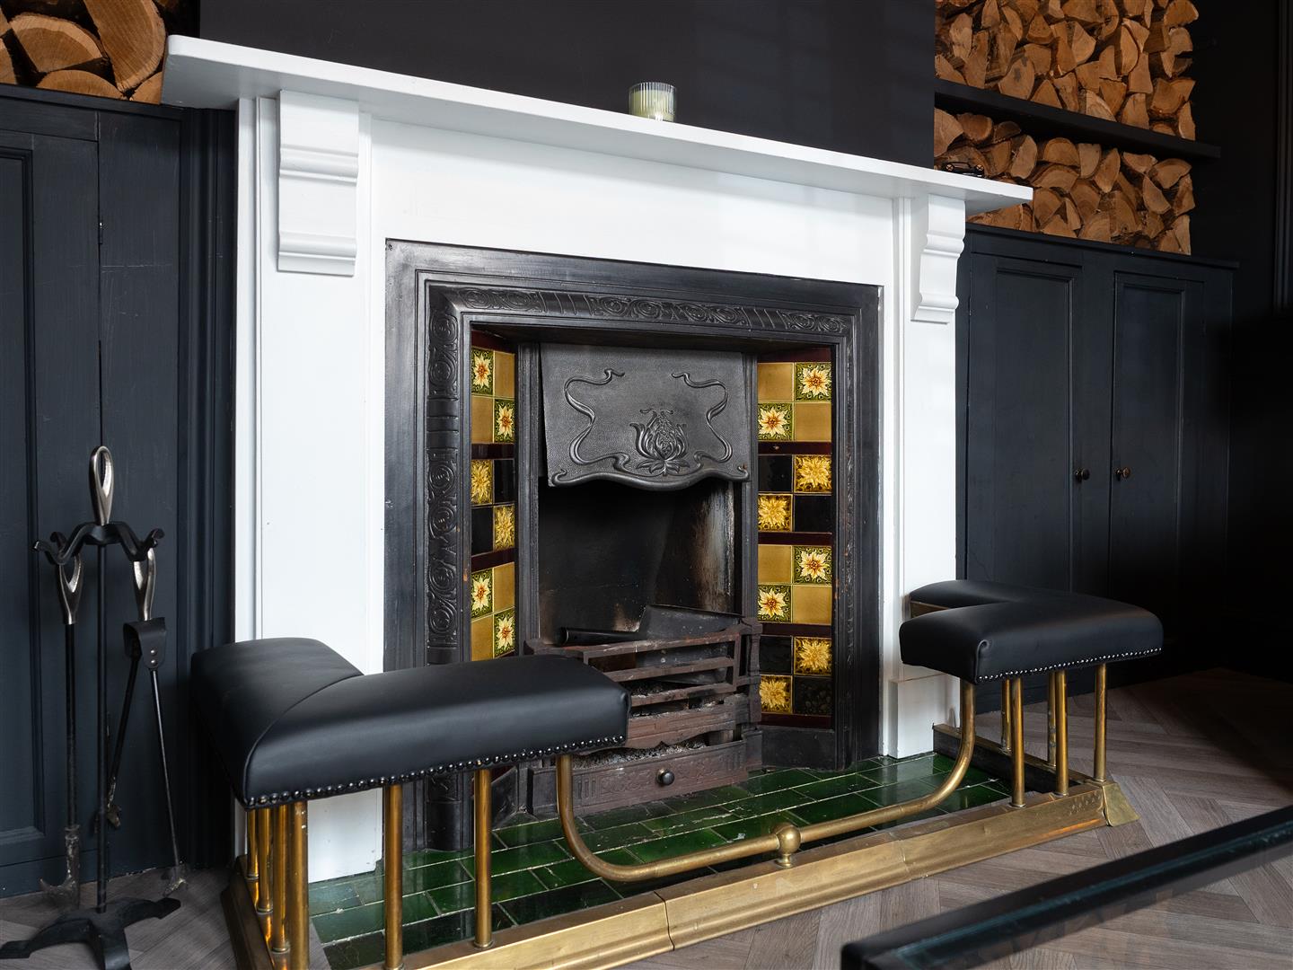
2 Separate Sitting Rooms
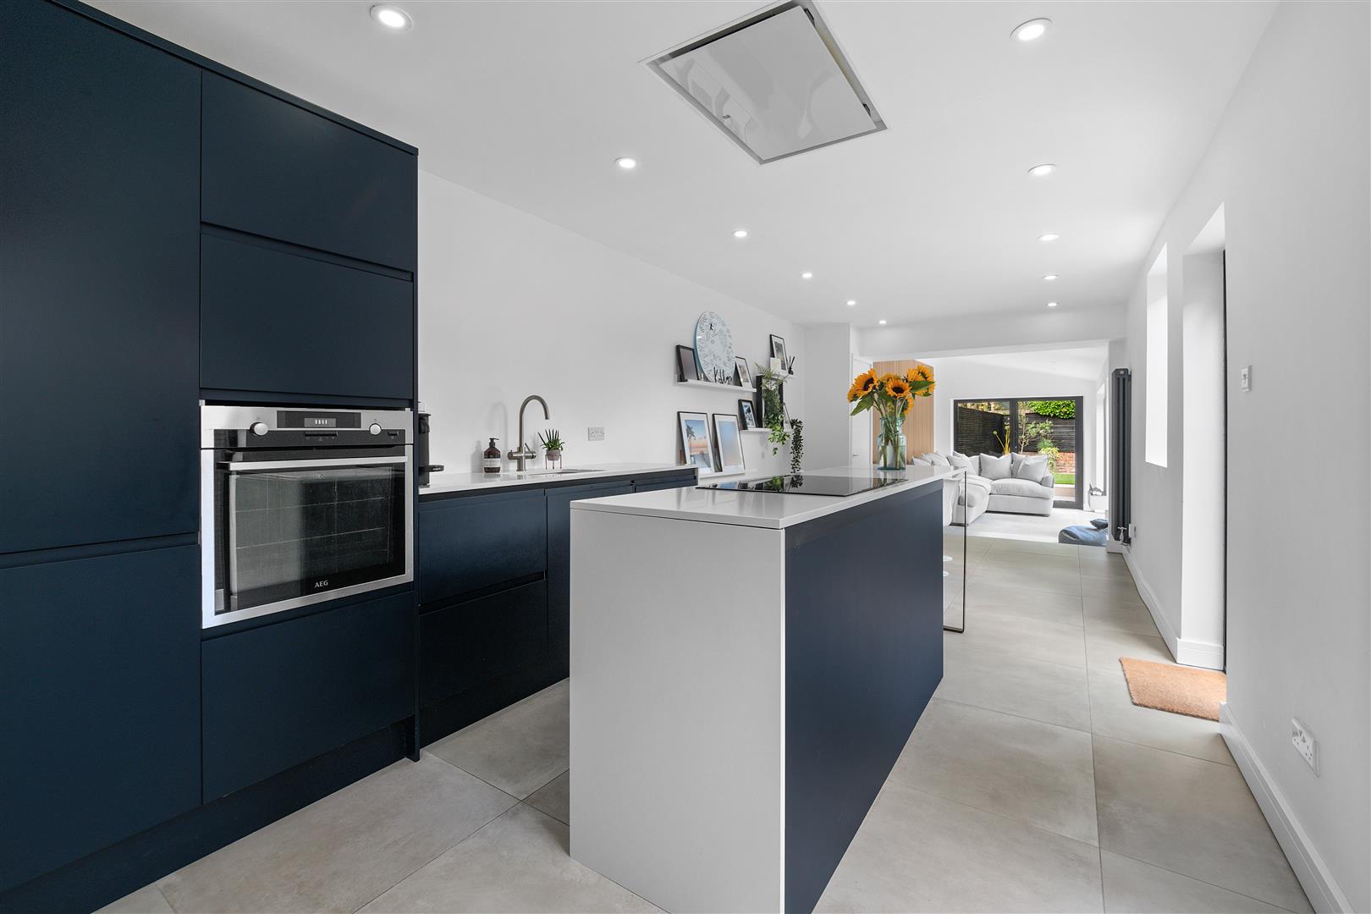
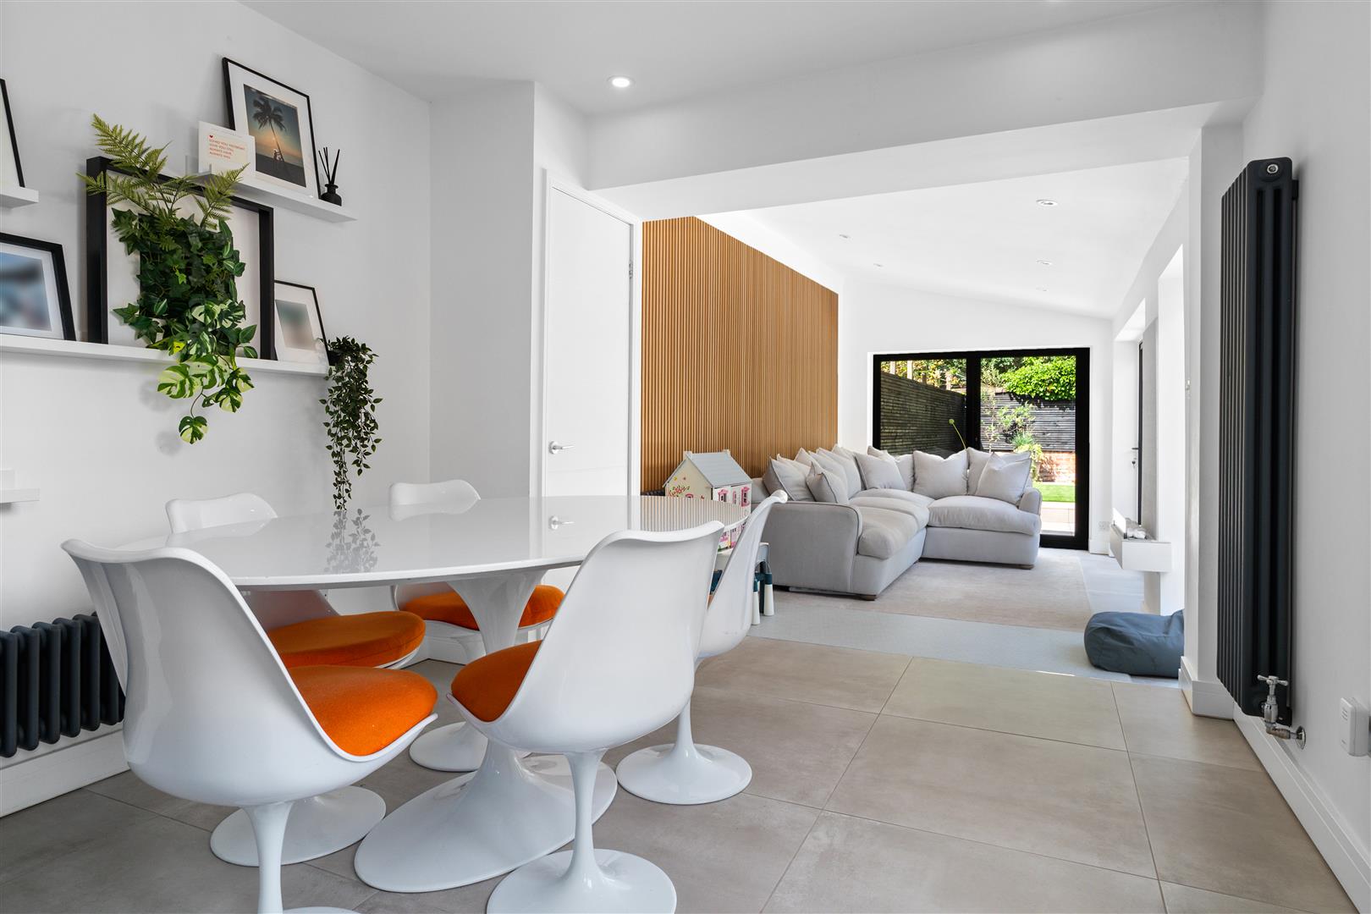
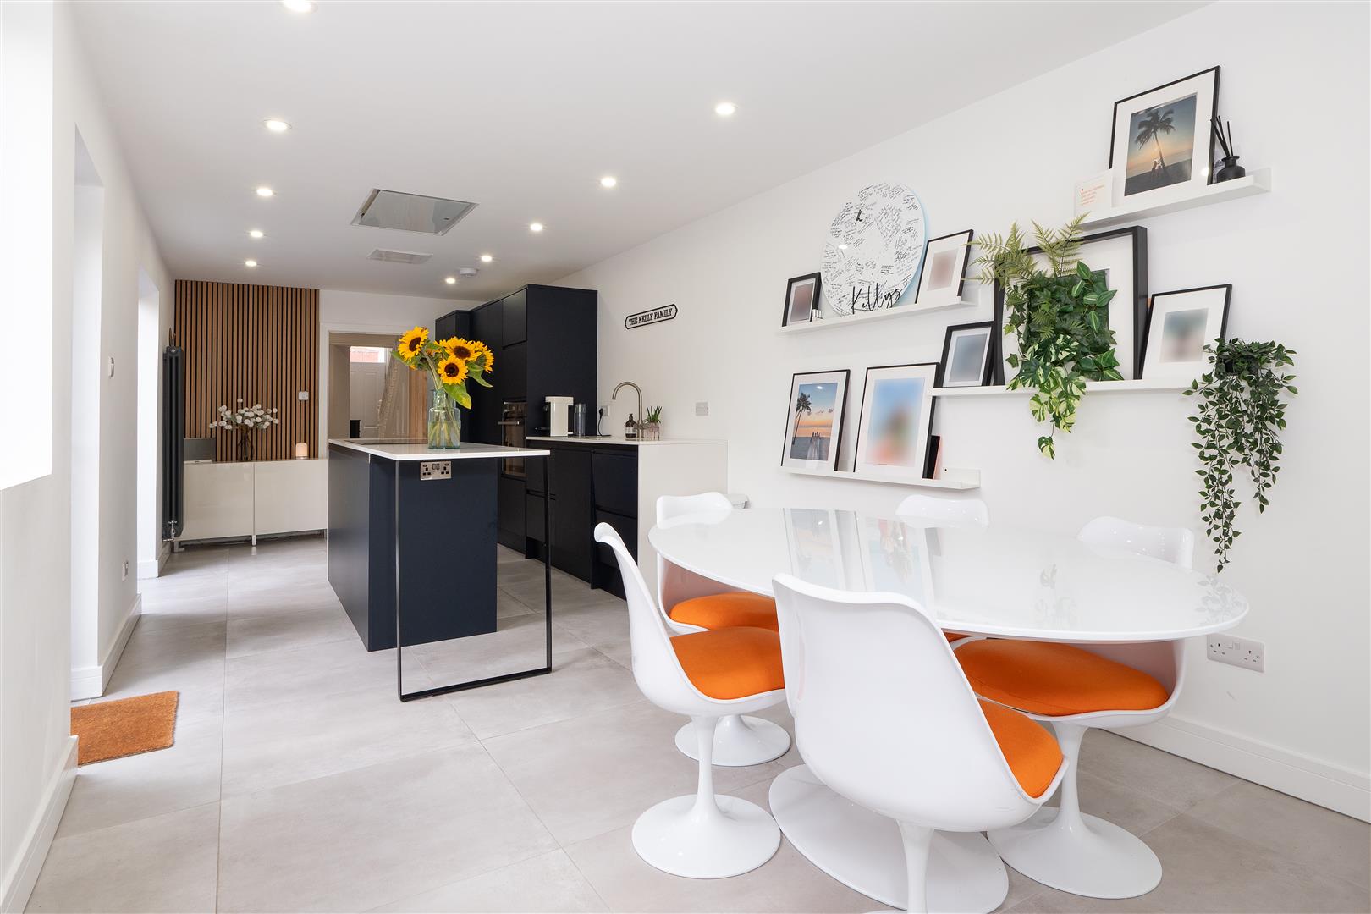
Stunning Ope Plan Kitchen/Dining/Family Room
Range of Integrated AEG Appliances
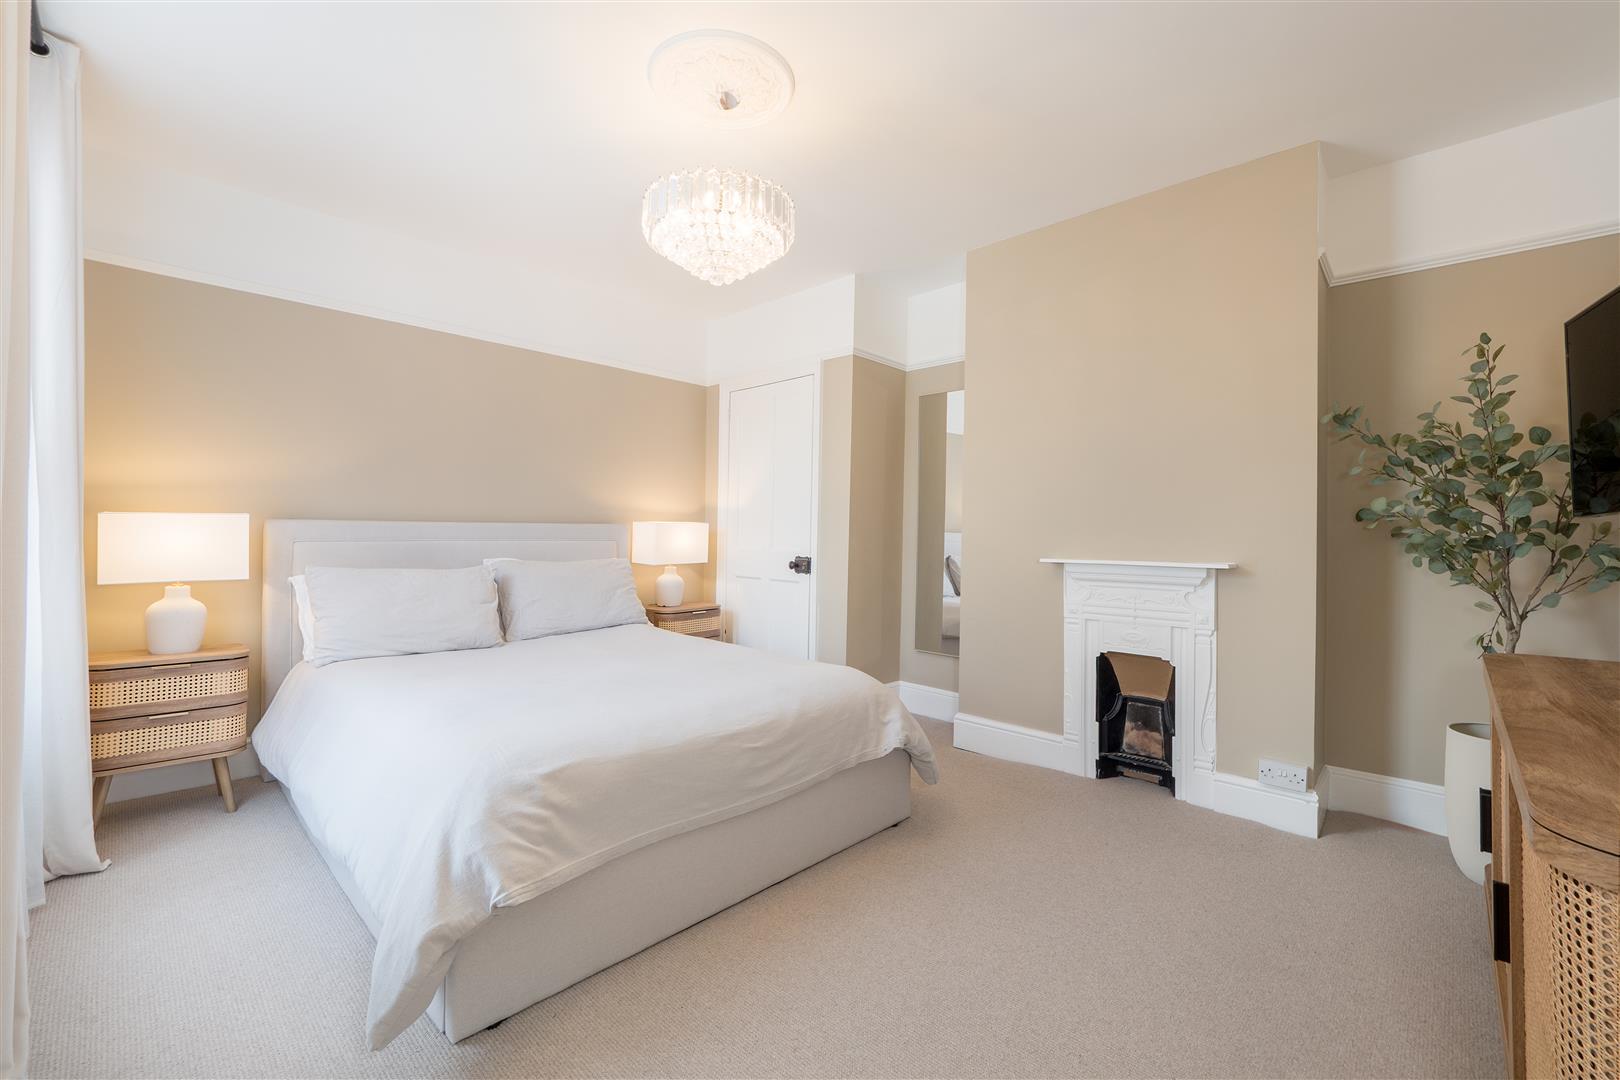
3 Good Size Double Bedrooms & Further Single
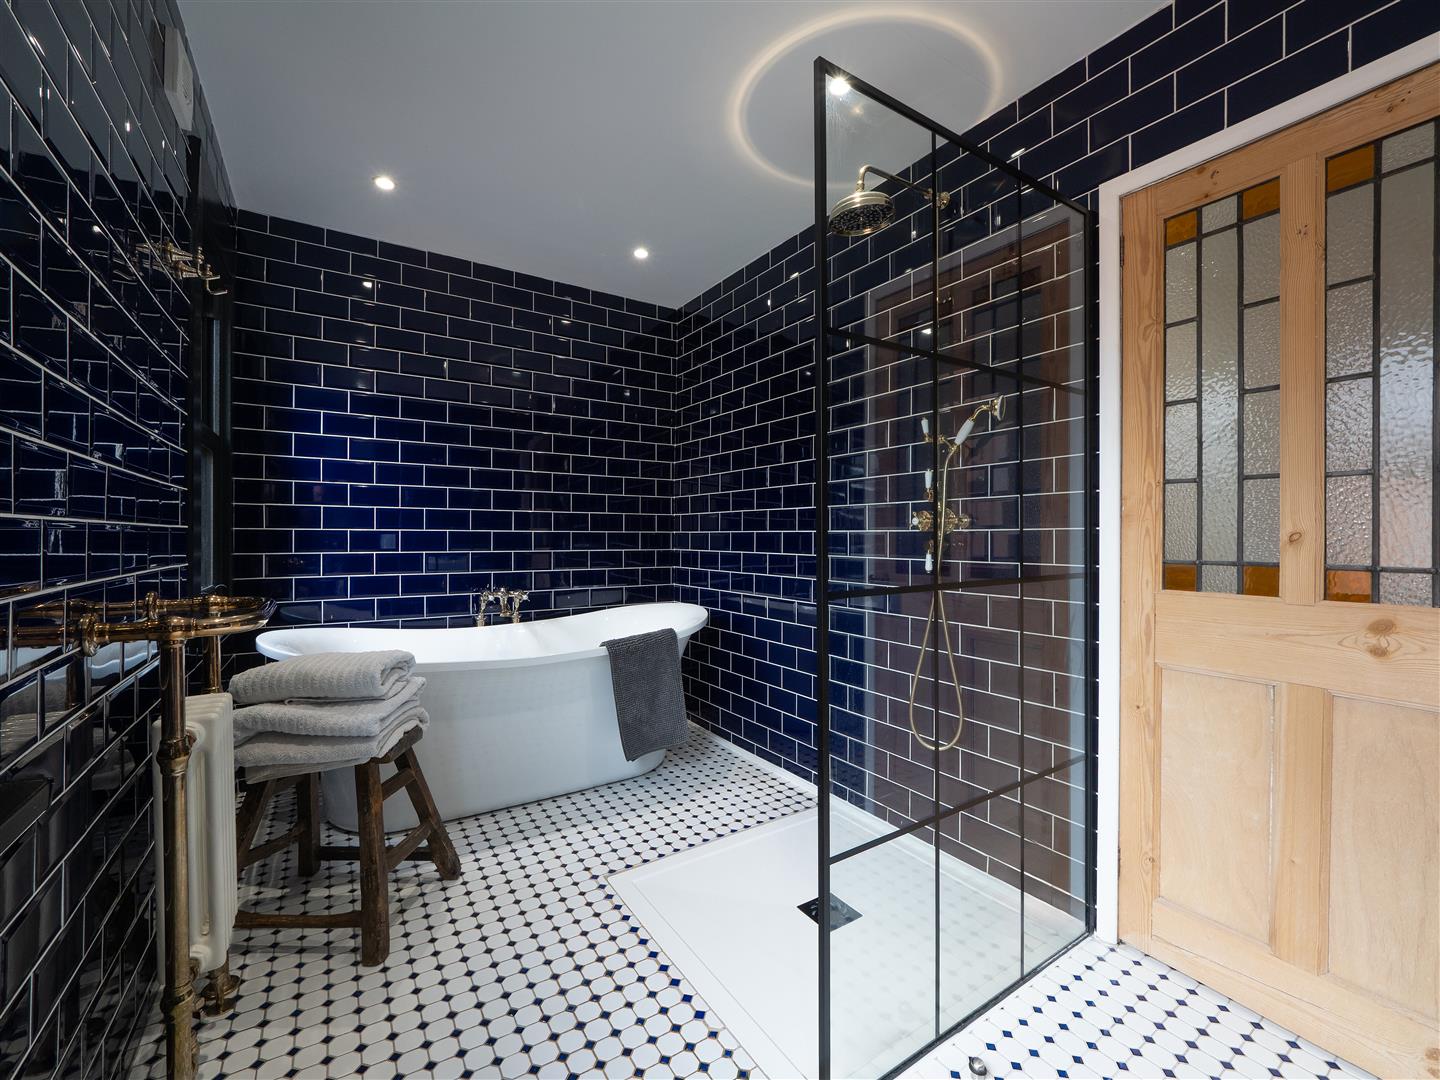
Luxury Period Style 4 Piece Bathroom
Block Paved Frontage with Parking for 2 Cars
Description
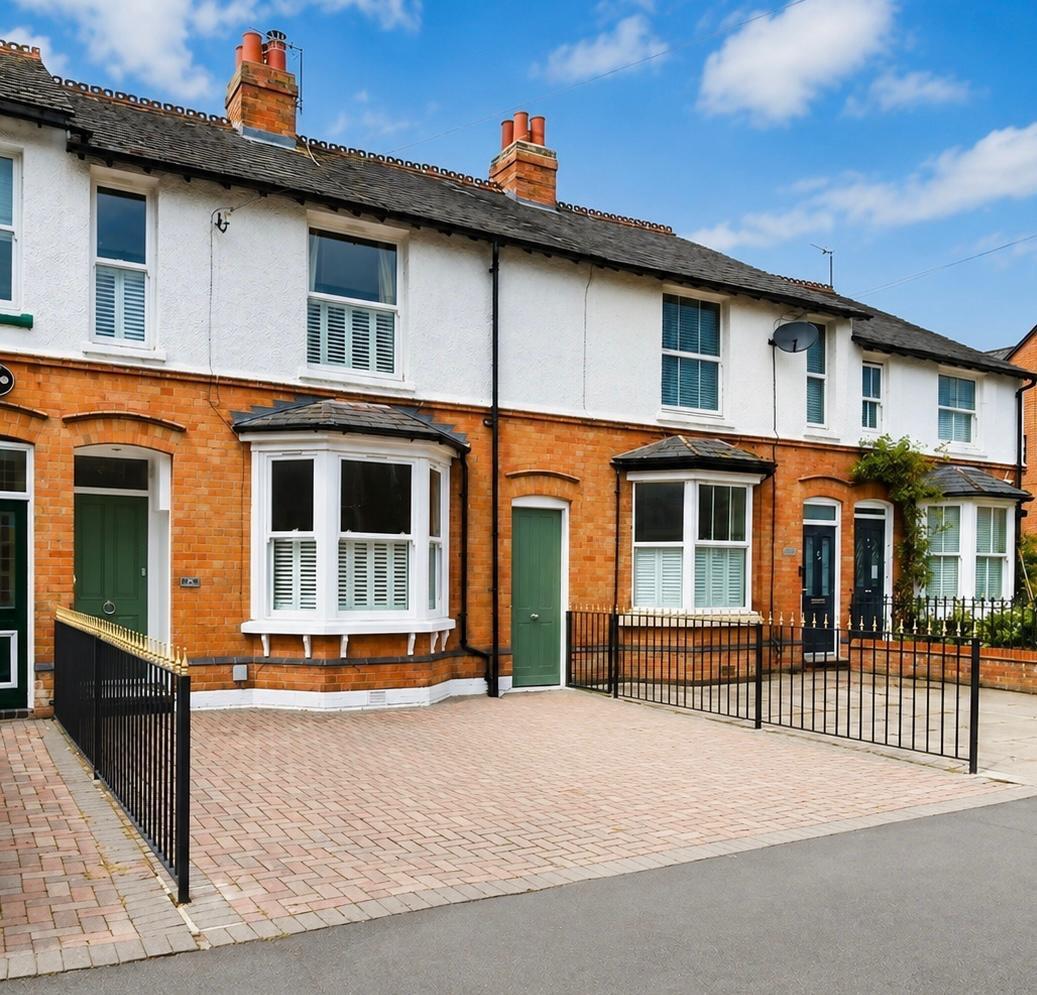
A beautifully presented and sympathetically enhanced traditional townhouse, enviably positioned in the very heart of Stratford-upon-Avon, just a short stroll from an excellent selection of cafés, boutiques, bars and restaurants, together with the world-renowned Royal Shakespeare Theatre.
The current owners have an exceptional eye for design and style, having thoughtfully renovated and extended the property to create a superb contemporary home that perfectly complements its character and period charm. Ideal for those seeking a vibrant town centre lifestyle, the property offers spacious and versatile accommodation throughout.
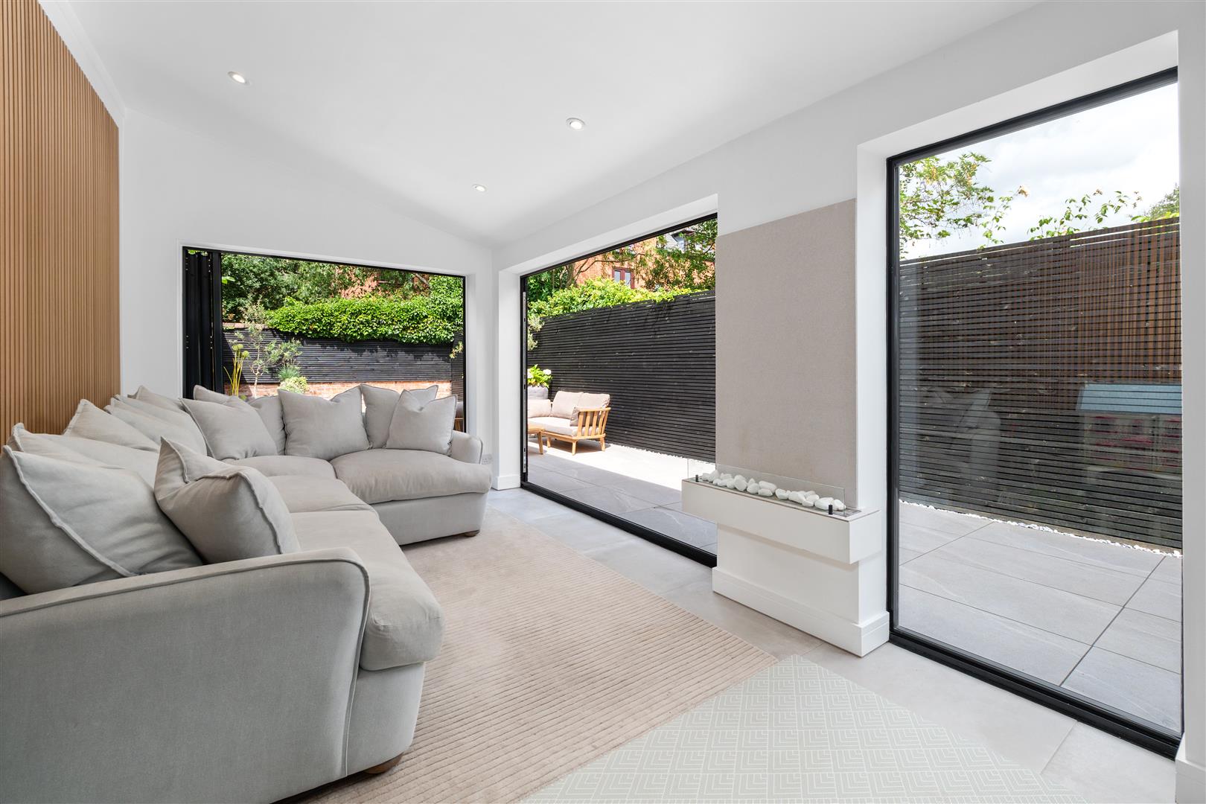
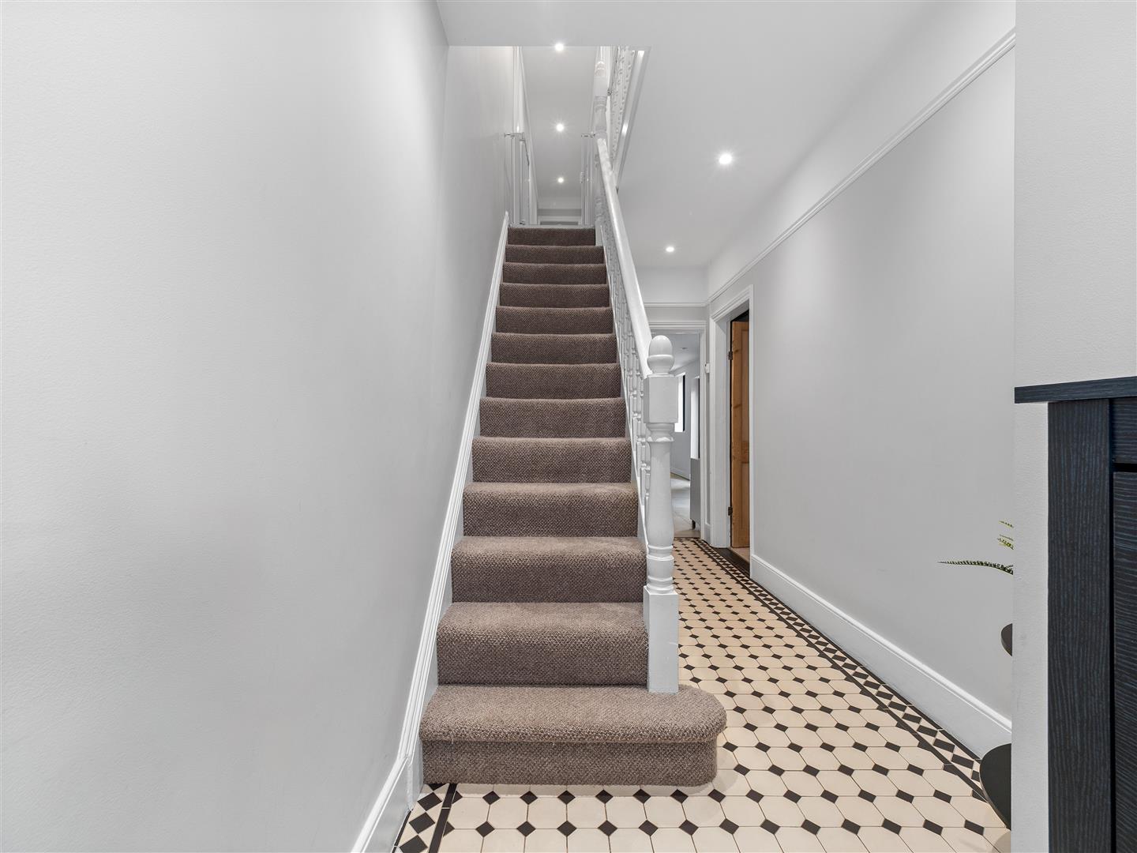
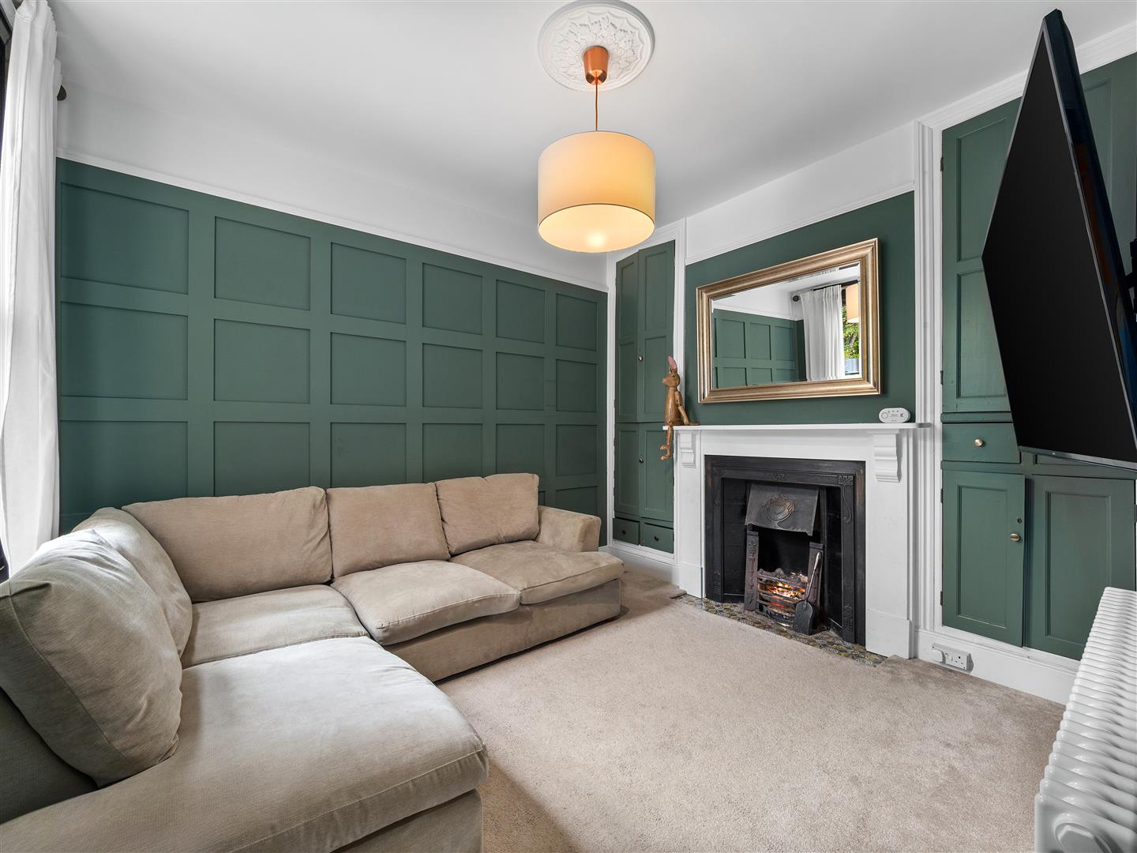
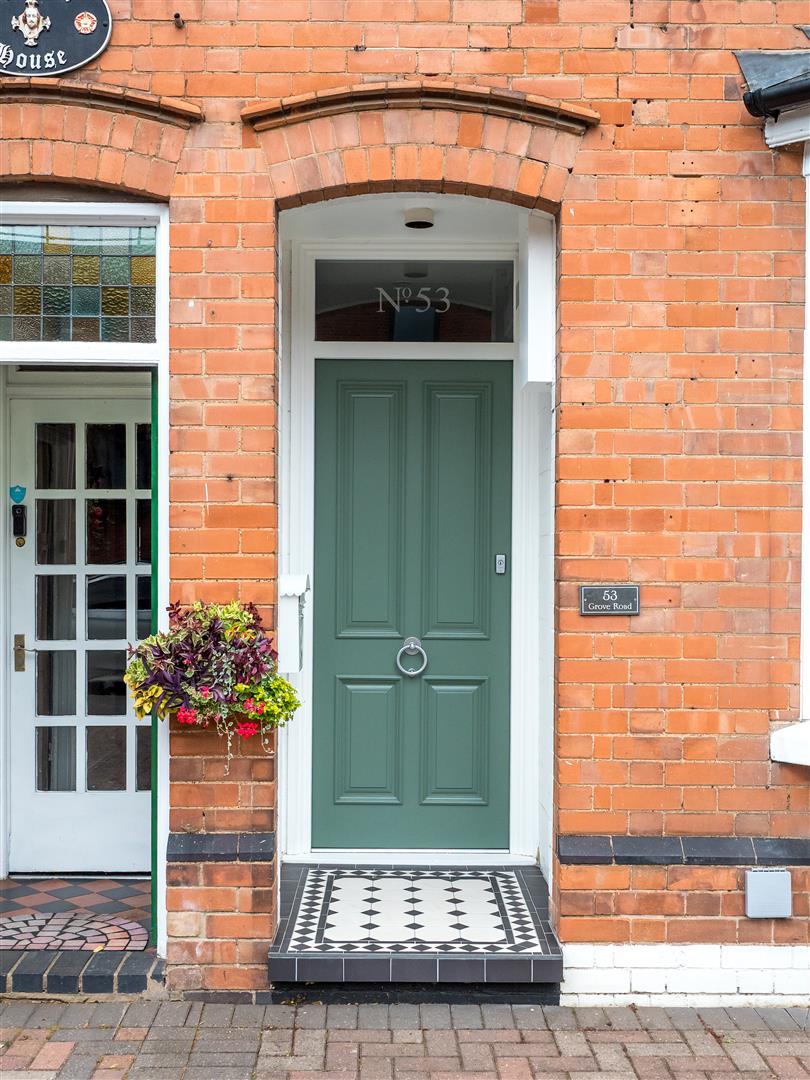
Set behind a block-paved frontage providing off-road parking for two vehicles, the property benefits from gas central heating and attractive period-style double glazed sash windows. The well-appointed accommodation comprises a welcoming reception hall, guest cloakroom/WC, elegant front sitting room, additional sitting room, and the true heart of the home – a stunning open-plan kitchen/dining/family room. Beautifully fitted with a comprehensive range of integrated AEG appliances, this impressive space is flooded with natural light and features bi-fold doors opening directly onto the rear garden, creating a seamless connection between indoor and outdoor living.
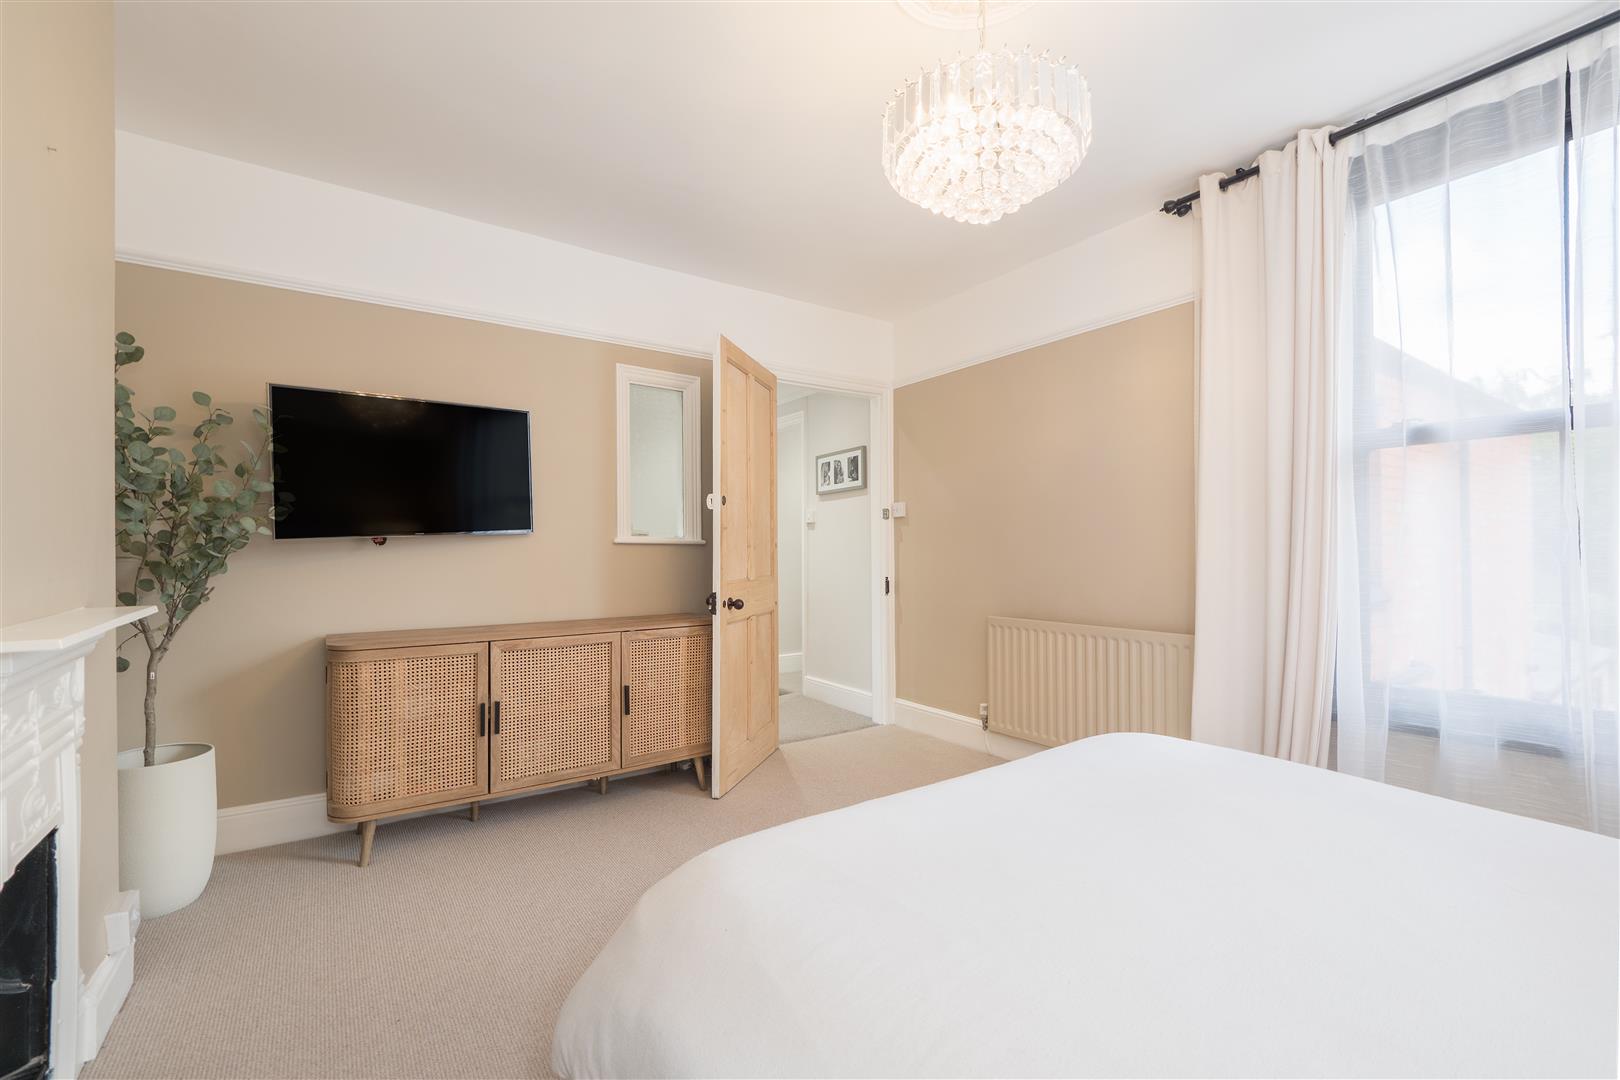
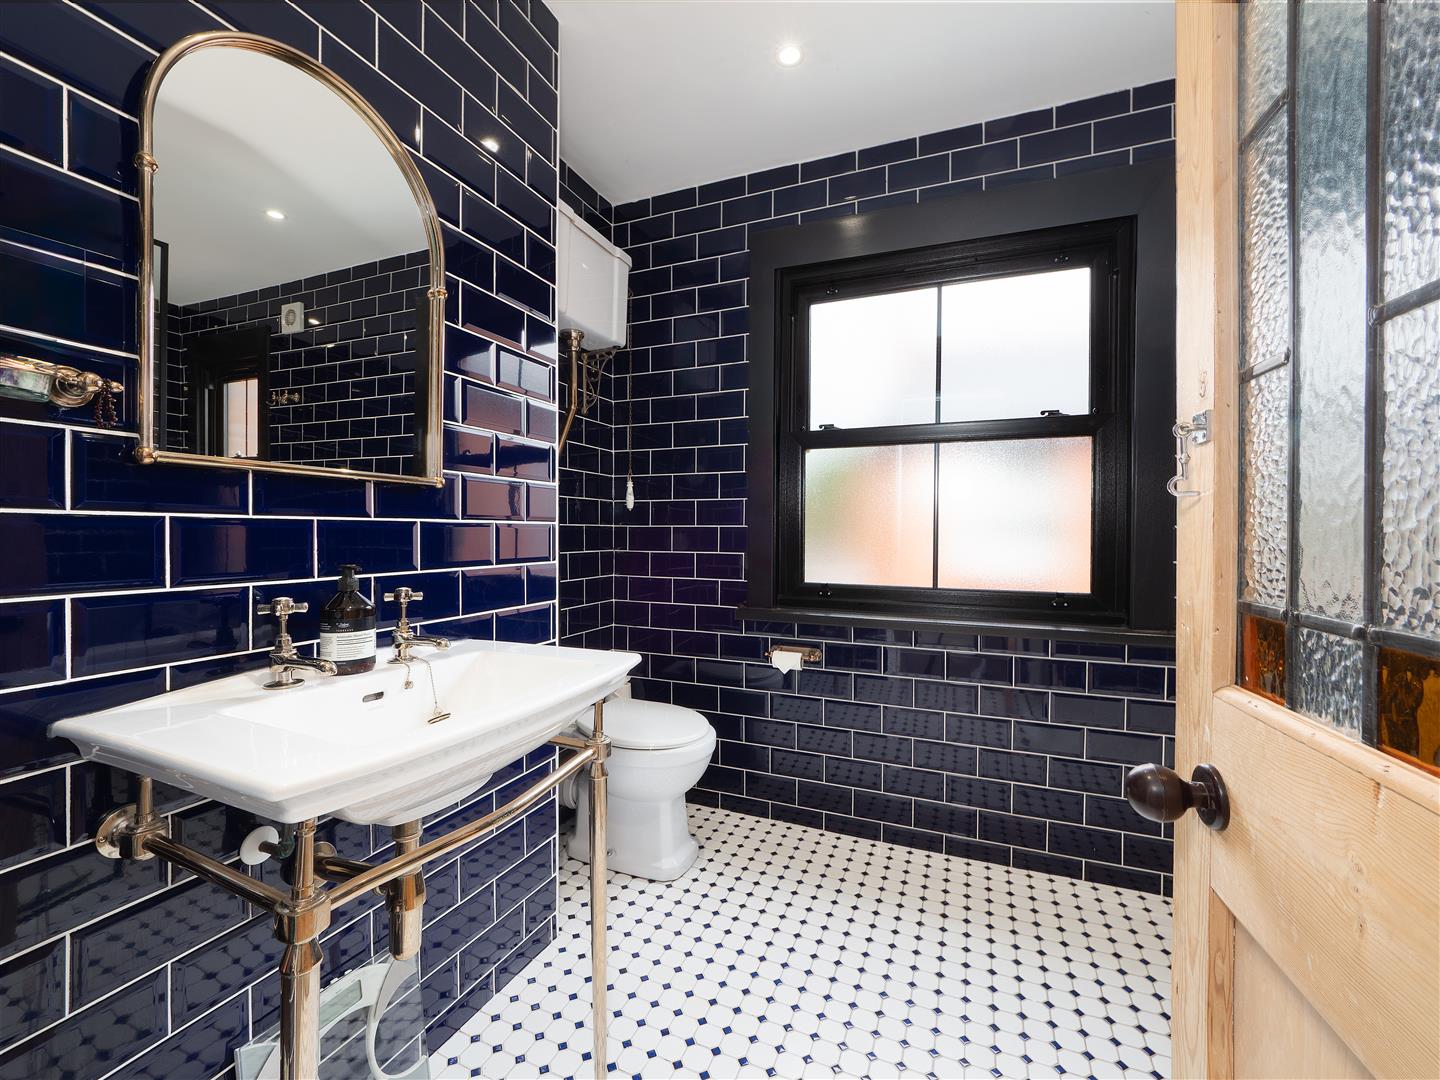
To the first floor are three generous double bedrooms together with a fourth single bedroom, ideal as a dressing room, nursery in addition to a fabulous family bathroom with period style fittings including a free standing bath, shower, high level WC and wash basin.
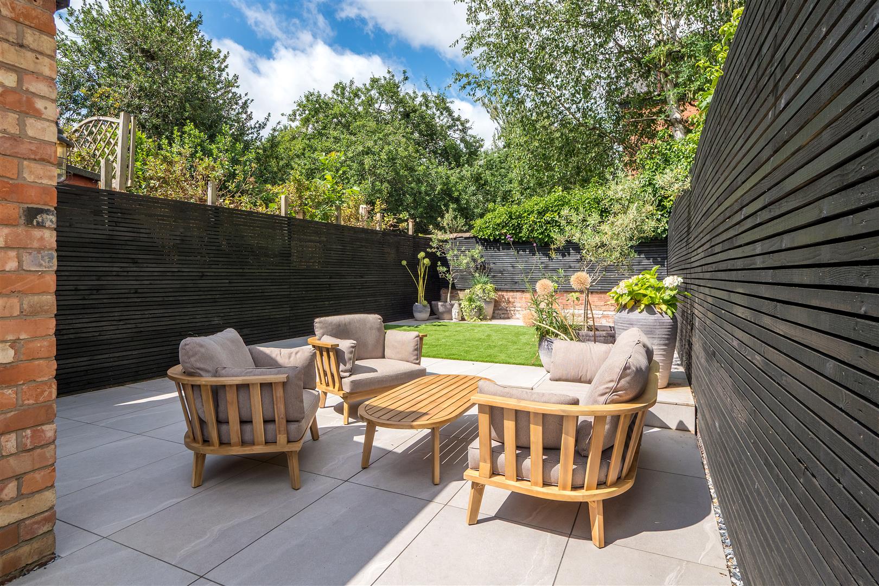
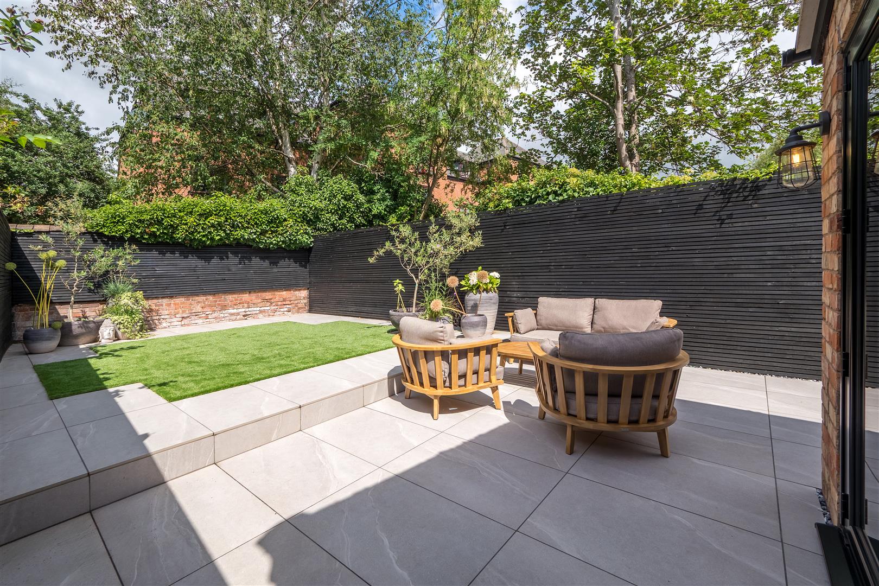
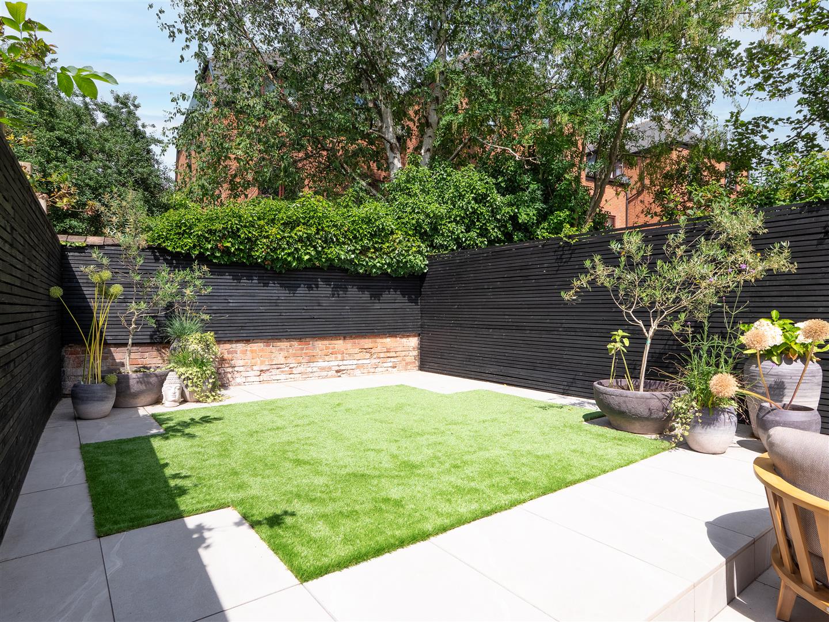
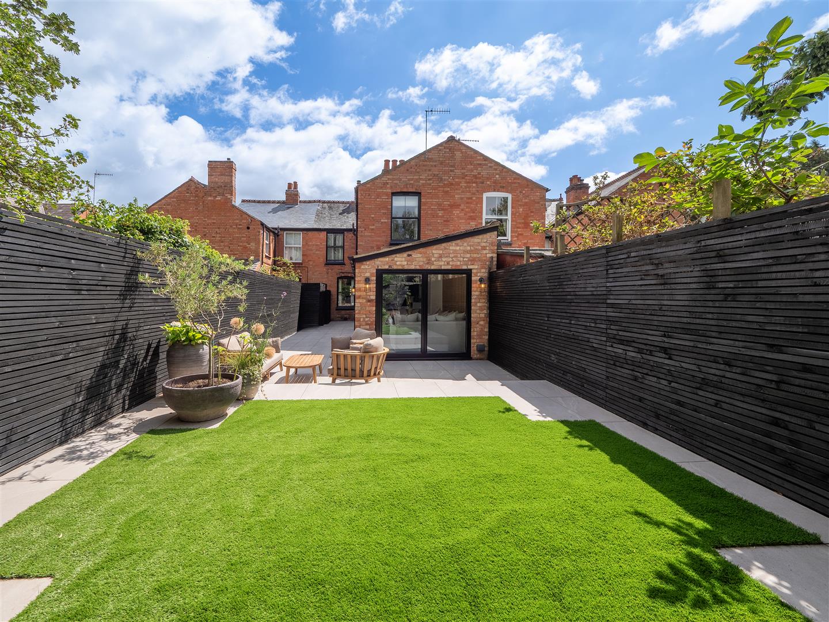
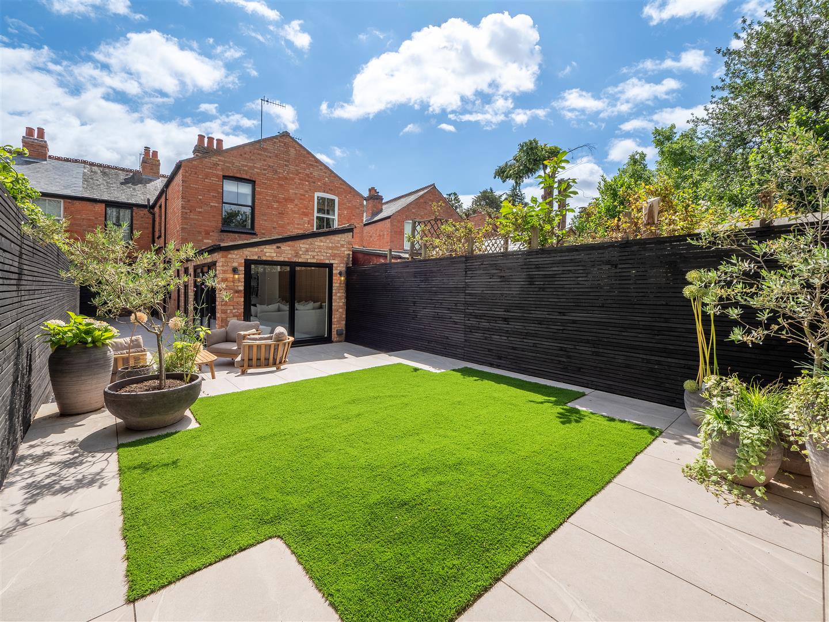
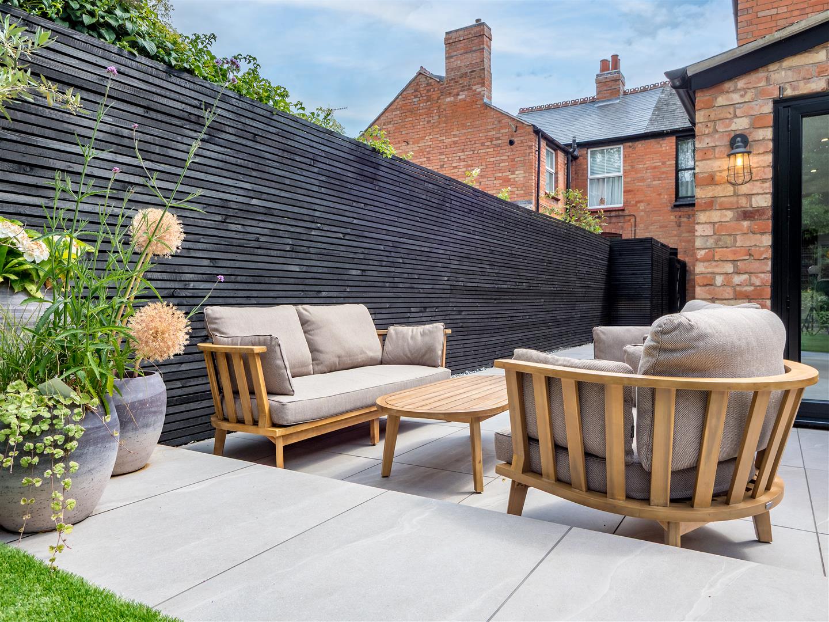
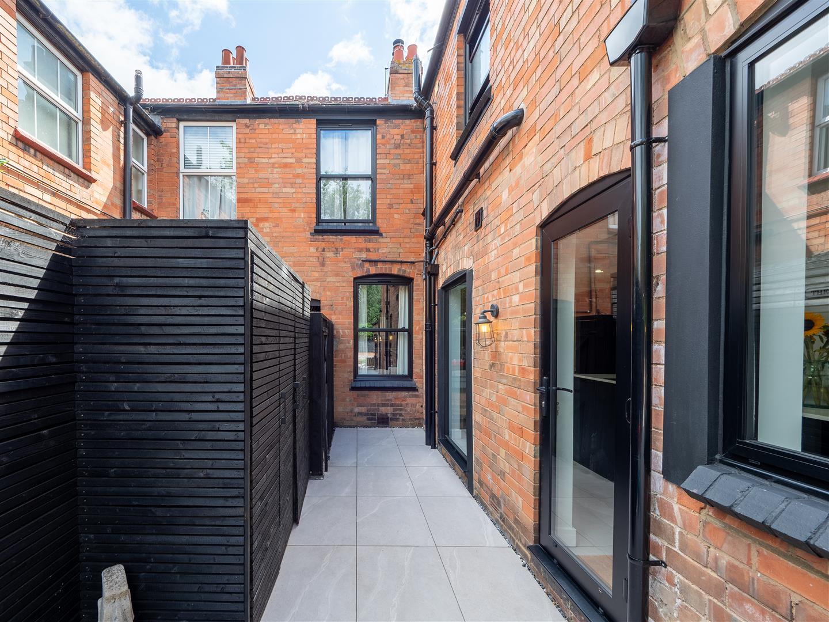
Outside, gated side access leads to a delightful and private rear garden, thoughtfully designed with entertaining in mind. A substantial terrace provides the perfect setting for al fresco dining and social gatherings, whilst the artificial lawn ensures year-round enjoyment with minimal maintenance.
This is a rare opportunity to acquire a stylish and beautifully maintained town centre home with parking for 2 cars.
Stratford-upon-Avon, nestled in the heart of Warwickshire, is a charming and historic market town best known as the birthplace of William Shakespeare. Set along the picturesque banks of the River Avon, the town beautifully combines rich heritage with a vibrant, contemporary lifestyle. Its streets are lined with well-preserved Tudor buildings, independent boutiques, cafés, and restaurants, while cultural highlights such as the renowned Royal Shakespeare Theatre draw visitors from around the world. The town is also particularly well regarded for its strong educational offering, with a range of highly rated primary and secondary schools, including the renowned King Edward VI School and Stratford Girls' Grammar School. In addition the town benefits from excellent transport links, with regular rail services to Birmingham and London, as well as easy access to the M40 motorway, connecting to the wider Midlands and beyond. This makes Stratford upon Avon an ideal location for commuters seeking a more relaxed, picturesque setting without compromising on connectivity.
The property comprises.
a substantial period house of which internal inspection is essential to appreciate the genuinely spacious living accommodation with gas central heating.
The ground floor layout
includes sitting room, snug/study, formal dining room, fitted kitchen, utility, shower room and garden room providing tranquil space to the rear of he property.
The ground floor layout.
includes sitting room, snug/study, formal dining room, fitted kitchen, utility, shower room and garden room providing tranquil space to the rear of he property.
On the first floor
there are 3 double bedrooms each with a vanity wash basin in addition to a fourth bedroom and good sized four piece bathroom.
On the first floor .
there are 3 double bedrooms each with a vanity wash basin in addition to a fourth bedroom and good sized four piece bathroom.
There is a parking area
to the front (although the kerb has not been dropped) whilst to the rear there is a pleasant enclosed garden.
There is a parking area.
to the front (although the kerb has not been dropped) whilst to the rear there is a pleasant enclosed garden.
Vestibule
Vestibule.
Reception Hall
Reception Hall.
Reception Hall...
Sitting Room ..
Measurements: 12' 7'' x 12' 1'' (3.83m x 3.68m)
Sitting Room ...
Measurements: 12' 7'' x 12' 1'' (3.83m x 3.68m)
Snug/Study..
Measurements: 10' 9'' x 9' 7'' (3.27m x 2.92m)
Snug/Study...
Measurements: 10' 9'' x 9' 7'' (3.27m x 2.92m)
Dining Room ..
Measurements: 12' 0'' x 9' 5'' (3.65m x 2.87m)
Dining Room ...
Measurements: 12' 0'' x 9' 5'' (3.65m x 2.87m)
Breakfast Kitchen ..
Measurements: 12' 10'' x 9' 5'' (3.91m x 2.87m)
Breakfast Kitchen ...
Measurements: 12' 10'' x 9' 5'' (3.91m x 2.87m)
Utility room..
Measurements: 6' 5'' x 5' 8'' (1.95m x 1.73m)
Utility room...
Measurements: 6' 5'' x 5' 8'' (1.95m x 1.73m)
Shower Room ..
Measurements: 6' 3'' x 2' 10'' (1.90m x 0.86m)
Shower Room ...
Measurements: 6' 3'' x 2' 10'' (1.90m x 0.86m)
Garden Room ..
Measurements: 9' 5'' x 8' 10'' (2.87m x 2.69m)
Garden Room ...
Measurements: 9' 5'' x 8' 10'' (2.87m x 2.69m)
Landing ..
Landing ...
Bedroom One ..
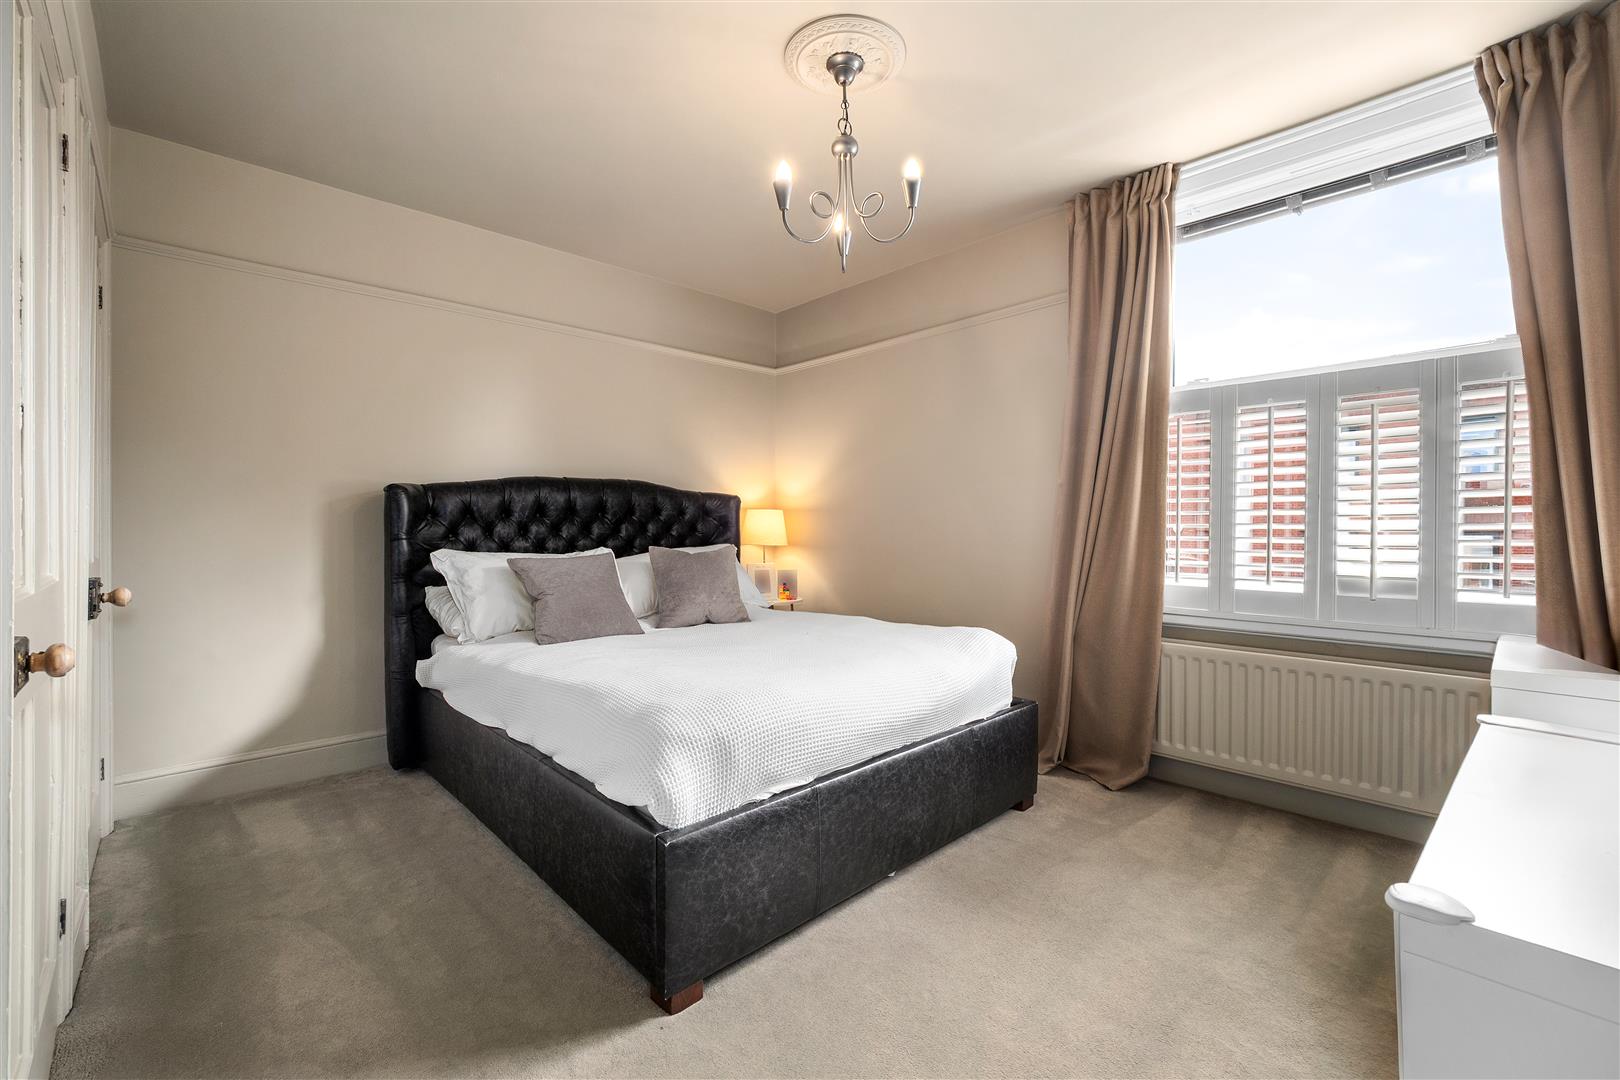
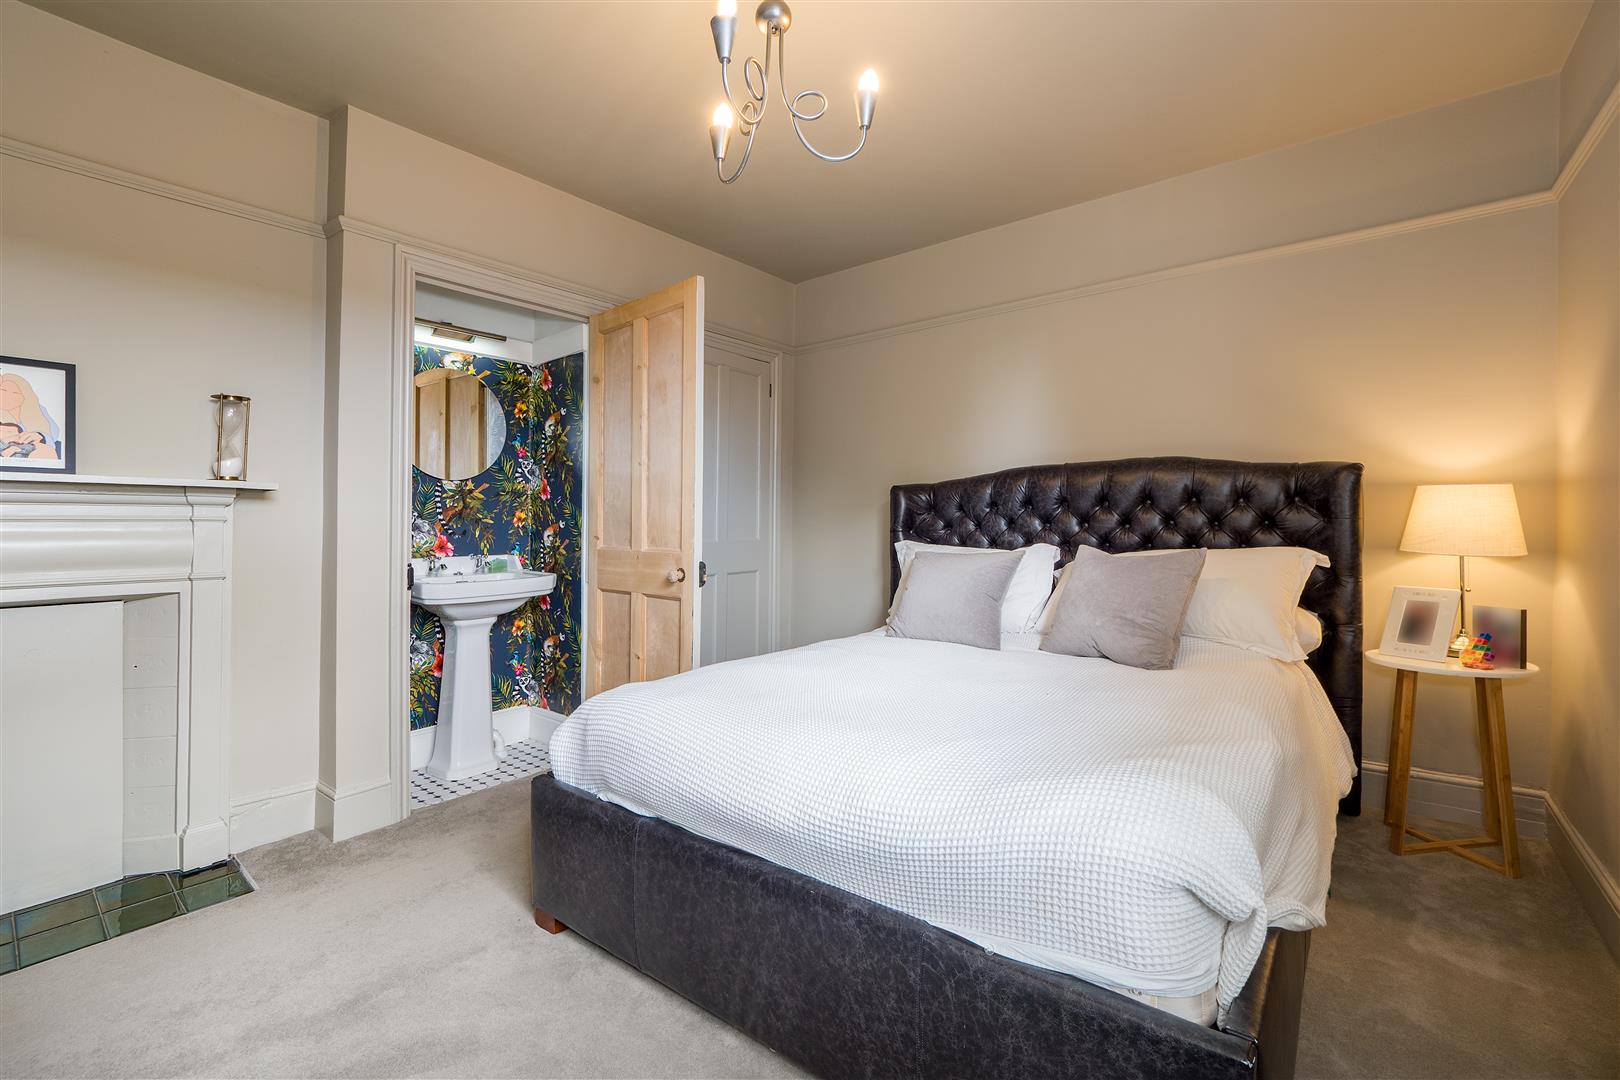
Measurements: 10' 9'' x 13' 8'' (3.27m x 4.16m)
Bedroom One ...
Measurements: 10' 9'' x 13' 8'' (3.27m x 4.16m)
Bedroom Two..
Measurements: 10' 3'' x 12' 7'' (3.12m x 3.83m)
Bedroom Two...
Measurements: 10' 3'' x 12' 7'' (3.12m x 3.83m)
Bedroom Three..
Measurements: 13' 0'' x 10' 0'' (3.96m x 3.05m)
Bedroom Three...
Measurements: 13' 0'' x 10' 0'' (3.96m x 3.05m)
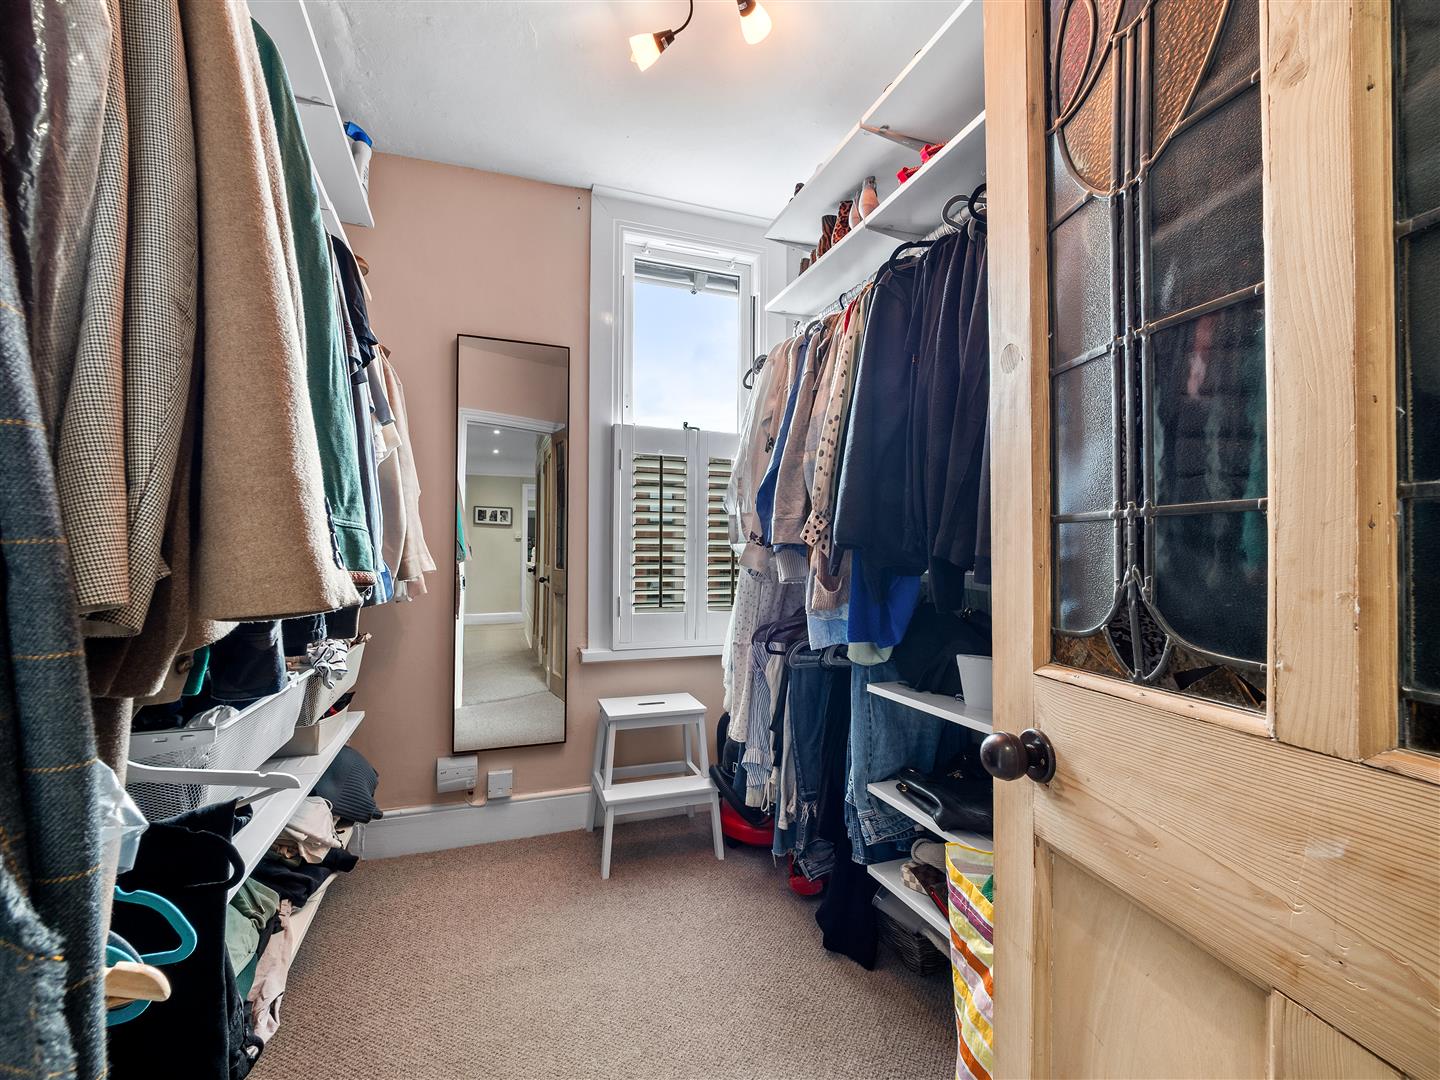
Bedroom Four..
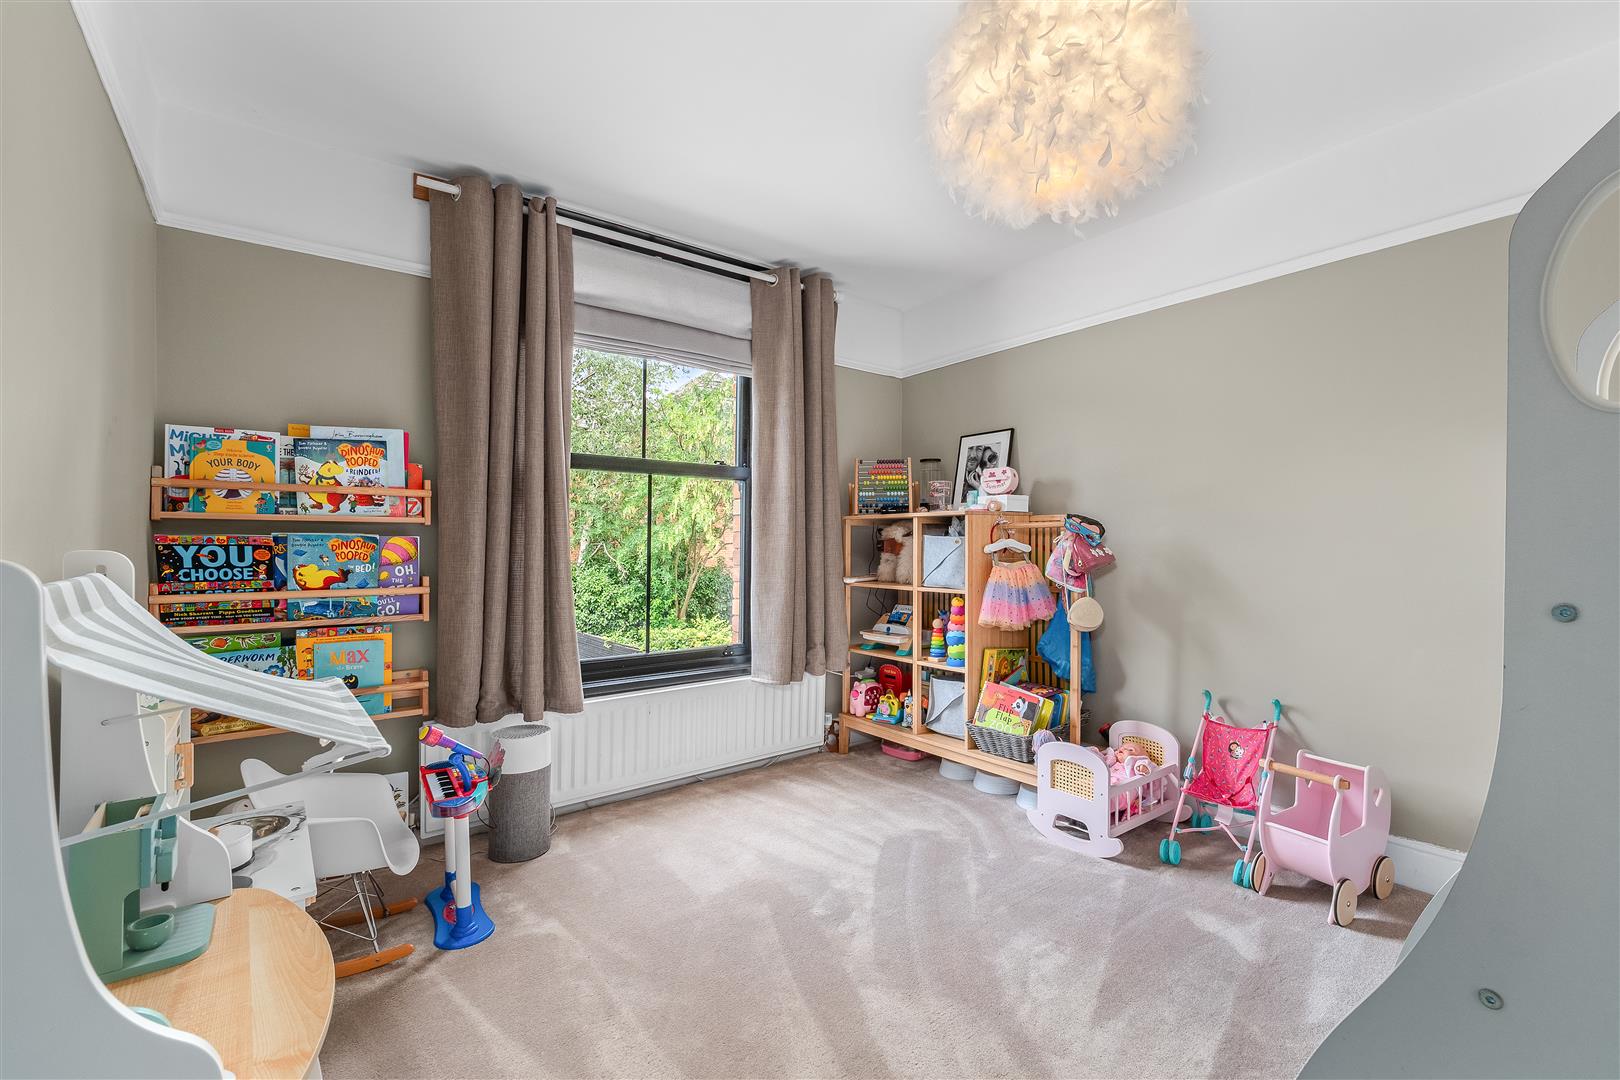
Measurements: 8' 3'' x 6' 9'' (2.51m x 2.06m)
Bedroom Four...
Measurements: 8' 3'' x 6' 9'' (2.51m x 2.06m)
Bathroom ..
Measurements: 13' 3'' x 6' 9'' (4.04m x 2.06m)
Bathroom ...
Measurements: 13' 3'' x 6' 9'' (4.04m x 2.06m)
Money Laundering Regulations – Identification Checks
In line The Money Laundering Regulations 2007, we are duty bound to carry out due diligence on all of our clients to confirm their identity. In line with legal requirements, all purchasers who have an offer accepted on a property marketed by Jeremy McGinn & Co must complete an identification check. To carry out these checks, we work with a specialist third-party provider and a fee of £25 + VAT per purchaser is payable in advance once an offer has been agreed and before we can issue a Memorandum of Sale.
Please note that this fee is non-refundable under any circumstances.
The current owners have an exceptional eye for design and style, having thoughtfully renovated and extended the property to create a superb contemporary home that perfectly complements its character and period charm. Ideal for those seeking a vibrant town centre lifestyle, the property offers spacious and versatile accommodation throughout.
Set behind a block-paved frontage providing off-road parking for two vehicles, the property benefits from gas central heating and attractive period-style double glazed sash windows. The well-appointed accommodation comprises a welcoming reception hall, guest cloakroom/WC, elegant front sitting room, additional sitting room, and the true heart of the home – a stunning open-plan kitchen/dining/family room. Beautifully fitted with a comprehensive range of integrated AEG appliances, this impressive space is flooded with natural light and features bi-fold doors opening directly onto the rear garden, creating a seamless connection between indoor and outdoor living.
To the first floor are three generous double bedrooms together with a fourth single bedroom, ideal as a dressing room, nursery in addition to a fabulous family bathroom with period style fittings including a free standing bath, shower, high level WC and wash basin.
Outside, gated side access leads to a delightful and private rear garden, thoughtfully designed with entertaining in mind. A substantial terrace provides the perfect setting for al fresco dining and social gatherings, whilst the artificial lawn ensures year-round enjoyment with minimal maintenance.
This is a rare opportunity to acquire a stylish and beautifully maintained town centre home with parking for 2 cars.
Stratford-upon-Avon, nestled in the heart of Warwickshire, is a charming and historic market town best known as the birthplace of William Shakespeare. Set along the picturesque banks of the River Avon, the town beautifully combines rich heritage with a vibrant, contemporary lifestyle. Its streets are lined with well-preserved Tudor buildings, independent boutiques, cafés, and restaurants, while cultural highlights such as the renowned Royal Shakespeare Theatre draw visitors from around the world. The town is also particularly well regarded for its strong educational offering, with a range of highly rated primary and secondary schools, including the renowned King Edward VI School and Stratford Girls' Grammar School. In addition the town benefits from excellent transport links, with regular rail services to Birmingham and London, as well as easy access to the M40 motorway, connecting to the wider Midlands and beyond. This makes Stratford upon Avon an ideal location for commuters seeking a more relaxed, picturesque setting without compromising on connectivity.
The property comprises.
a substantial period house of which internal inspection is essential to appreciate the genuinely spacious living accommodation with gas central heating.
The ground floor layout
includes sitting room, snug/study, formal dining room, fitted kitchen, utility, shower room and garden room providing tranquil space to the rear of he property.
The ground floor layout.
includes sitting room, snug/study, formal dining room, fitted kitchen, utility, shower room and garden room providing tranquil space to the rear of he property.
On the first floor
there are 3 double bedrooms each with a vanity wash basin in addition to a fourth bedroom and good sized four piece bathroom.
On the first floor .
there are 3 double bedrooms each with a vanity wash basin in addition to a fourth bedroom and good sized four piece bathroom.
There is a parking area
to the front (although the kerb has not been dropped) whilst to the rear there is a pleasant enclosed garden.
There is a parking area.
to the front (although the kerb has not been dropped) whilst to the rear there is a pleasant enclosed garden.
Vestibule
Vestibule.
Reception Hall
Reception Hall.
Reception Hall...
Sitting Room ..
Measurements: 12' 7'' x 12' 1'' (3.83m x 3.68m)
Sitting Room ...
Measurements: 12' 7'' x 12' 1'' (3.83m x 3.68m)
Snug/Study..
Measurements: 10' 9'' x 9' 7'' (3.27m x 2.92m)
Snug/Study...
Measurements: 10' 9'' x 9' 7'' (3.27m x 2.92m)
Dining Room ..
Measurements: 12' 0'' x 9' 5'' (3.65m x 2.87m)
Dining Room ...
Measurements: 12' 0'' x 9' 5'' (3.65m x 2.87m)
Breakfast Kitchen ..
Measurements: 12' 10'' x 9' 5'' (3.91m x 2.87m)
Breakfast Kitchen ...
Measurements: 12' 10'' x 9' 5'' (3.91m x 2.87m)
Utility room..
Measurements: 6' 5'' x 5' 8'' (1.95m x 1.73m)
Utility room...
Measurements: 6' 5'' x 5' 8'' (1.95m x 1.73m)
Shower Room ..
Measurements: 6' 3'' x 2' 10'' (1.90m x 0.86m)
Shower Room ...
Measurements: 6' 3'' x 2' 10'' (1.90m x 0.86m)
Garden Room ..
Measurements: 9' 5'' x 8' 10'' (2.87m x 2.69m)
Garden Room ...
Measurements: 9' 5'' x 8' 10'' (2.87m x 2.69m)
Landing ..
Landing ...
Bedroom One ..
Measurements: 10' 9'' x 13' 8'' (3.27m x 4.16m)
Bedroom One ...
Measurements: 10' 9'' x 13' 8'' (3.27m x 4.16m)
Bedroom Two..
Measurements: 10' 3'' x 12' 7'' (3.12m x 3.83m)
Bedroom Two...
Measurements: 10' 3'' x 12' 7'' (3.12m x 3.83m)
Bedroom Three..
Measurements: 13' 0'' x 10' 0'' (3.96m x 3.05m)
Bedroom Three...
Measurements: 13' 0'' x 10' 0'' (3.96m x 3.05m)
Bedroom Four..
Measurements: 8' 3'' x 6' 9'' (2.51m x 2.06m)
Bedroom Four...
Measurements: 8' 3'' x 6' 9'' (2.51m x 2.06m)
Bathroom ..
Measurements: 13' 3'' x 6' 9'' (4.04m x 2.06m)
Bathroom ...
Measurements: 13' 3'' x 6' 9'' (4.04m x 2.06m)
Money Laundering Regulations – Identification Checks
In line The Money Laundering Regulations 2007, we are duty bound to carry out due diligence on all of our clients to confirm their identity. In line with legal requirements, all purchasers who have an offer accepted on a property marketed by Jeremy McGinn & Co must complete an identification check. To carry out these checks, we work with a specialist third-party provider and a fee of £25 + VAT per purchaser is payable in advance once an offer has been agreed and before we can issue a Memorandum of Sale.
Please note that this fee is non-refundable under any circumstances.