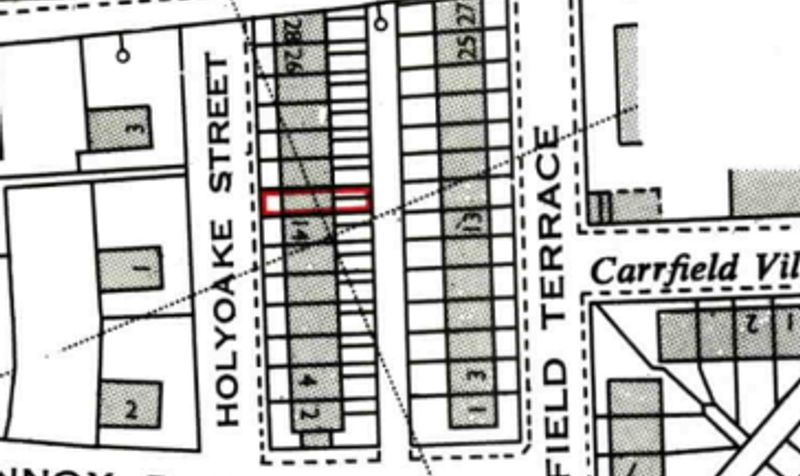
Description
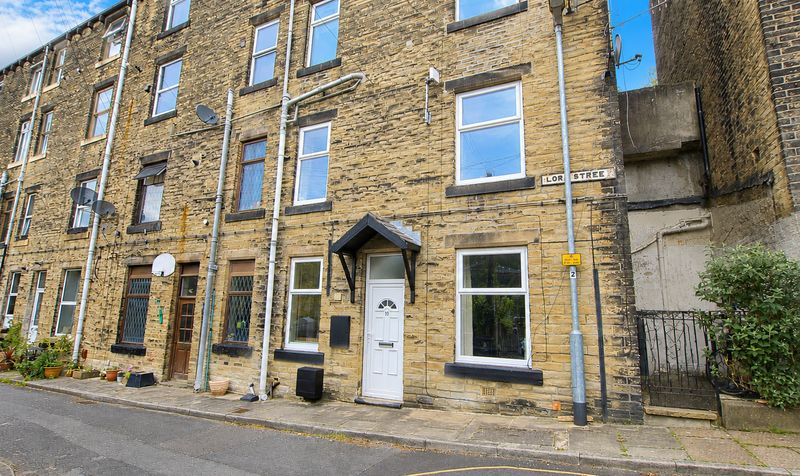
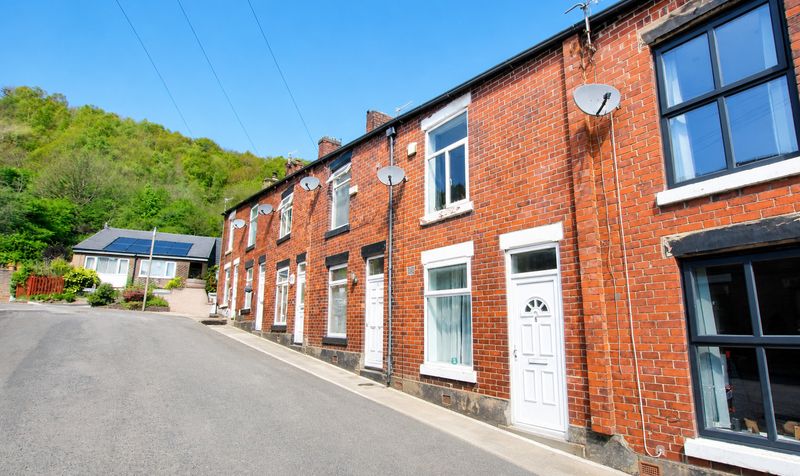
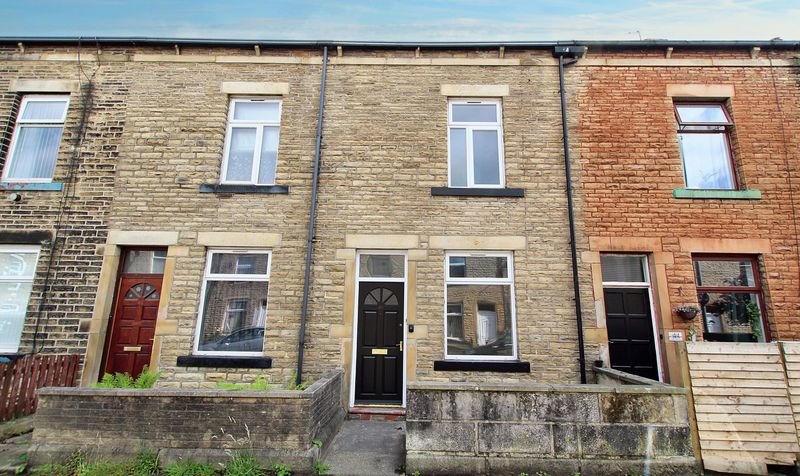
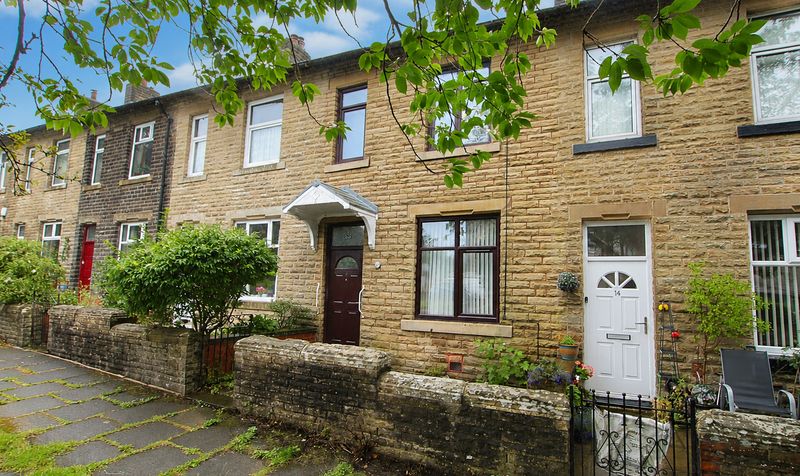
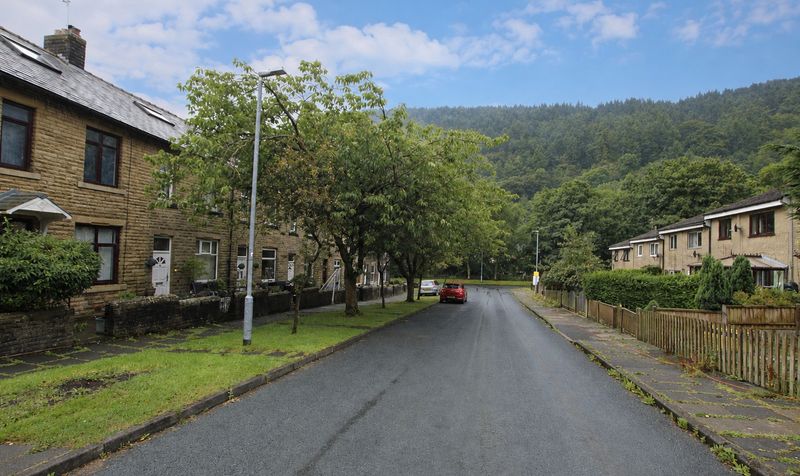
This deceptively spacious three bedroom mid-terraced house presents an excellent opportunity to acquire a charming home situated on the outskirts of Todmorden, a picturesque market town renowned for its rich heritage and vibrant community of independent shops. Arranged over three well-proportioned levels, the property is ideal for families or professionals seeking versatile living accommodation.
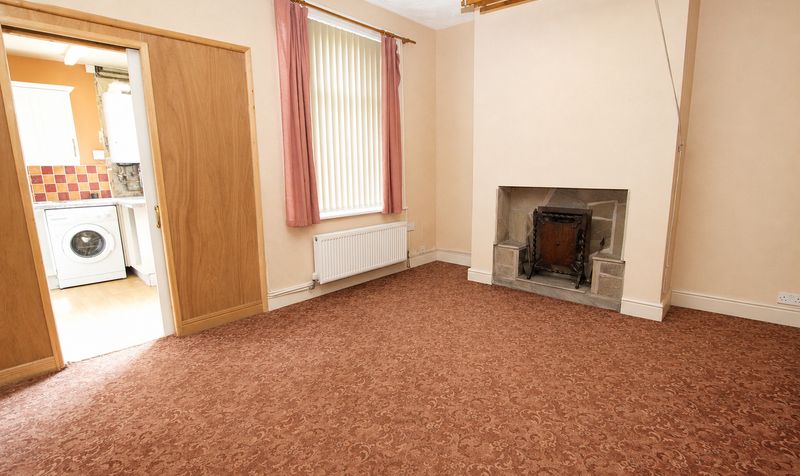
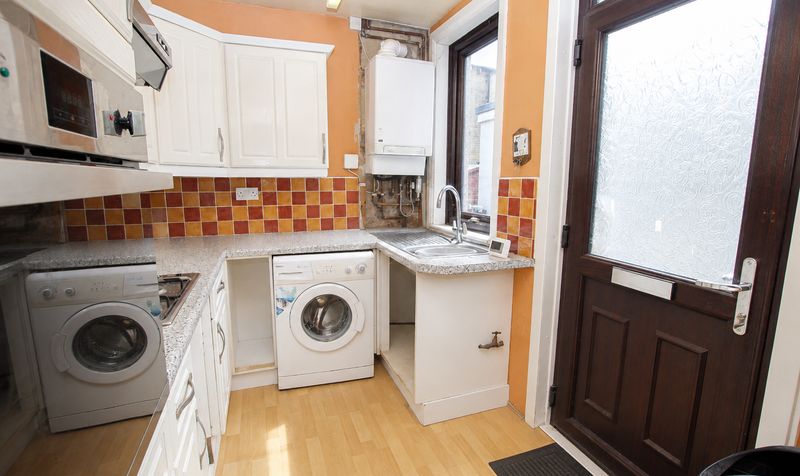
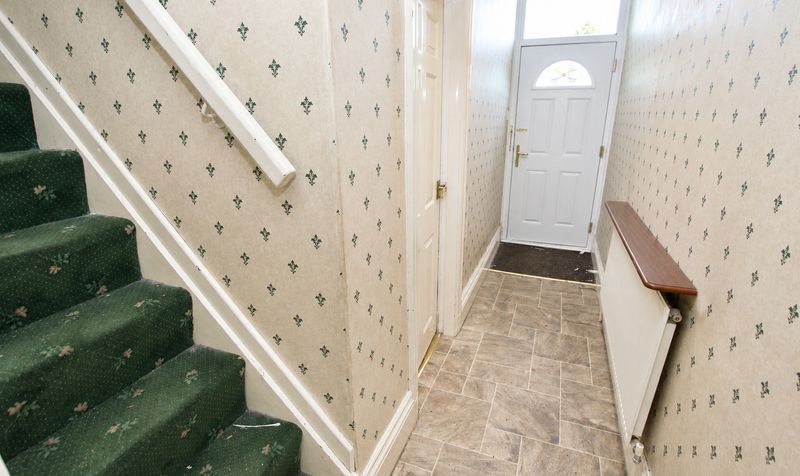
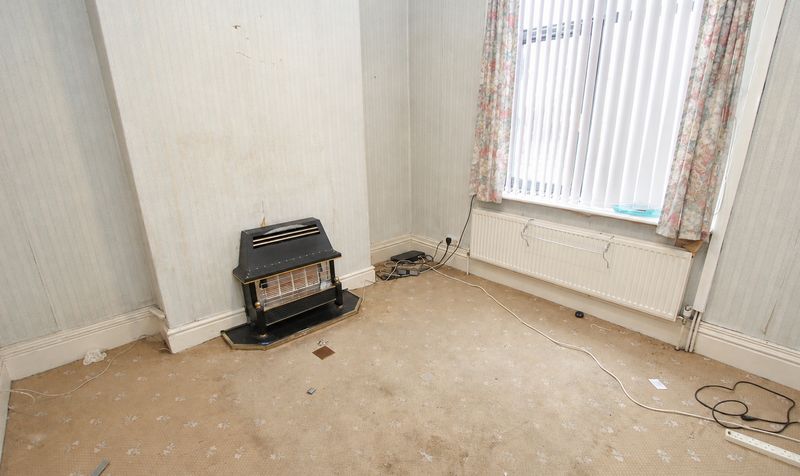
The ground floor welcomes you with a practical entrance hallway, leading to a comfortable lounge positioned at the front of the house, perfect for relaxing or entertaining guests. To the rear, a generously sized second sitting room offers ample space for family activities and benefits from an understairs store cupboard for convenient storage. A sliding door reveals the kitchen, which is thoughtfully designed to maximise both workspace and natural light.
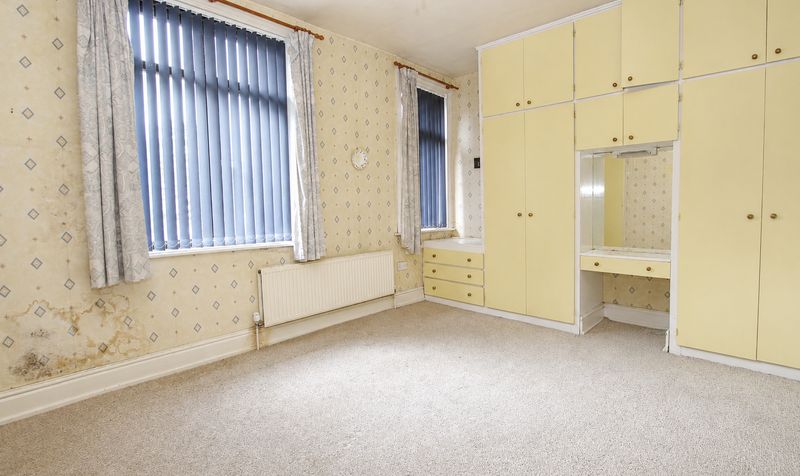
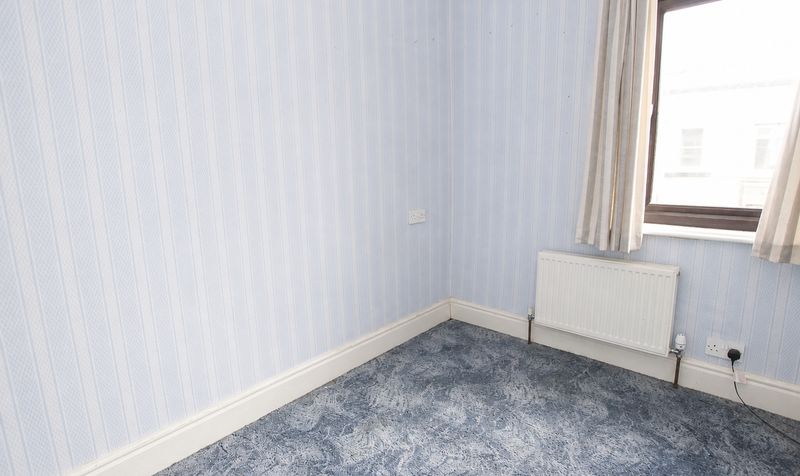
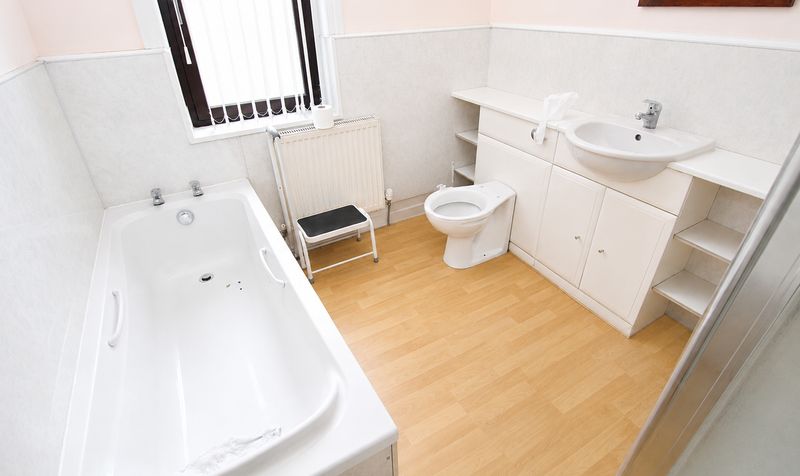
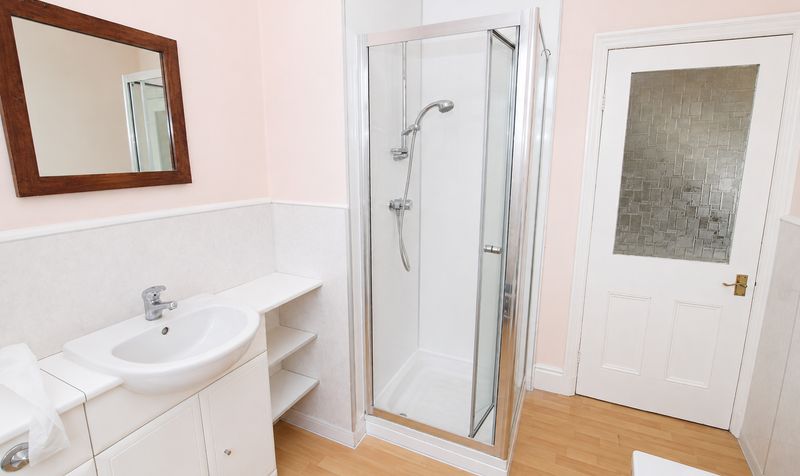
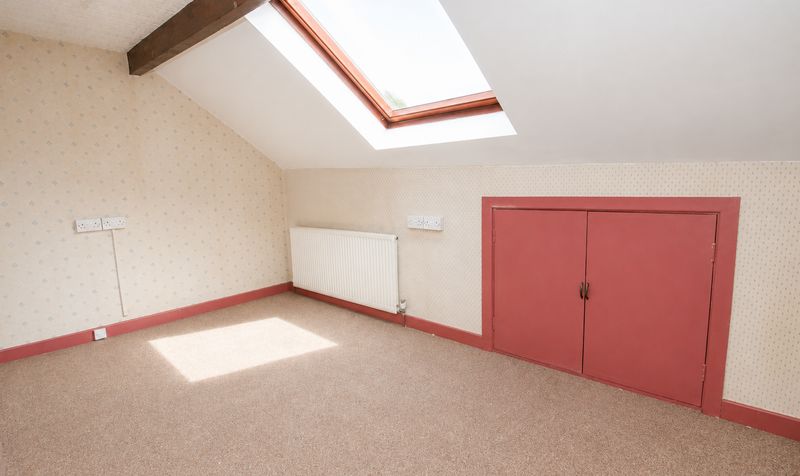
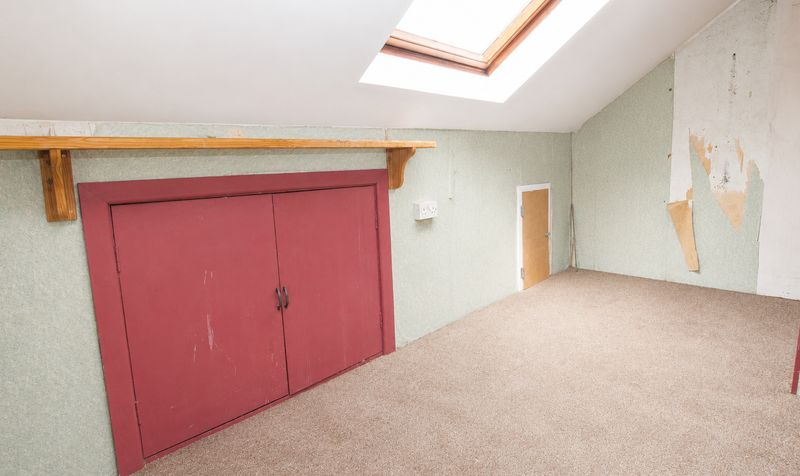
Ascending to the first floor, you will find two bedrooms, each offering comfortable proportions, alongside a well-appointed bathroom. The top floor is accessed via a staircase and reveals two further bedrooms, both featuring Velux windows that bathe the rooms in day-light and provide pleasant views, as well as useful eaves storage for seasonal items or additional belongings. The property is not overlooked to the front, ensuring a sense of privacy and tranquillity. Modern comforts include gas central heating and double glazed windows throughout.
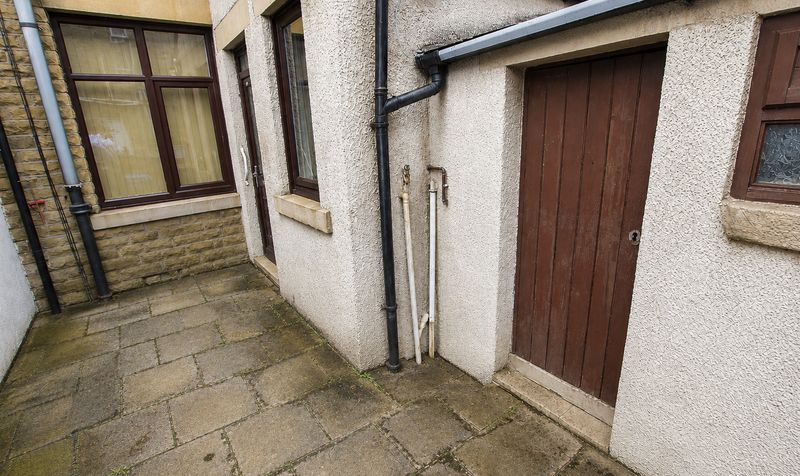
The house also benefits from a front yard area and a rear yard, as well as an external lock-up brick shed, providing further practical storage solutions (ideal for bicycles or gardening equipment). Located within easy reach of open countryside, the property is perfectly positioned for those who enjoy outdoor pursuits such as dog walking, hiking or running. Todmorden itself offers a unique blend of rural charm and urban convenience, with excellent transport links and a welcoming local community.
Offered with no onward chain, this property represents a rare opportunity to secure a spacious and flexible home in a sought-after location, ready for immediate occupation and personalisation. Early viewing is highly recommended to fully appreciate the size, layout and potential of this inviting home.Entrance Hallway
Dimensions: 14' 0" x 3' 4" (4.27m x 1.02m)
Lounge
Dimensions: 10' 6" x 11' 1" (3.20m x 3.38m)
Dining Room
Dimensions: 11' 7" x 14' 8" (3.53m x 4.47m)
Kitchen
Dimensions: 9' 0" x 6' 10" (2.74m x 2.08m)
Landing
Dimensions: 4' 10" x 14' 8" (1.47m x 4.47m)
Bedroom
Dimensions: 10' 4" x 14' 8" (3.15m x 4.47m)
Bedroom
Dimensions: 9' 6" x 7' 0" (2.90m x 2.13m)
Bathroom
Dimensions: 9' 6" x 7' 6" (2.90m x 2.29m)
Bedroom
Dimensions: 7' 3" x 14' 8" (2.21m x 4.47m)
Bedroom
Dimensions: 8' 9" x 14' 8" (2.67m x 4.47m)
The ground floor welcomes you with a practical entrance hallway, leading to a comfortable lounge positioned at the front of the house, perfect for relaxing or entertaining guests. To the rear, a generously sized second sitting room offers ample space for family activities and benefits from an understairs store cupboard for convenient storage. A sliding door reveals the kitchen, which is thoughtfully designed to maximise both workspace and natural light.
Ascending to the first floor, you will find two bedrooms, each offering comfortable proportions, alongside a well-appointed bathroom. The top floor is accessed via a staircase and reveals two further bedrooms, both featuring Velux windows that bathe the rooms in day-light and provide pleasant views, as well as useful eaves storage for seasonal items or additional belongings. The property is not overlooked to the front, ensuring a sense of privacy and tranquillity. Modern comforts include gas central heating and double glazed windows throughout.
The house also benefits from a front yard area and a rear yard, as well as an external lock-up brick shed, providing further practical storage solutions (ideal for bicycles or gardening equipment). Located within easy reach of open countryside, the property is perfectly positioned for those who enjoy outdoor pursuits such as dog walking, hiking or running. Todmorden itself offers a unique blend of rural charm and urban convenience, with excellent transport links and a welcoming local community.
Offered with no onward chain, this property represents a rare opportunity to secure a spacious and flexible home in a sought-after location, ready for immediate occupation and personalisation. Early viewing is highly recommended to fully appreciate the size, layout and potential of this inviting home.Entrance Hallway
Dimensions: 14' 0" x 3' 4" (4.27m x 1.02m)
Lounge
Dimensions: 10' 6" x 11' 1" (3.20m x 3.38m)
Dining Room
Dimensions: 11' 7" x 14' 8" (3.53m x 4.47m)
Kitchen
Dimensions: 9' 0" x 6' 10" (2.74m x 2.08m)
Landing
Dimensions: 4' 10" x 14' 8" (1.47m x 4.47m)
Bedroom
Dimensions: 10' 4" x 14' 8" (3.15m x 4.47m)
Bedroom
Dimensions: 9' 6" x 7' 0" (2.90m x 2.13m)
Bathroom
Dimensions: 9' 6" x 7' 6" (2.90m x 2.29m)
Bedroom
Dimensions: 7' 3" x 14' 8" (2.21m x 4.47m)
Bedroom
Dimensions: 8' 9" x 14' 8" (2.67m x 4.47m)