Property features
Gas central heating
Popular location
Ground Floor Cloakroom
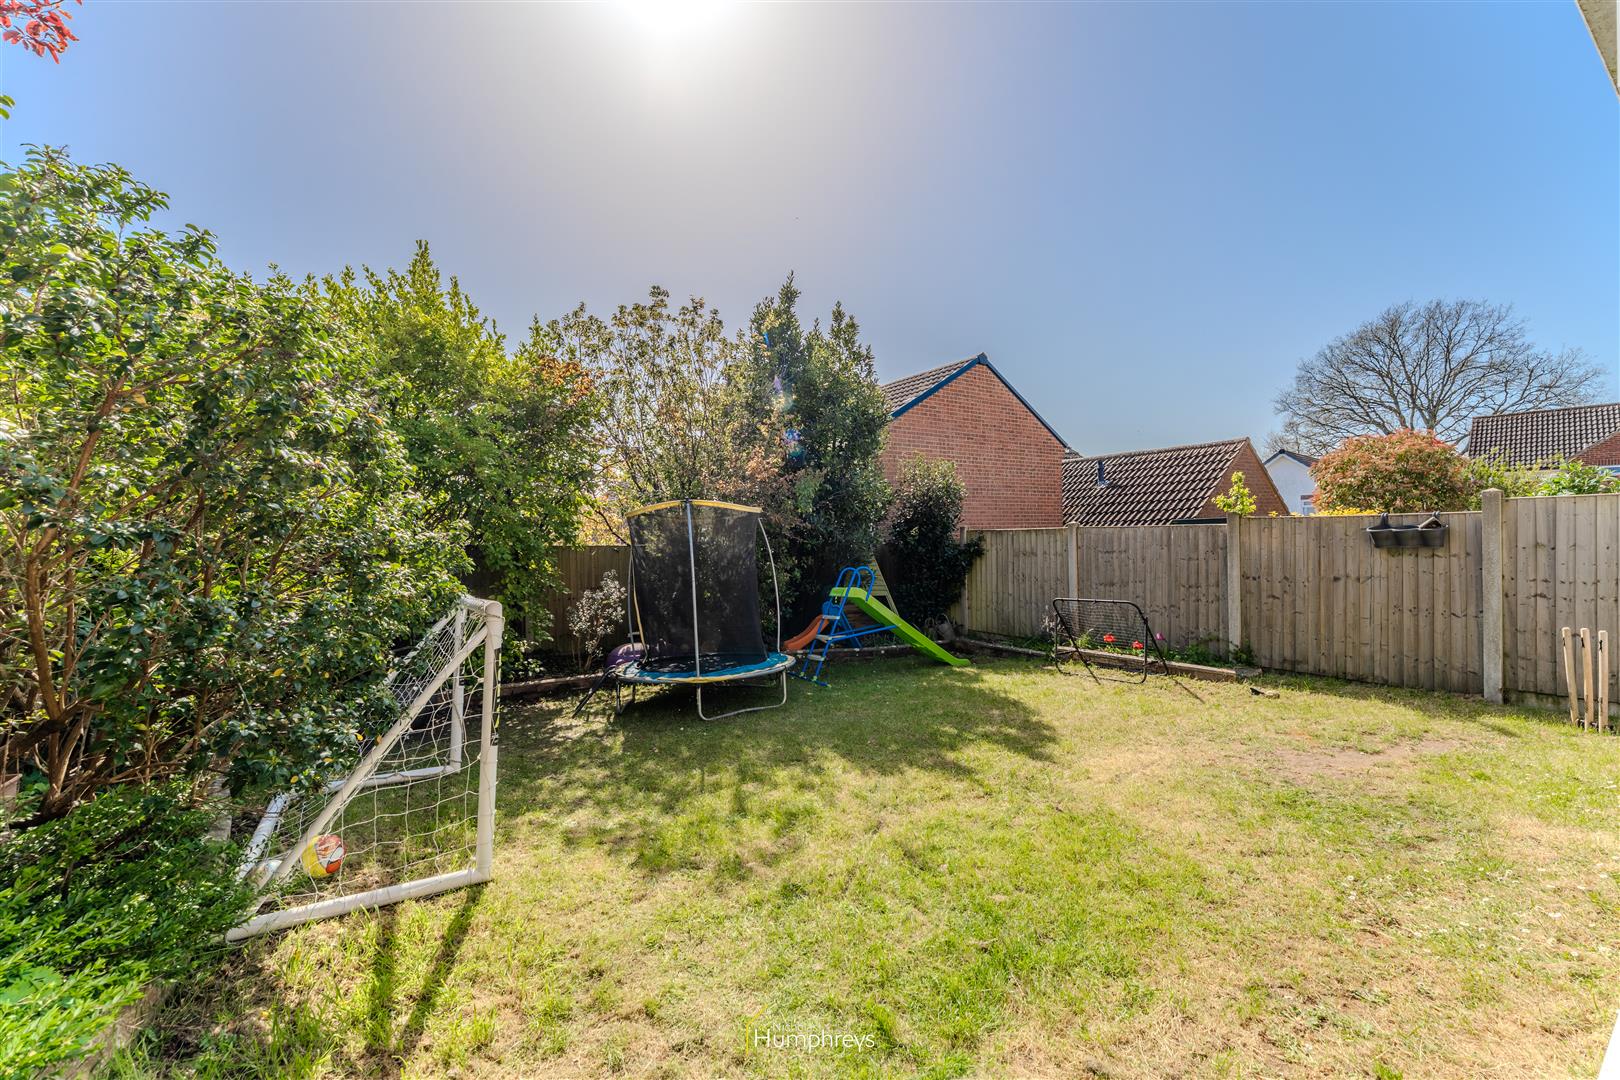
South Facing Rear Garden
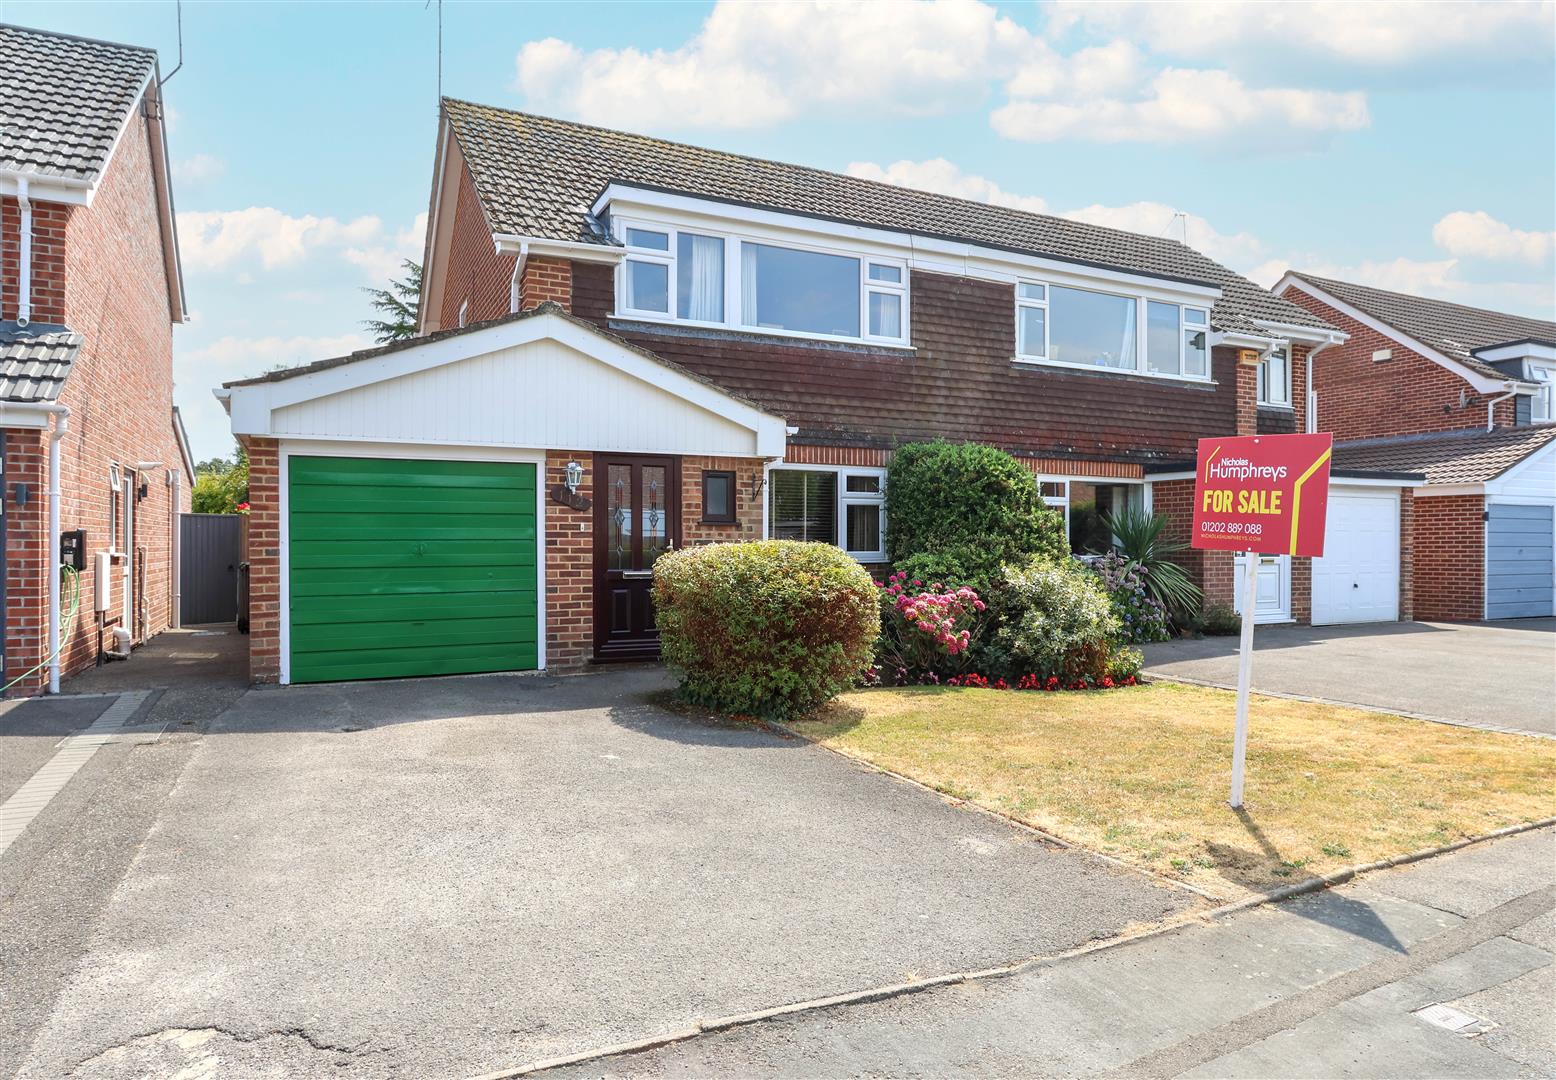
Drive and Garage
Open Plan Kitchen/Diner
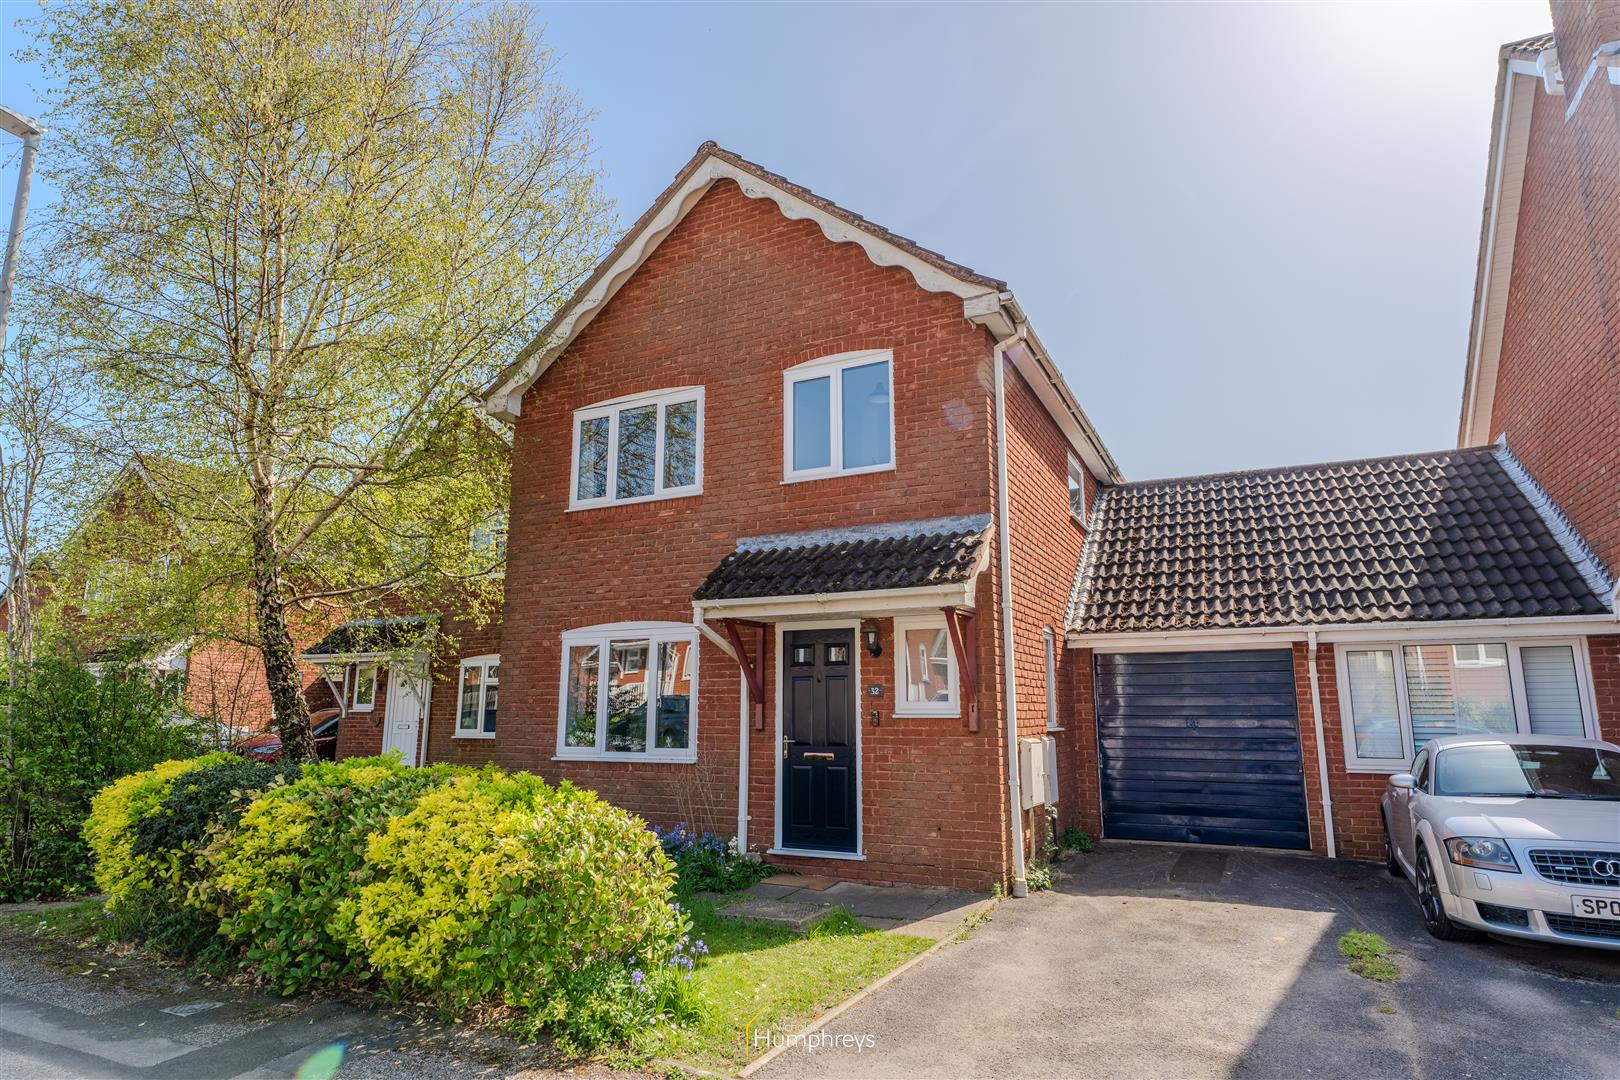
Four Bedroom Detached
En- Suite to Main Bedroom
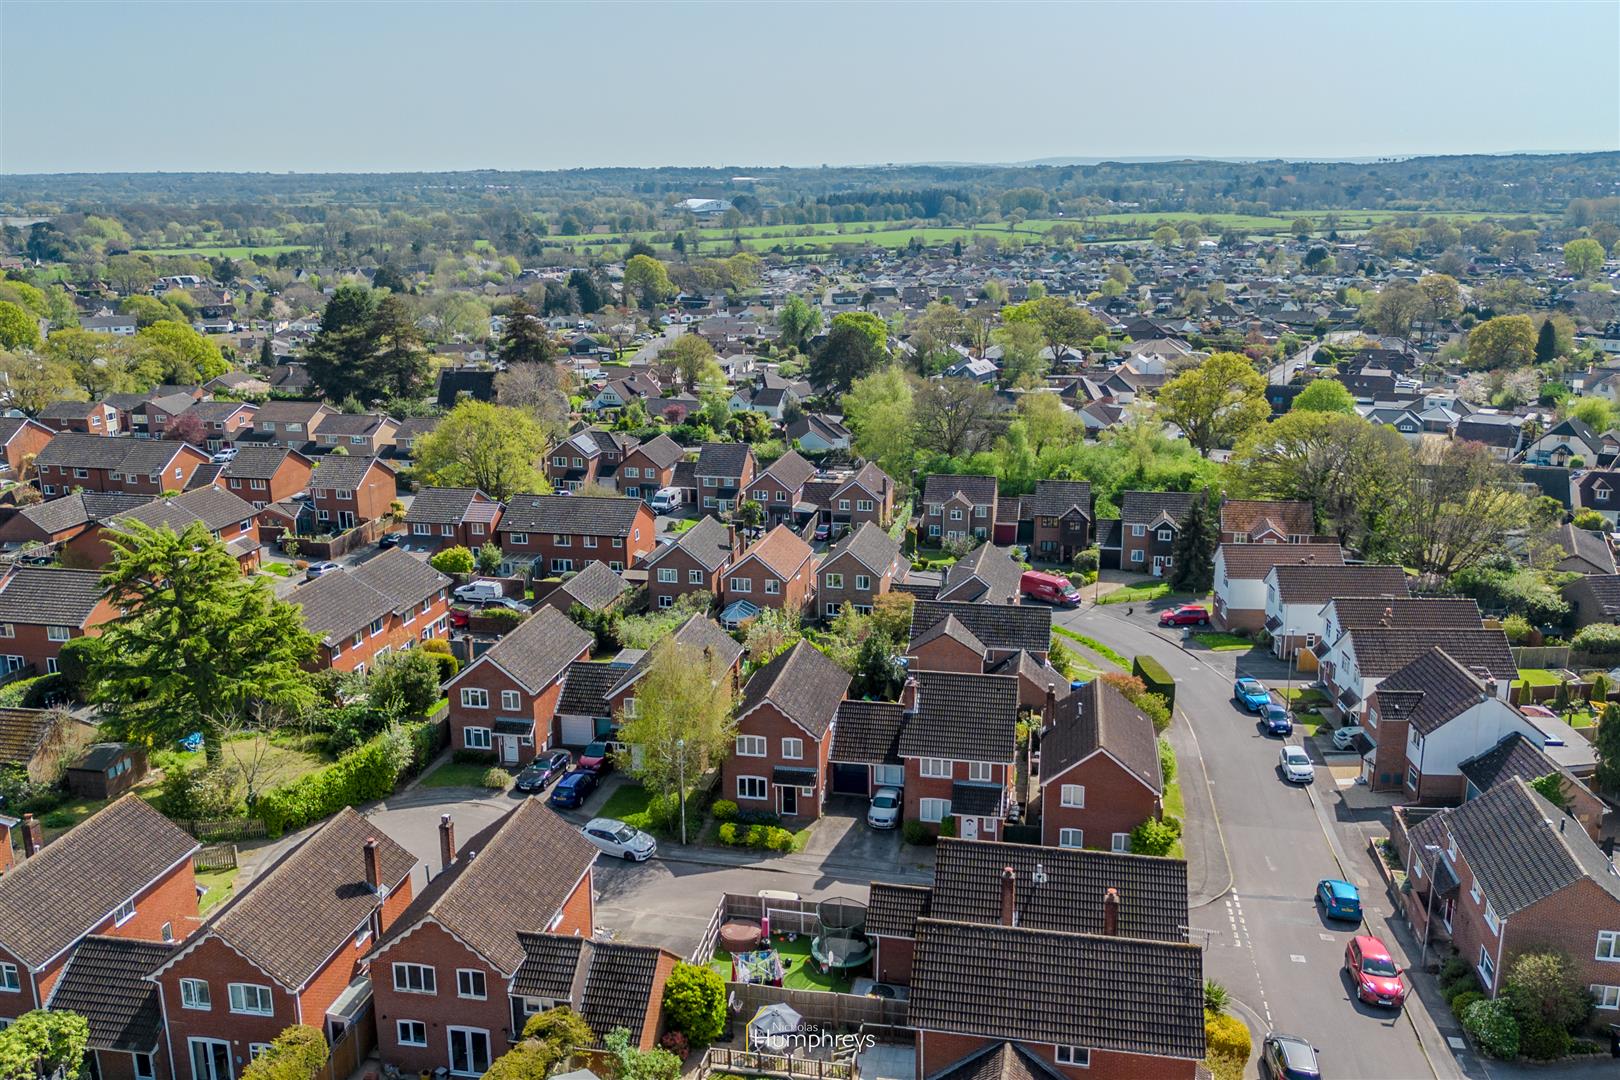
Cul De Sac Location
Description
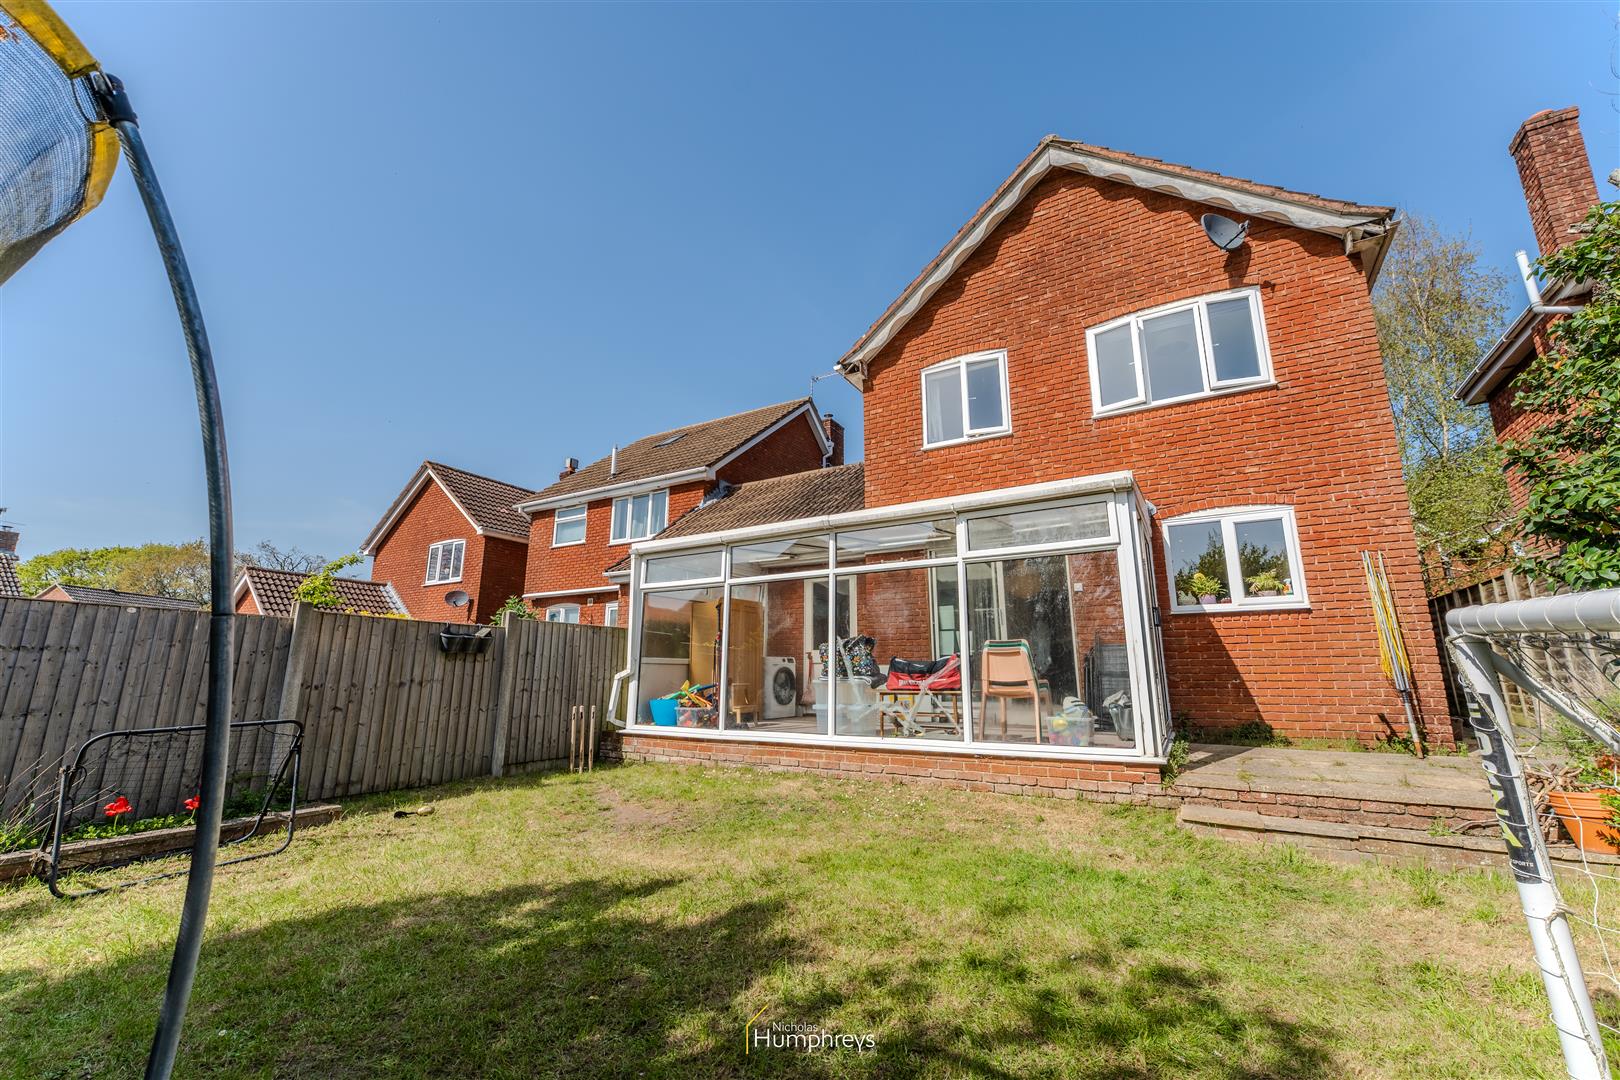
A super four bedroom detached home situated in a quiet cul-de-sac location. The property is ideal for contemporary open plan living with a spacious kitchen/diner which opens to conservatory out to a South facing rear garden. The lounge is double aspect and is bright and airy. The main bedroom has the benefit of an en-suite, and the other three bedrooms served by a family bathroom and ground floor cloakroom. A great family home close to popular schools and many countryside walks, with Wimborne Town Centre being just a short distance away.
Area
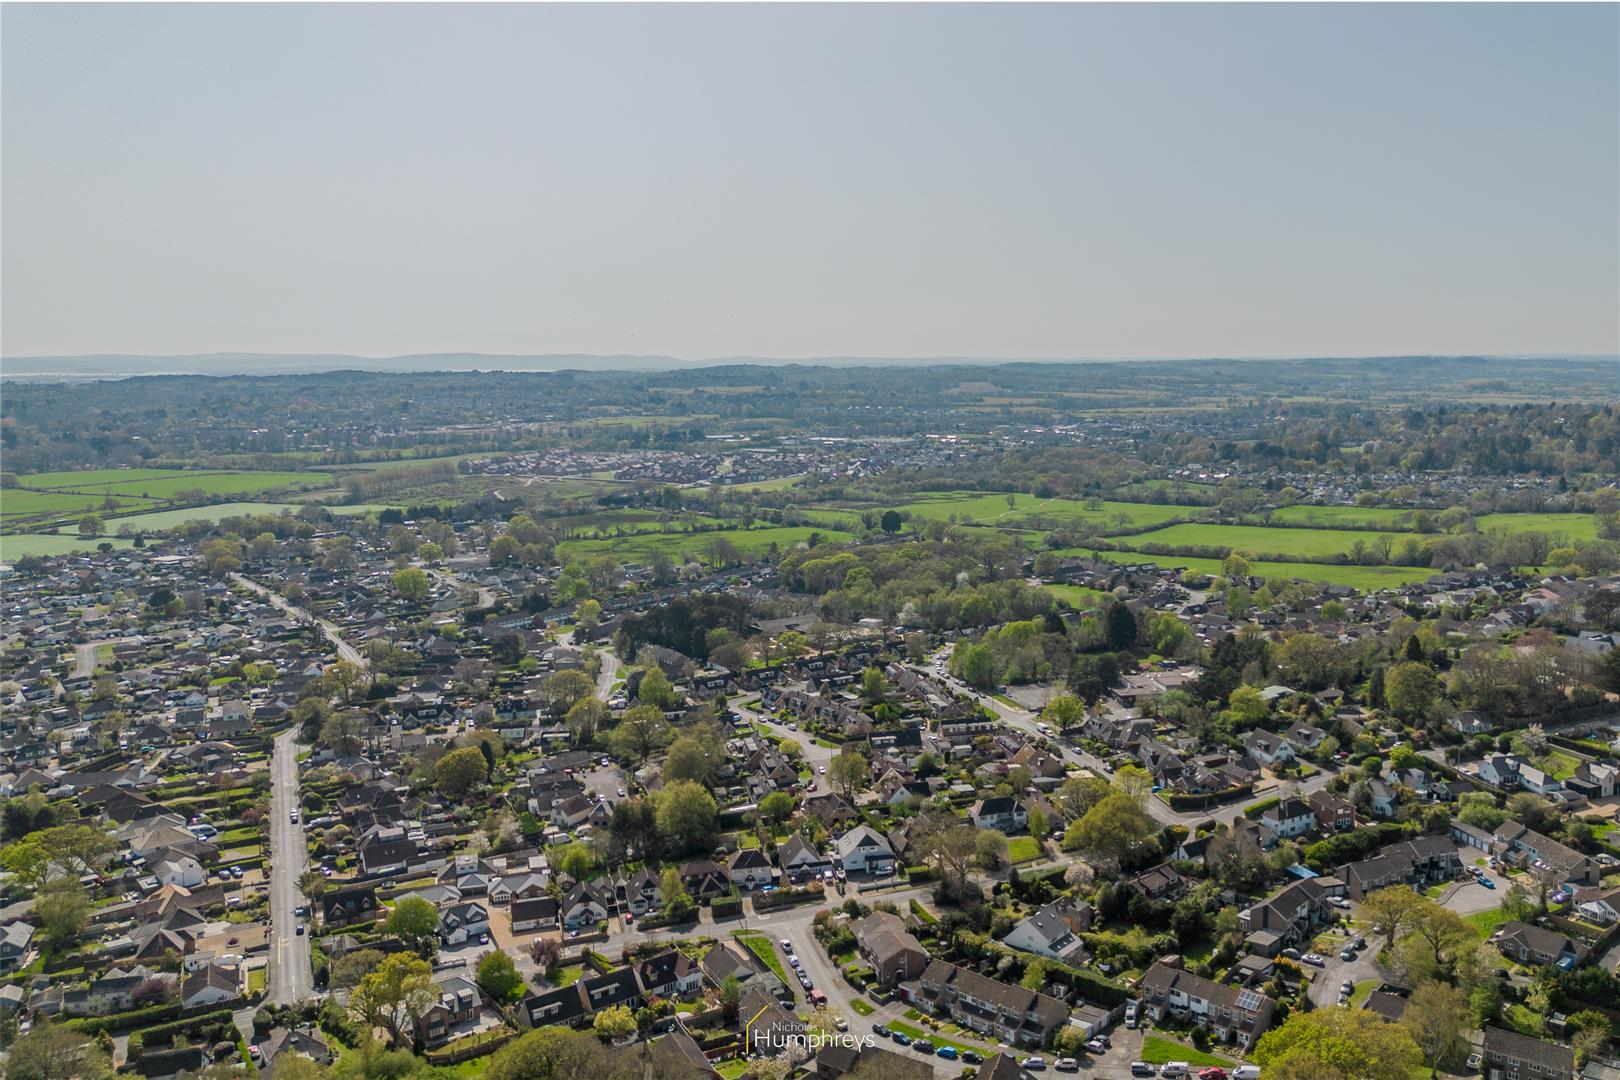
Colehill is a small village located on the outskirts of the town of Wimborne Minster and is surrounded by beautiful countryside, with the New Forest National Park on the door step. The village has a population of around 5,000 people and is within the catchment of good quality first and middle schools. There are many walking and cycling trails in the area, which offer stunning views. The village is also home to several parks and gardens, which are perfect for picnics and relaxing in the sun. Conveniently located with easy access to Ringwood, Bournemouth, Poole and London via the A31 leading onto the M27/M3 to London. The village also has a strong community spirit, with many local events and festivals taking place throughout the year. It has several historic buildings and landmarks, including the St. Michael's Church, which dates back to the 12th century. Colehill is a charming and peaceful village that offers a chance to escape the hustle and bustle and enjoy the beauty of the English countryside.
Description
Front Door through to
ENTRANCE HALL, dado rail, window to side, understairs storage
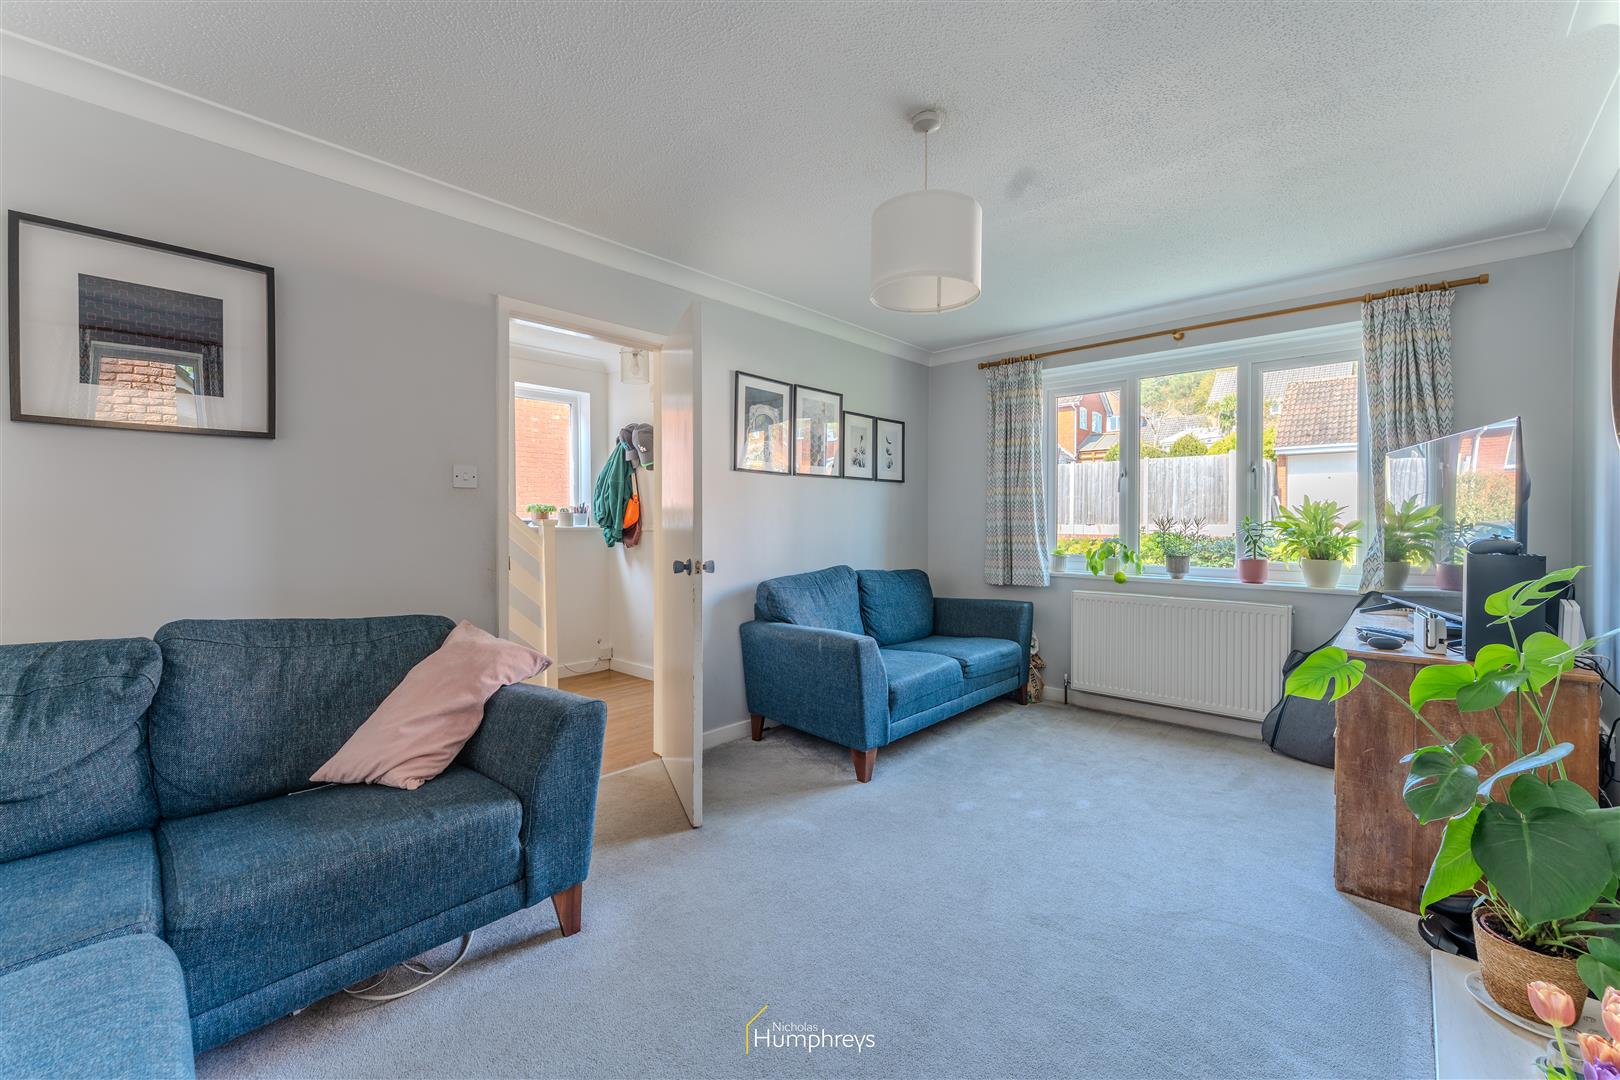
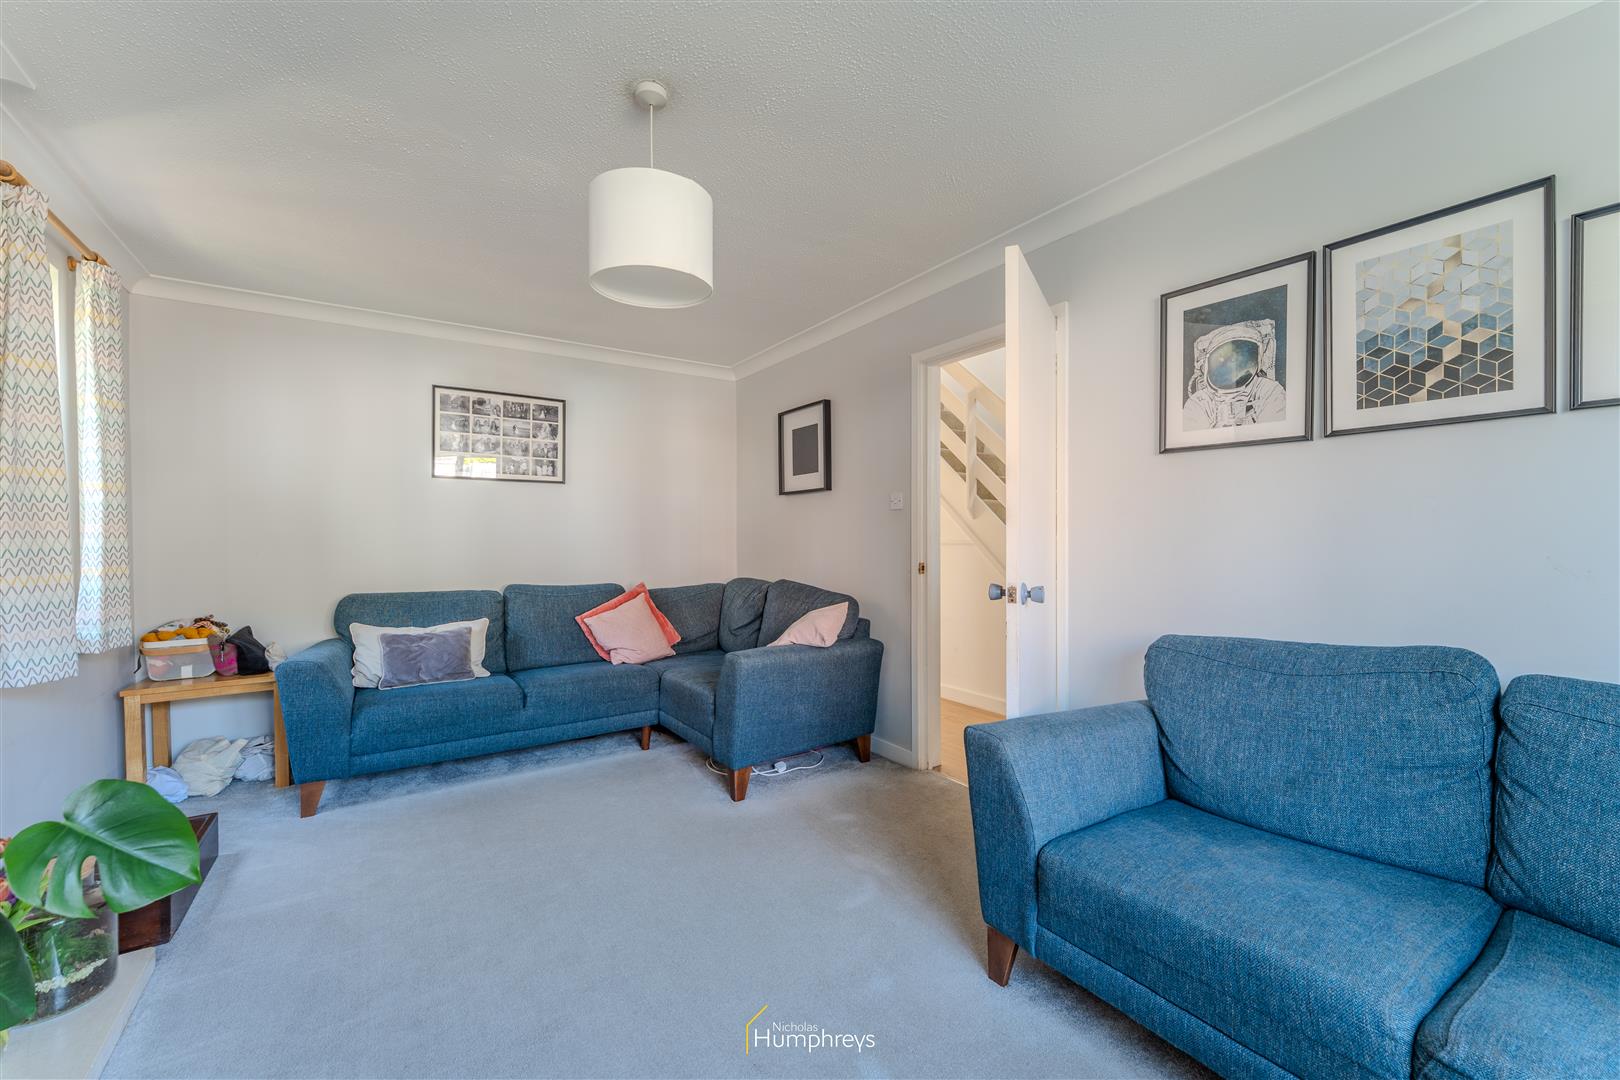
LOUNGE, a bright and airy room being double aspect with windows to front and side, chimney breast with recess, hearth
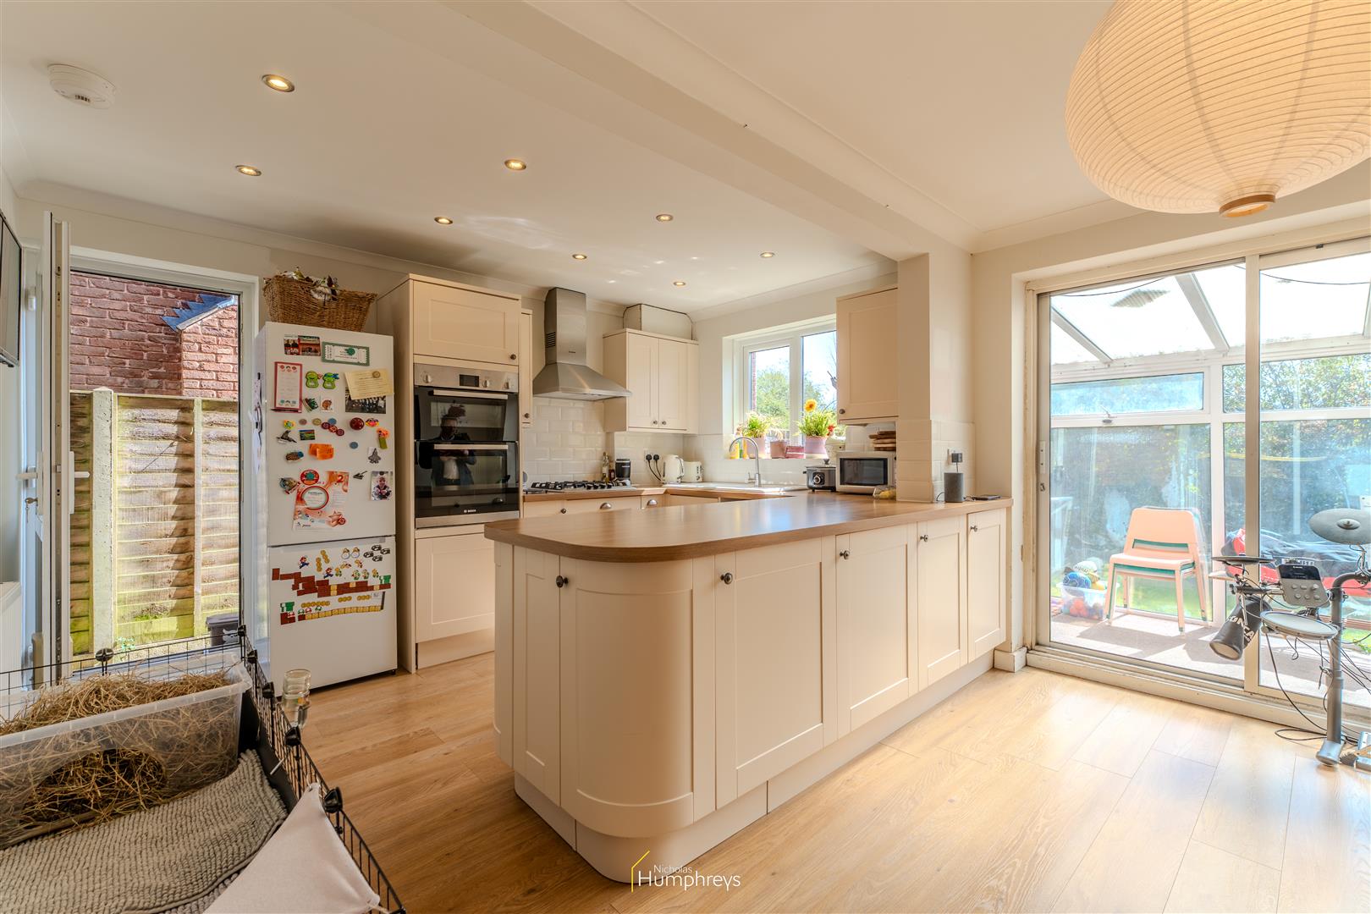
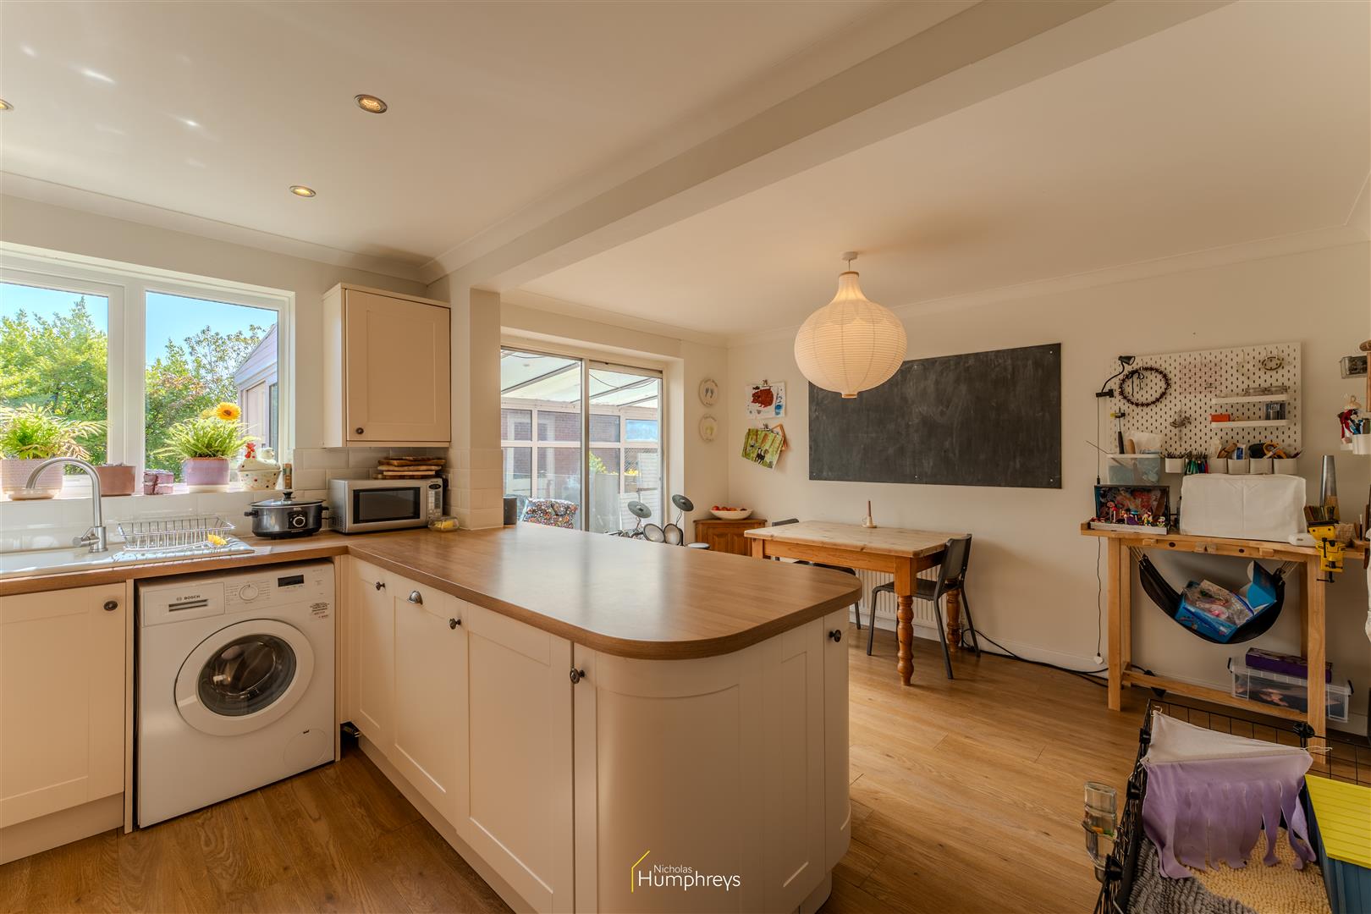
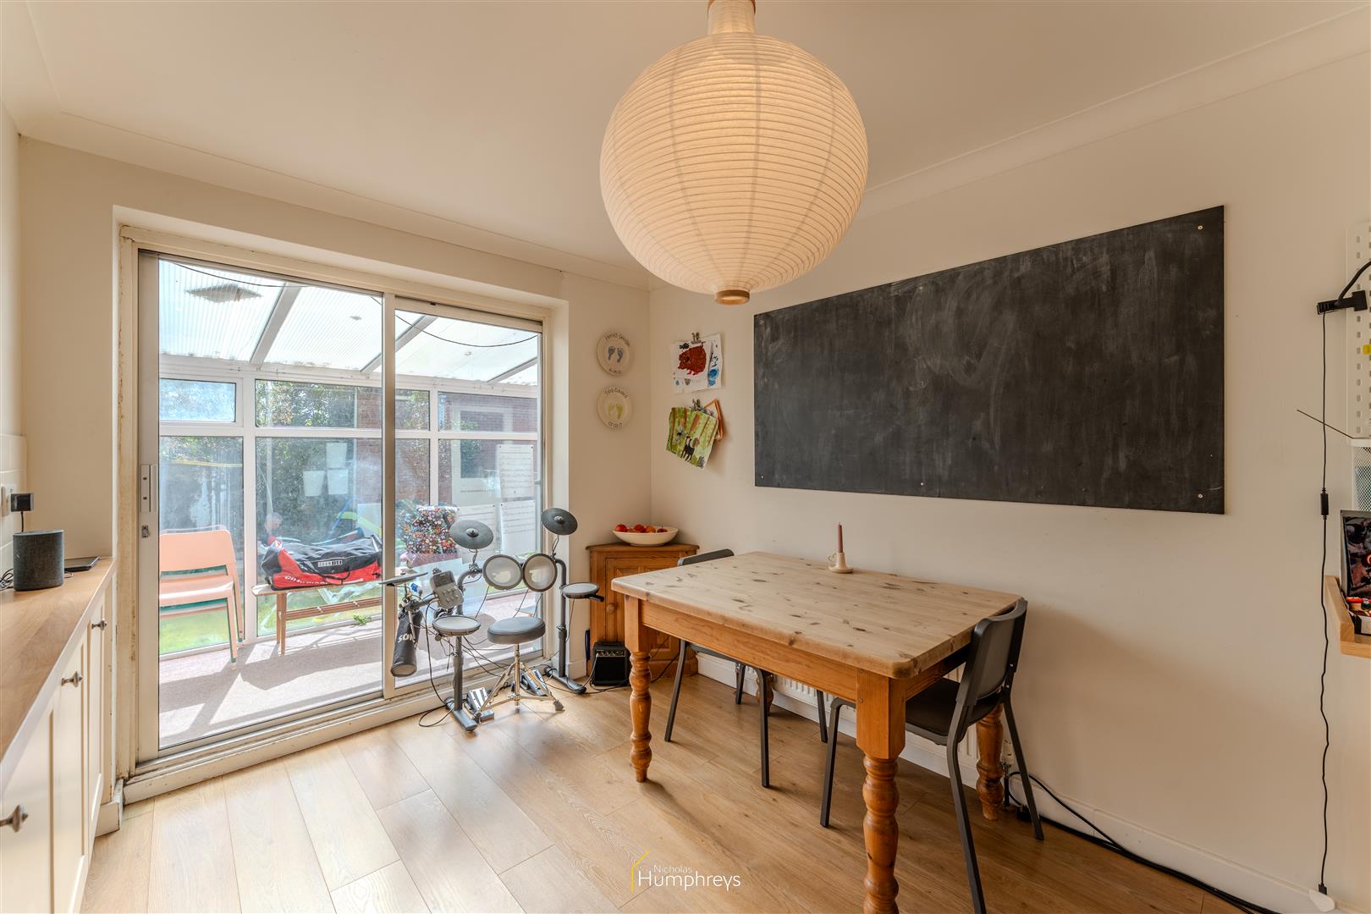
KITCHEN/DINER, bright and spacious open plan for contemporary living
KITCHEN, range of work surfaces with eye and low level storage cupboards, cupboard housing hot water boiler, built in double oven and hob, dishwasher, space for fridge/freezer, space and plumbing for washing machine, matching breakfast bar with further cupboards, window to rear and door to side.
DINING AREA, space for table, patio doors to
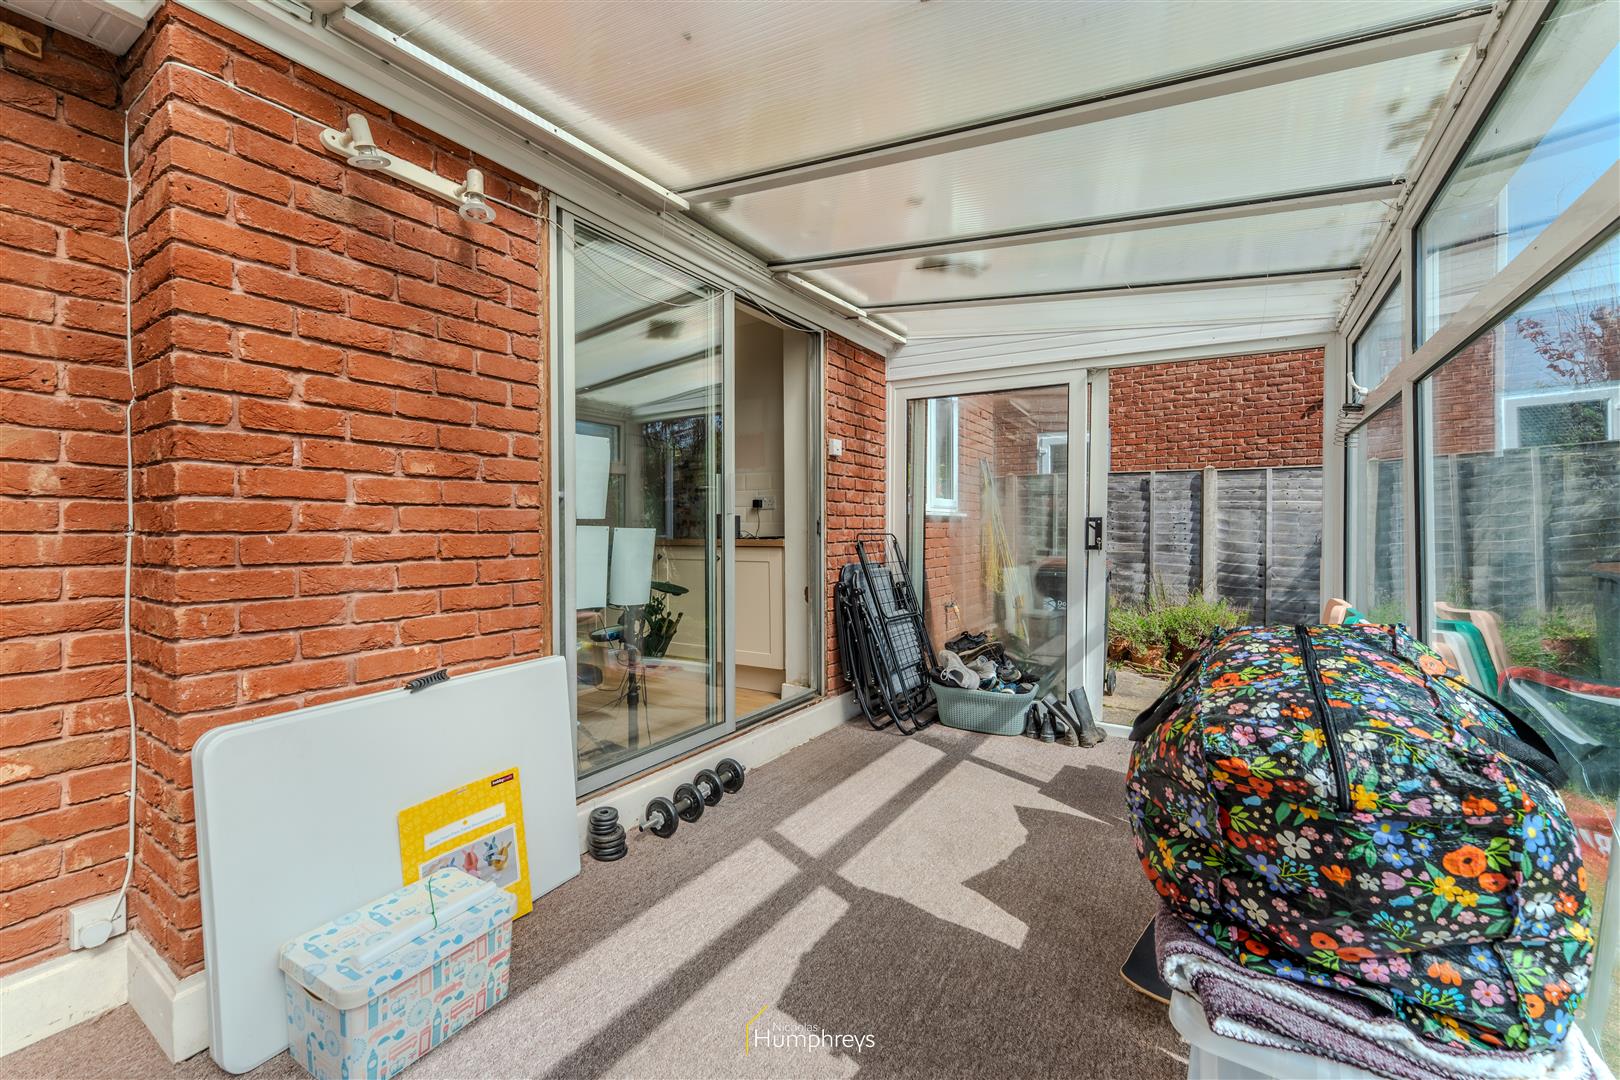
CONSERVATORY, access to garage, door to garden
Stairs from Entrance Hall to
FIRST FLOOR LANDING, built in airing cupboard with hot water tank, shelving, hatch to loft space, window to side
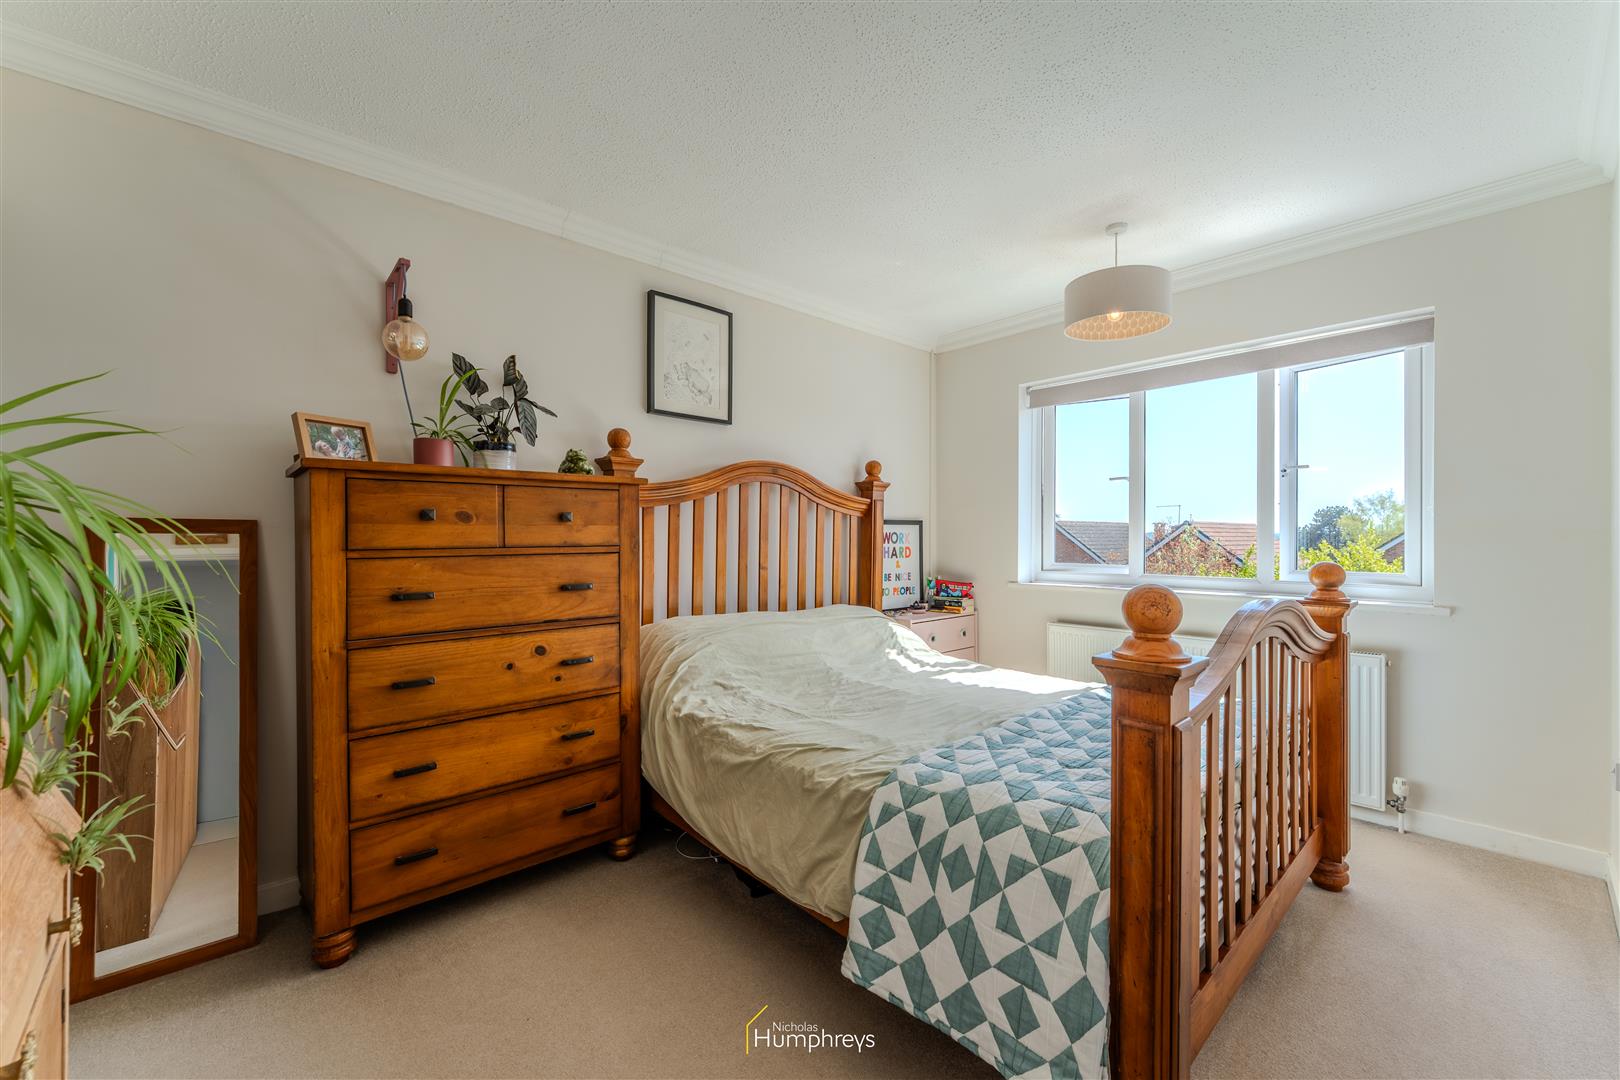
BEDROOM ONE, window to rear aspect, door to
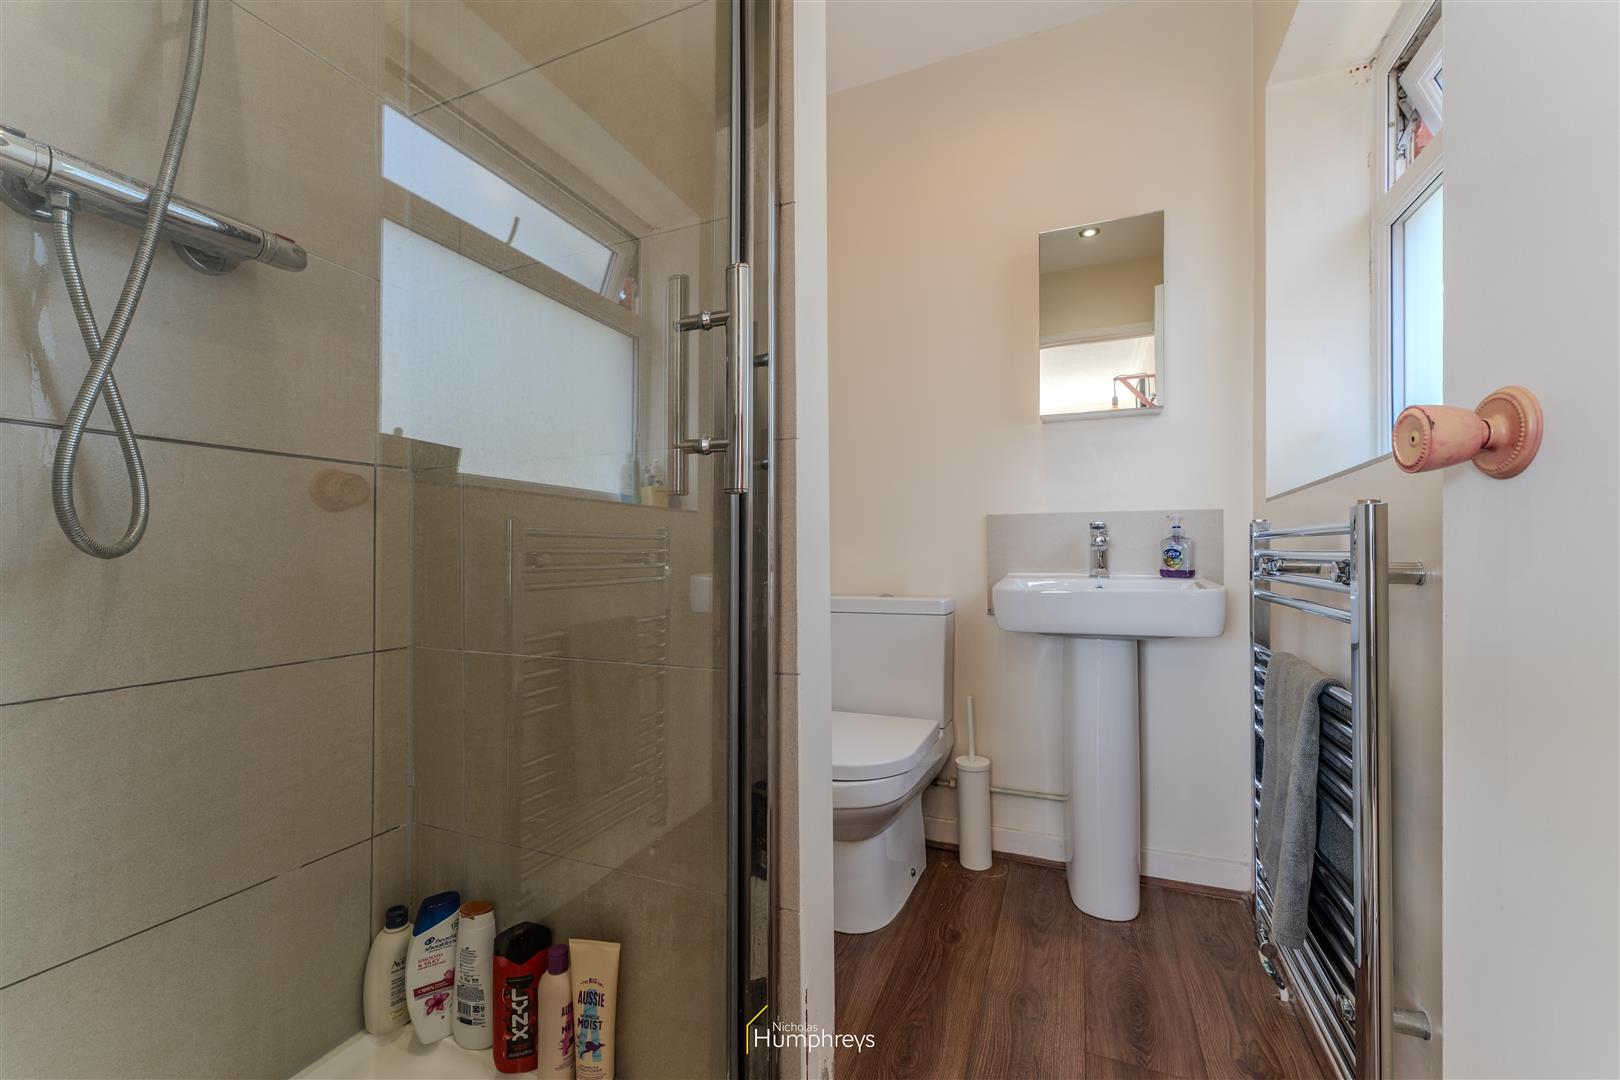
EN-SUITE, tiled shower cubicle, low level w.c. wash hand basin, heated towel rail, window to side
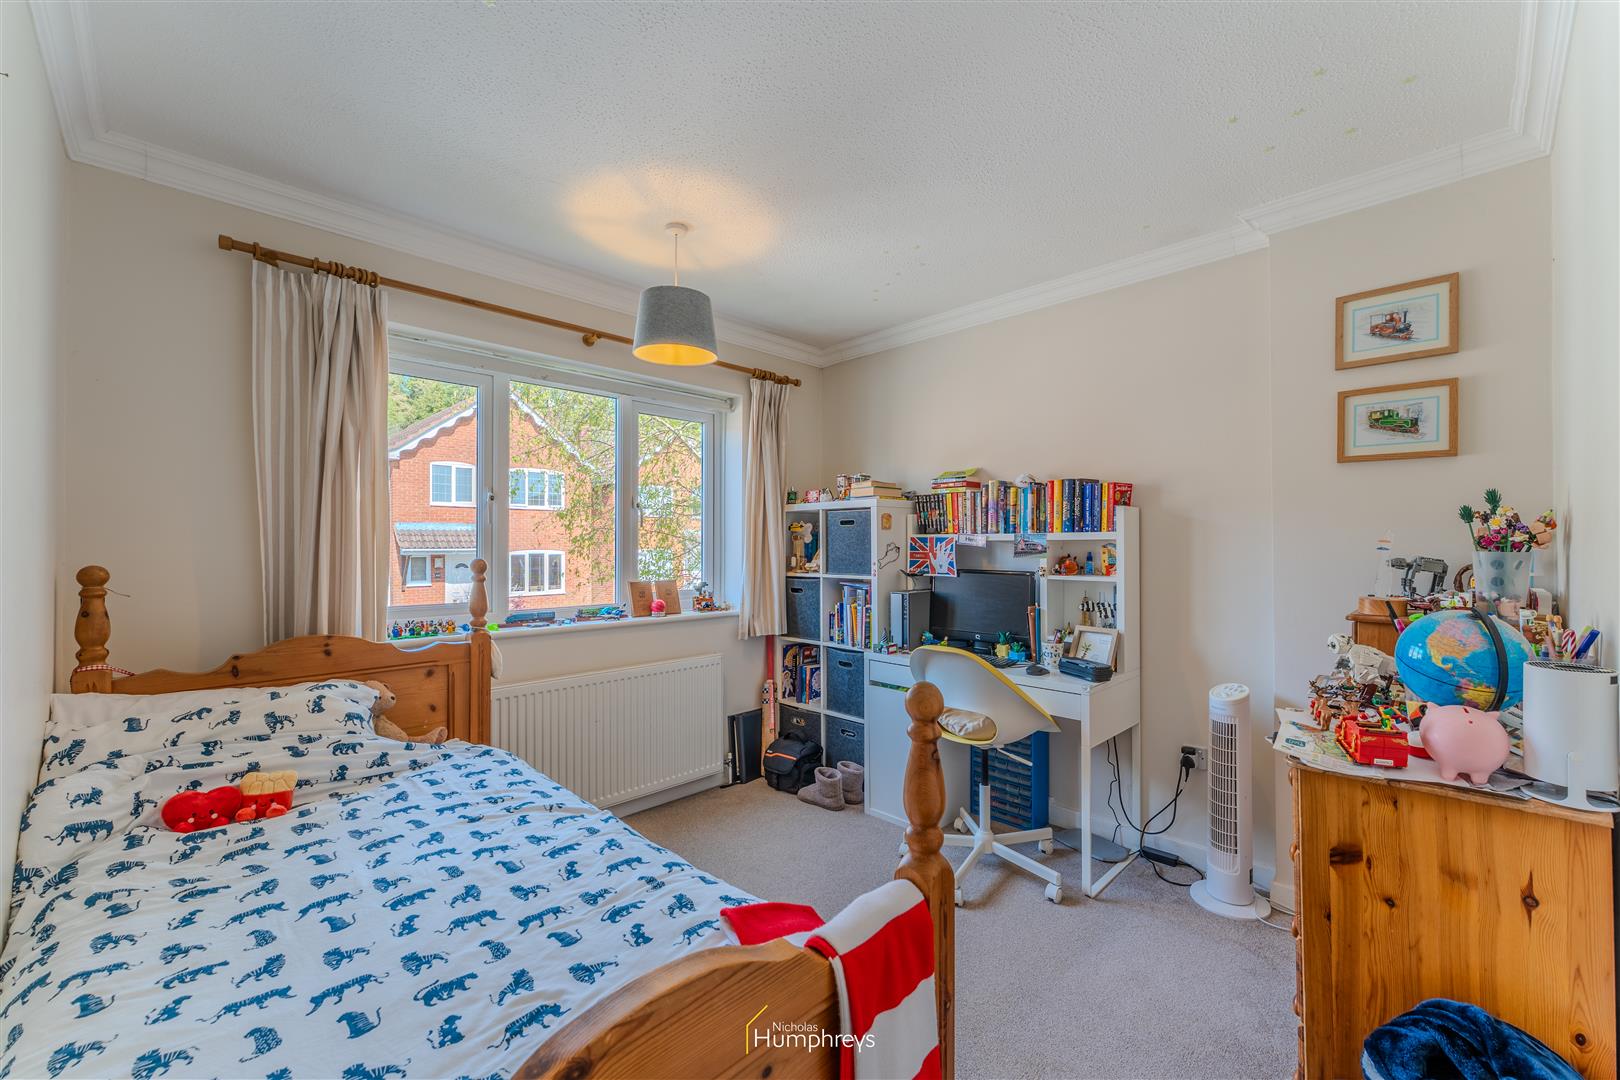
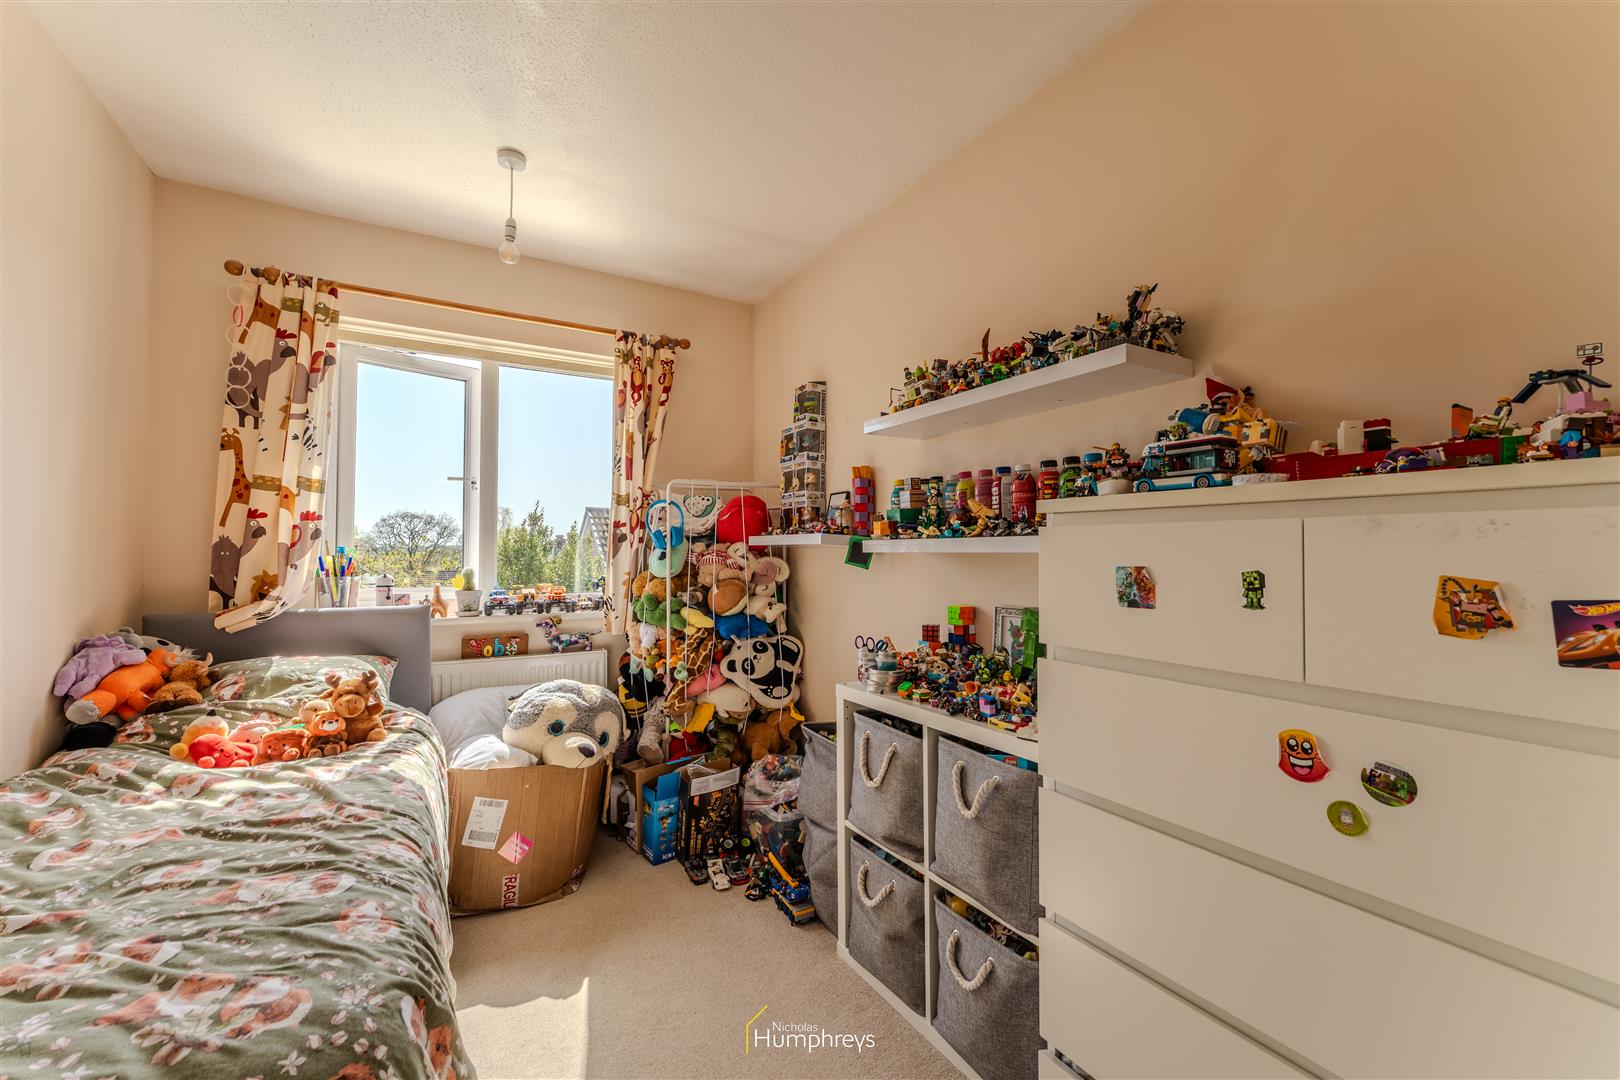
BEDROOM TWO, window to front aspect
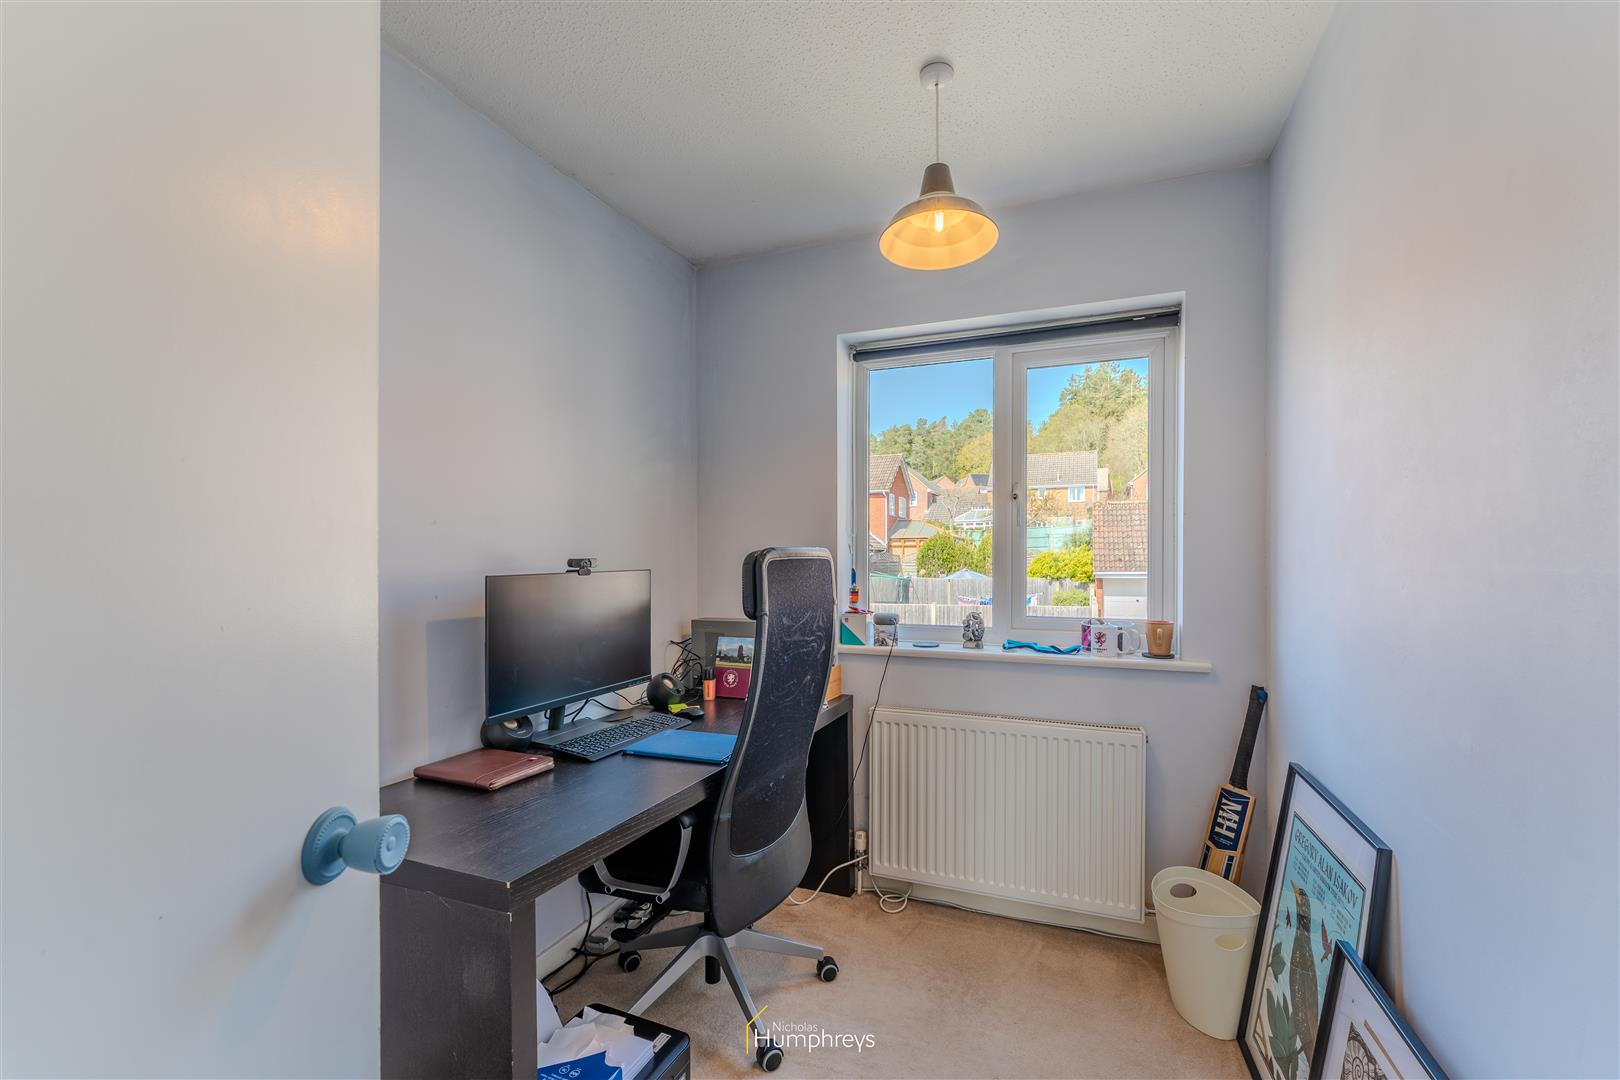
BEDROOM THREE, window to rear aspect
BEDROOM FOUR, window to front aspect
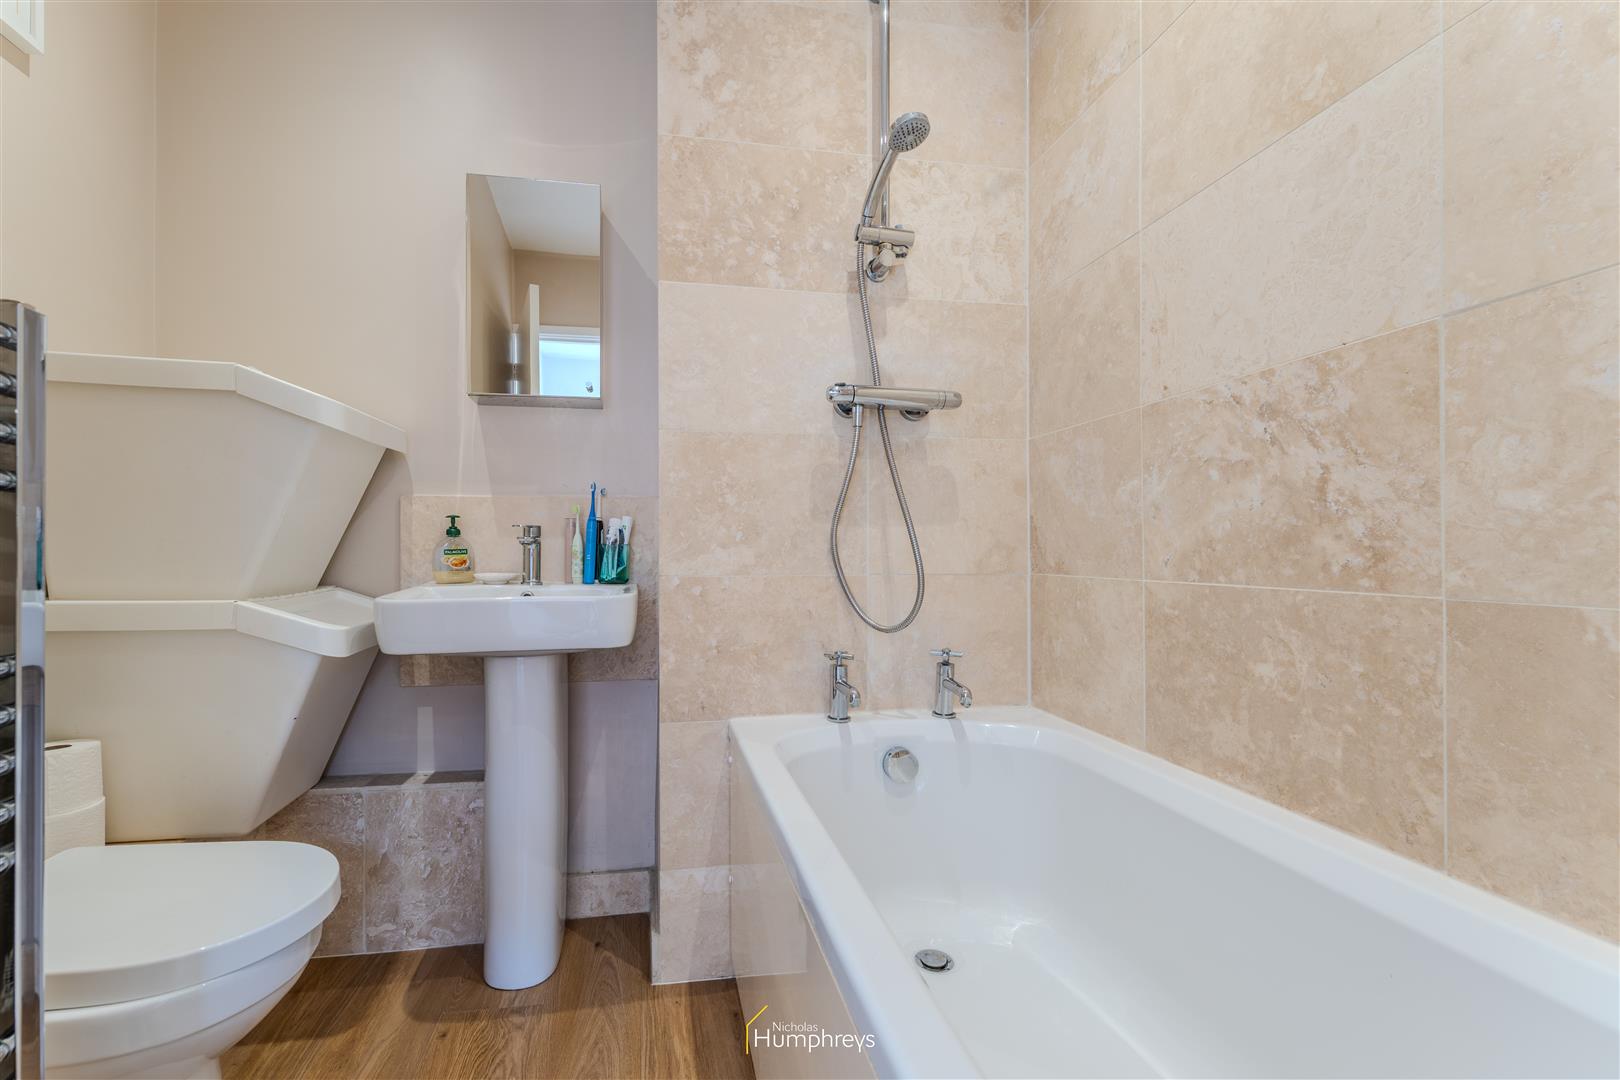
BATHROOM, paneled bath with shower, part tiled, low level w.c. wash hand basin, heated towel rail, extractor.
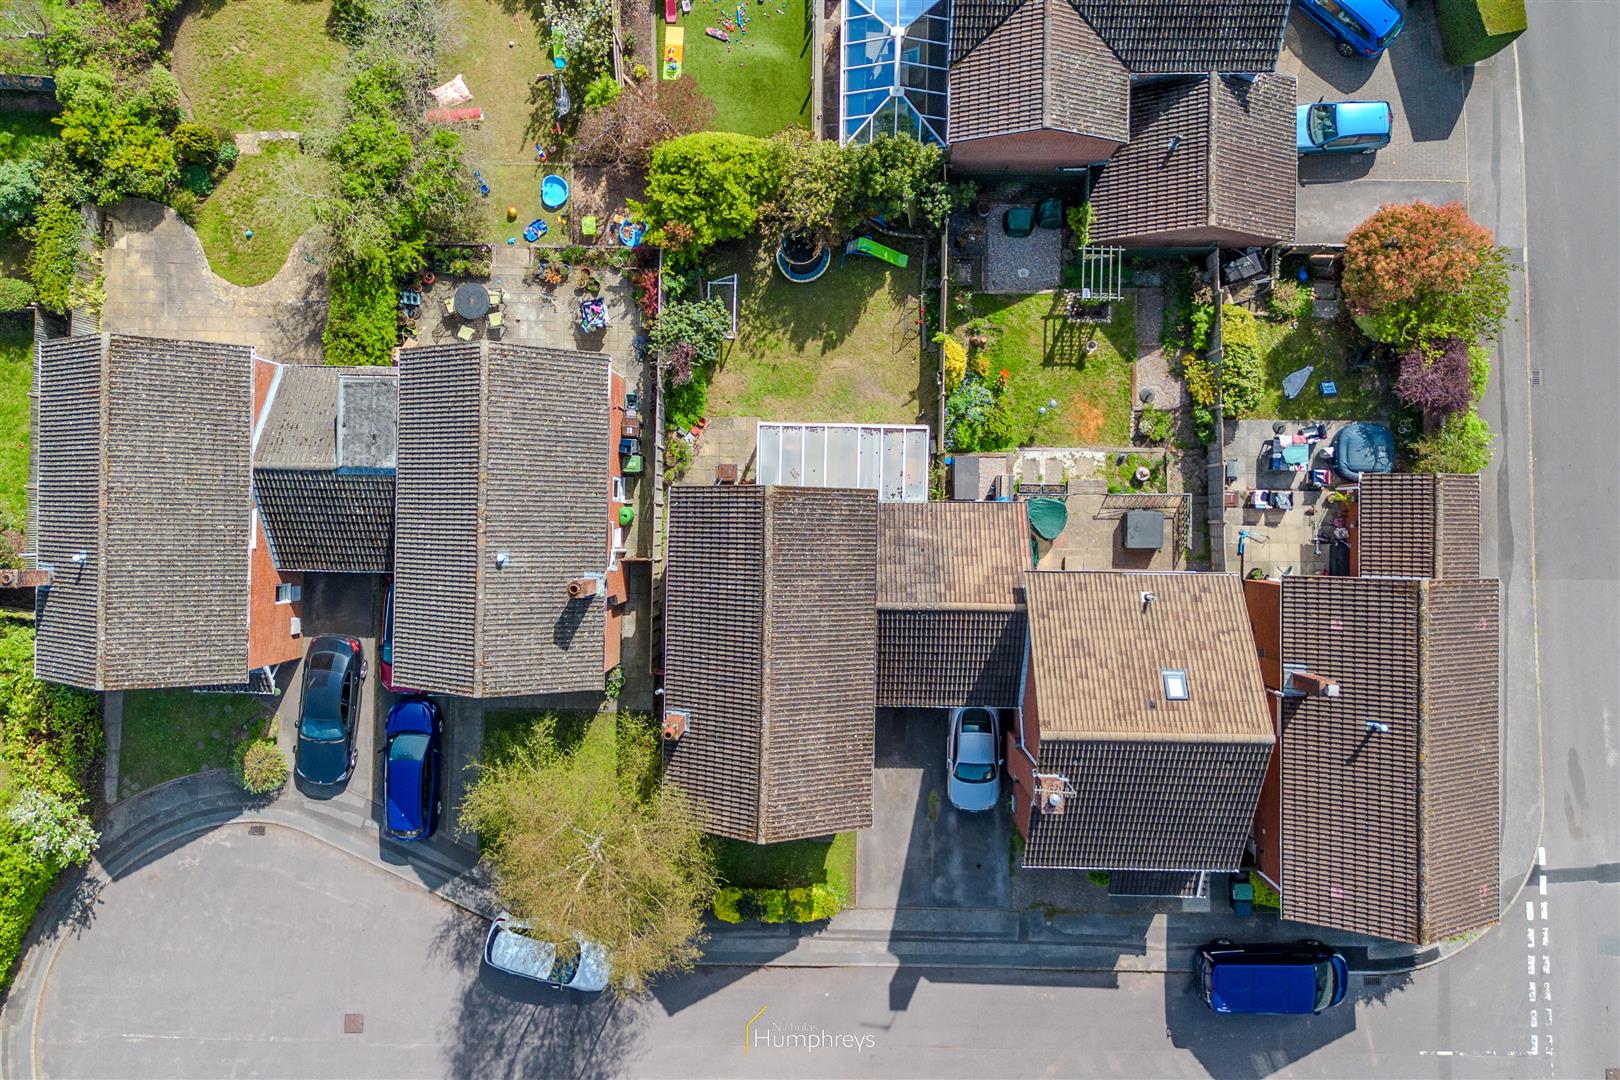
OUTSIDE - REAR GARDEN, South facing, mainly laid to lawn with various flower and shrub borders, enclosed by timber panel fencing, side access via gate
FRONT GARDEN, small laid to lawn area with borders.
DRIVEWAY, providing parking leads to
GARAGE with power and light, hatch to eved storage, access to conservatory.
Tenure
Freehold
Area
Colehill is a small village located on the outskirts of the town of Wimborne Minster and is surrounded by beautiful countryside, with the New Forest National Park on the door step. The village has a population of around 5,000 people and is within the catchment of good quality first and middle schools. There are many walking and cycling trails in the area, which offer stunning views. The village is also home to several parks and gardens, which are perfect for picnics and relaxing in the sun. Conveniently located with easy access to Ringwood, Bournemouth, Poole and London via the A31 leading onto the M27/M3 to London. The village also has a strong community spirit, with many local events and festivals taking place throughout the year. It has several historic buildings and landmarks, including the St. Michael's Church, which dates back to the 12th century. Colehill is a charming and peaceful village that offers a chance to escape the hustle and bustle and enjoy the beauty of the English countryside.
Description
Front Door through to
ENTRANCE HALL, dado rail, window to side, understairs storage
LOUNGE, a bright and airy room being double aspect with windows to front and side, chimney breast with recess, hearth
KITCHEN/DINER, bright and spacious open plan for contemporary living
KITCHEN, range of work surfaces with eye and low level storage cupboards, cupboard housing hot water boiler, built in double oven and hob, dishwasher, space for fridge/freezer, space and plumbing for washing machine, matching breakfast bar with further cupboards, window to rear and door to side.
DINING AREA, space for table, patio doors to
CONSERVATORY, access to garage, door to garden
Stairs from Entrance Hall to
FIRST FLOOR LANDING, built in airing cupboard with hot water tank, shelving, hatch to loft space, window to side
BEDROOM ONE, window to rear aspect, door to
EN-SUITE, tiled shower cubicle, low level w.c. wash hand basin, heated towel rail, window to side
BEDROOM TWO, window to front aspect
BEDROOM THREE, window to rear aspect
BEDROOM FOUR, window to front aspect
BATHROOM, paneled bath with shower, part tiled, low level w.c. wash hand basin, heated towel rail, extractor.
OUTSIDE - REAR GARDEN, South facing, mainly laid to lawn with various flower and shrub borders, enclosed by timber panel fencing, side access via gate
FRONT GARDEN, small laid to lawn area with borders.
DRIVEWAY, providing parking leads to
GARAGE with power and light, hatch to eved storage, access to conservatory.
Tenure
Freehold