Property features
Quiet Location
Short Walk To Wimborne Centre.
Completely Refurbished To A High Standard
Anthracite Aluminium Double Glazing & Bi-Folds
Newly Fitted Kitchen and Utility Room
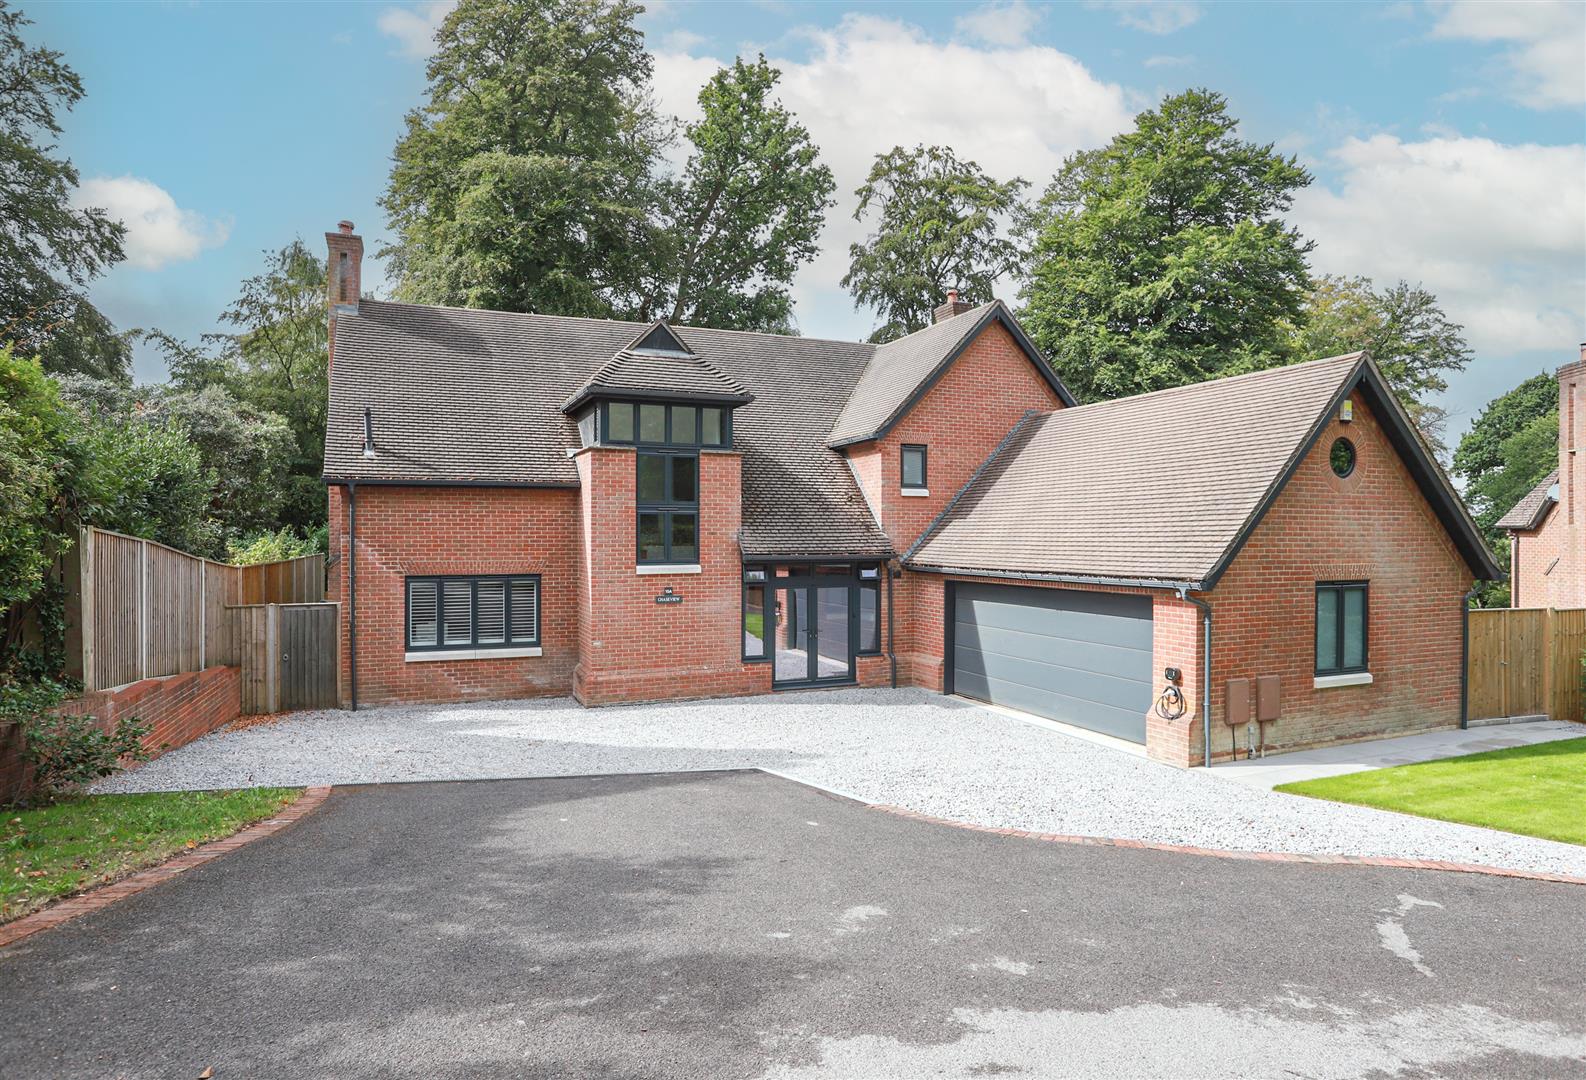
Double Garage and Ample Parking
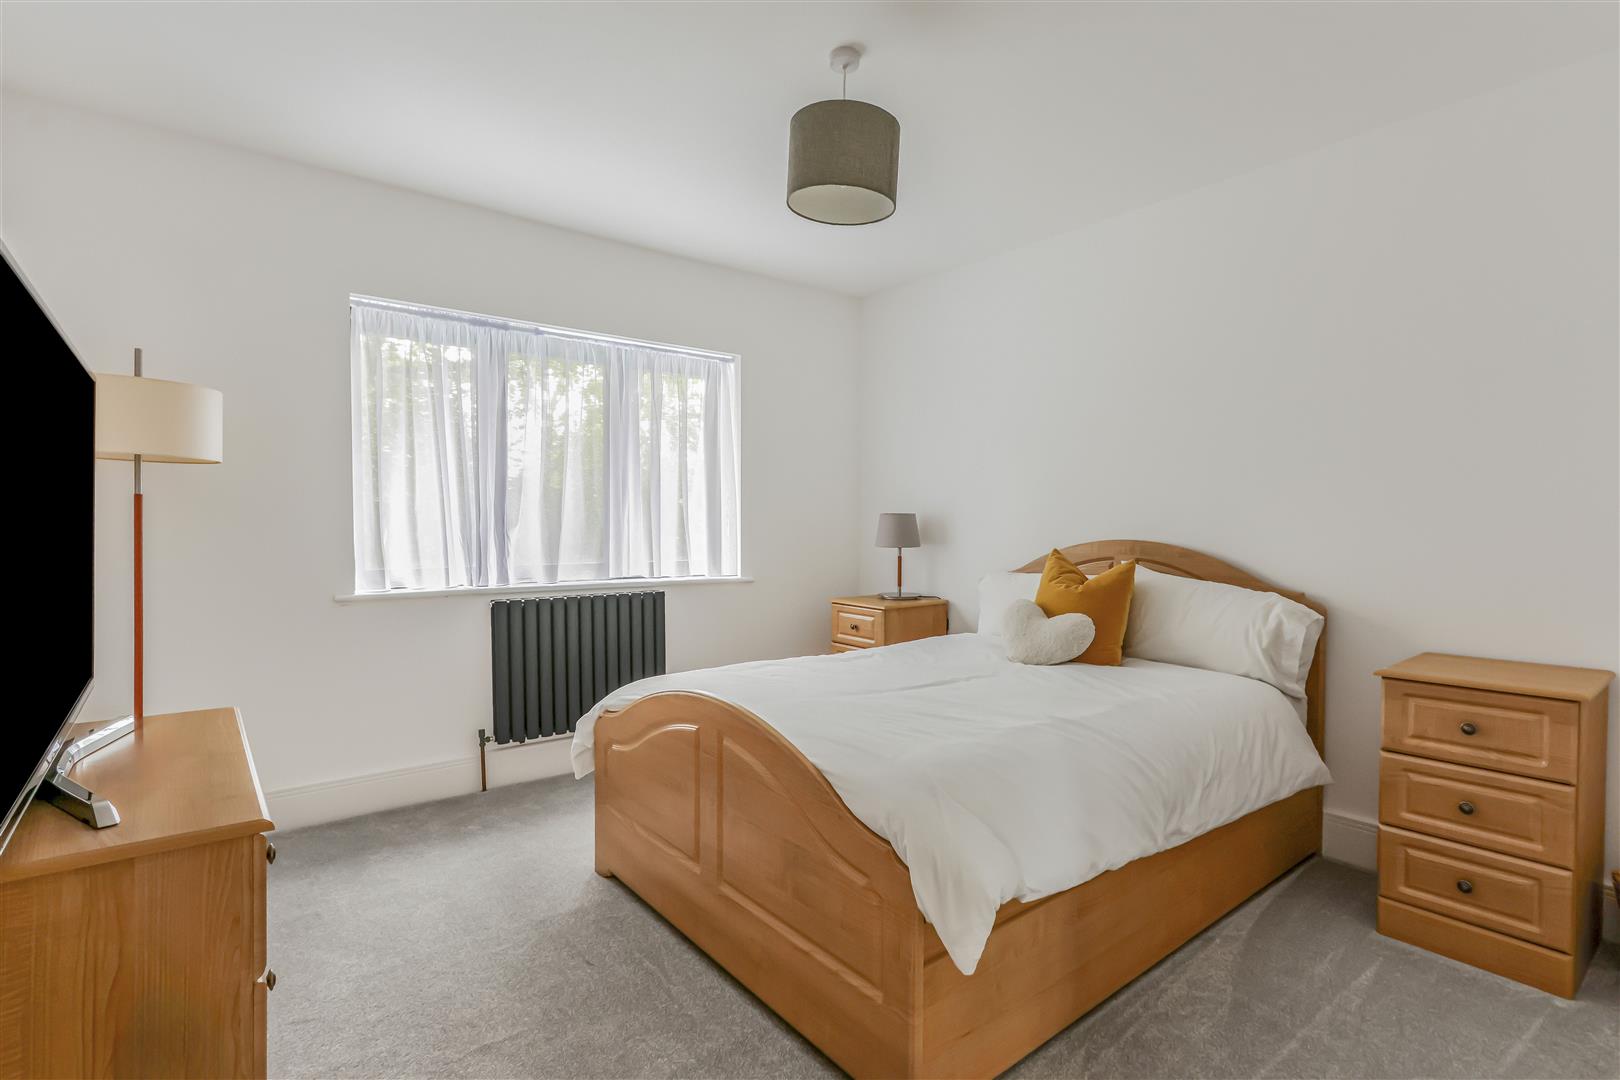
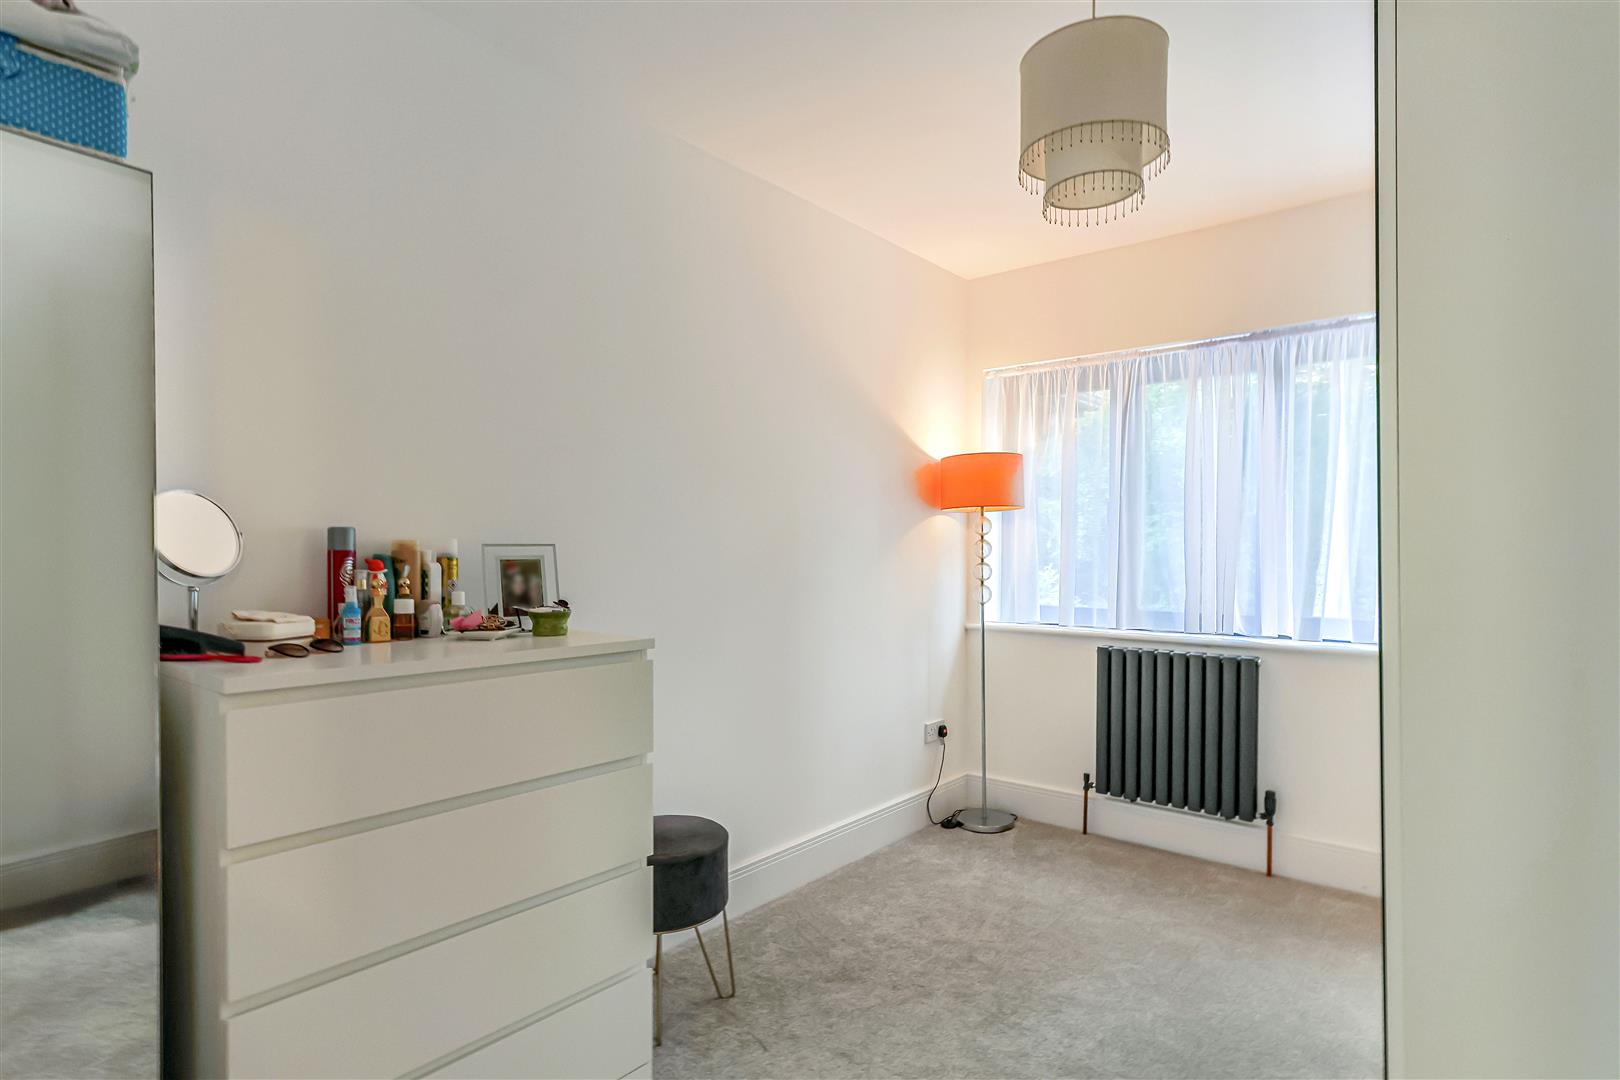
Four Double Bedrooms
Four Bathrooms
South West Facing Garden with Views
Gas Central and Underfloor Heating
Internal Pre Finished Oak Doors
Description
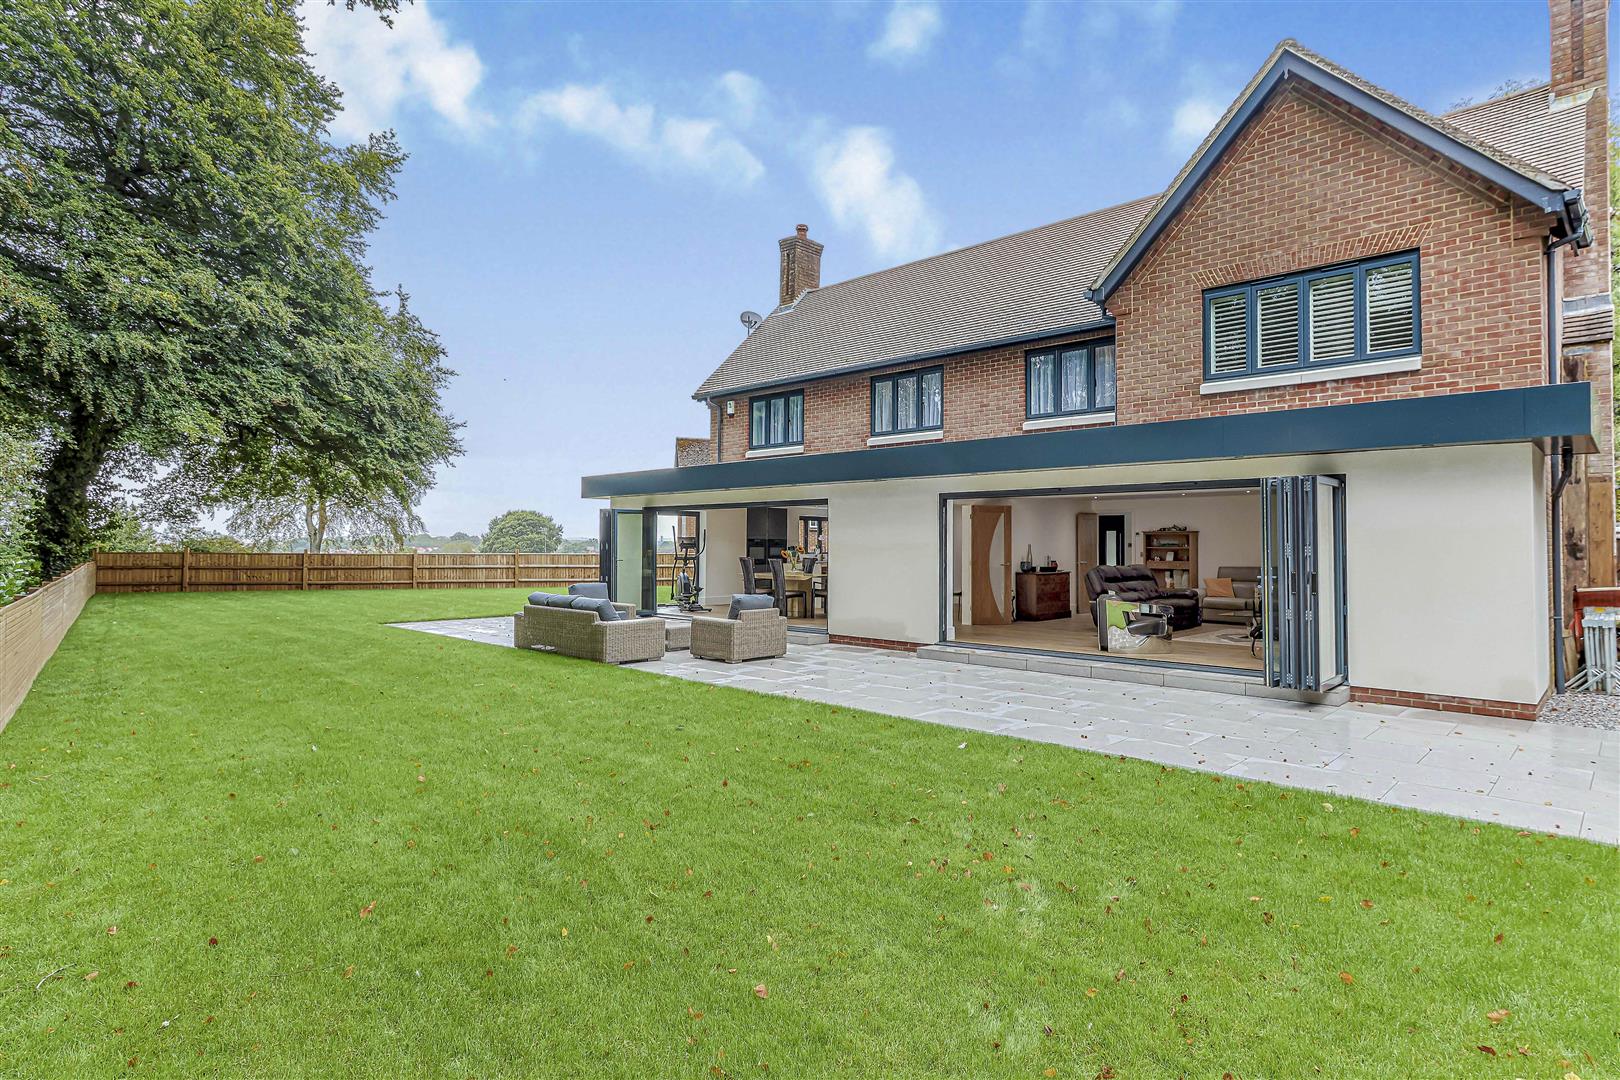
A superb four bedroom detached home that has been completely refurbished to a very high standard throughout by the current owner. Each room has been meticulously updated to offer a contemporary feel with feature open plan kitchen/dining/living space through to large lounge area, both with an expansive range of bi-fold doors leading out to a secluded South facing garden.
On the first floor are four double bedrooms with two en-suite and two family bathrooms.
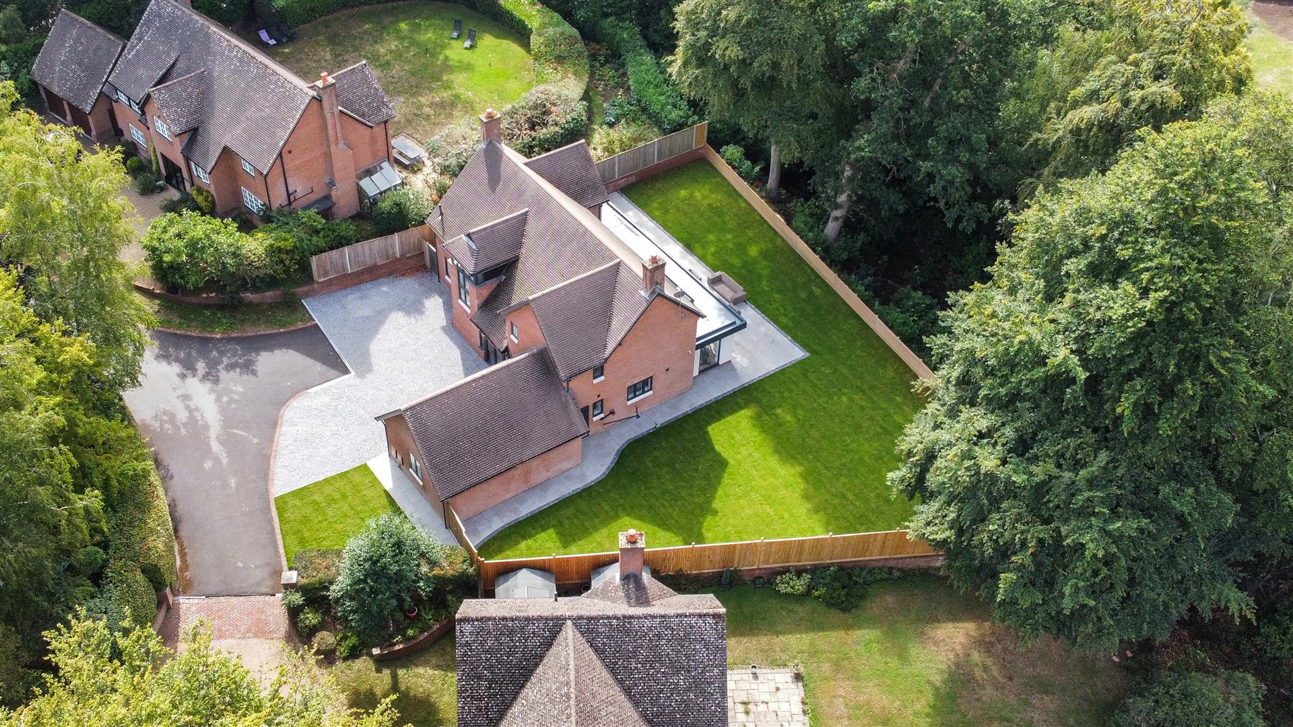
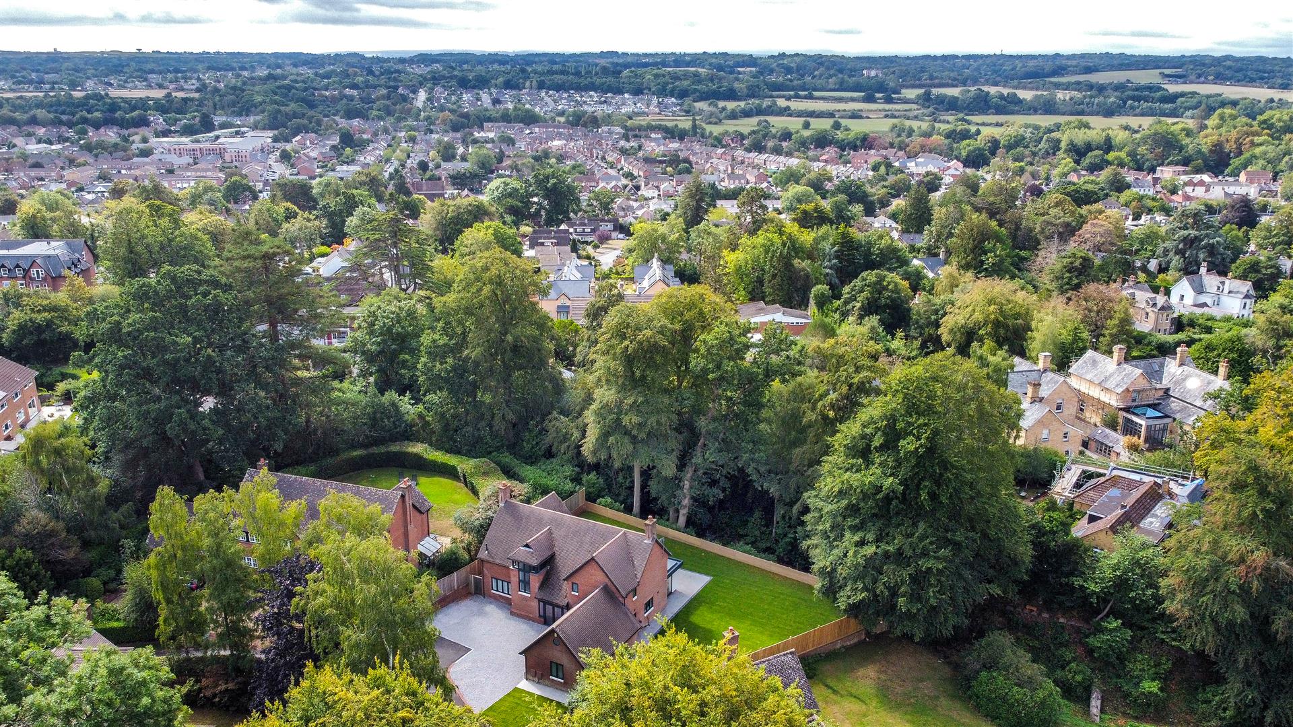
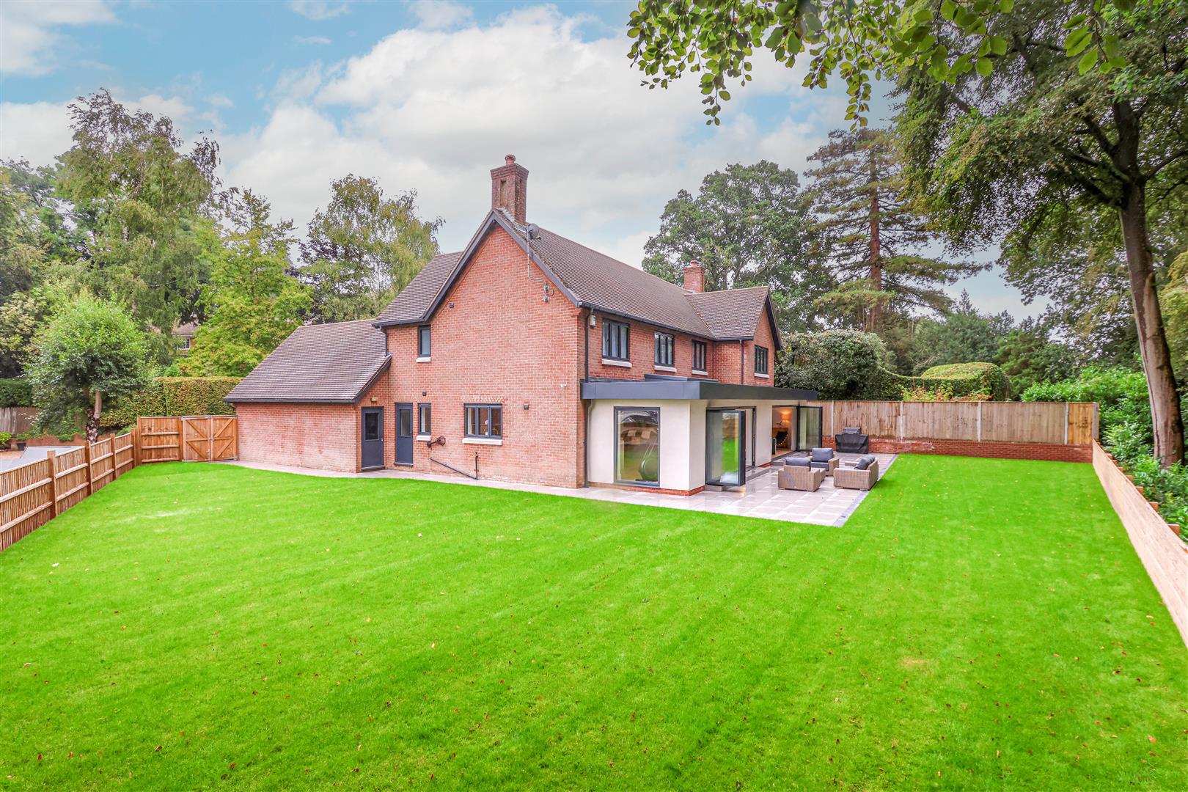
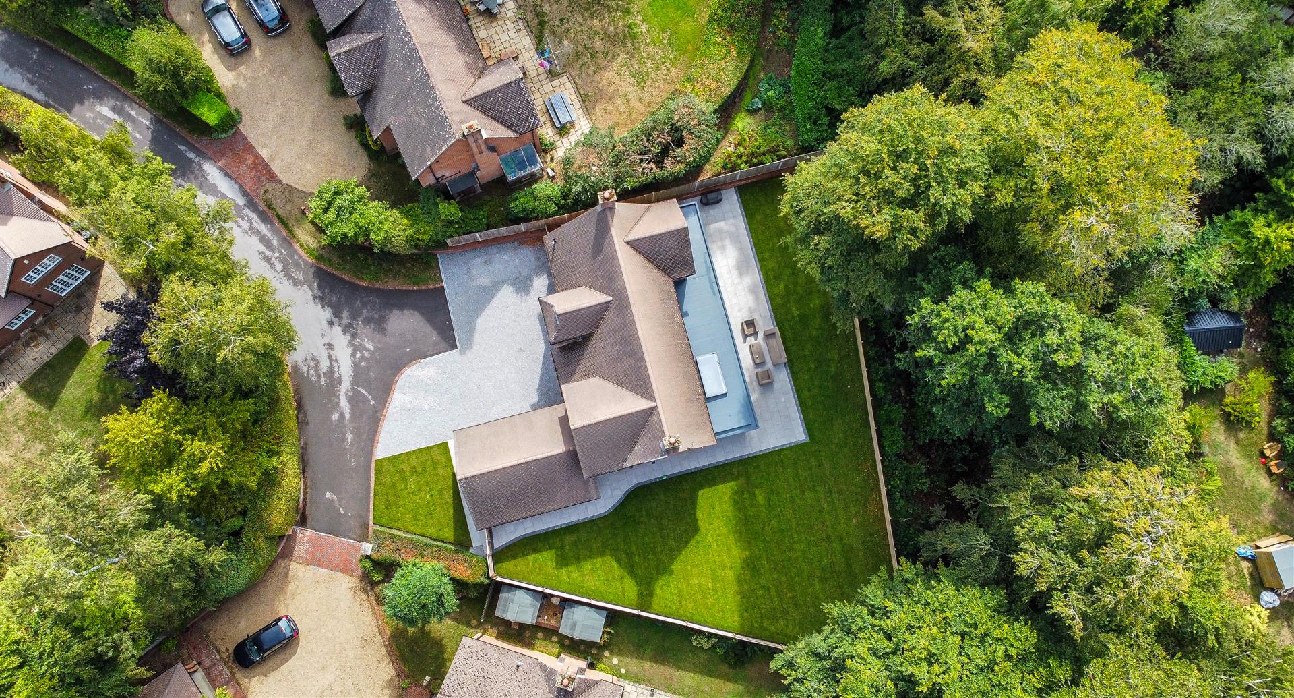
A tranquil South West facing rear garden fully secluded offering a lawned and large patio area for easy maintenance. Situated in a quiet cul-de-sac with just a handful of other properties off of one of Wimbornes most prestigious roads just a short walk from the town centre.
Area
Wimborne Minster is a historic market town in Dorset that offers a high quality of life through its blend of heritage, community, and natural surroundings. The town is well known for landmarks such as Wimborne Minster, a historic church that reflects the town’s long history and cultural importance. Wimborne has a vibrant town centre with independent shops, cafés, and regular markets that support a strong local economy and community atmosphere. Annual events and festivals also contribute to a lively social environment. The town is surrounded by attractive countryside and rivers, offering opportunities for walking and outdoor recreation, while still providing convenient access to larger nearby towns. With its combination of historic character, community spirit, local amenities, and access to nature, Wimborne is an appealing place for both residents and visitors.
Description
ENTRANCE PORCH, newly built with glazed double doors.
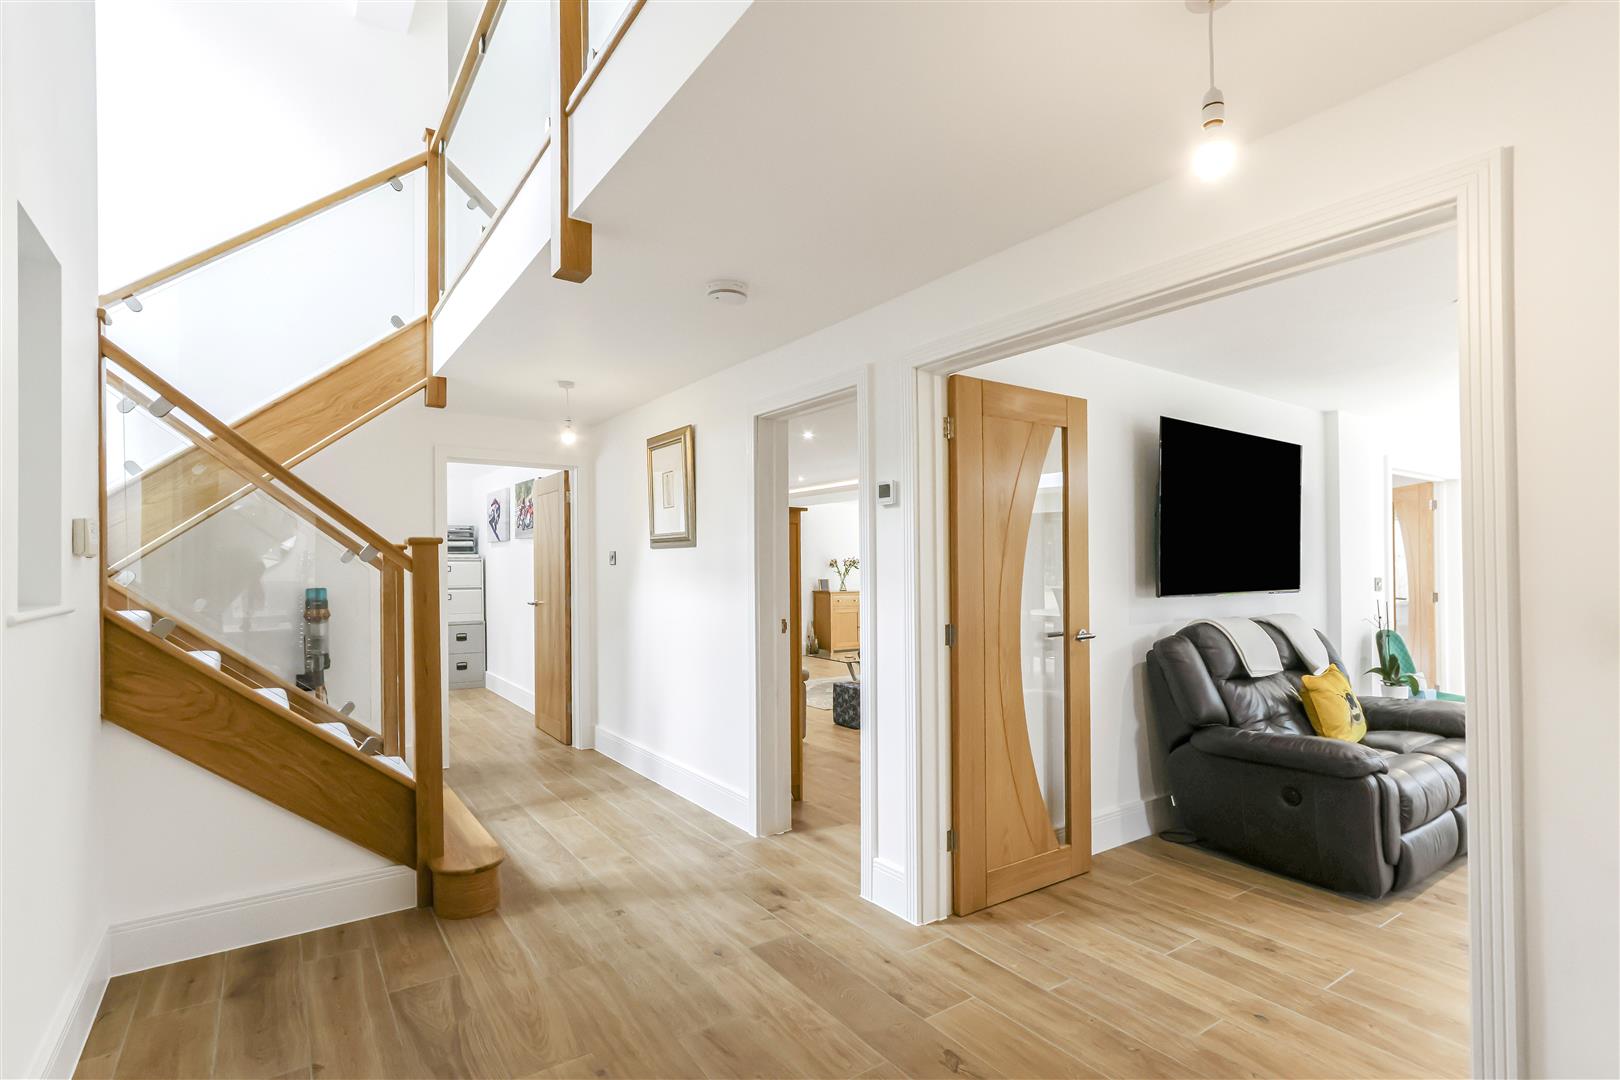
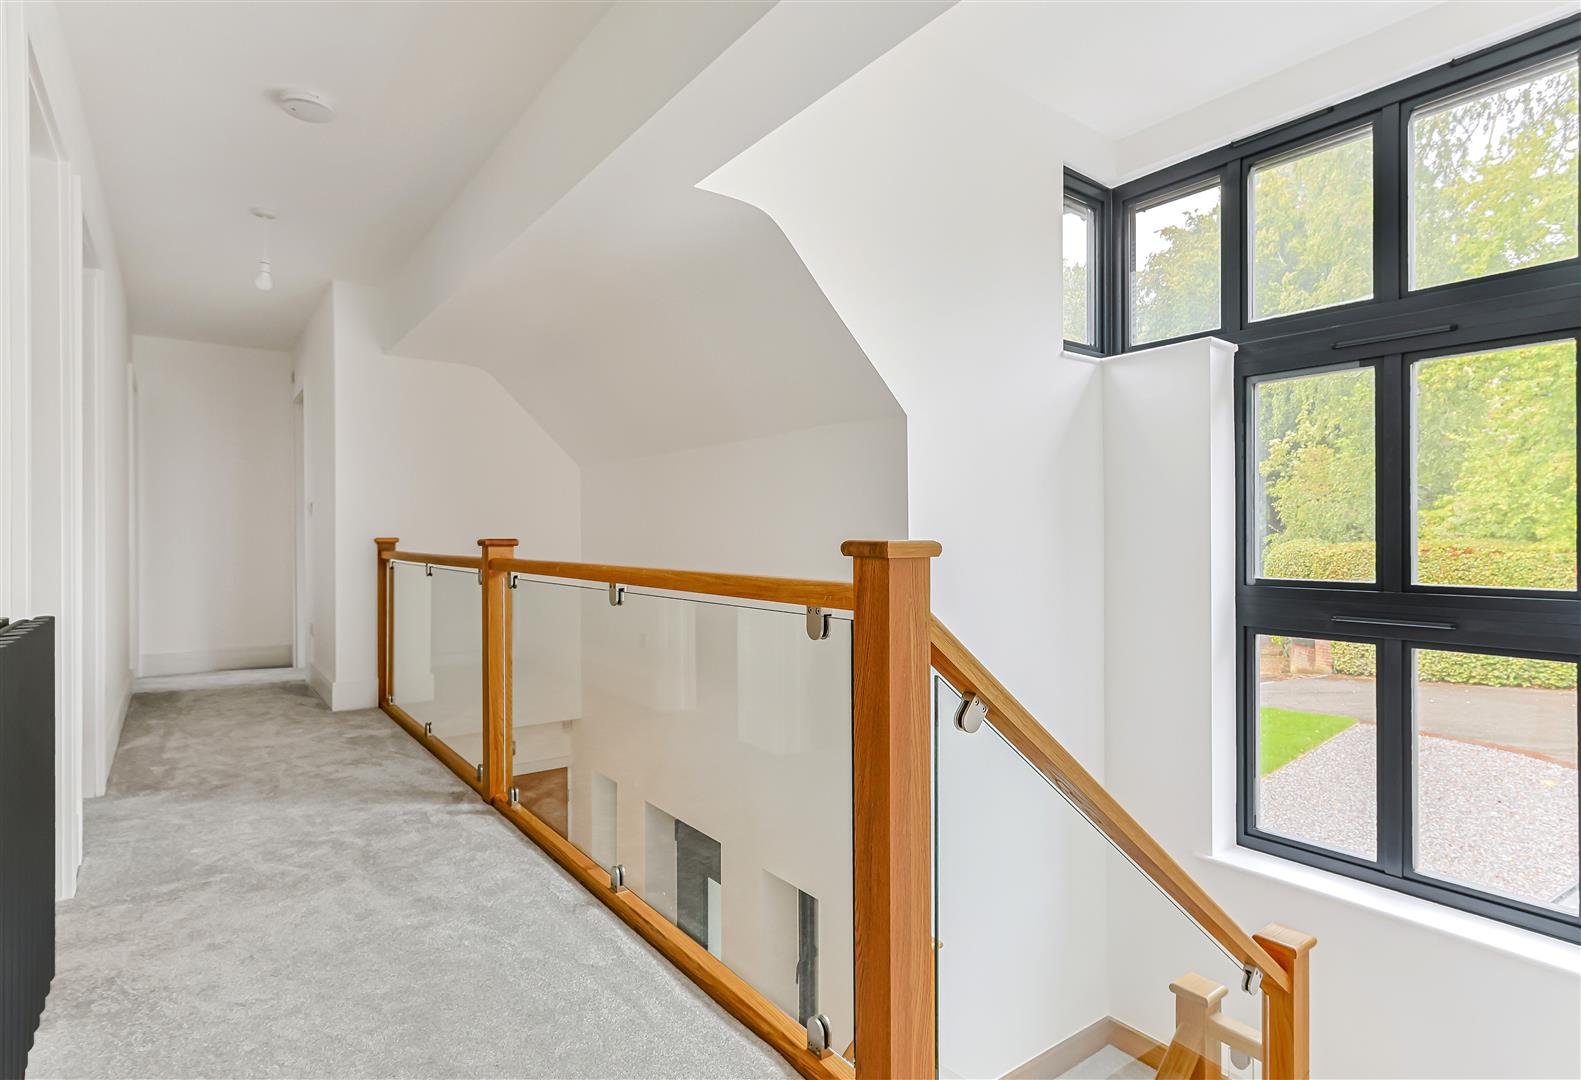
ENTRANCE, an impressive entrance with double height ceilings and large picture window on the half landing creating a bright and airy feel, understairs storage cupboard, underfloor heating to all ground floor rooms, tiled flooring leading through to
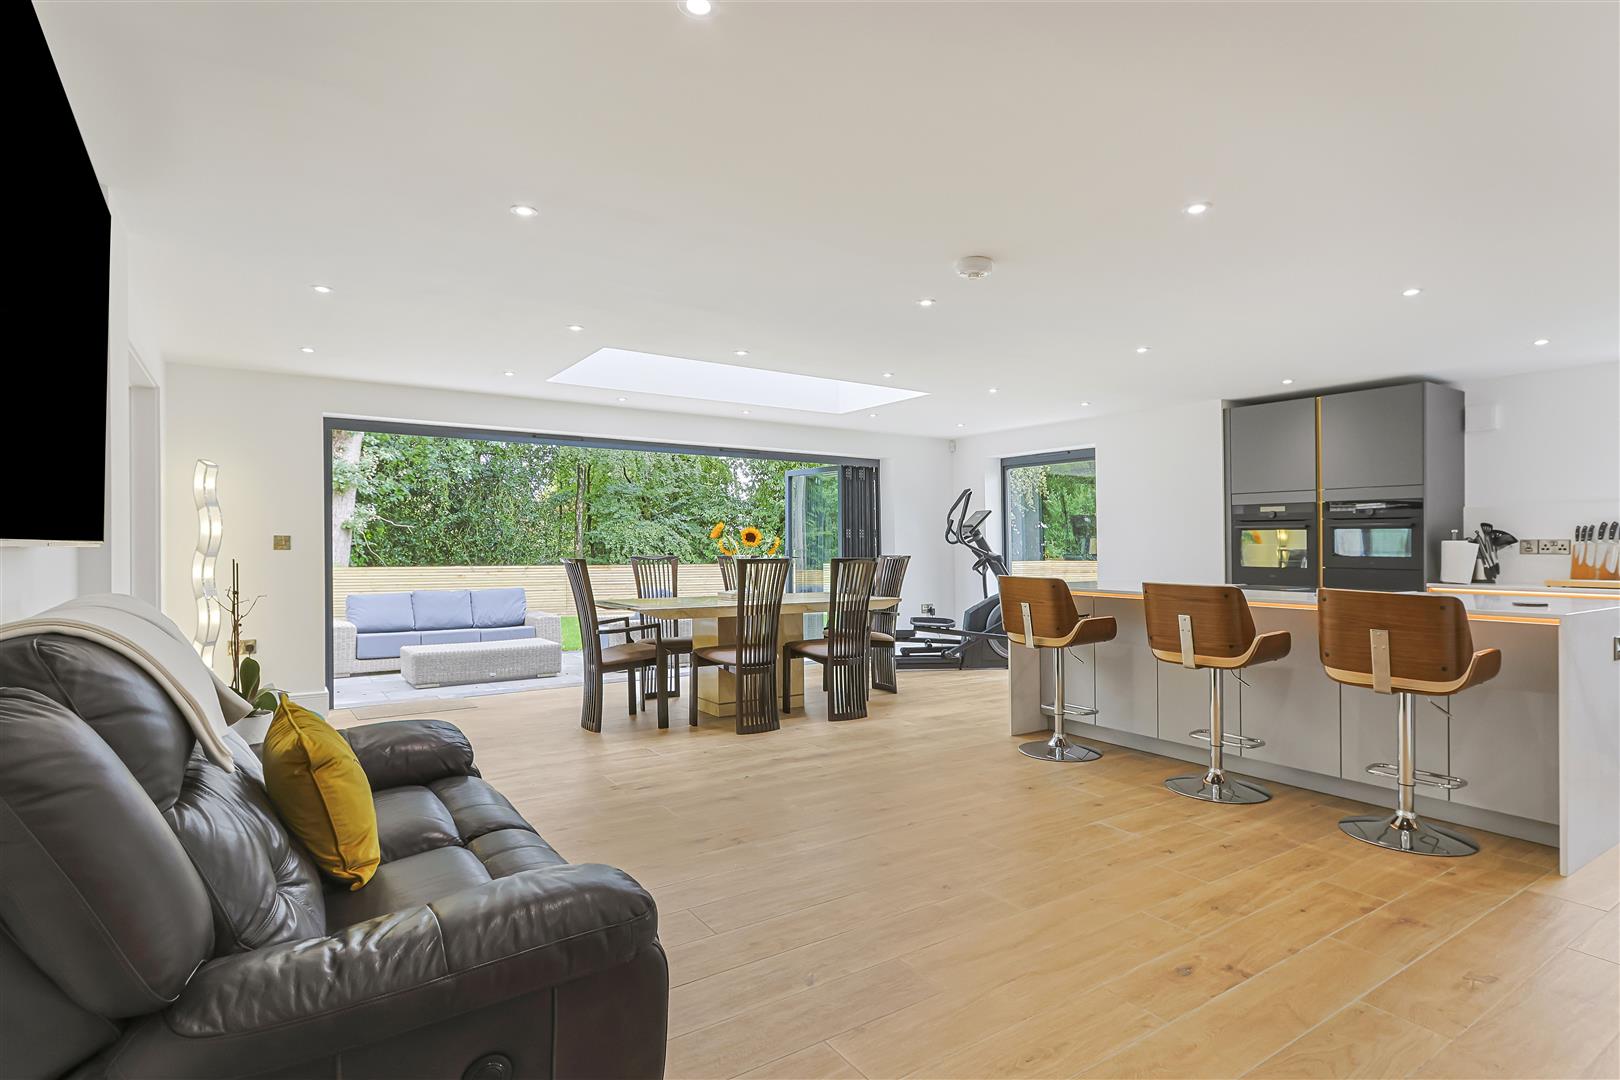
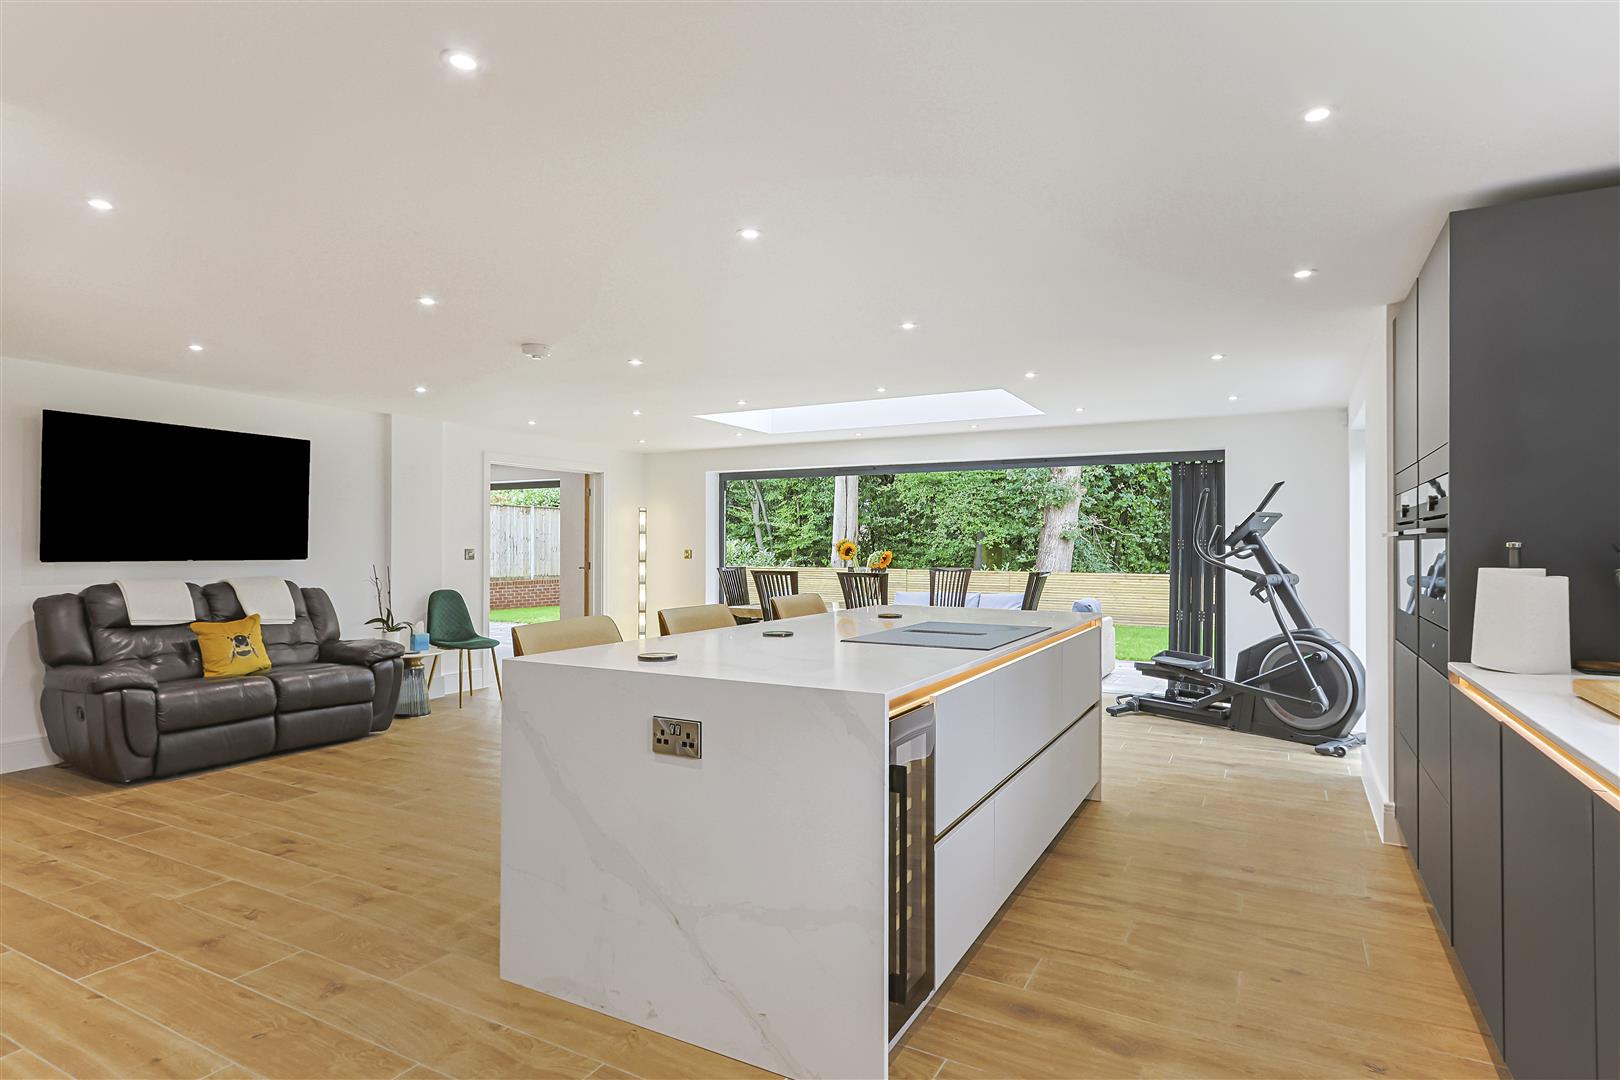
KITCHEN/DINING/DAY ROOM, double opening pre-finished oak doors with glazed inlay from entrance to a spacious open plan contemporary space perfect for day to day living.
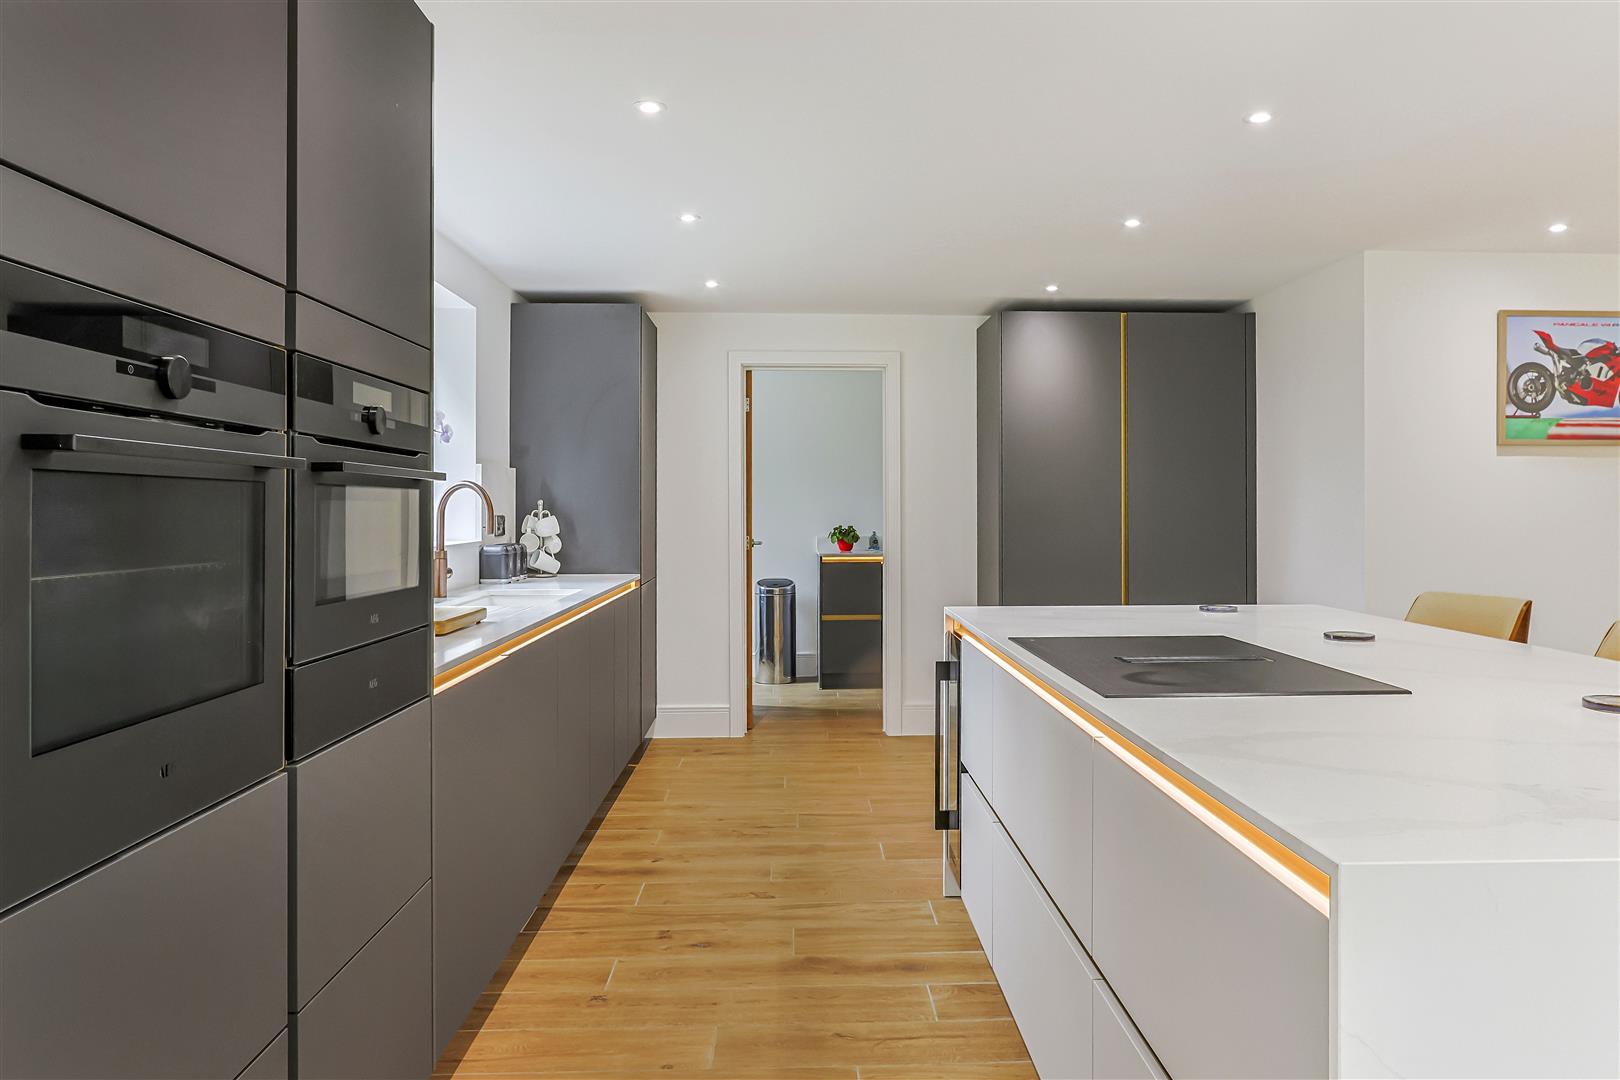
KITCHEN, newly fitted quality German units with eye and low level storage cupboards, with under cabinet and display lighting, range of quartz work surfaces with matching splashback and upstands, brushed bronze Quooker tap, top of the rande AEG integrated appliances, fridge/freezer, two single ovens, induction hob with integrated extractor, large central island with a matching units and quartz countertop, built in drinks fridge, breakfast bar facility.
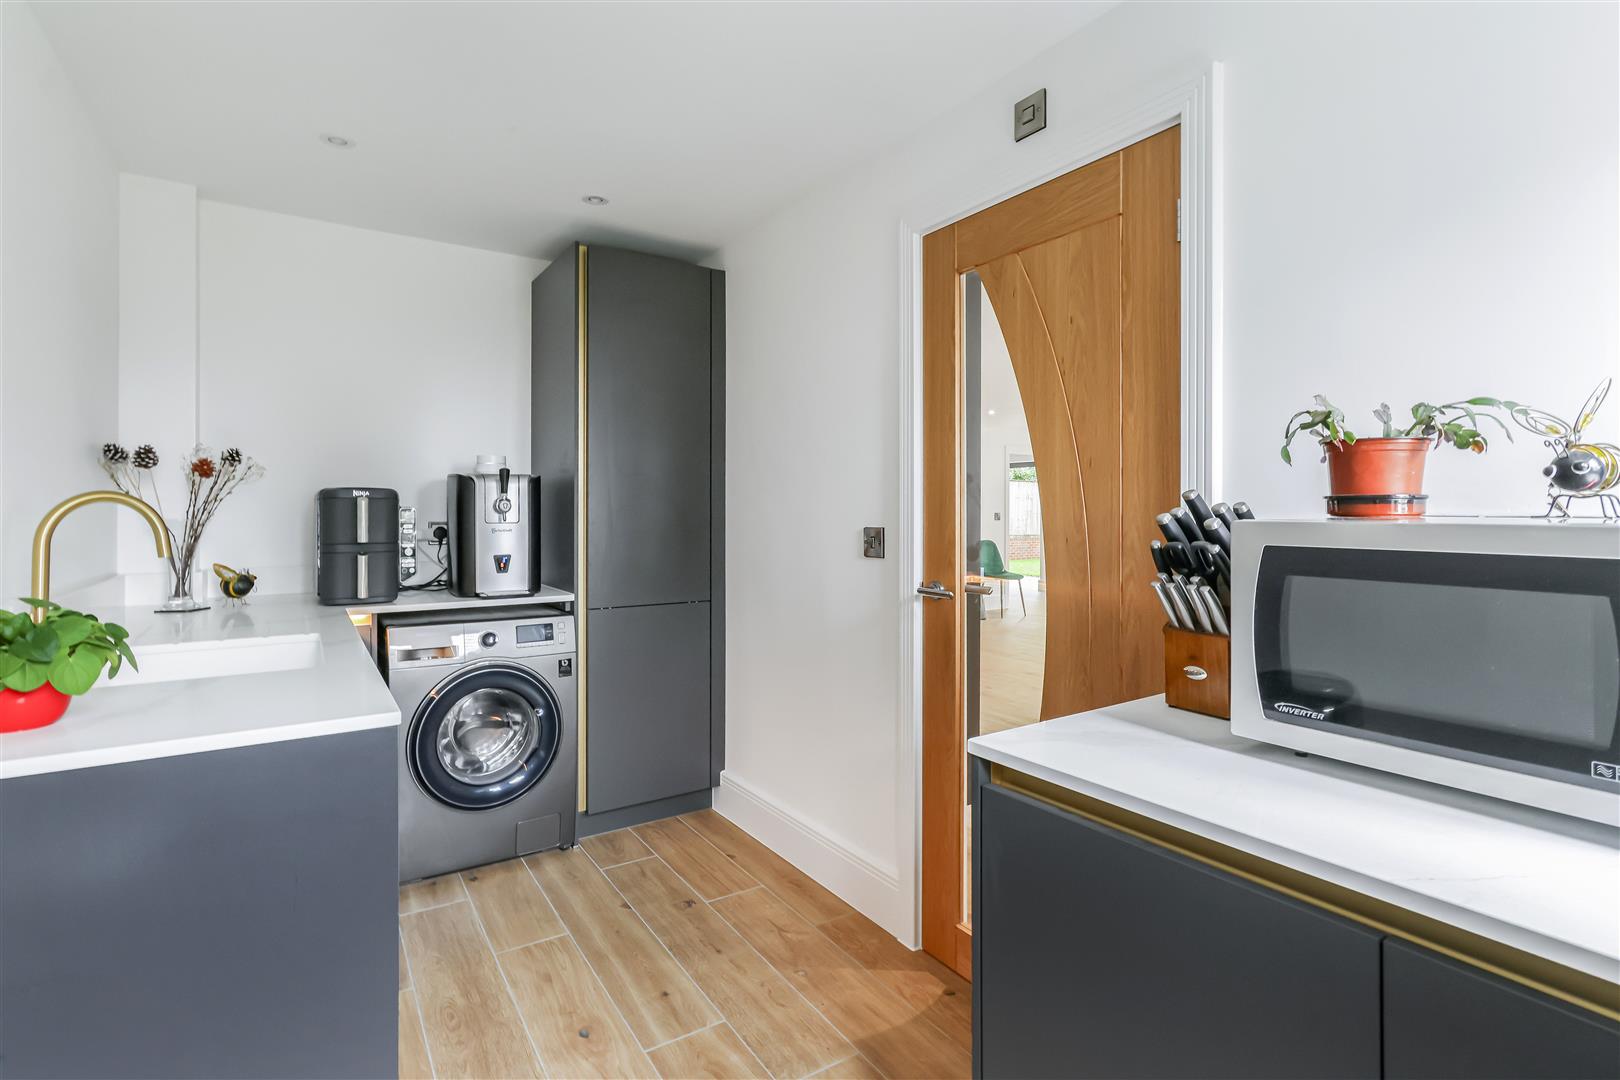
UTILITY, off the kitchen, range of matching storage cupboards and draws, quartz work surface over matching upstands, space and plumbing for washing machine, extractor vent, door to rear.
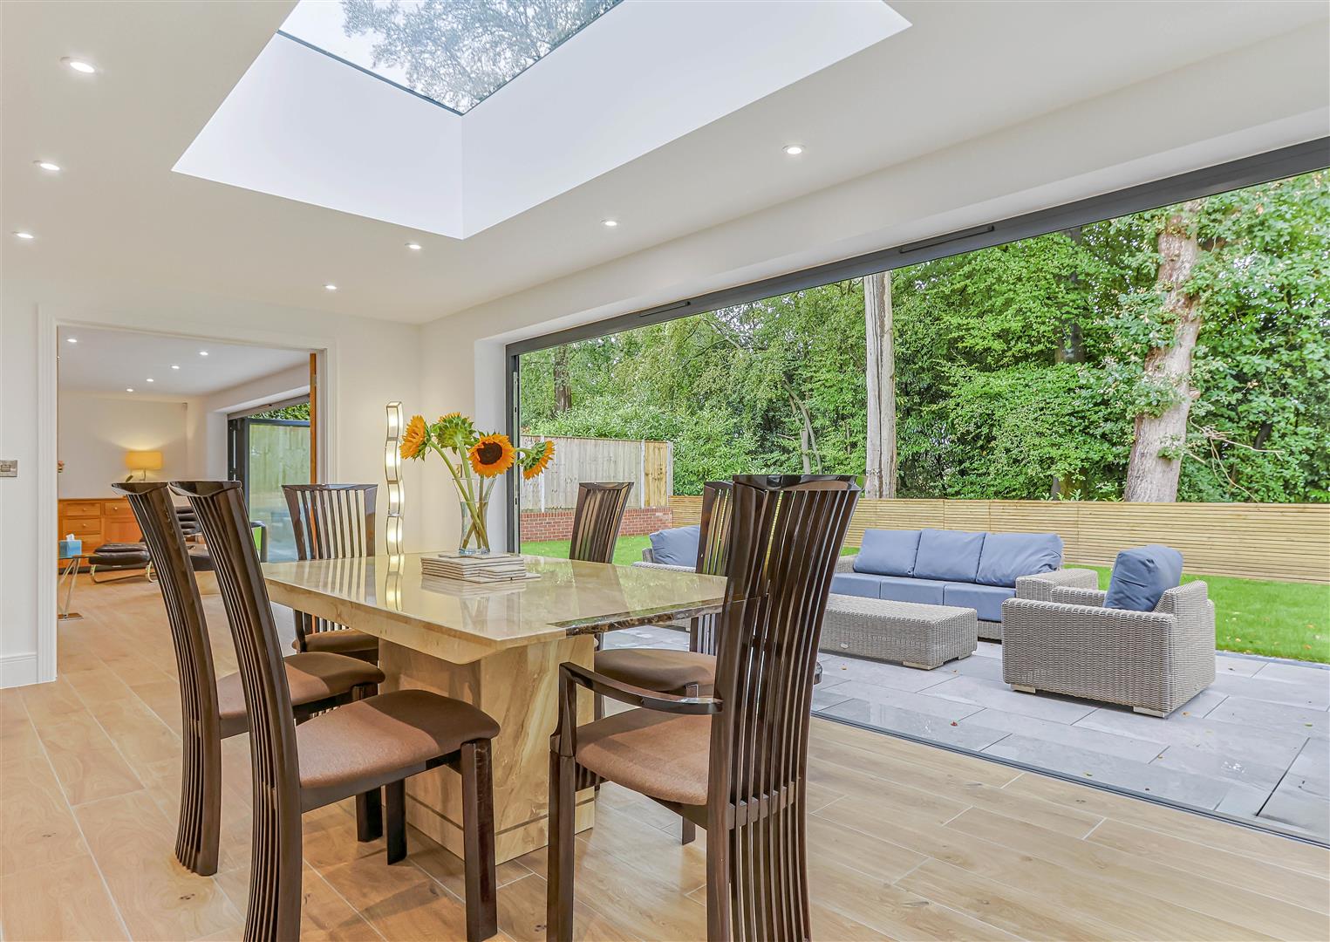
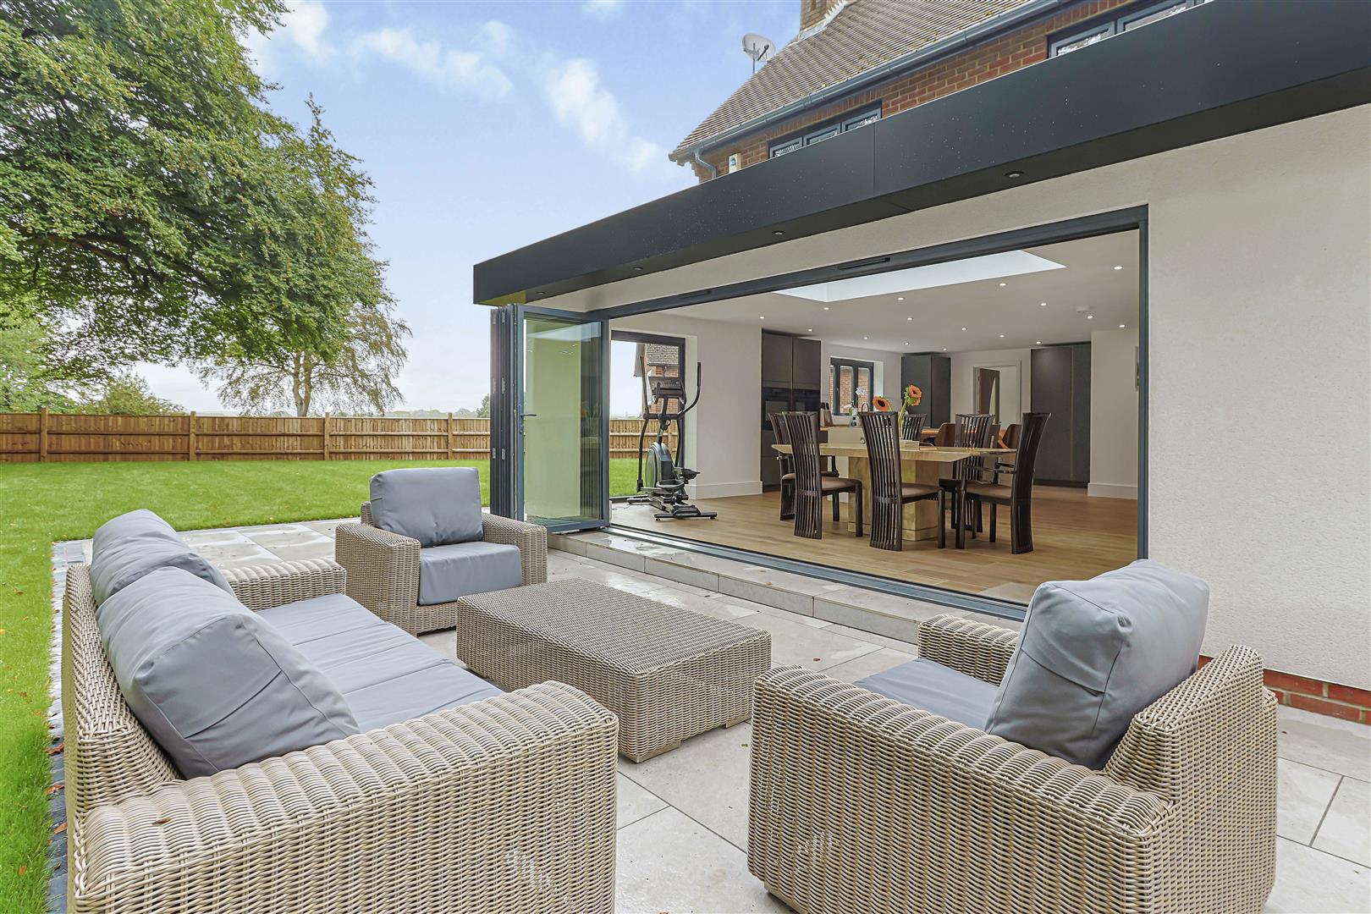
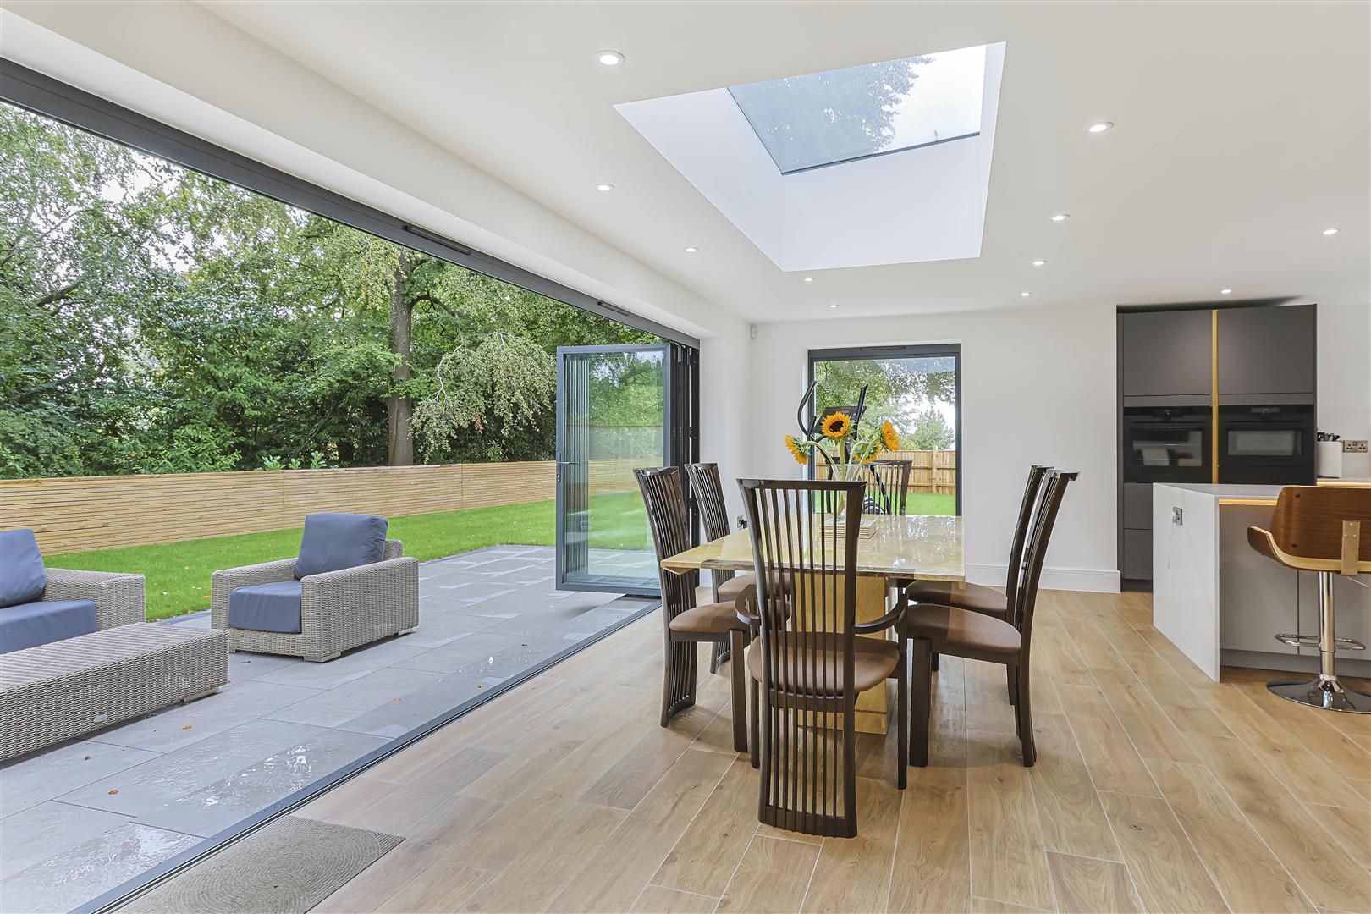
DINING AREA, with large lantern rooflight allowing light to flood in, extensive range of bi-fold doors to rear patio
DAY SPACE, wiring for wall mounted TV, matching pre-finished oak double doors and tiled flooring continuing into
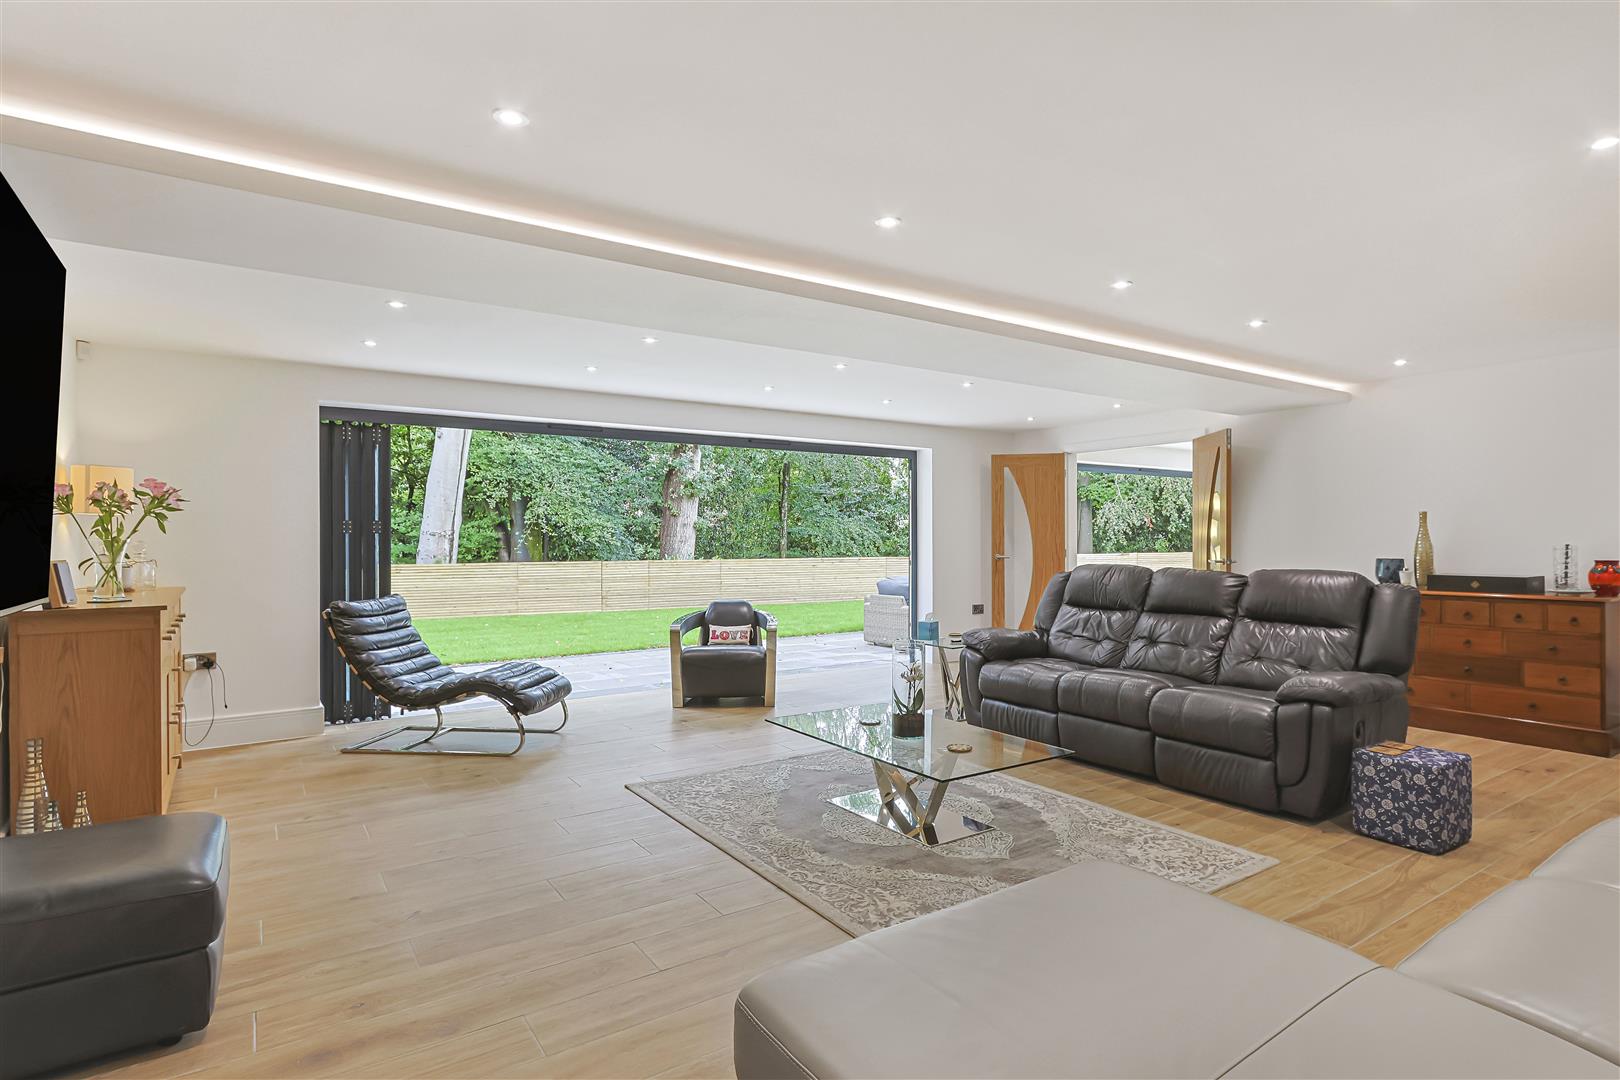
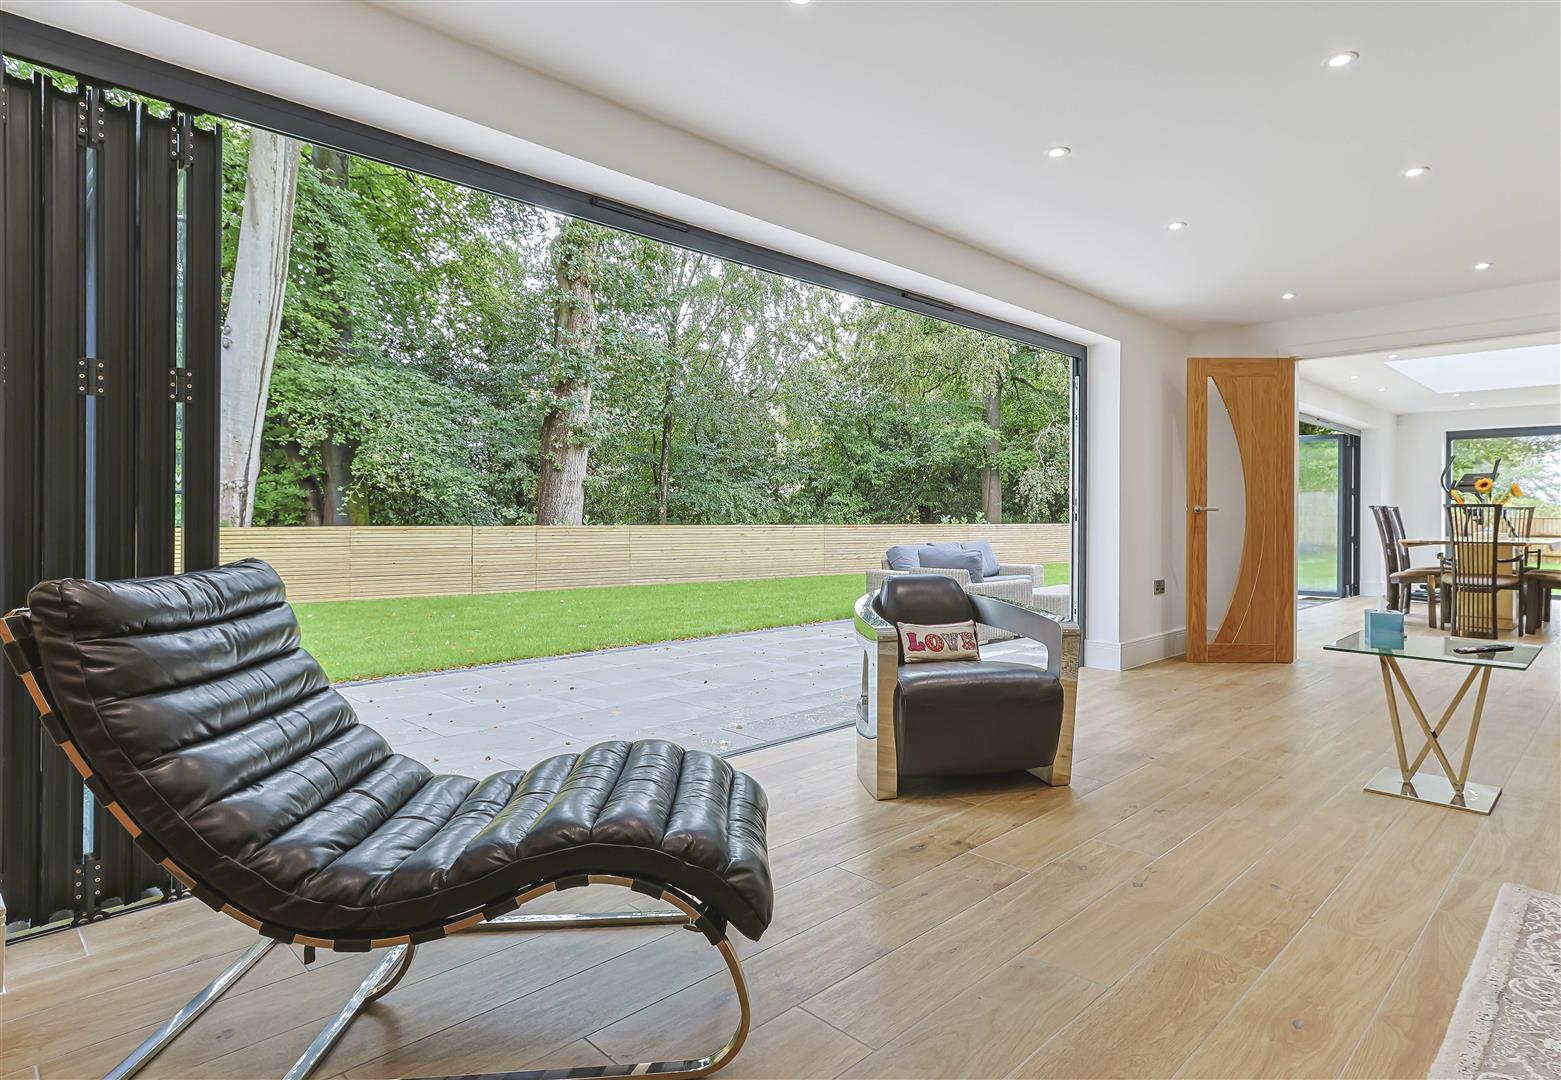
LOUNGE, an impressive and spacious room with range of bi-fold doors running the length of the room leading to the rear patio, spotlights and feature backlit ceiling panel.
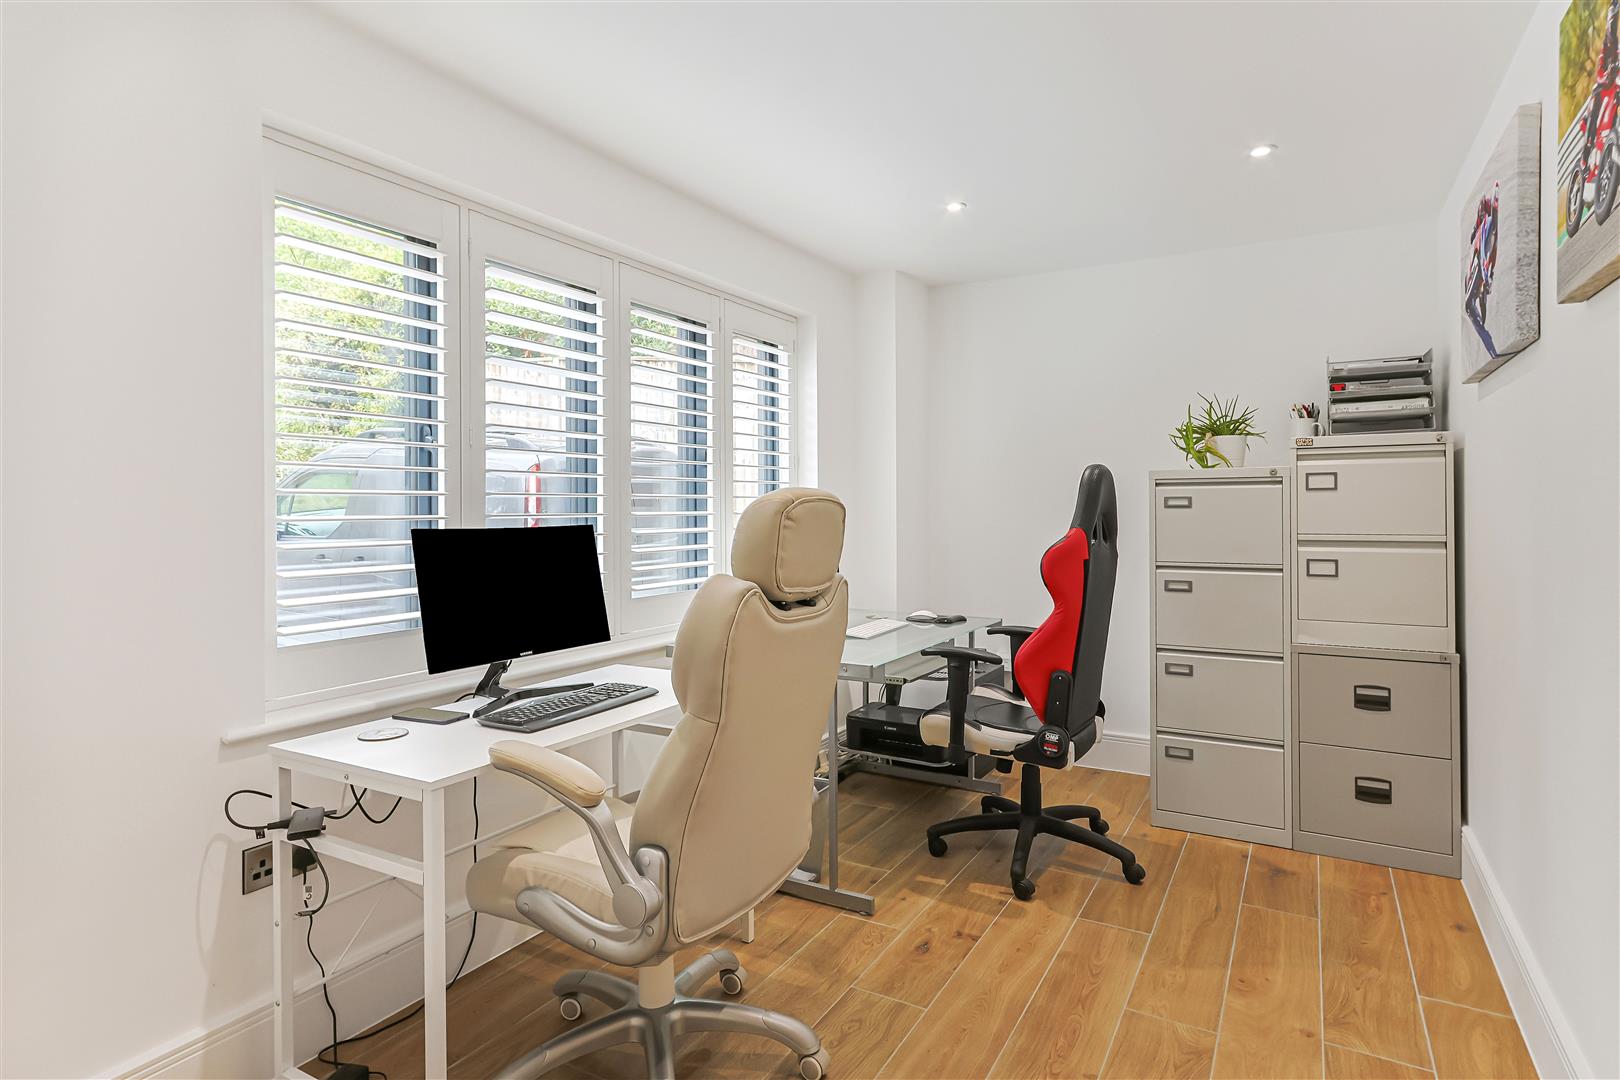
STUDY/OFFICE window to front aspect, with fitted shutters
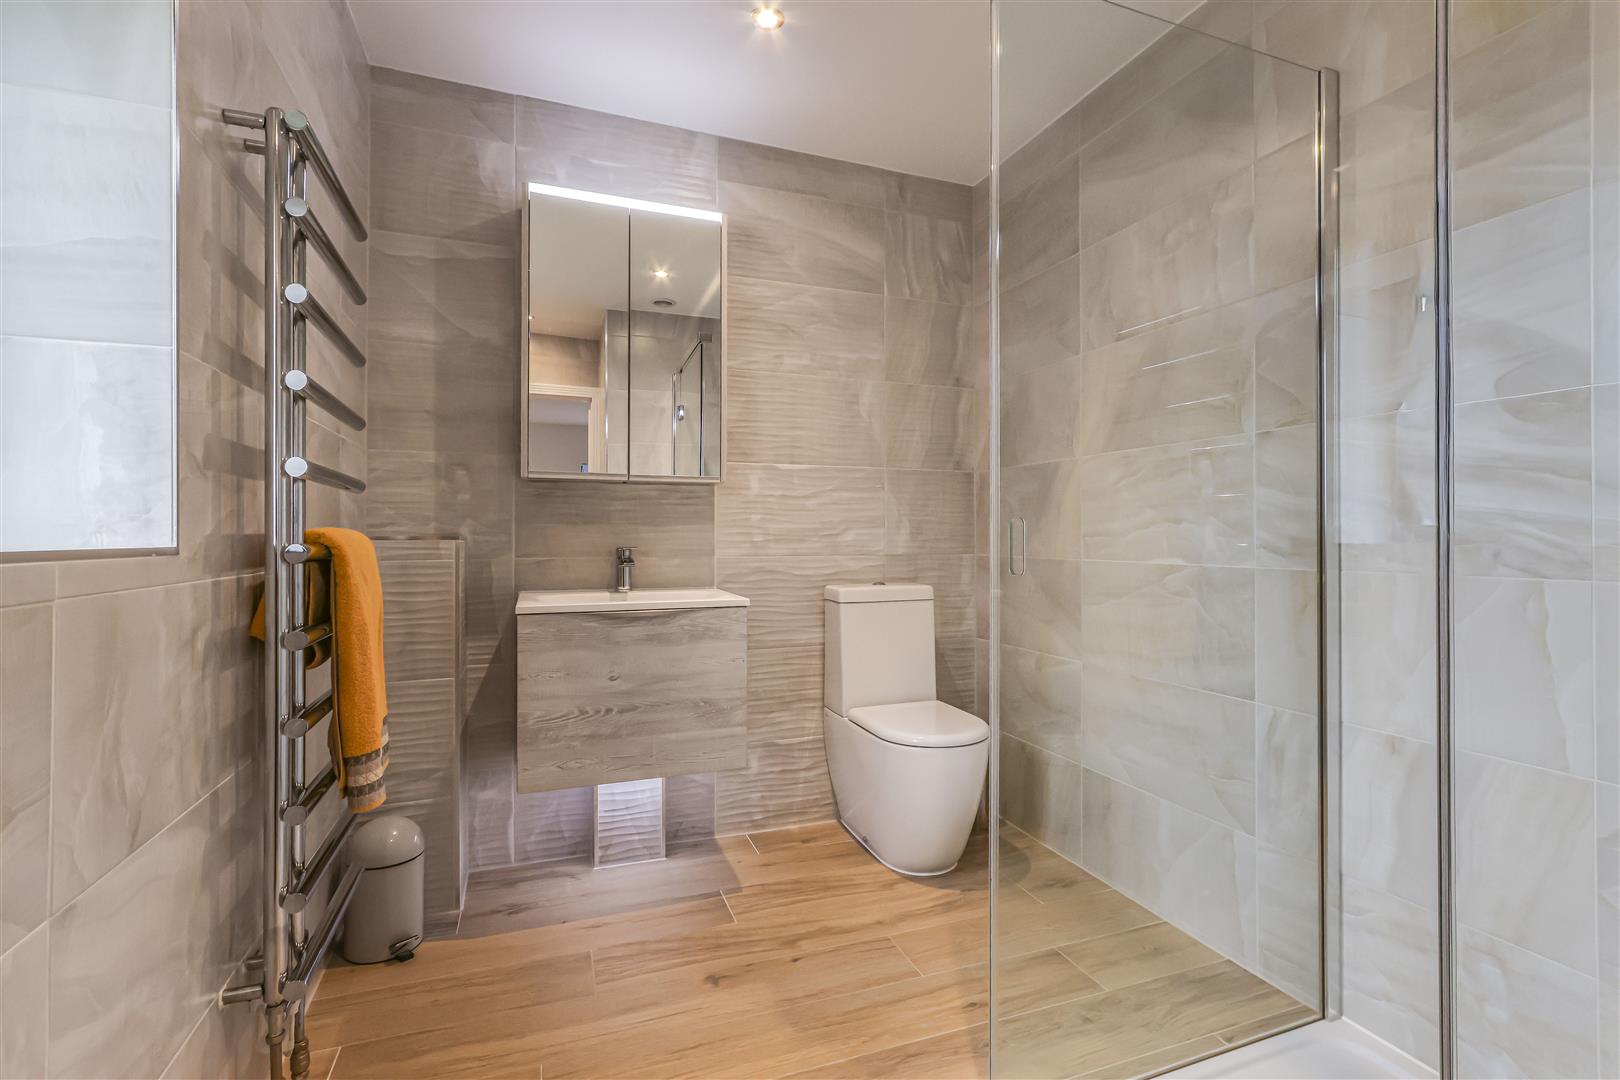
GROUND FLOOR CLOAKS/SHOWER ROOM, shower cubicle, low level w.c. wash hand basin with vanity under, half tiled, tiled floor, heated towel rail. window
STAIRS from Entrance hall, oak balustrades with inset glass panels, half landing with large picture windows, stairs to
FIRST FLOOR LANDING, built in airing cupboard,
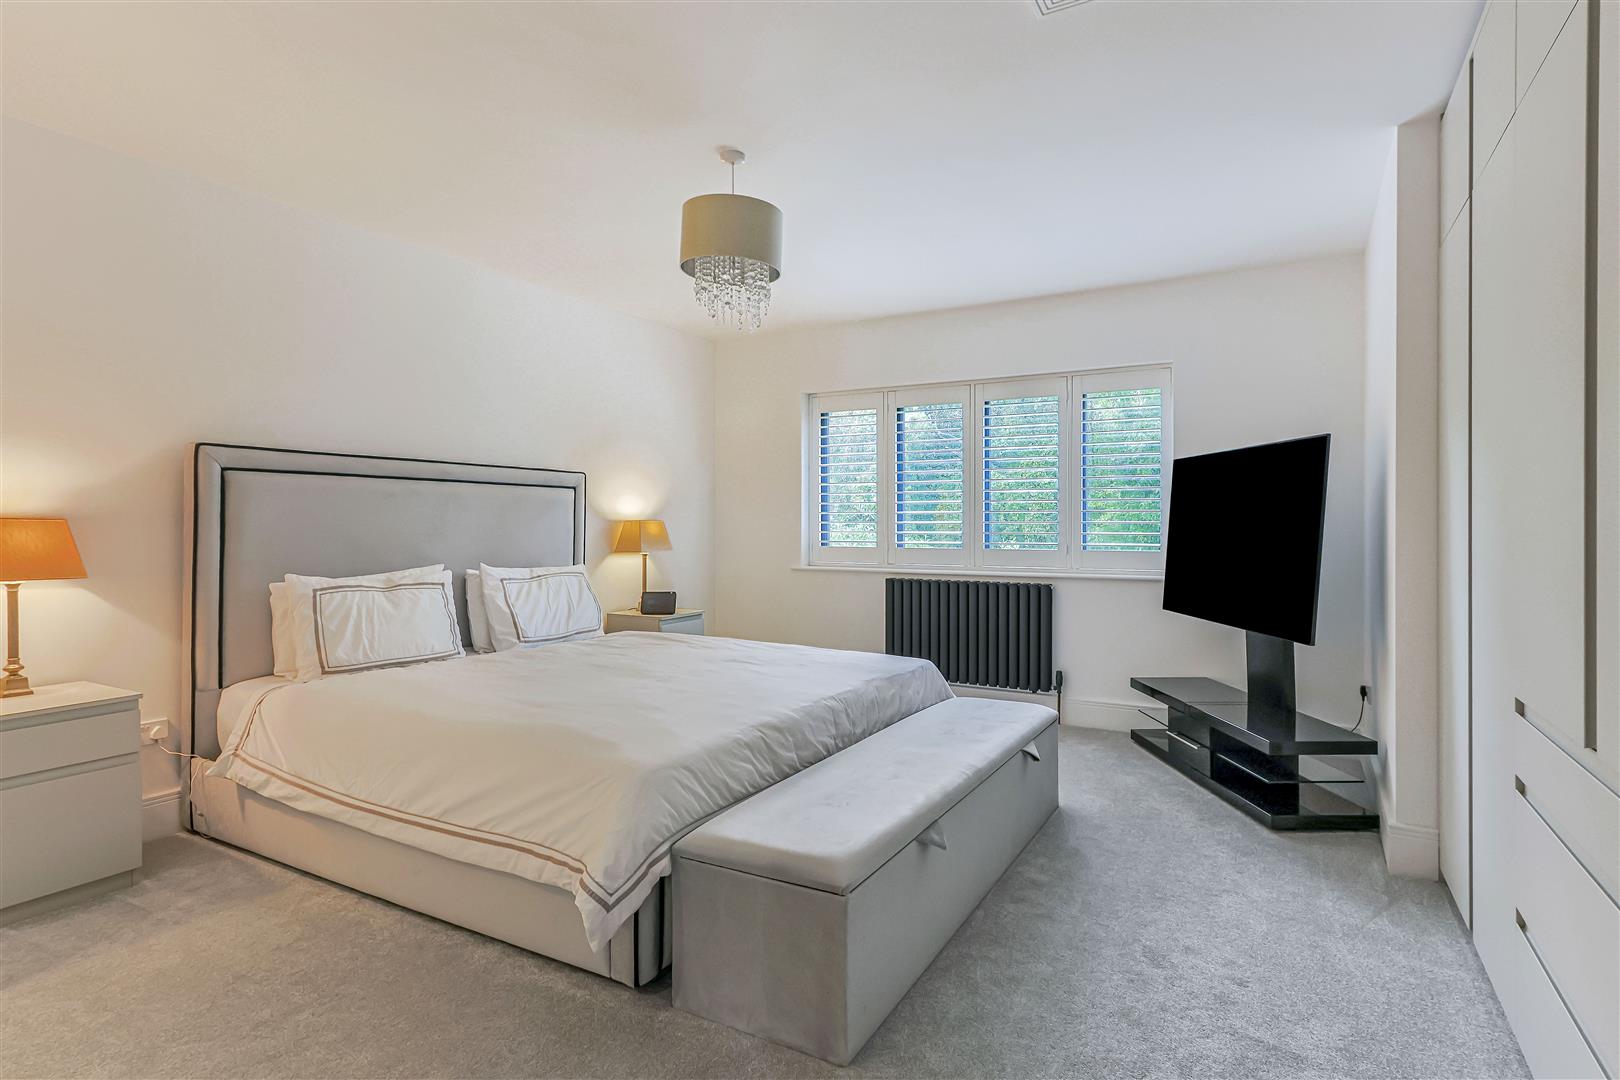
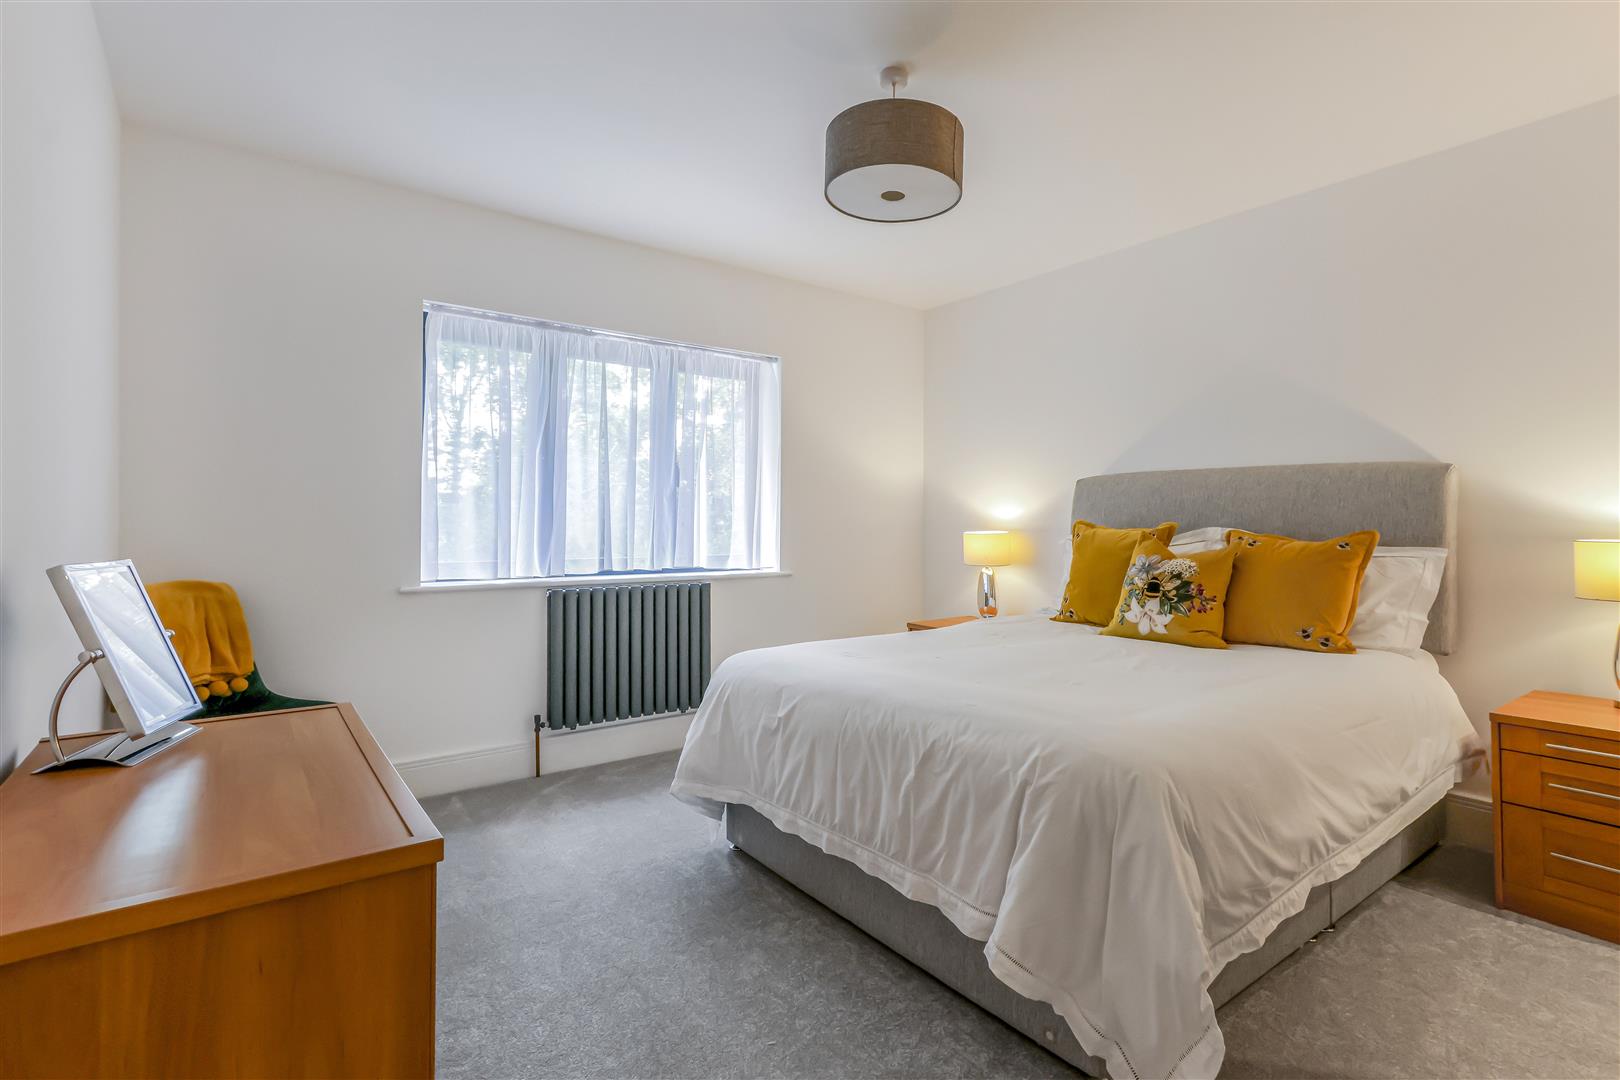
MASTER BEDROOM, range of fitted wardrobes, with ample hanging and shelving space, windows to rear, fitted shutters, hatch to loft space
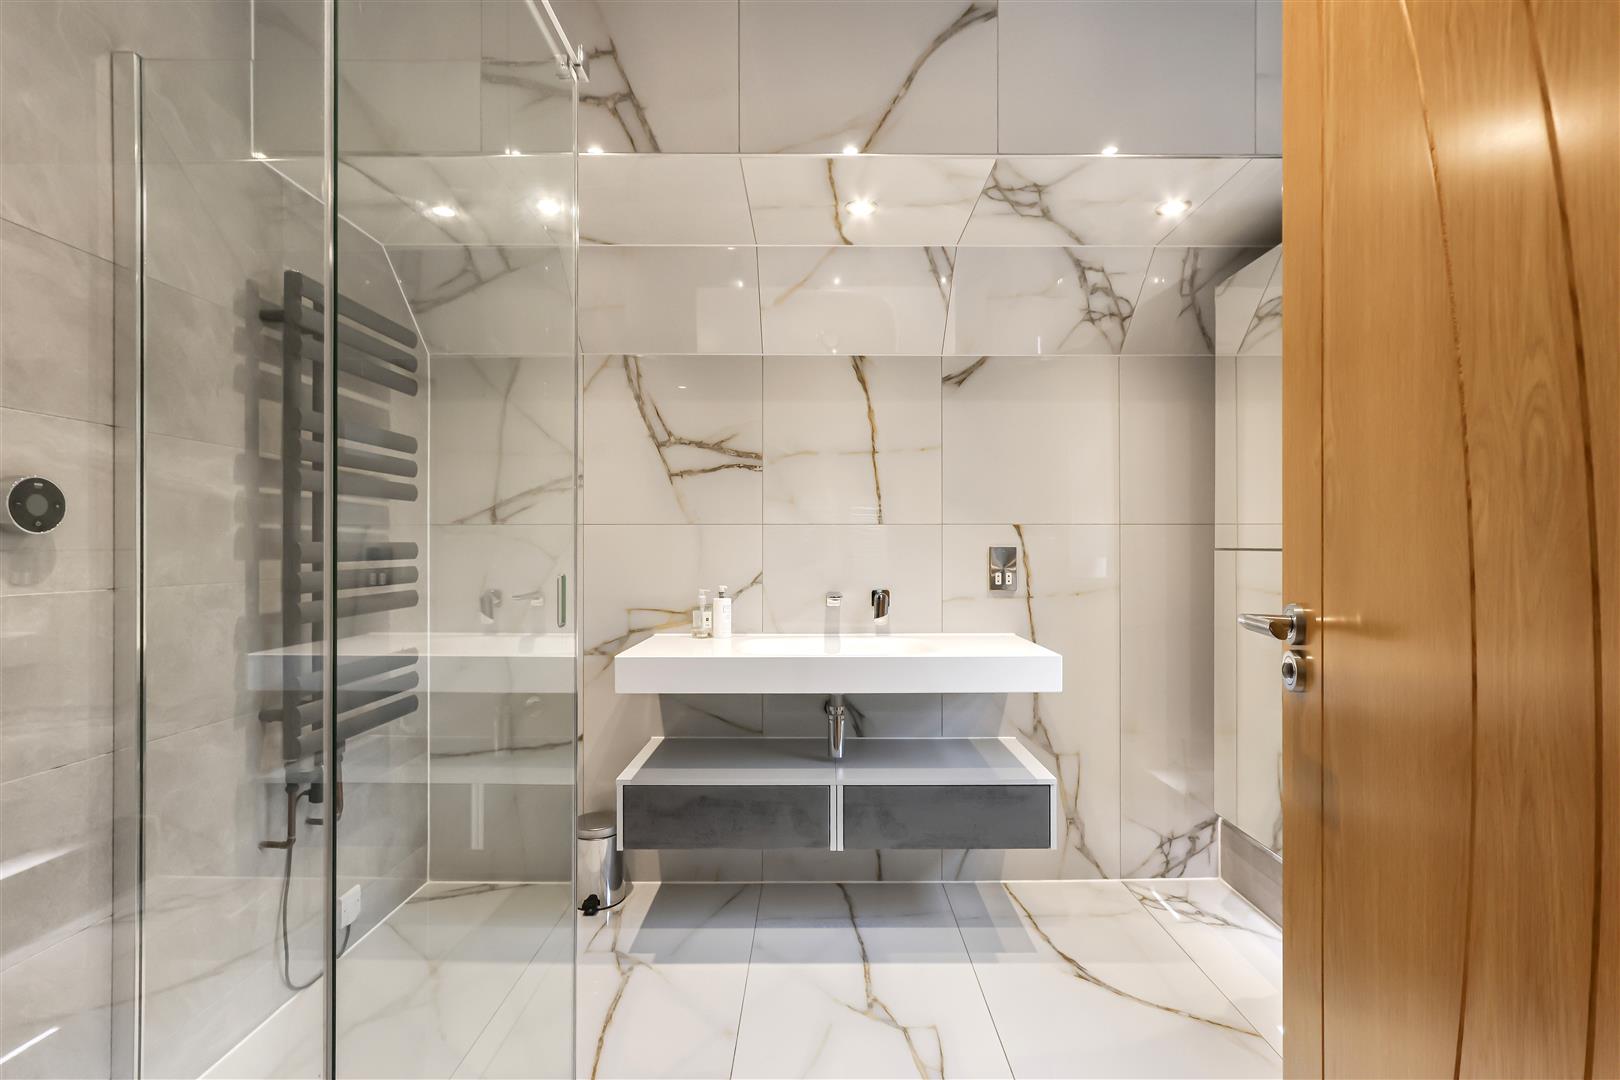
EN SUITE, underfloor heating, walk in shower cubicle, contemporary wash hand basin with shelving under, concealed cistern w.c. wall mounted mirror fronted medicine cabinet, fully tiled, spot lights, heated towel rail, tiled floor, window to side.
BEDROOM TWO,window to rear
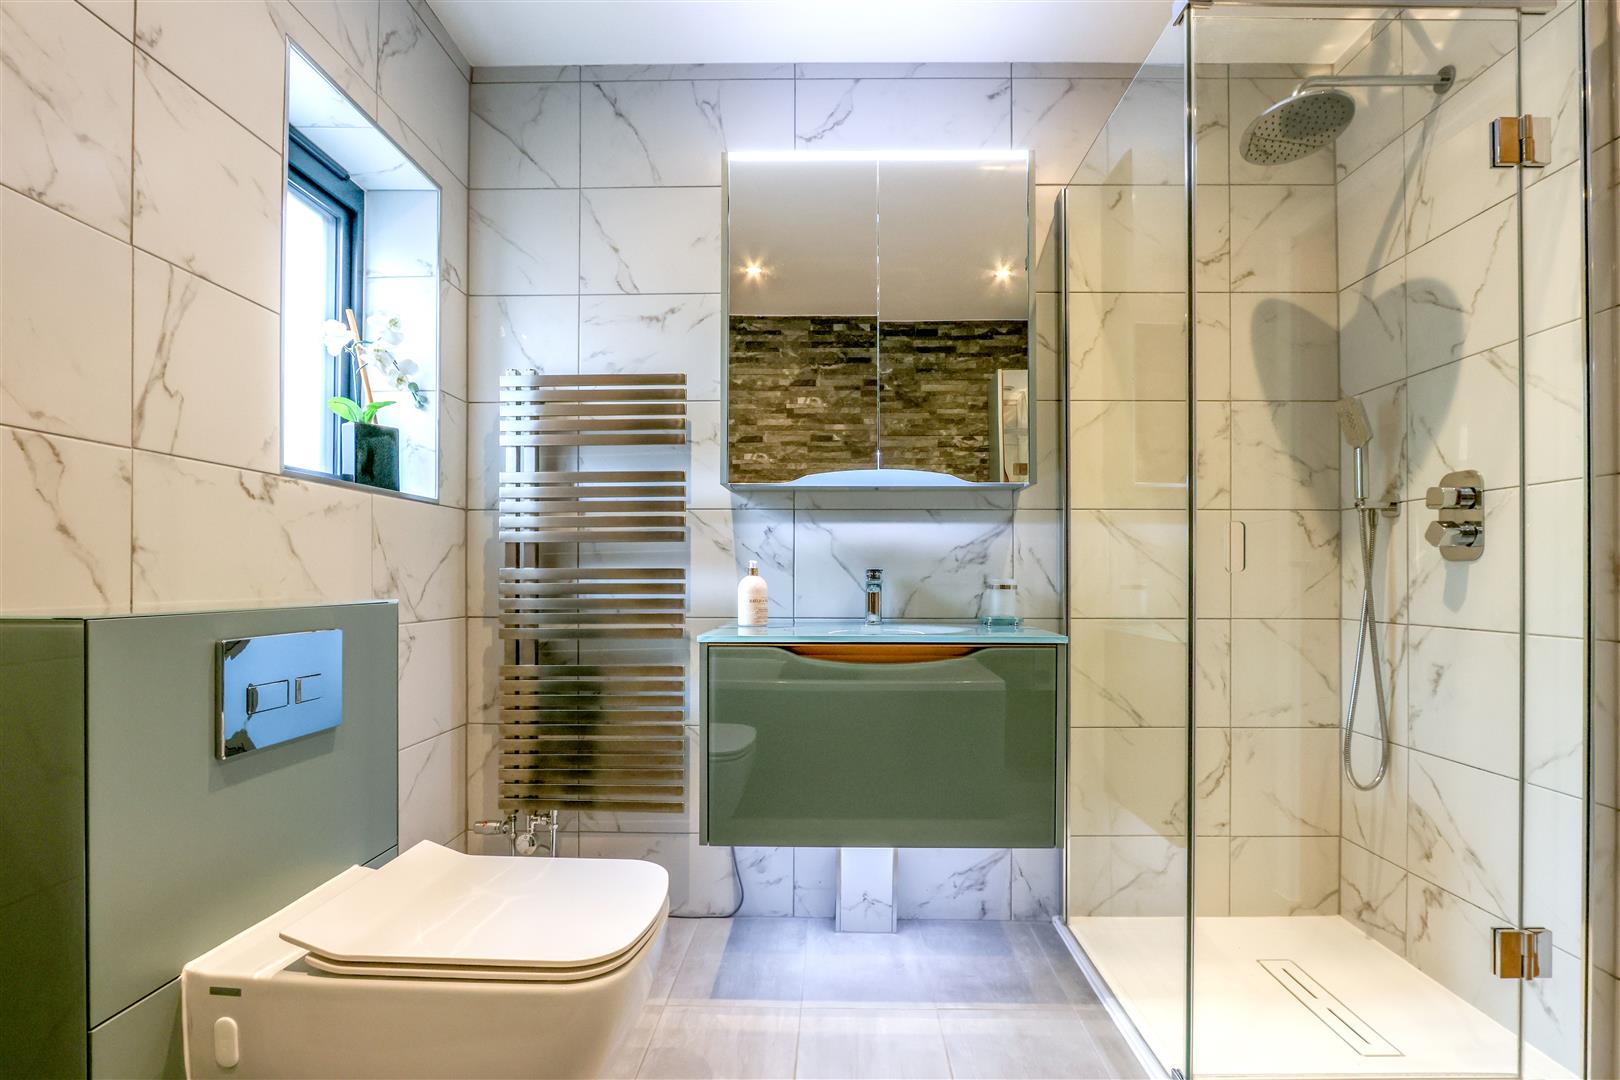
EN SUITE, underfloor heating, tiled floor wash hand basin with vanity unit under, low level w.c. heated towel rail, shower cubicle, extractor
BEDROOM THREE, window to rear
BEDROOM FOUR, window to rear
BATHROOM, a contemporary design, underfloor heating, paneled bath, low level w.c. wash hand basin with vanity unit under, walk in shower cubicle, heated towel rail, mirror fronted medicine cabinet, fully tiled.
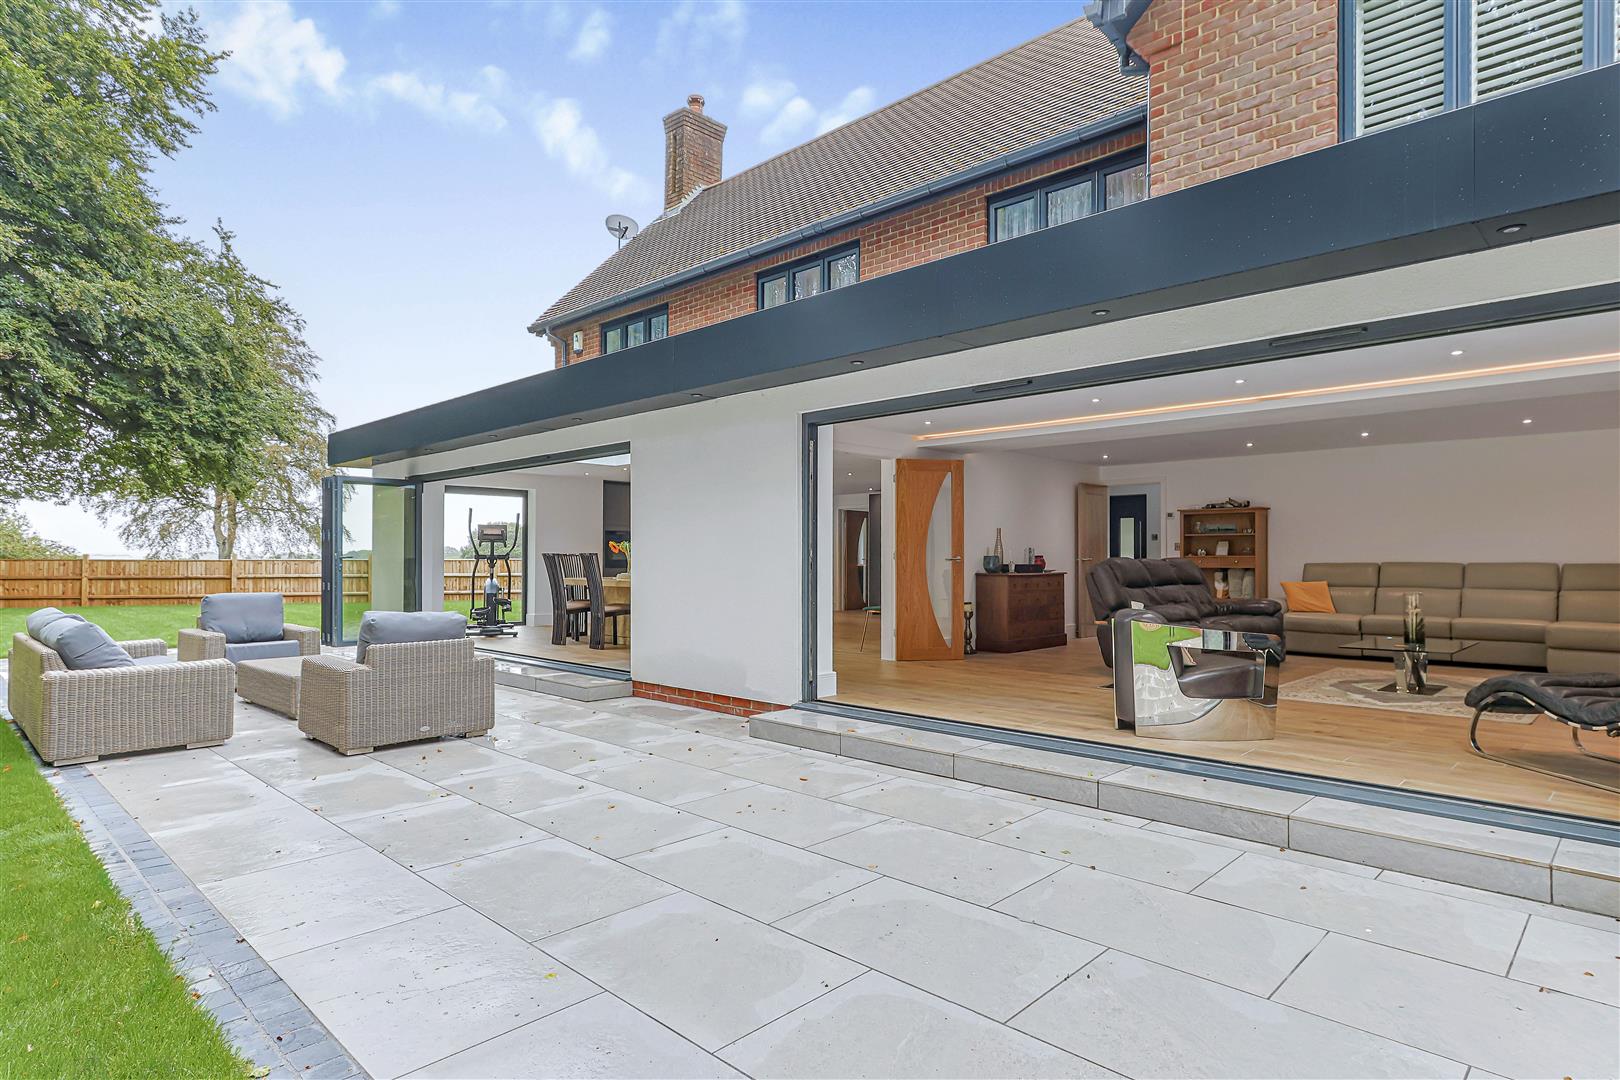
OUTSIDE, A superb South and West facing garden completely secluded by mature hedging and trees, this wooded area whilst part of the grounds are separate from the more formal garden which is enclosed by low level slatted fencing, views of the westerly aspect over Wimborne. The formal garden is partly laid to lawn with large porcelain paved patio adjoining the property. Pathway which leads to double gate access to the side. Door to
DOUBLE GARAGE, power and light, electric garage door, pitched roof providing extra storage.
PARKING, ample spaces to the front, EV charger.
Tenure
Freehold
On the first floor are four double bedrooms with two en-suite and two family bathrooms.
A tranquil South West facing rear garden fully secluded offering a lawned and large patio area for easy maintenance. Situated in a quiet cul-de-sac with just a handful of other properties off of one of Wimbornes most prestigious roads just a short walk from the town centre.
Area
Wimborne Minster is a historic market town in Dorset that offers a high quality of life through its blend of heritage, community, and natural surroundings. The town is well known for landmarks such as Wimborne Minster, a historic church that reflects the town’s long history and cultural importance. Wimborne has a vibrant town centre with independent shops, cafés, and regular markets that support a strong local economy and community atmosphere. Annual events and festivals also contribute to a lively social environment. The town is surrounded by attractive countryside and rivers, offering opportunities for walking and outdoor recreation, while still providing convenient access to larger nearby towns. With its combination of historic character, community spirit, local amenities, and access to nature, Wimborne is an appealing place for both residents and visitors.
Description
ENTRANCE PORCH, newly built with glazed double doors.
ENTRANCE, an impressive entrance with double height ceilings and large picture window on the half landing creating a bright and airy feel, understairs storage cupboard, underfloor heating to all ground floor rooms, tiled flooring leading through to
KITCHEN/DINING/DAY ROOM, double opening pre-finished oak doors with glazed inlay from entrance to a spacious open plan contemporary space perfect for day to day living.
KITCHEN, newly fitted quality German units with eye and low level storage cupboards, with under cabinet and display lighting, range of quartz work surfaces with matching splashback and upstands, brushed bronze Quooker tap, top of the rande AEG integrated appliances, fridge/freezer, two single ovens, induction hob with integrated extractor, large central island with a matching units and quartz countertop, built in drinks fridge, breakfast bar facility.
UTILITY, off the kitchen, range of matching storage cupboards and draws, quartz work surface over matching upstands, space and plumbing for washing machine, extractor vent, door to rear.
DINING AREA, with large lantern rooflight allowing light to flood in, extensive range of bi-fold doors to rear patio
DAY SPACE, wiring for wall mounted TV, matching pre-finished oak double doors and tiled flooring continuing into
LOUNGE, an impressive and spacious room with range of bi-fold doors running the length of the room leading to the rear patio, spotlights and feature backlit ceiling panel.
STUDY/OFFICE window to front aspect, with fitted shutters
GROUND FLOOR CLOAKS/SHOWER ROOM, shower cubicle, low level w.c. wash hand basin with vanity under, half tiled, tiled floor, heated towel rail. window
STAIRS from Entrance hall, oak balustrades with inset glass panels, half landing with large picture windows, stairs to
FIRST FLOOR LANDING, built in airing cupboard,
MASTER BEDROOM, range of fitted wardrobes, with ample hanging and shelving space, windows to rear, fitted shutters, hatch to loft space
EN SUITE, underfloor heating, walk in shower cubicle, contemporary wash hand basin with shelving under, concealed cistern w.c. wall mounted mirror fronted medicine cabinet, fully tiled, spot lights, heated towel rail, tiled floor, window to side.
BEDROOM TWO,window to rear
EN SUITE, underfloor heating, tiled floor wash hand basin with vanity unit under, low level w.c. heated towel rail, shower cubicle, extractor
BEDROOM THREE, window to rear
BEDROOM FOUR, window to rear
BATHROOM, a contemporary design, underfloor heating, paneled bath, low level w.c. wash hand basin with vanity unit under, walk in shower cubicle, heated towel rail, mirror fronted medicine cabinet, fully tiled.
OUTSIDE, A superb South and West facing garden completely secluded by mature hedging and trees, this wooded area whilst part of the grounds are separate from the more formal garden which is enclosed by low level slatted fencing, views of the westerly aspect over Wimborne. The formal garden is partly laid to lawn with large porcelain paved patio adjoining the property. Pathway which leads to double gate access to the side. Door to
DOUBLE GARAGE, power and light, electric garage door, pitched roof providing extra storage.
PARKING, ample spaces to the front, EV charger.
Tenure
Freehold