Property features
FREEHOLD. COUNCIL TAX BAND - F. EPC - D
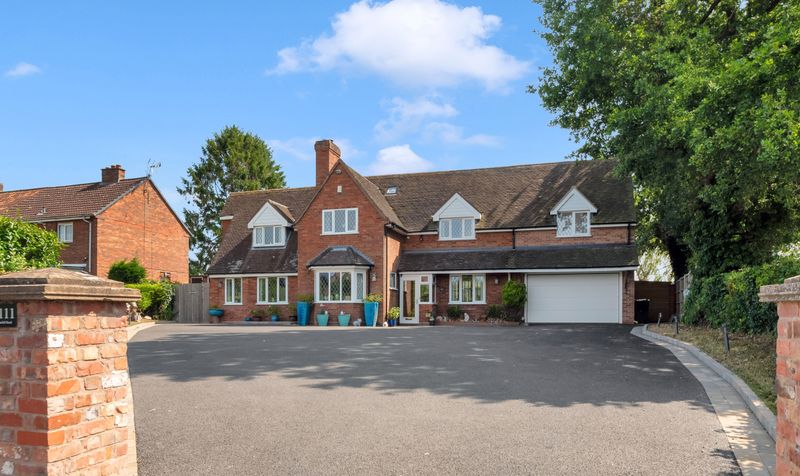
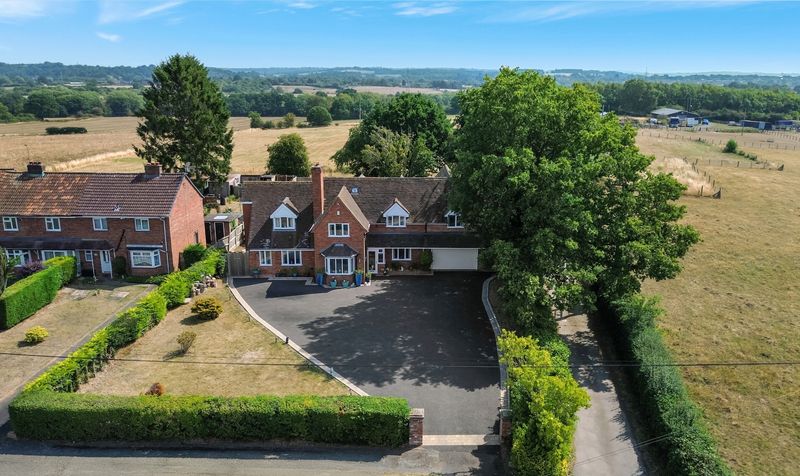
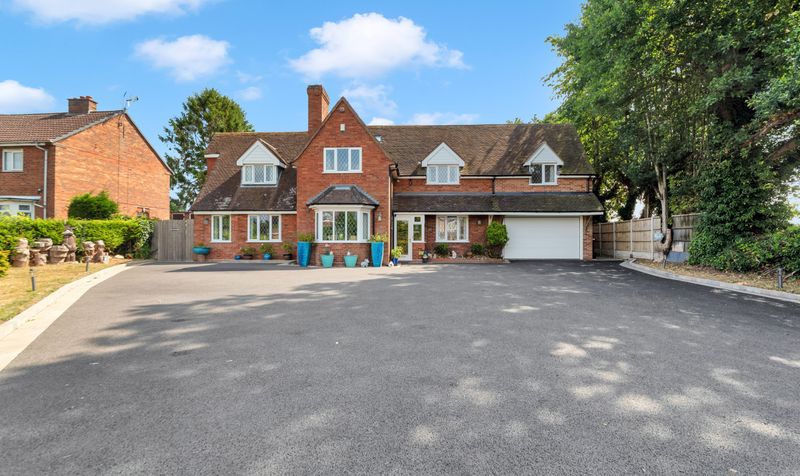
OFF-ROAD PARKING FOR SEVERAL VEHICLES
STUNNING FOUR BEDROOM DETACHED FAMILY HOME
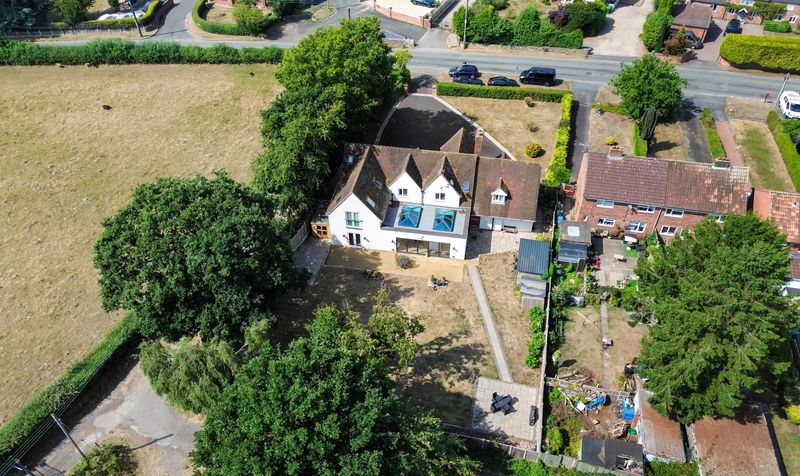
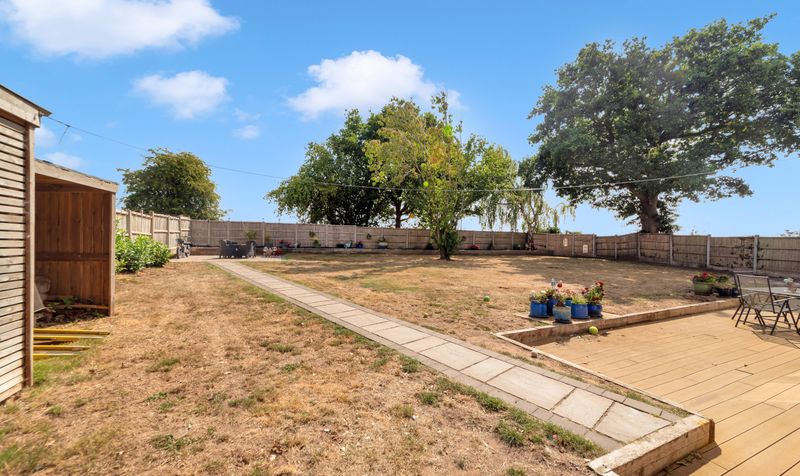
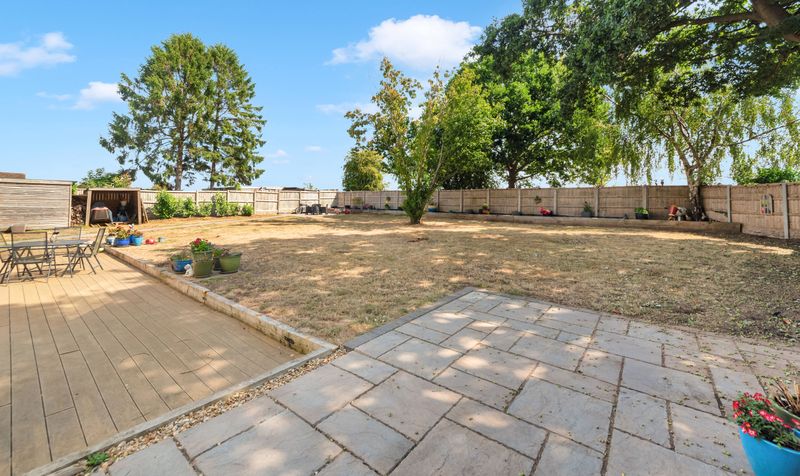
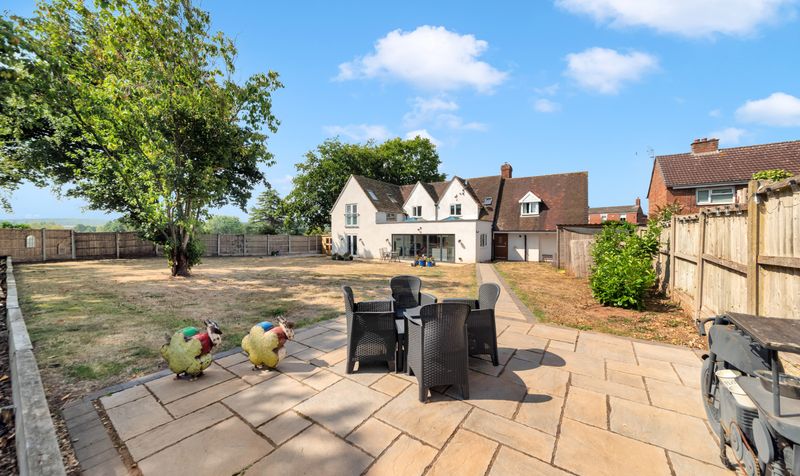
LARGE PLOT TO THE FRONT AND REAR
SURROUNDING COUNTRYSIDE VIEWS
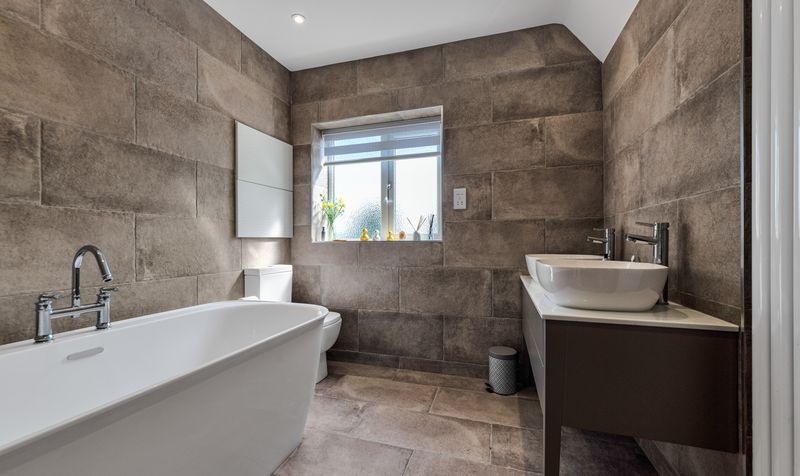
FAMILY BATHROOM
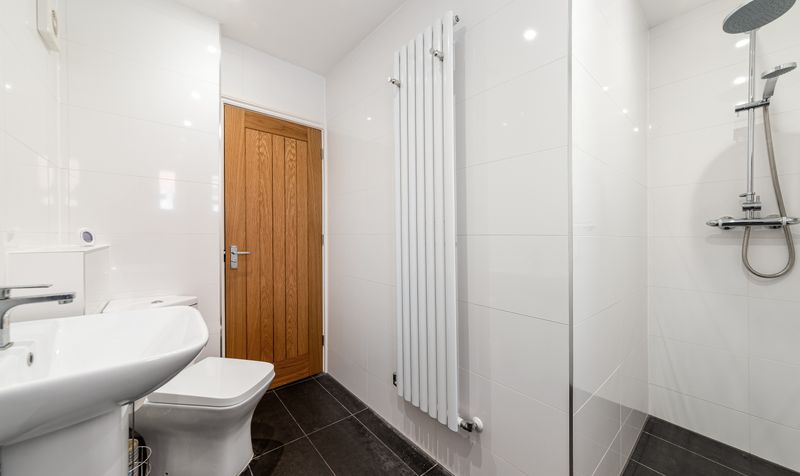
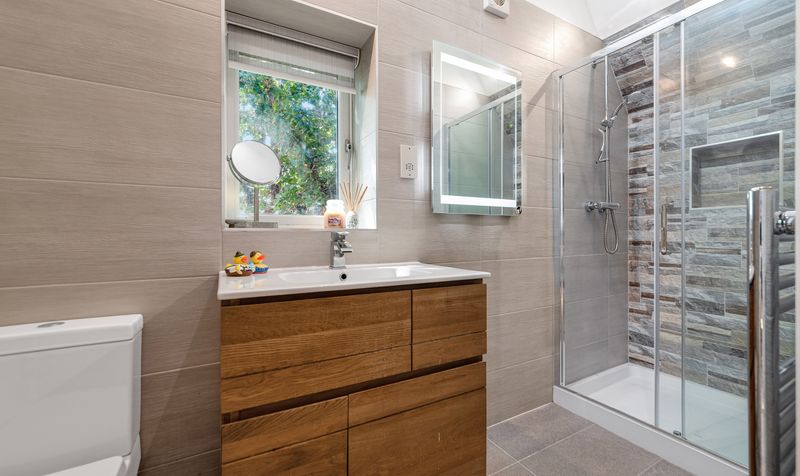
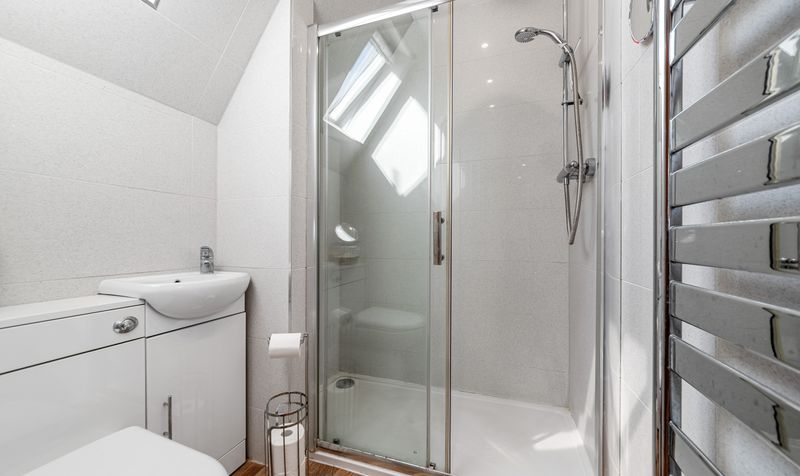
TWO EN-SUITES AND DOWNSTAIRS WET ROOM
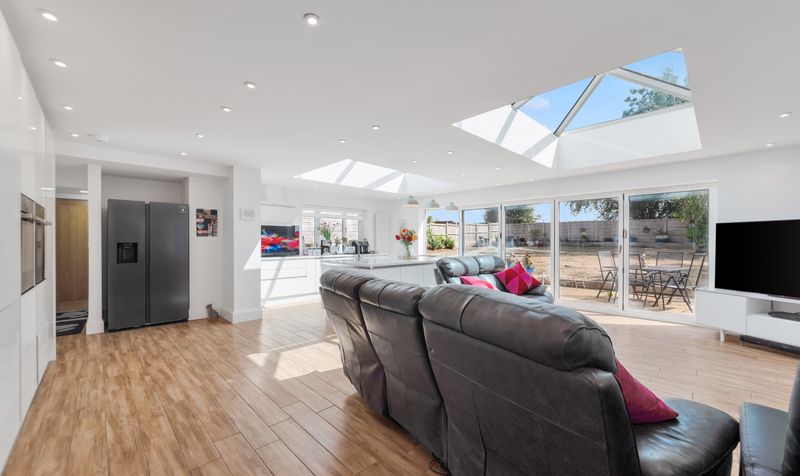
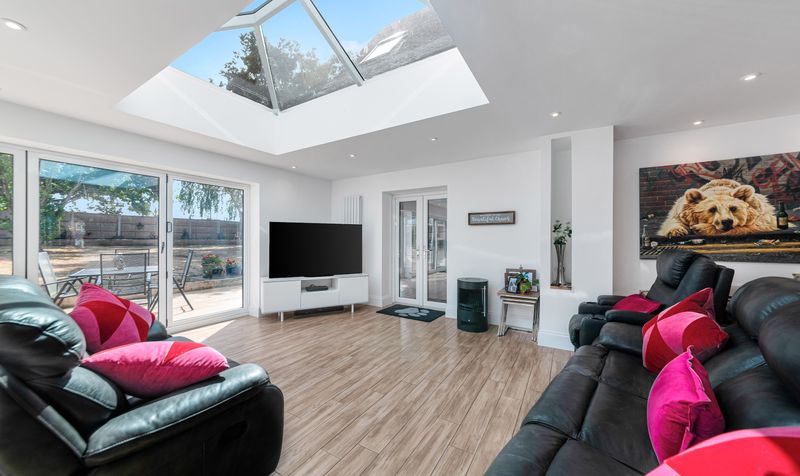
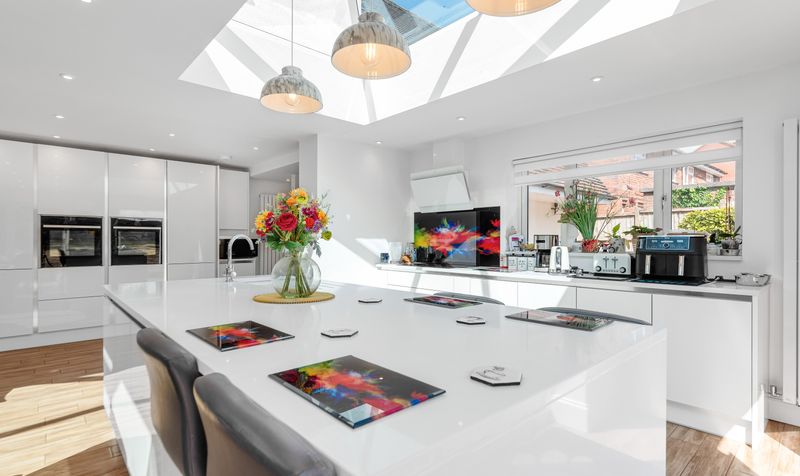
OPEN-PLAN LIVING KITCHEN WITH BI-FOLD DOORS AND SKYLIGHTS
HIGHLY DESIRED ADDRESS
CONVENIENT FOR NEARBY SCHOOLING
Description
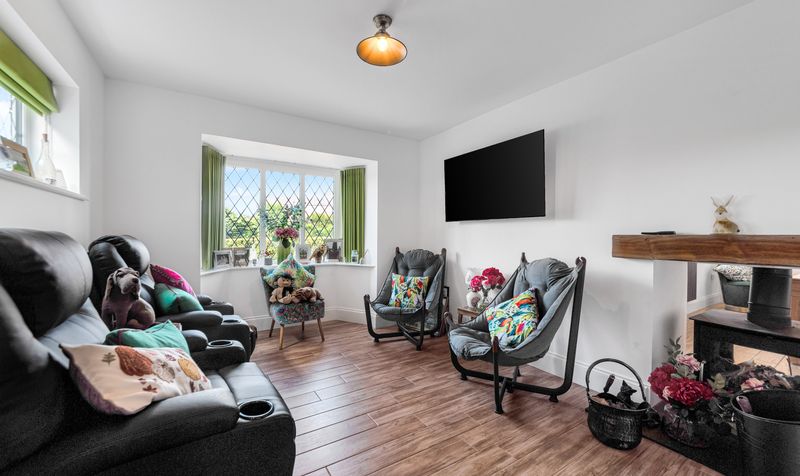
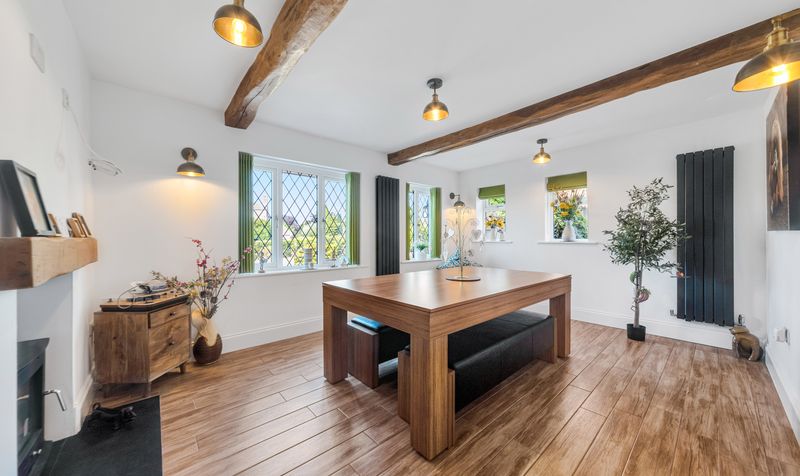
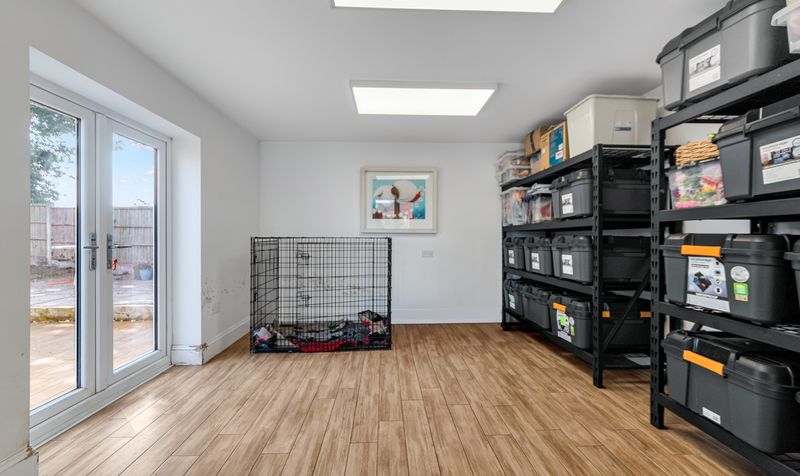
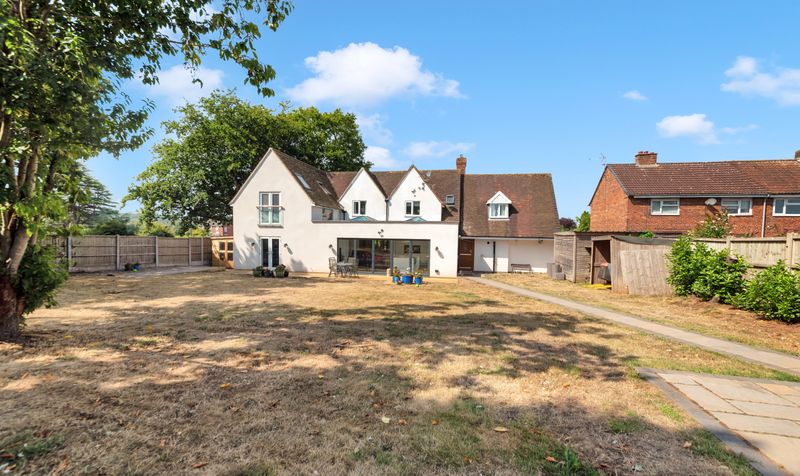
The welcoming entrance hall leads to multiple reception rooms, including a snug with a bay window and a dining room positioned at the far end of the hall. Between these two spaces is a feature log burner with access from both rooms. To the rear lies the hub of the home, an impressive open-plan living kitchen, complete with a central island, bi-fold doors opening to the garden, and two large skylights overhead. The kitchen is superbly equipped with an extensive range of integrated appliances, including two self-cleaning ovens, an induction hob, integrated dishwasher, and space for an American-style fridge freezer. The ground floor is finished throughout with tiled flooring. Off the kitchen is a versatile family room with French doors to the garden, alongside a practical utility area leading to a modern downstairs wet room with shower, WC and wash hand basin.
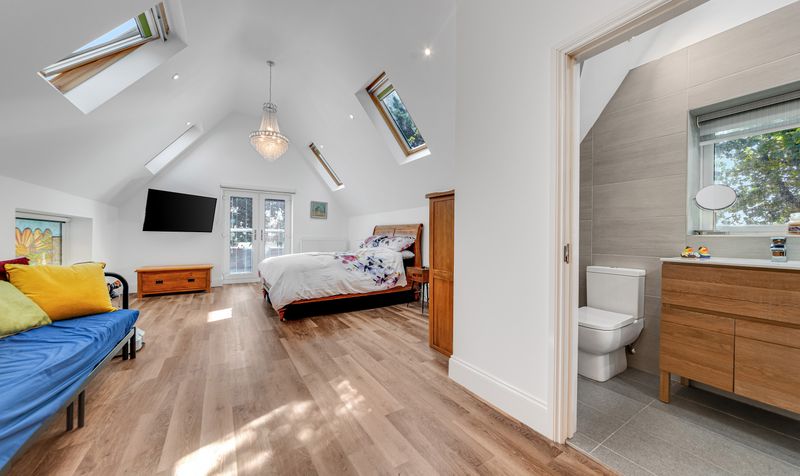

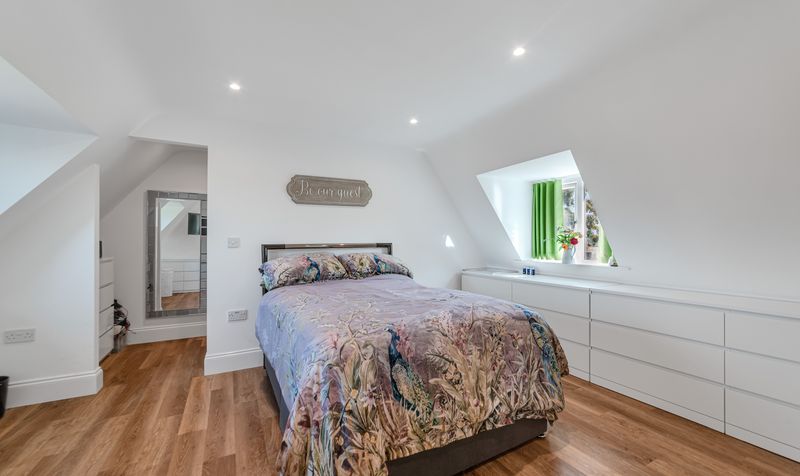

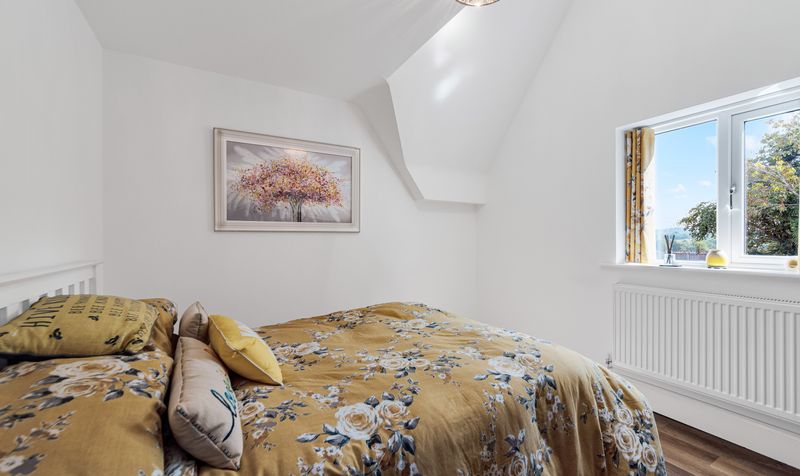
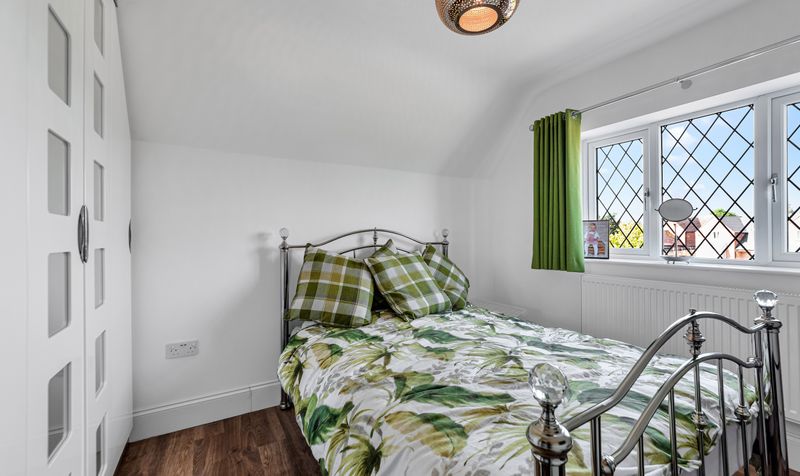
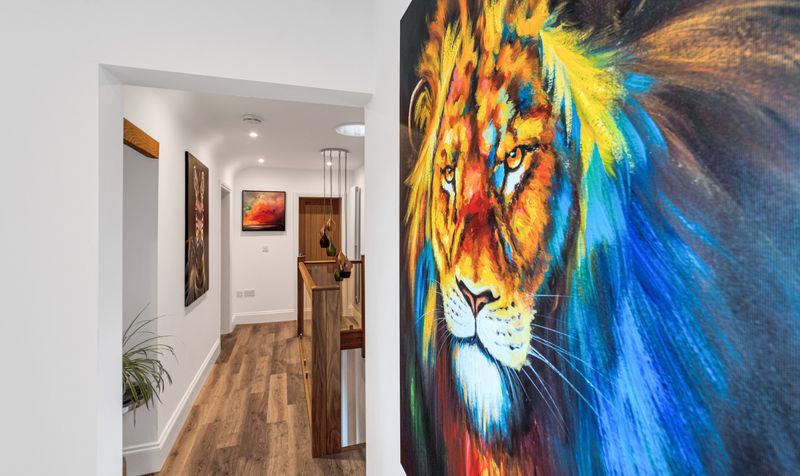
An oak staircase rises to the first floor, where the principal bedroom extends to an impressive 30 feet, enjoying a Juliet balcony overlooking the rear garden and four Velux windows for additional natural light. This room also benefits from an en-suite shower room with walk-in shower, WC, wash hand basin, and skylight. Bedroom two is located at the opposite end of the house, featuring a walk-in wardrobe and an en-suite shower room with walk-in shower, WC, wash hand basin, and skylight. Bedrooms three and four are both generously sized, while the family bathroom includes a bath, WC, double wash basins, and a window overlooking the garden.
To the front, a newly laid private driveway provides parking for several vehicles and leads to the garage front door, with gated side access to the rear garden. The rear plot offers a fantastic space for both families and entertaining, featuring a large lawn, patio areas, and uninterrupted countryside views.
We are advised by our client that this property is: Freehold, Council Tax Band – F, EPC – D.
Buyers Information:
In accordance with the Money Laundering Regulations, prospective purchasers will be required to provide identification documents and proof of the source of funds. A non-refundable administration fee of £60 (inclusive of VAT) is payable upon acceptance of an offer.