















Property features
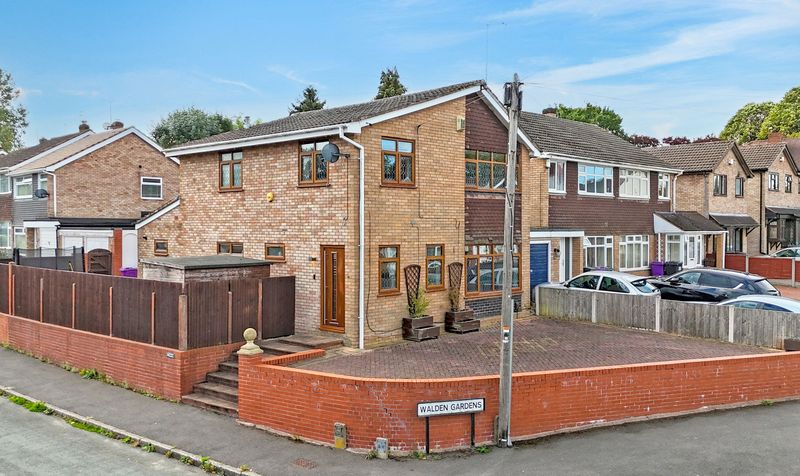
FOUR-BEDROOM DETACHED FAMILY HOME ON A SUBSTANTIAL END CORNER PLOT
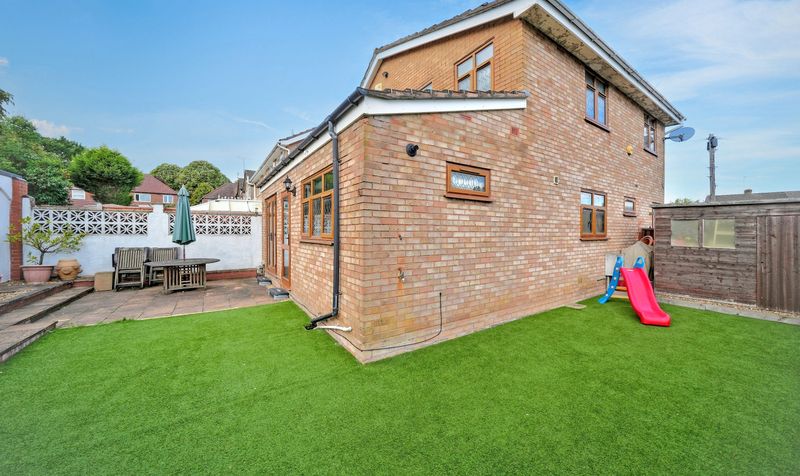
ELEVATED FRONTAGE WITH WRAP-AROUND GARDEN AND PATIO SEATING AREA
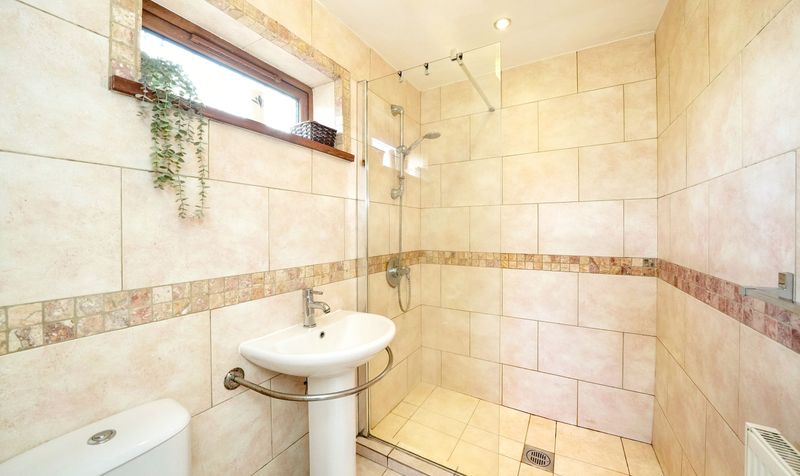
SPACIOUS ENTRANCE HALL WITH STORAGE AND DOWNSTAIRS SHOWER ROOM
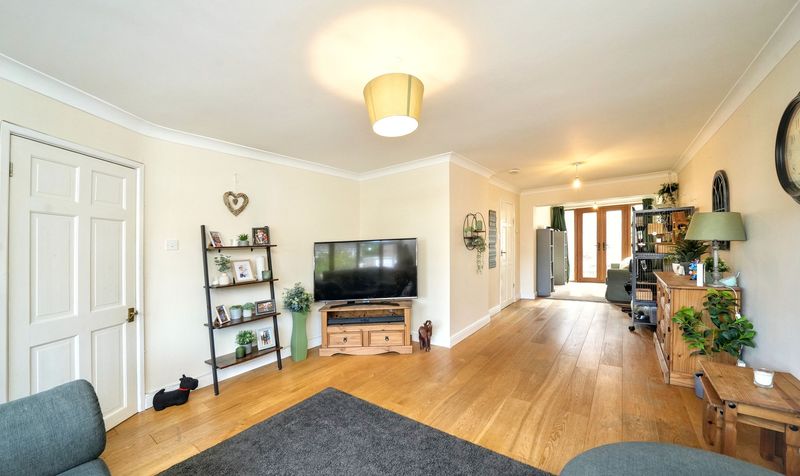
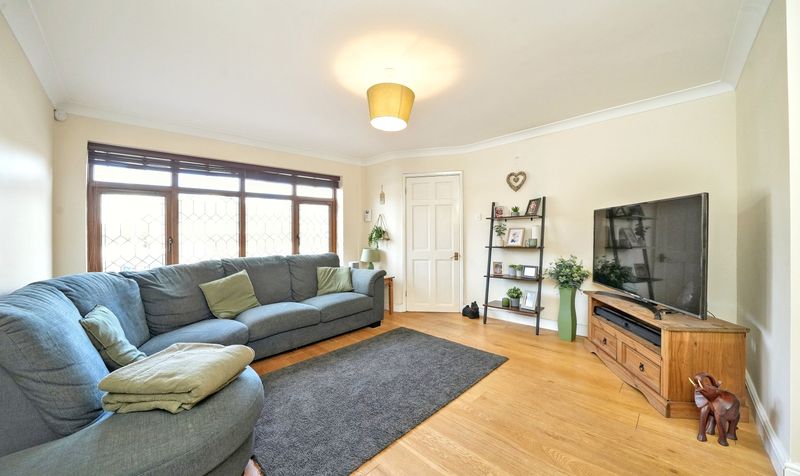
DOUBLE-LENGTH LOUNGE WITH PATIO DOORS INTO THE GARDEN
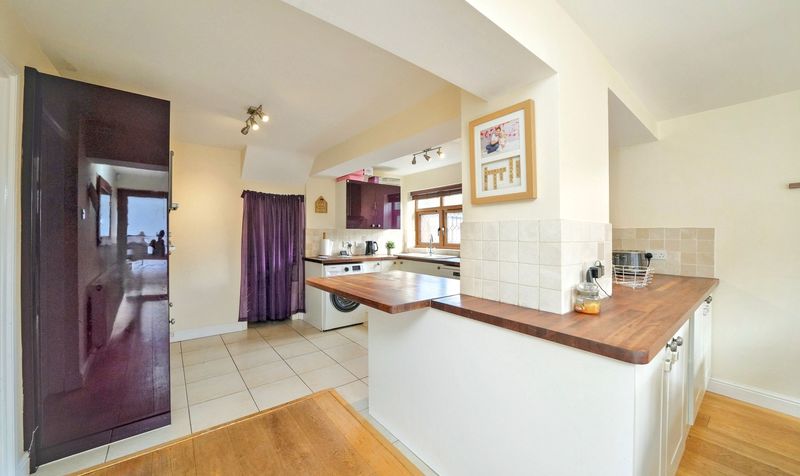
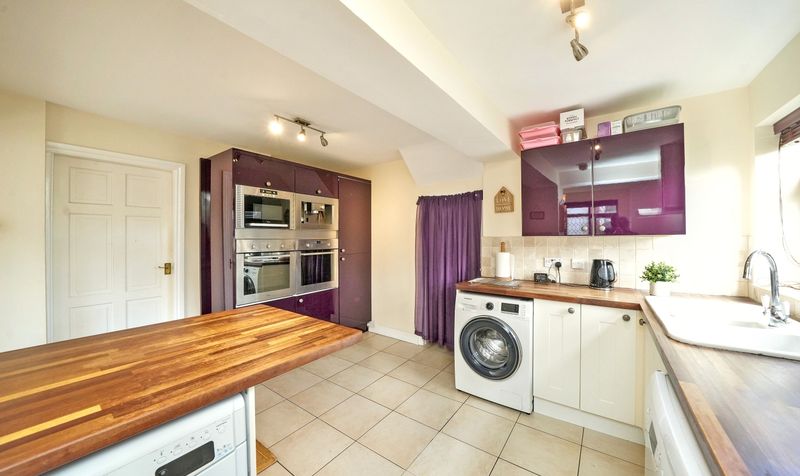
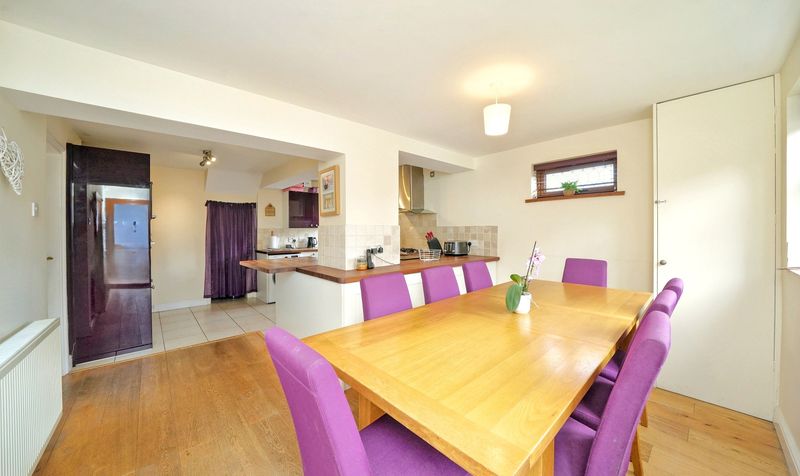
MODERN OPEN-PLAN KITCHEN DINER WITH BREAKFAST BAR AND DUAL-ASPECT WINDOWS
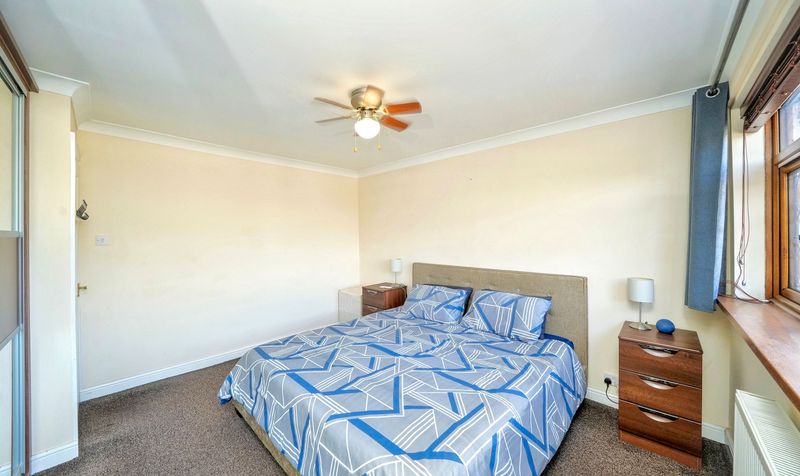
FOUR WELL-PROPORTIONED BEDROOMS WITH FITTED WARDROBES IN THE MAIN BEDROOM
CONVERTED DOUBLE GARAGE WITH RECEPTION
OFFICE
STUDIO
STOREROOM
AND ELECTRIC SUPPLY
PRIVATE DRIVEWAY TO THE REAR WITH AMPLE OFF-ROAD PARKING
Description
On entering the property, you are welcomed into a generous entrance hall with dual-aspect windows to the front, a useful storage cupboard, and a downstairs shower room complete with double shower, WC, sink, and frosted side window. From the hall, you have access to the stairs leading to the first floor and to the spacious double-length lounge. The lounge features a large front-facing window, offering plenty of natural light, and is divided at the rear into a further reception space with patio doors opening out into the garden.
The lounge leads directly into the modern open-plan kitchen diner, fitted with contemporary units, work surfaces, and a breakfast bar. Additional storage is available from a large integrated cupboard, while the rear of the room currently serves as a dining area, enjoying dual-aspect windows overlooking the garden and direct access to the outside. This light-filled space creates an ideal family and entertaining hub.
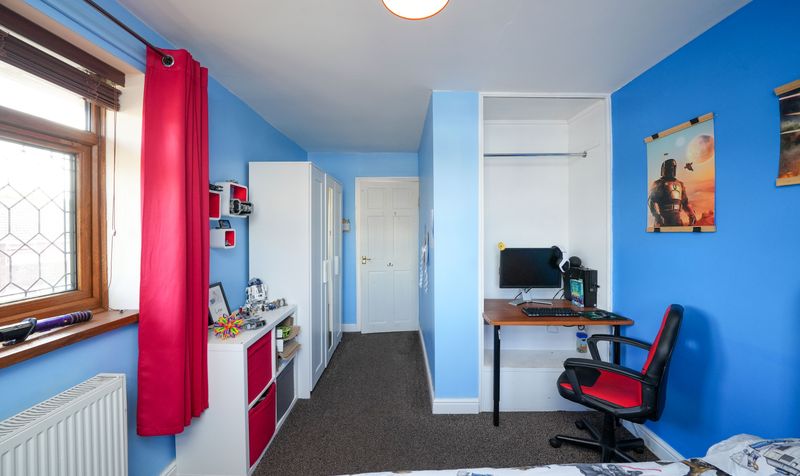

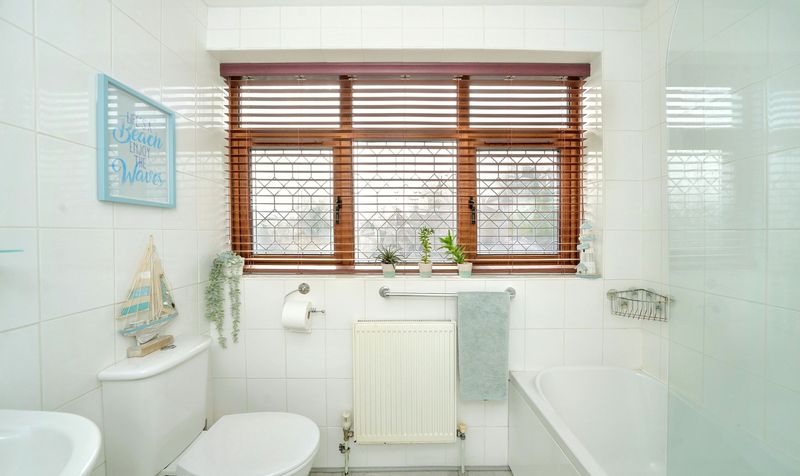
Upstairs, the landing opens to four well-proportioned bedrooms and the main family bathroom. The principal bedroom, located at the front of the property, features a large window and fitted sliding wardrobes. Bedroom two also enjoys dual-aspect windows, while bedrooms three and four are positioned to the rear overlooking the garden. The family bathroom includes a bath, WC, sink, and a large frosted window.
The exterior of the property boasts an L-shaped wrap-around garden extending across the front and side, with a rear patio seating area. The converted double garage, currently utilised as a photography studio, offers a reception and waiting area, office, studio, and storeroom, complete with full electric supply, making it a versatile space for business use or conversion back to garaging if desired.