Property features
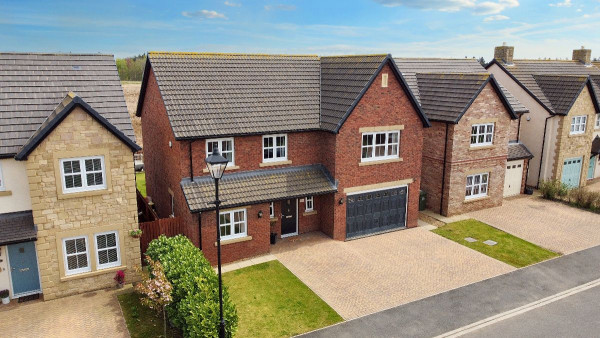
Beautifully presented
Corner plot
Double Garage
Outstanding Bellway Home
Fantastic Family Home
Four Spacious Bedrooms
Description
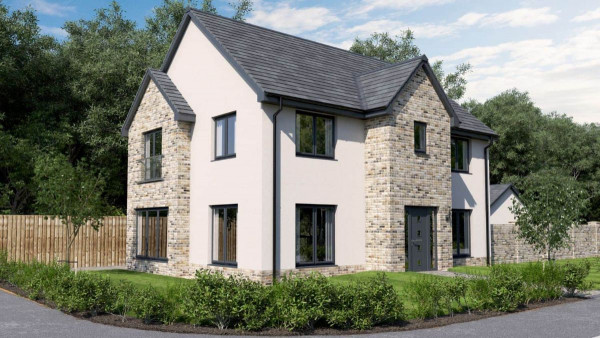
This beautifully presented family home has come to the market with Smith & Friends Estate Agents. Ready to move straight into this detached corner with a double garage sits in a fantastic part of Wynyard close to The Stables and Wynyard Hall. Comprising of an entrance hallway with the stairs being central, cloakroom, lounge, study, open plan kitchen/diner and utility area on the ground floor. The upper level offers four excellent size bedrooms with the master benefiting from a spacious ensuite, fitted robes and a family bathroom. External: Gardens to the front, side and rear. Double garage and ample parking. Location: Situated close to self builds on the original Wynyard side this Bellway home is complete to a high standard throughout and easy for commutes to the A19/A1. Viewings via appointment only. Call 01642 607555.
ENTRANCE HALLWAY
Measurements: 3.89m x 3.23m (12'9 x 10'7)
Via front entrance door, central staircase to upper level, under stairs cupboard and radiator.
LOUNGE
Measurements: 4.60m x 3.40m (15'1 x 11'2)
Double glazed bay window to front aspect, carpet and radiator.
STUDY
Measurements: 2.31m x 2.29m (7'7 x 7'6)
Double glazed window to front aspect, double glazed window to side aspect, carpet and radiator.
KITCHEN
Measurements: 7.04m x 2.97m (23'1 x 9'9)
Open plan with dining area, built-in oven and grill, dishwasher, radiator, spot lights, two double glazed windows to side aspect and double glazed window to front aspect.
DINER
Open plan with kitchen. Double glazed patio doors to rear garden, double glazed window to side aspect.
UTILITY
Measurements: 1.91m x 2.06m (6'3 x 6'9)
Double glazed door to rear aspect, base units with stainless steel sink, plumbing for washing machine, boiler.
CLOAKROOM
Measurements: 0.99m x 1.91m (3'3 x 6'3)
Part tiled, WC, wash hand basin, radiator and extractor fan.
LANDING
Measurements: 0.99m x 3.18m (3'3 x 10'5)
Carpet and loft access.
MASTER BEDROOM
Measurements: 3.89m x 3.51m (12'9 x 11'6)
Double glazed window to front aspect, double glazed window to side aspect, carpet, radiator and fitted wardrobes.
ENSUITE
Measurements: 1.19m x 2.29m (3'11 x 7'6)
Walk-in shower, wash hand basin, WC, spot lights, tiled flooring. radiator and double glazed window to front aspect.
BEDROOM
Measurements: 3.10m x 4.19m (10'2 x 13'9)
Double glazed window to front aspect, fitted wardrobes and radiator.
BEDROOM
Measurements: 3.20m x 3.05m (10'6 x 10')
Double glazed window to side aspect, radiator and fitted wardrobes.
BEDROOM
Measurements: 3.02m x 2.79m (9'11 x 9'2)
Double glazed window to rear aspect, carpet and radiator.
BATHROOM
Measurements: 1.68m x 2.16m (5'6 x 7'1)
Double glazed window to side aspect, bath, wash hand basin, WC and spot lights.
EXTERNAL
ENTRANCE HALLWAY
Measurements: 3.89m x 3.23m (12'9 x 10'7)
Via front entrance door, central staircase to upper level, under stairs cupboard and radiator.
LOUNGE
Measurements: 4.60m x 3.40m (15'1 x 11'2)
Double glazed bay window to front aspect, carpet and radiator.
STUDY
Measurements: 2.31m x 2.29m (7'7 x 7'6)
Double glazed window to front aspect, double glazed window to side aspect, carpet and radiator.
KITCHEN
Measurements: 7.04m x 2.97m (23'1 x 9'9)
Open plan with dining area, built-in oven and grill, dishwasher, radiator, spot lights, two double glazed windows to side aspect and double glazed window to front aspect.
DINER
Open plan with kitchen. Double glazed patio doors to rear garden, double glazed window to side aspect.
UTILITY
Measurements: 1.91m x 2.06m (6'3 x 6'9)
Double glazed door to rear aspect, base units with stainless steel sink, plumbing for washing machine, boiler.
CLOAKROOM
Measurements: 0.99m x 1.91m (3'3 x 6'3)
Part tiled, WC, wash hand basin, radiator and extractor fan.
LANDING
Measurements: 0.99m x 3.18m (3'3 x 10'5)
Carpet and loft access.
MASTER BEDROOM
Measurements: 3.89m x 3.51m (12'9 x 11'6)
Double glazed window to front aspect, double glazed window to side aspect, carpet, radiator and fitted wardrobes.
ENSUITE
Measurements: 1.19m x 2.29m (3'11 x 7'6)
Walk-in shower, wash hand basin, WC, spot lights, tiled flooring. radiator and double glazed window to front aspect.
BEDROOM
Measurements: 3.10m x 4.19m (10'2 x 13'9)
Double glazed window to front aspect, fitted wardrobes and radiator.
BEDROOM
Measurements: 3.20m x 3.05m (10'6 x 10')
Double glazed window to side aspect, radiator and fitted wardrobes.
BEDROOM
Measurements: 3.02m x 2.79m (9'11 x 9'2)
Double glazed window to rear aspect, carpet and radiator.
BATHROOM
Measurements: 1.68m x 2.16m (5'6 x 7'1)
Double glazed window to side aspect, bath, wash hand basin, WC and spot lights.
EXTERNAL