Property features
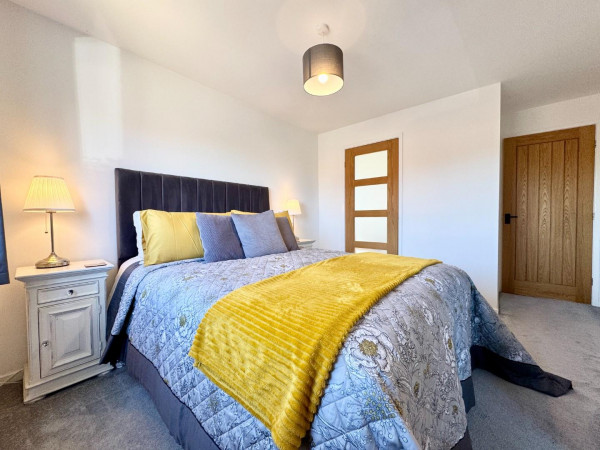
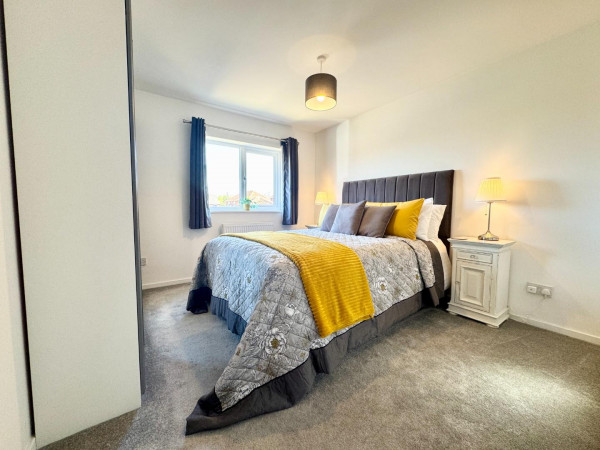
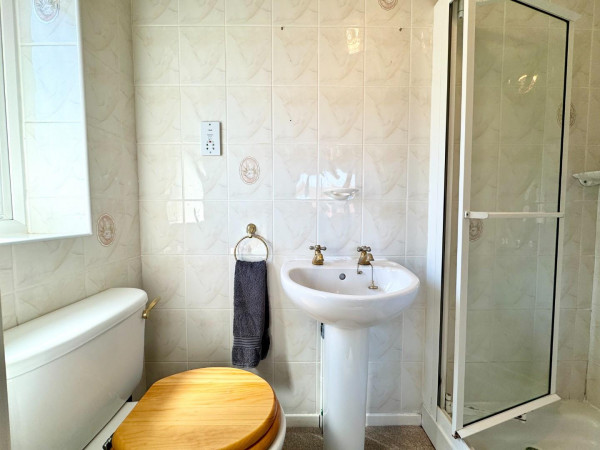
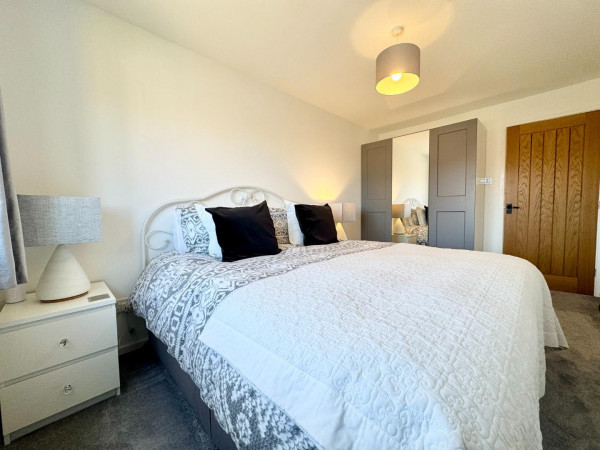
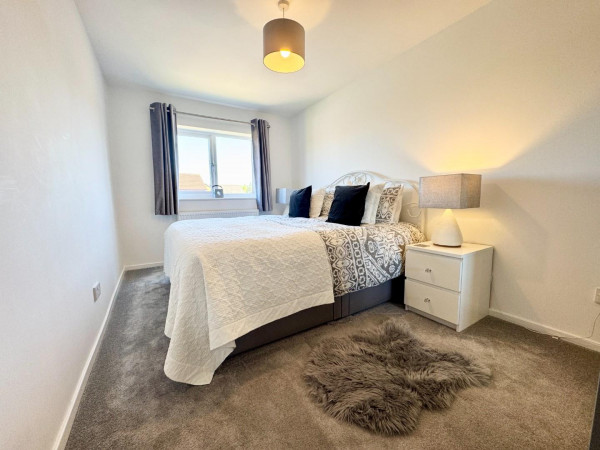
Master bedroom with en-suite
Double Garage
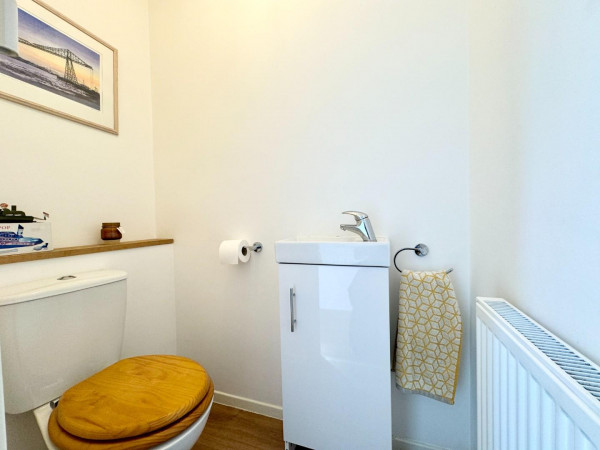
Downstairs WC
Four-bedroom detached family home
Catchment for Highly Regarded Local Schools
Sought-after cul-de-sac position on the popular Leven Park development
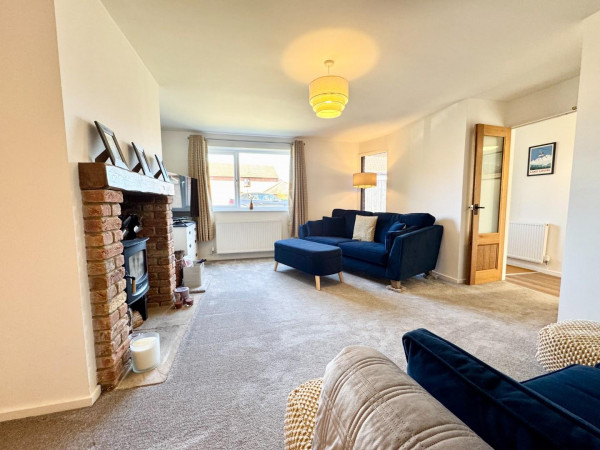
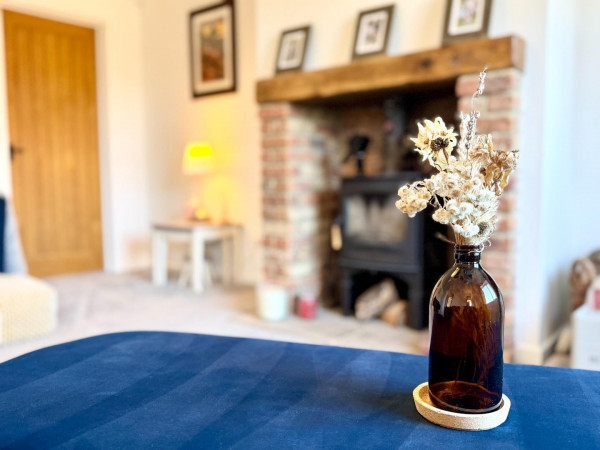
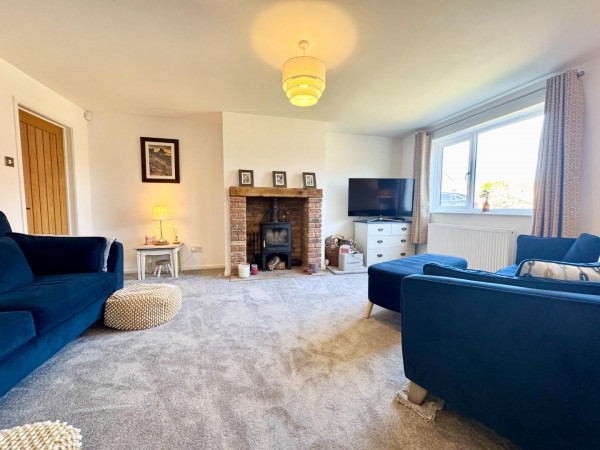
Spacious lounge with feature wood-burning stove
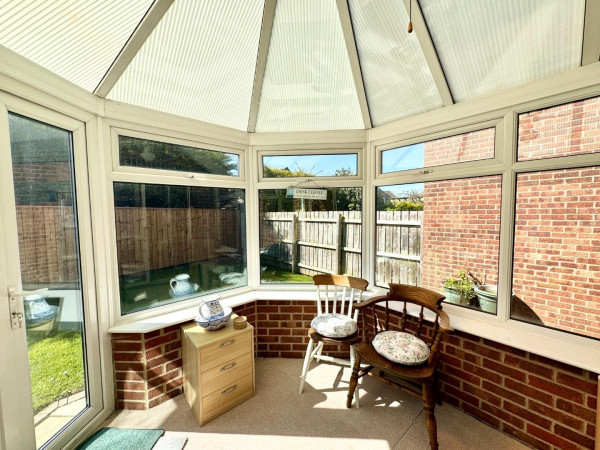
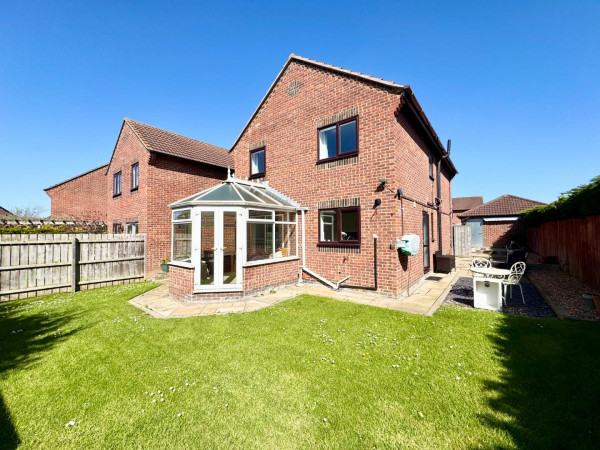
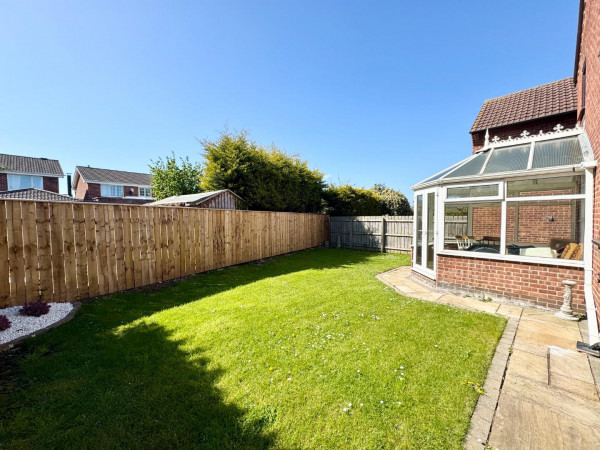
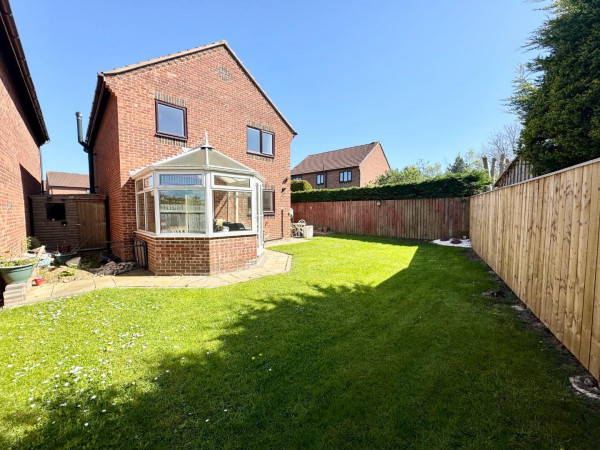
Conservatory overlooking the garden
Large
west-facing wraparound garden
Stylish
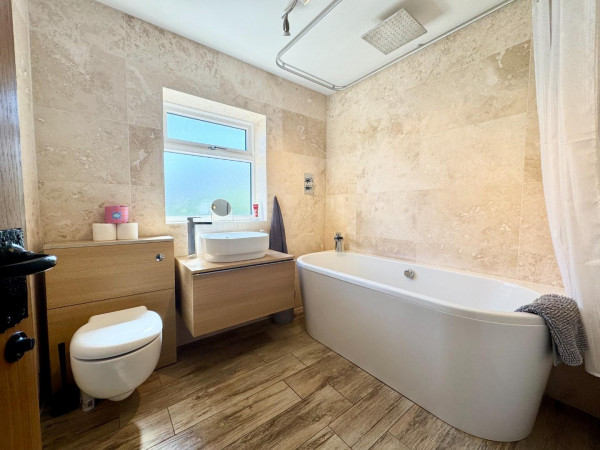
re-fitted family bathroom with rainfall shower
Description
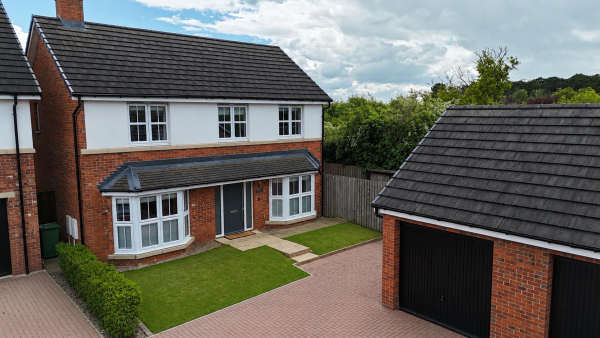
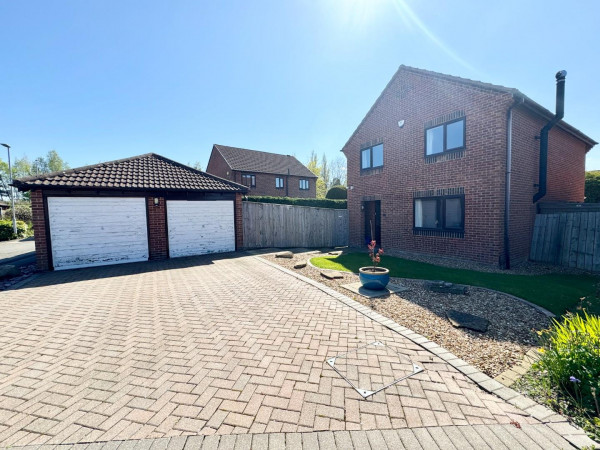
Situated on the highly sought-after Leven Park development, this superb four-bedroom detached property occupies a desirable cul-de-sac position in the market town of Yarm. Offering spacious and versatile accommodation, the home is complemented by a large double garage and ample off-street parking for multiple vehicles.
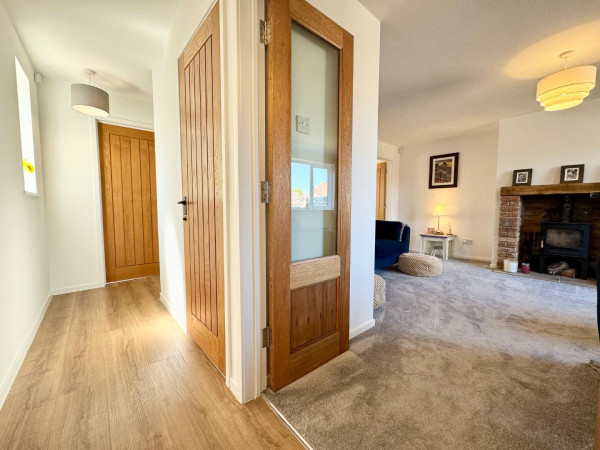
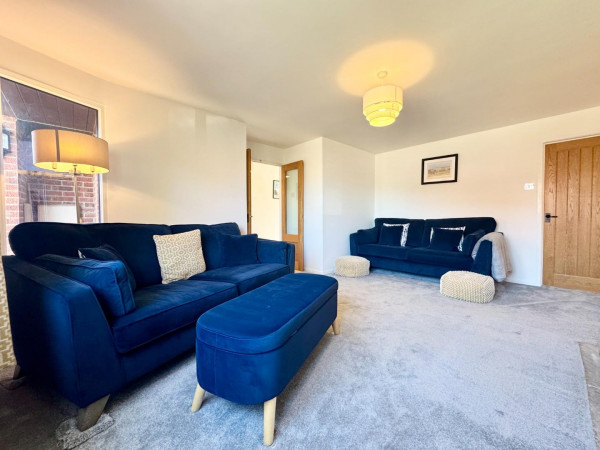
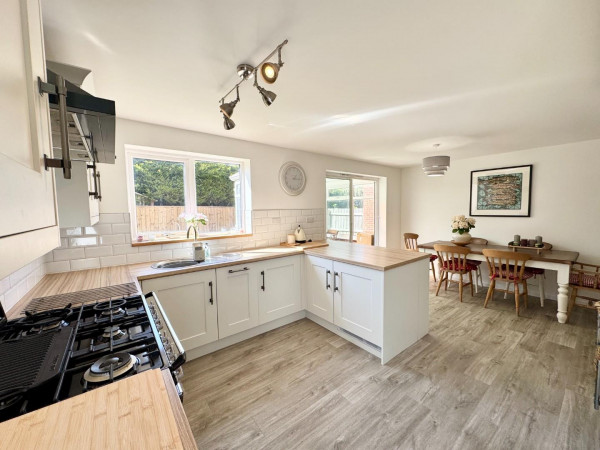
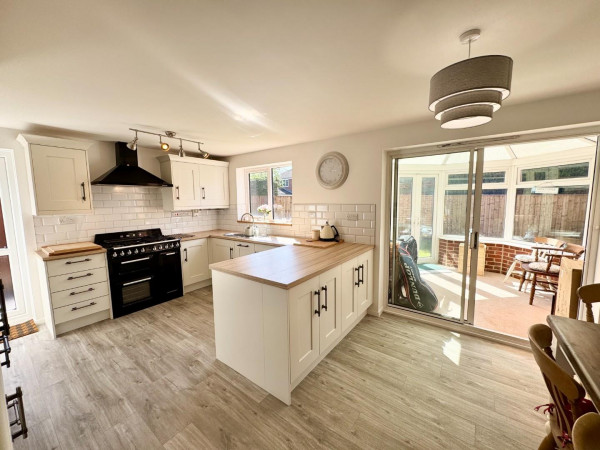
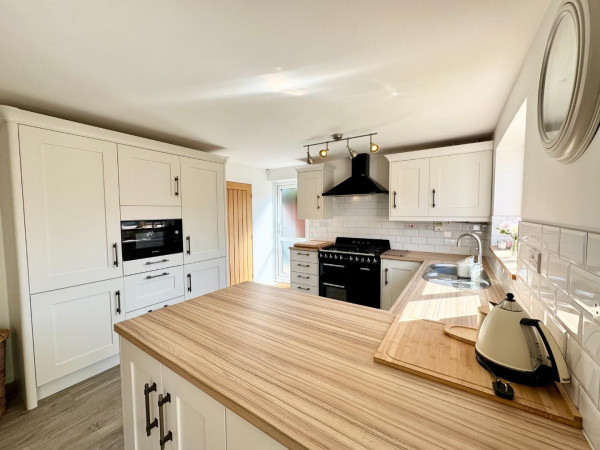
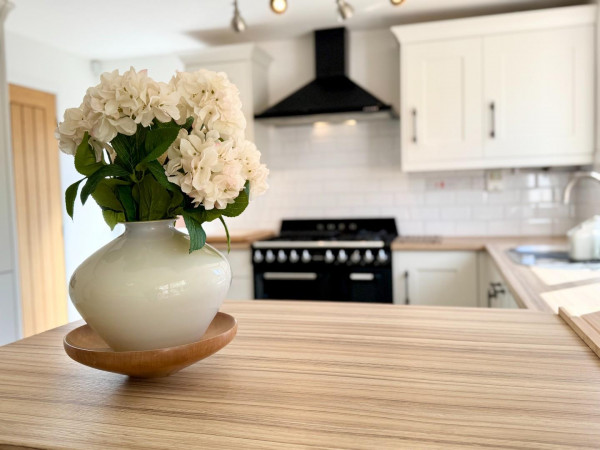
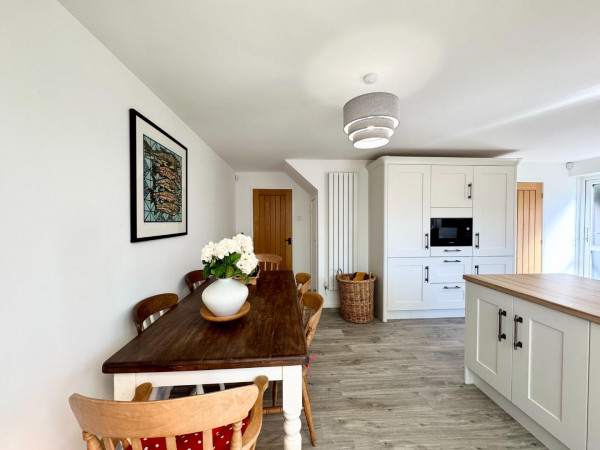
A bright and welcoming entrance hallway leads into a generous lounge, featuring a charming wood-burning stove—perfect for cosy evenings. To the rear, the impressive modern kitchen/diner is the heart of the home, fitted with a range of integrated appliances and a statement range cooker, ideal for both everyday living and entertaining. A delightful conservatory provides additional living space, enjoying views over the beautifully maintained, west-facing garden which wraps around the side of the property. A convenient downstairs WC completes the ground floor.
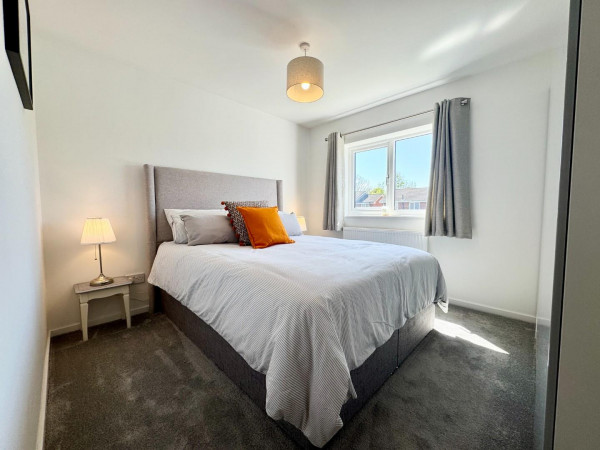
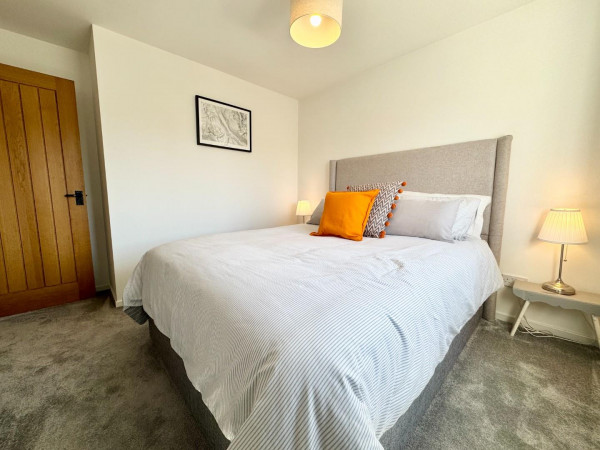
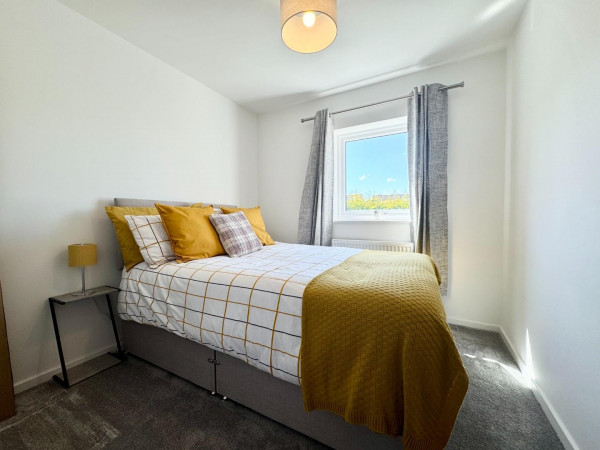
To the first floor, there are four well-proportioned bedrooms, including a spacious master bedroom with en-suite. The contemporary family bathroom has been stylishly re-fitted, fully tiled and featuring a rainfall shower over the bath, combining practicality with modern design.
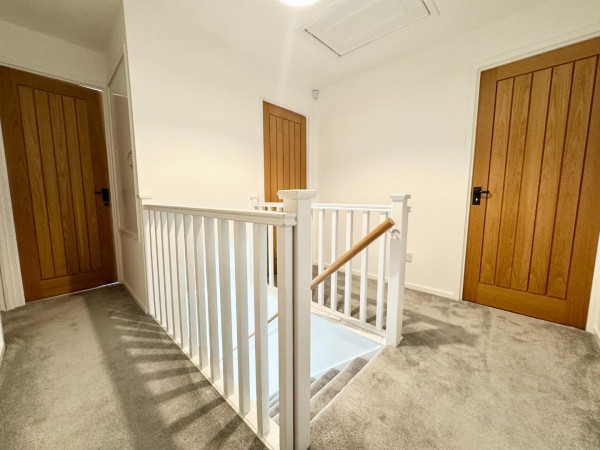
The property is enhanced throughout by elegant oak internal doors and neutral décor, creating a light and airy feel ready to move straight into.
Externally, the home benefits from a large double garage and a block-paved driveway providing parking for several vehicles. Ideally located within easy reach of Yarm High Street, the property also falls within the catchment area for highly regarded schools including Yarm High School, Conyers Secondary School and Levendale Primary School. Excellent transport links to the A19 make this an ideal choice for commuters.
Early viewing is highly recommended to fully appreciate the quality, space, and location this exceptional home has to offer.
GROUND FLOOR
Entrance Hallway
Measurements: 0.92m x 5.39m (3'0" x 17'8")
Living Room
Measurements: 4.00m x 5.14m (13'1" x 16'10")
Kitchen\Diner
Measurements: 5.67m x 3.51m (18'7" x 11'6")
Conservatory
Measurements: 2.53m x 2.79m (8'3" x 9'1")
W/C
Measurements: 0.90m x 1.43m (2'11" x 4'8")
FIRST FLOOR
Landing
Measurements: 2.56m x 2.78m (8'4" x 9'1")
Bedroom 1
Measurements: 3.08m x 3.38m (10'1" x 11'1")
En-Suite
Measurements: 2.12m x 0.91m (6'11" x 2'11")
Bedroom 2
Measurements: 2.55m x 4.35m (8'4" x 14'3")
Bedroom 3
Measurements: 3.09m x 2.99m (10'1" x 9'9")
Bedroom 4
Measurements: 2.55m x 2.50m (8'4" x 8'2")
Bathroom
Measurements: 2.09m x 2.26m (6'10" x 7'4")
EXTERNALLY
Garage
Measurements: 5.14m x 5.66m (16'10" x 18'6")
A bright and welcoming entrance hallway leads into a generous lounge, featuring a charming wood-burning stove—perfect for cosy evenings. To the rear, the impressive modern kitchen/diner is the heart of the home, fitted with a range of integrated appliances and a statement range cooker, ideal for both everyday living and entertaining. A delightful conservatory provides additional living space, enjoying views over the beautifully maintained, west-facing garden which wraps around the side of the property. A convenient downstairs WC completes the ground floor.
To the first floor, there are four well-proportioned bedrooms, including a spacious master bedroom with en-suite. The contemporary family bathroom has been stylishly re-fitted, fully tiled and featuring a rainfall shower over the bath, combining practicality with modern design.
The property is enhanced throughout by elegant oak internal doors and neutral décor, creating a light and airy feel ready to move straight into.
Externally, the home benefits from a large double garage and a block-paved driveway providing parking for several vehicles. Ideally located within easy reach of Yarm High Street, the property also falls within the catchment area for highly regarded schools including Yarm High School, Conyers Secondary School and Levendale Primary School. Excellent transport links to the A19 make this an ideal choice for commuters.
Early viewing is highly recommended to fully appreciate the quality, space, and location this exceptional home has to offer.
GROUND FLOOR
Entrance Hallway
Measurements: 0.92m x 5.39m (3'0" x 17'8")
Living Room
Measurements: 4.00m x 5.14m (13'1" x 16'10")
Kitchen\Diner
Measurements: 5.67m x 3.51m (18'7" x 11'6")
Conservatory
Measurements: 2.53m x 2.79m (8'3" x 9'1")
W/C
Measurements: 0.90m x 1.43m (2'11" x 4'8")
FIRST FLOOR
Landing
Measurements: 2.56m x 2.78m (8'4" x 9'1")
Bedroom 1
Measurements: 3.08m x 3.38m (10'1" x 11'1")
En-Suite
Measurements: 2.12m x 0.91m (6'11" x 2'11")
Bedroom 2
Measurements: 2.55m x 4.35m (8'4" x 14'3")
Bedroom 3
Measurements: 3.09m x 2.99m (10'1" x 9'9")
Bedroom 4
Measurements: 2.55m x 2.50m (8'4" x 8'2")
Bathroom
Measurements: 2.09m x 2.26m (6'10" x 7'4")
EXTERNALLY
Garage
Measurements: 5.14m x 5.66m (16'10" x 18'6")