Property features
Four generous double bedrooms
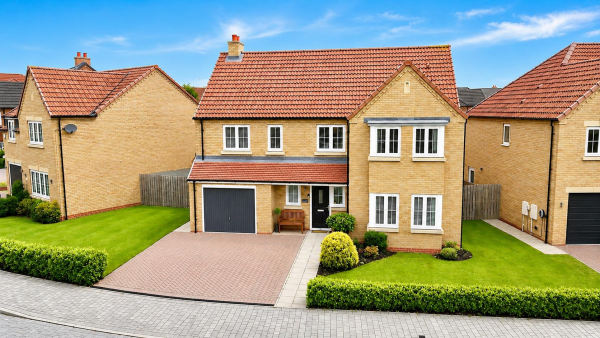
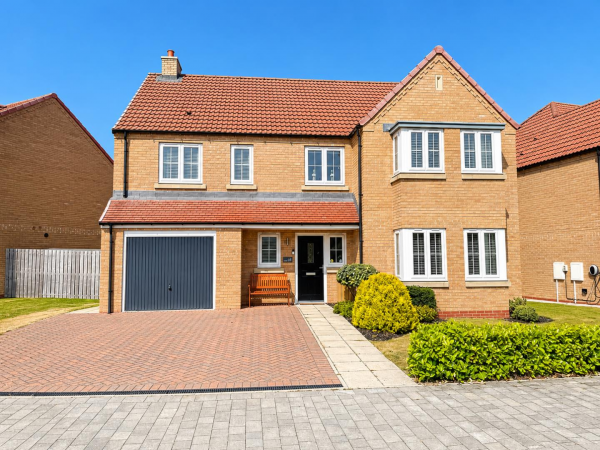
Simply stunning four-bedroom detached Bellway home
Sought-after Yarm location overlooking the neighbouring nature reserve
Remainder of 10-year NHBC warranty
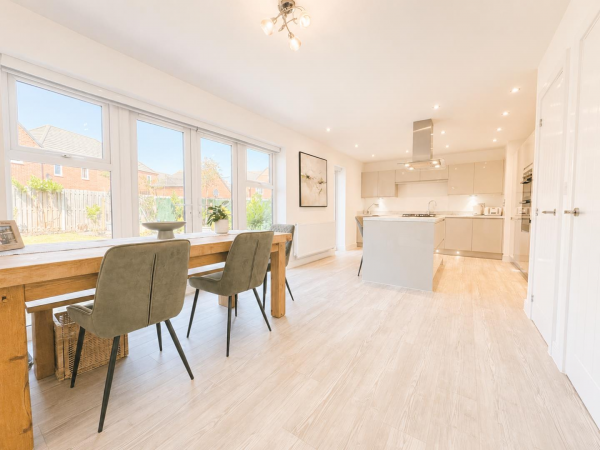
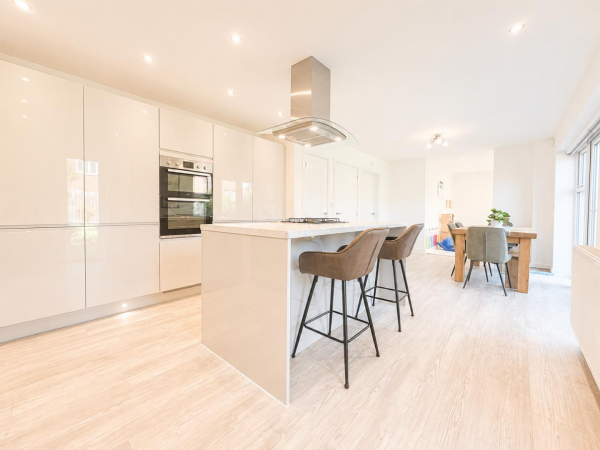
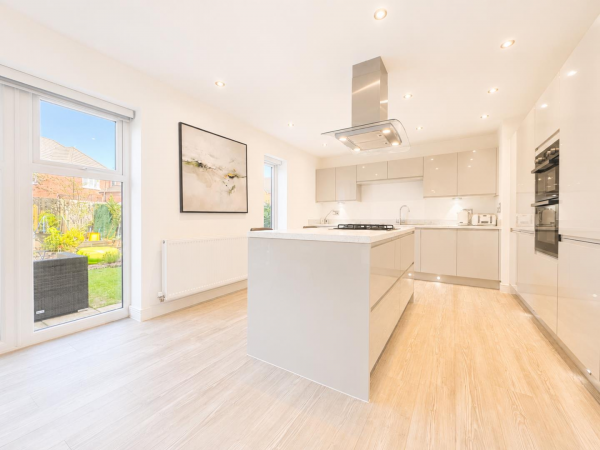
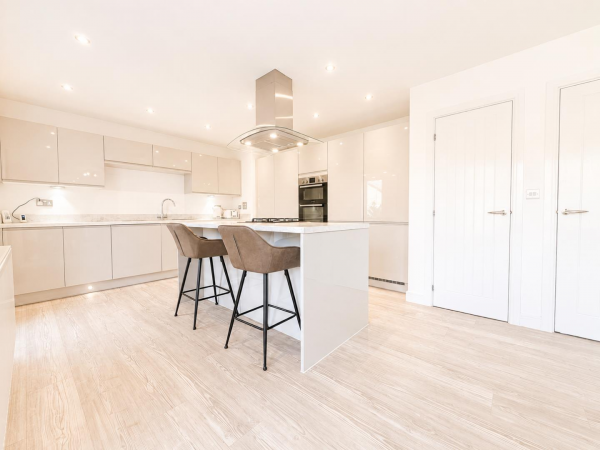
Impressive 25ft contemporary kitchen/dining room
Additional reception room
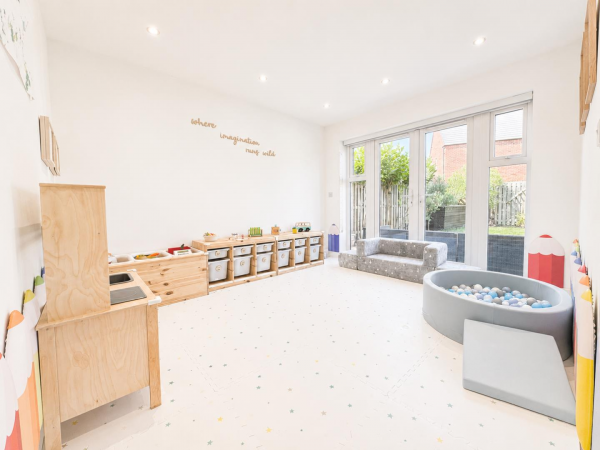
ideal as a playroom
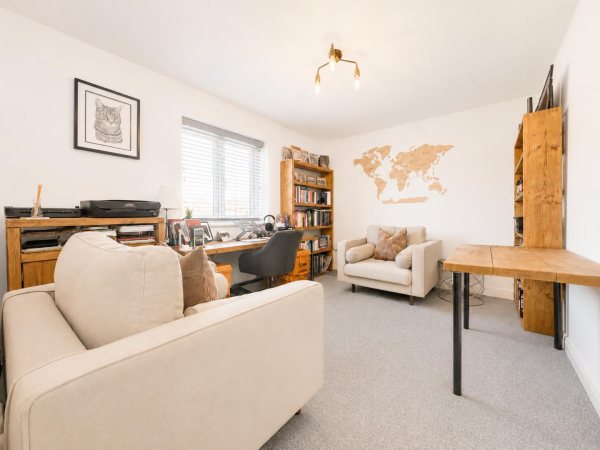
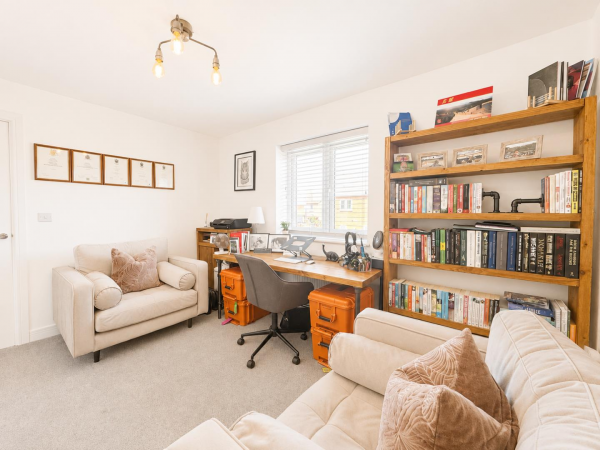
snug or home office
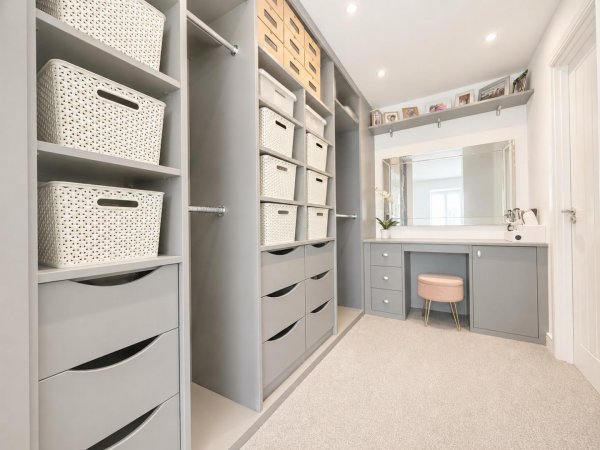
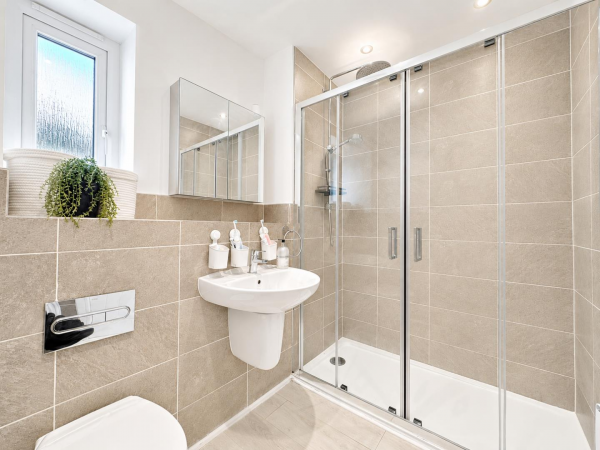
Principal suite with dressing room and stylish en-suite
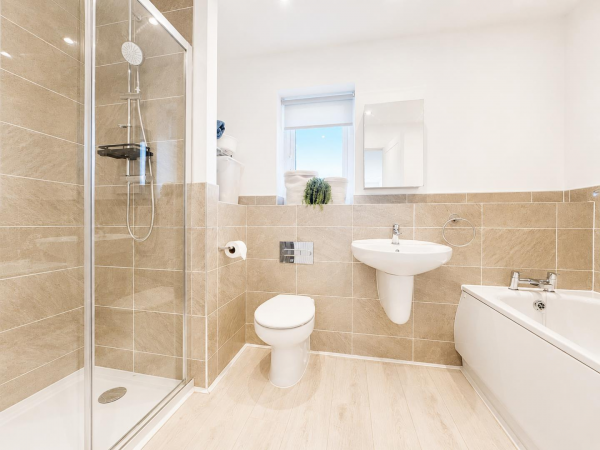
Second bedroom with en-suite plus modern four-piece family bathroom
Hive smart heating system with split-level controls
Excellent school catchments and easy access to Yarm High Street
A19
A66 and A174
Description
Occupying an enviable position overlooking the nature reserve, this exceptional four-bedroom detached family home, built by Bellway Homes in 2020, offers spacious contemporary living finished to an impeccable standard throughout. Beautifully presented and turn-key ready, the property also benefits from the remainder of the 10-year NHBC warranty.
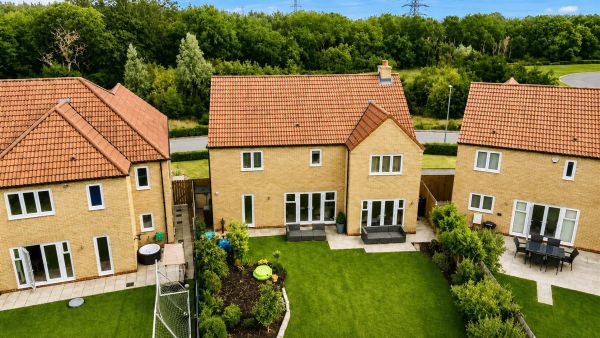
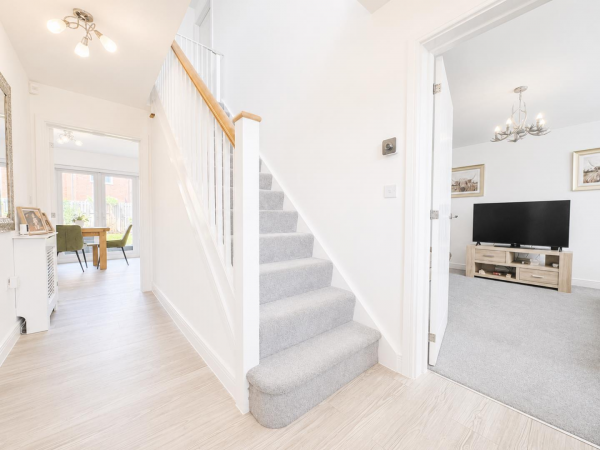
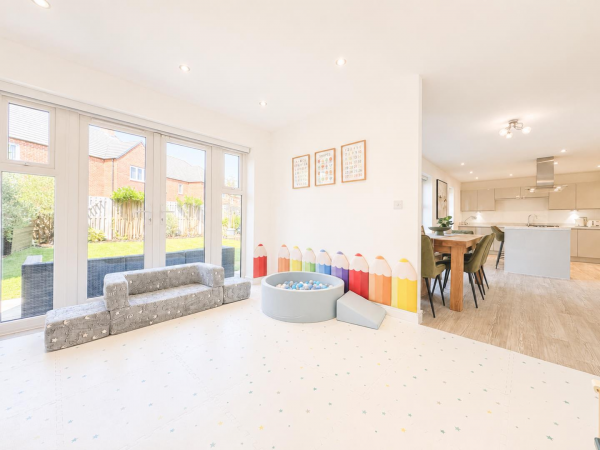
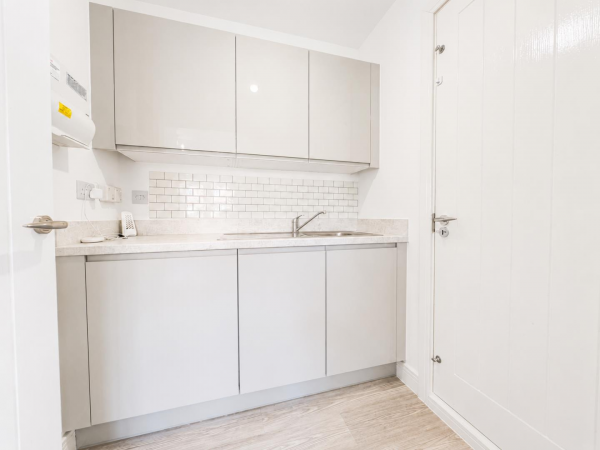
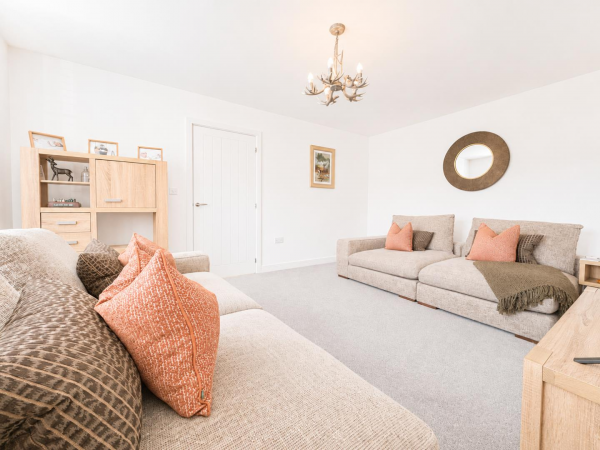
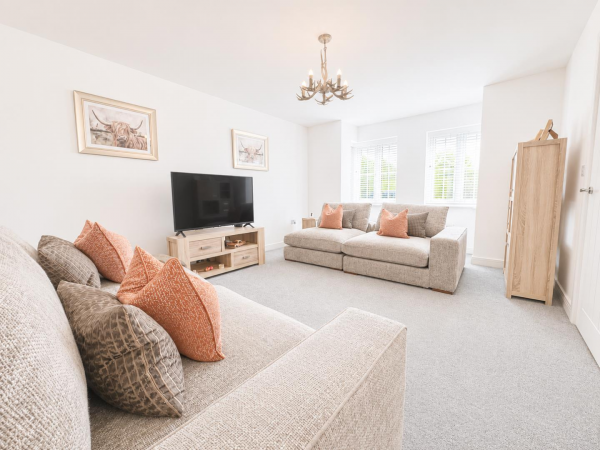
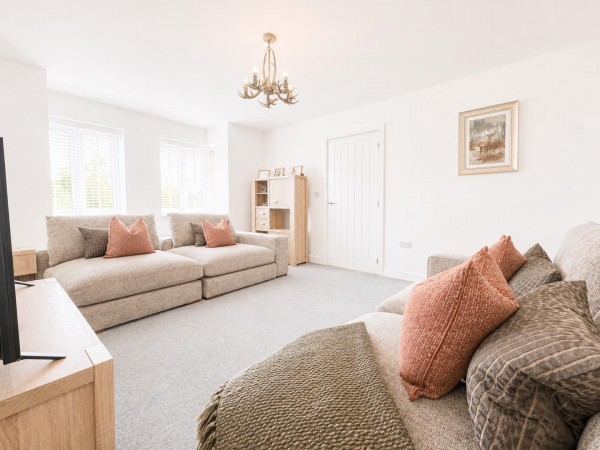
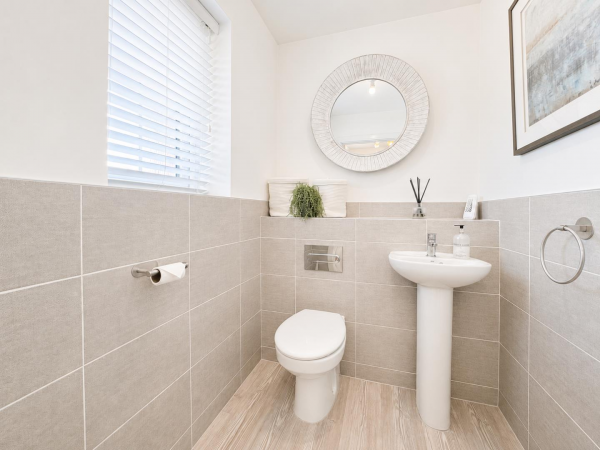
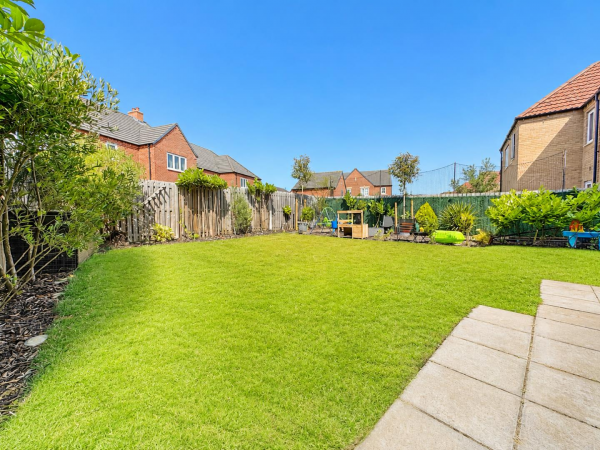
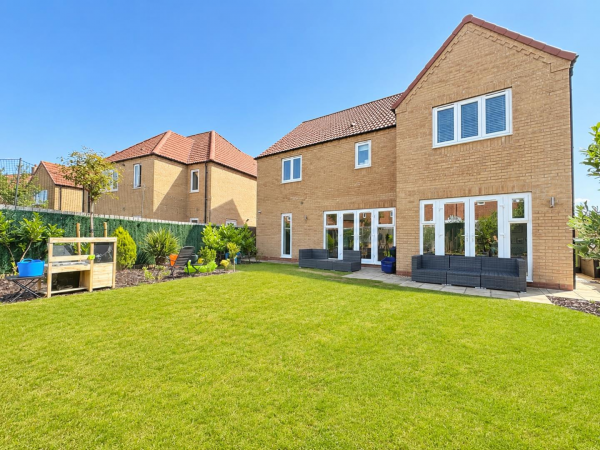
A welcoming and spacious entrance hallway sets the tone for the accommodation. To the front is a bright formal reception room enjoying attractive views across the neighbouring nature reserve, while to the rear is the impressive 25ft contemporary kitchen/dining room, fitted with high-gloss units, integrated appliances and ample space for family living. The kitchen flows seamlessly into a versatile second reception room, currently used as a playroom. Two sets of French doors open onto the generous rear garden, which is mainly laid to lawn. A utility room, ground floor WC and integral garage complete the ground floor.
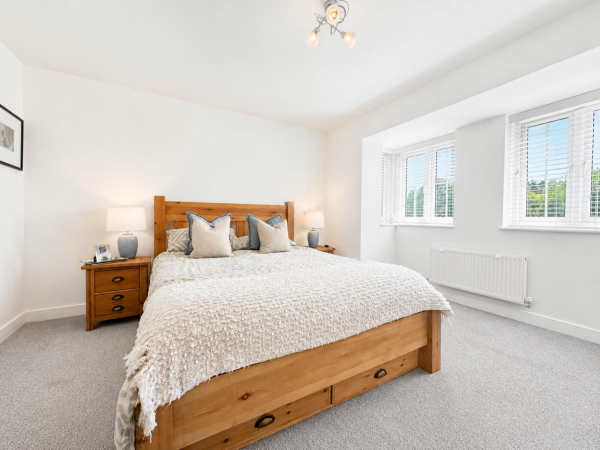
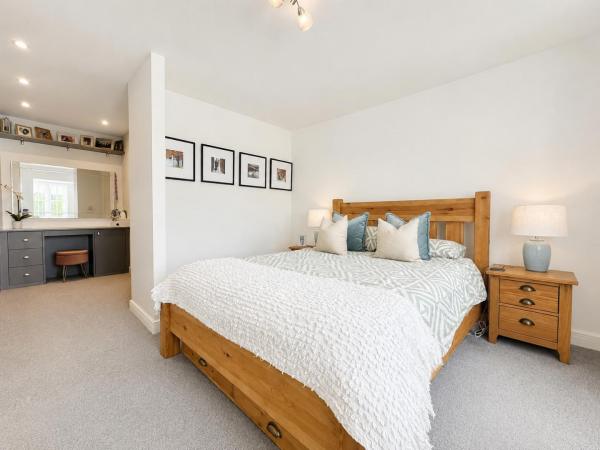
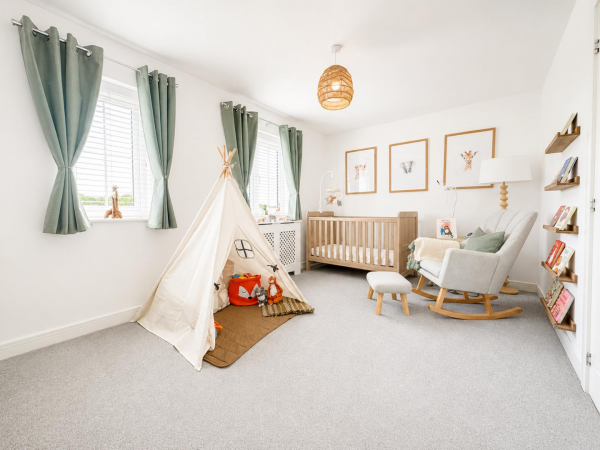
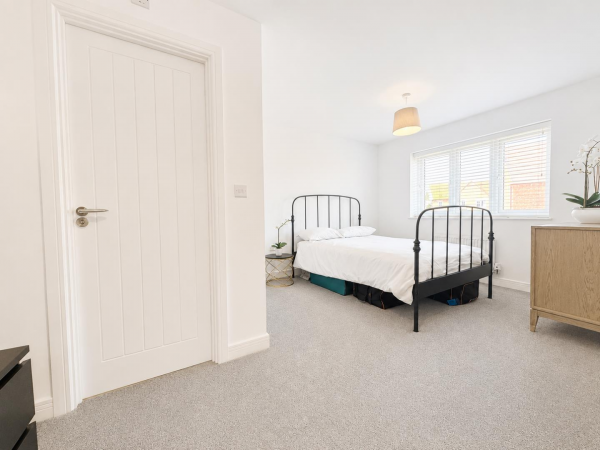
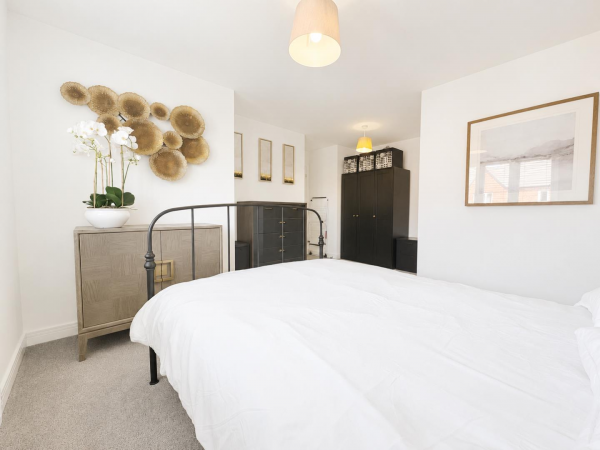
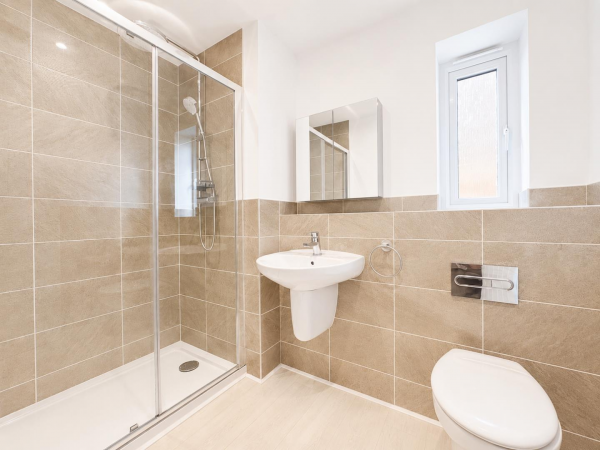
The first floor offers four generous double bedrooms, including an impressive principal suite with a dressing room and stylish en-suite. A second bedroom also benefits from an en-suite, while the remaining bedrooms are served by a contemporary four-piece family bathroom.
Further benefits include quality fixtures and fittings throughout, Hive smart heating with split-level controls and a professionally installed Ring security camera system.
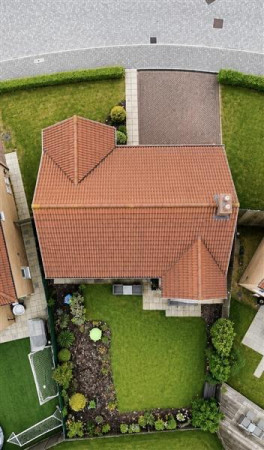
Externally, the property benefits from driveway parking for two vehicles, a single integral garage and a well presented rear garden, while the front aspect enjoys uninterrupted views across the neighbouring nature reserve.
Ideally located close to Yarm High Street, excellent amenities and highly regarded schools, the property also offers superb transport links to the A19, A66 and A174.
Early viewing is highly recommended to appreciate the quality, space and enviable location of this outstanding family home - CONTACT SMITH & FRIENDS INGLEBY BARWICK.
GROUND FLOOR
Entrance Hallway
Measurements: 4.16m x 1.99m (13'7" x 6'6")
Living Room
Measurements: 5.39m x 3.70m (17'8" x 12'1")
Kitchen\Dining Room
Measurements: 3.83m x 7.47m (12'6" x 24'6")
Playroom
Measurements: 3.51m x 3.12m (11'6" x 10'2")
Utility Room
Measurements: 1.78m x 1.68m (5'10" x 5'6")
WC
Measurements: 1.45m x 1.39m (4'9" x 4'6")
FIRST FLOOR
Landing
Measurements: 5.44m x 2.20m (17'10" x 7'2")
Bedroom 1
Measurements: 4.01m x 3.70m (13'1" x 12'1")
Dressing Room
Measurements: 2.91m x 1.93m (9'6" x 6'3")
En-Suite 1
Measurements: 2.31m x 1.50m (7'6" x 4'11")
Bedroom 2
Measurements: 4.89m x 3.74m (16'0" x 12'3")
En-Suite 2
Measurements: 2.51m x 1.40m (8'2" x 4'7")
Bedroom 3
Measurements: 2.90m x 4.55m (9'6" x 14'11")
Bedroom 4
Measurements: 2.95m x 3.76m (9'8" x 12'4")
Bathroom
Measurements: 1.72m x 3.04m (5'7" x 9'11")
EXTERNALLY
Garage
Measurements: 6.04m x 2.96m (19'9" x 9'8")
A welcoming and spacious entrance hallway sets the tone for the accommodation. To the front is a bright formal reception room enjoying attractive views across the neighbouring nature reserve, while to the rear is the impressive 25ft contemporary kitchen/dining room, fitted with high-gloss units, integrated appliances and ample space for family living. The kitchen flows seamlessly into a versatile second reception room, currently used as a playroom. Two sets of French doors open onto the generous rear garden, which is mainly laid to lawn. A utility room, ground floor WC and integral garage complete the ground floor.
The first floor offers four generous double bedrooms, including an impressive principal suite with a dressing room and stylish en-suite. A second bedroom also benefits from an en-suite, while the remaining bedrooms are served by a contemporary four-piece family bathroom.
Further benefits include quality fixtures and fittings throughout, Hive smart heating with split-level controls and a professionally installed Ring security camera system.
Externally, the property benefits from driveway parking for two vehicles, a single integral garage and a well presented rear garden, while the front aspect enjoys uninterrupted views across the neighbouring nature reserve.
Ideally located close to Yarm High Street, excellent amenities and highly regarded schools, the property also offers superb transport links to the A19, A66 and A174.
Early viewing is highly recommended to appreciate the quality, space and enviable location of this outstanding family home - CONTACT SMITH & FRIENDS INGLEBY BARWICK.
GROUND FLOOR
Entrance Hallway
Measurements: 4.16m x 1.99m (13'7" x 6'6")
Living Room
Measurements: 5.39m x 3.70m (17'8" x 12'1")
Kitchen\Dining Room
Measurements: 3.83m x 7.47m (12'6" x 24'6")
Playroom
Measurements: 3.51m x 3.12m (11'6" x 10'2")
Utility Room
Measurements: 1.78m x 1.68m (5'10" x 5'6")
WC
Measurements: 1.45m x 1.39m (4'9" x 4'6")
FIRST FLOOR
Landing
Measurements: 5.44m x 2.20m (17'10" x 7'2")
Bedroom 1
Measurements: 4.01m x 3.70m (13'1" x 12'1")
Dressing Room
Measurements: 2.91m x 1.93m (9'6" x 6'3")
En-Suite 1
Measurements: 2.31m x 1.50m (7'6" x 4'11")
Bedroom 2
Measurements: 4.89m x 3.74m (16'0" x 12'3")
En-Suite 2
Measurements: 2.51m x 1.40m (8'2" x 4'7")
Bedroom 3
Measurements: 2.90m x 4.55m (9'6" x 14'11")
Bedroom 4
Measurements: 2.95m x 3.76m (9'8" x 12'4")
Bathroom
Measurements: 1.72m x 3.04m (5'7" x 9'11")
EXTERNALLY
Garage
Measurements: 6.04m x 2.96m (19'9" x 9'8")

