
Property features
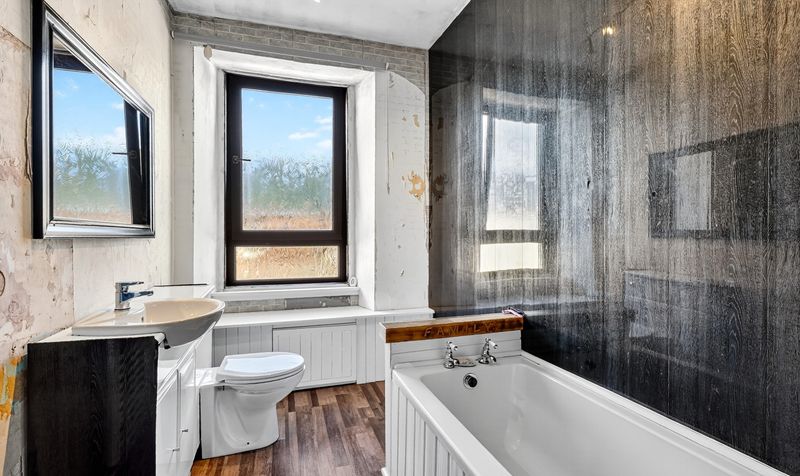
Family Bathroom
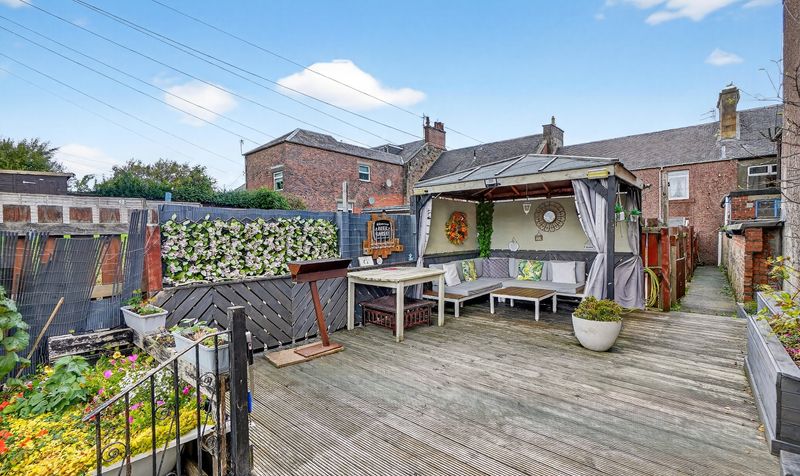
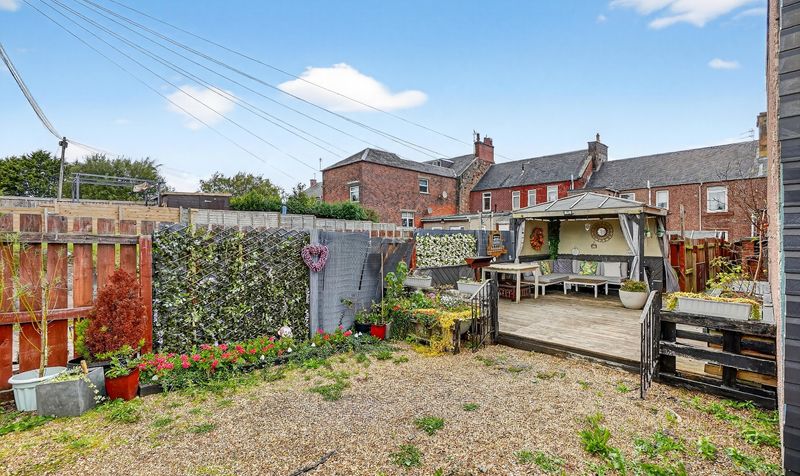
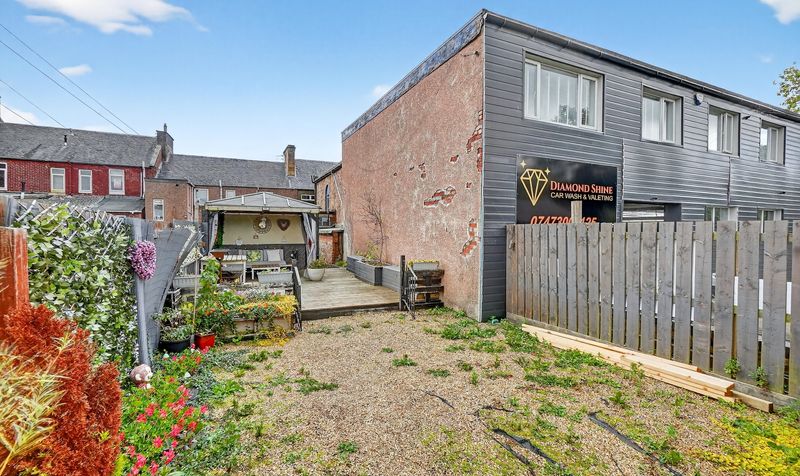
Private enclosed rear garden
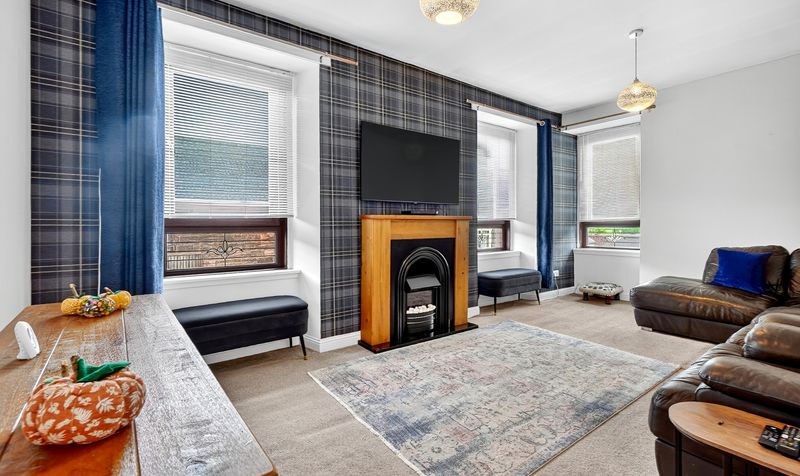
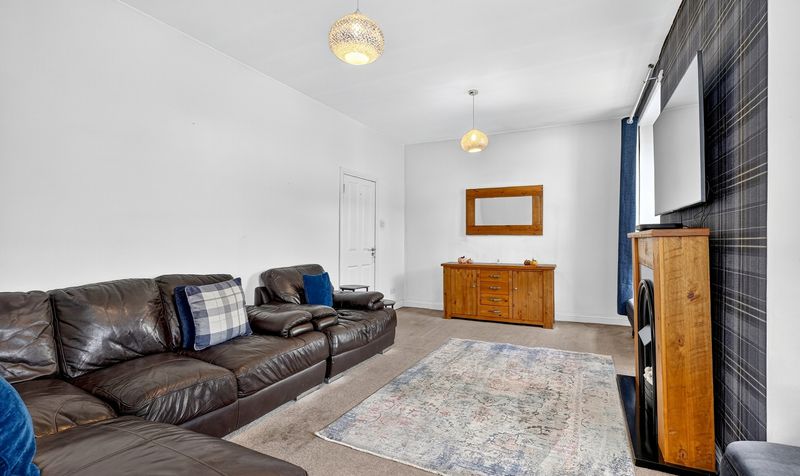
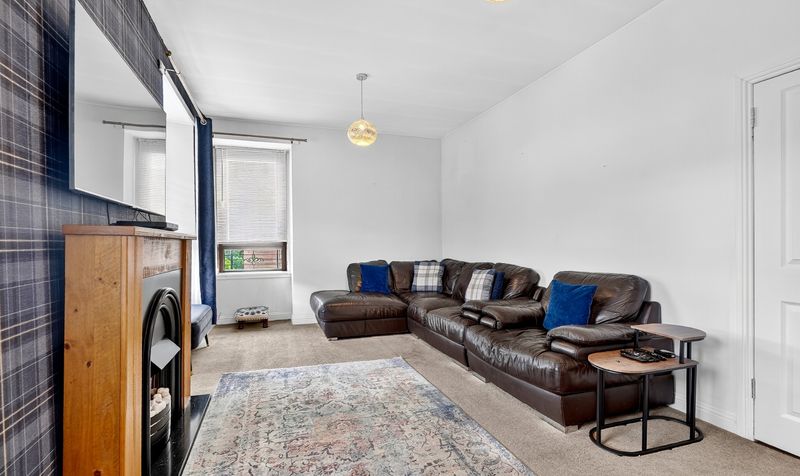
Spacious lounge with feature fireplace
Walking distance to local amenities
schooling and transport links
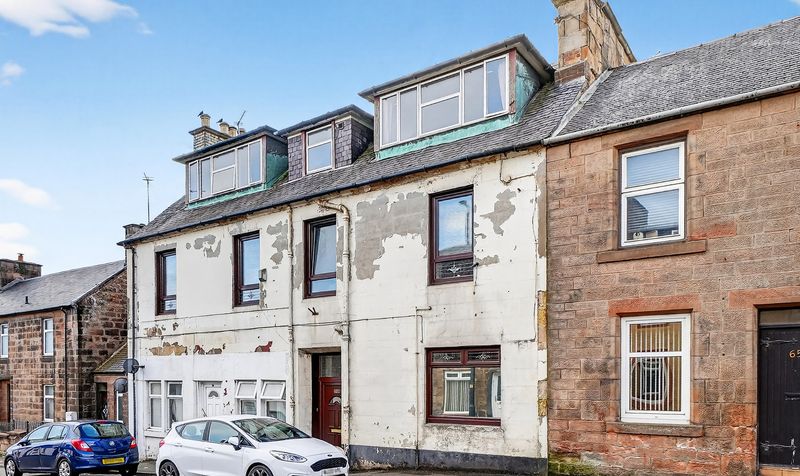
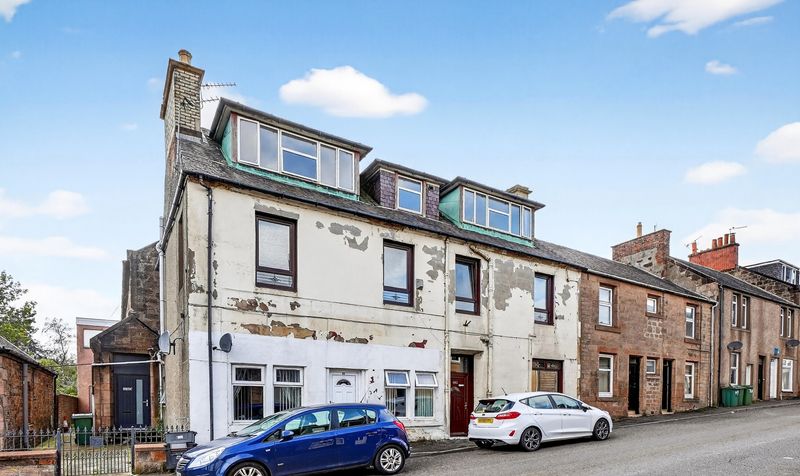
Substantial five bedroom terraced house
Split over three levels
offering excellent flexibility
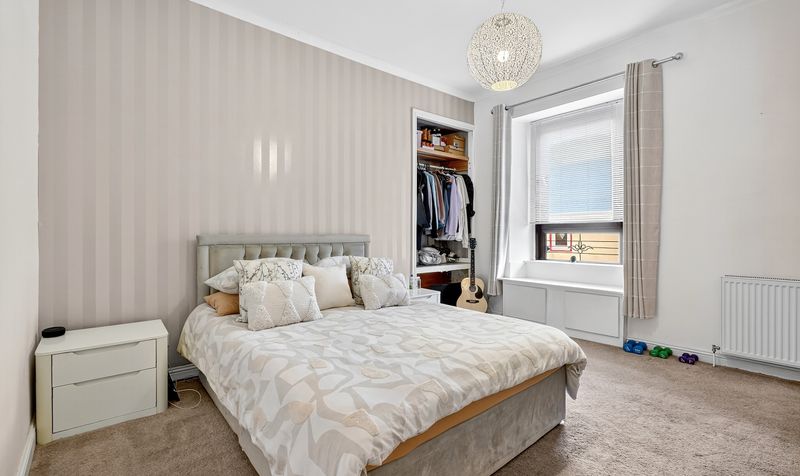
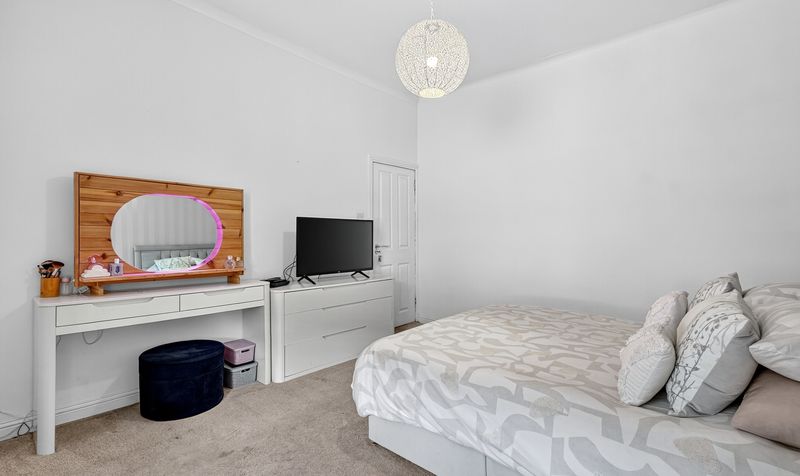
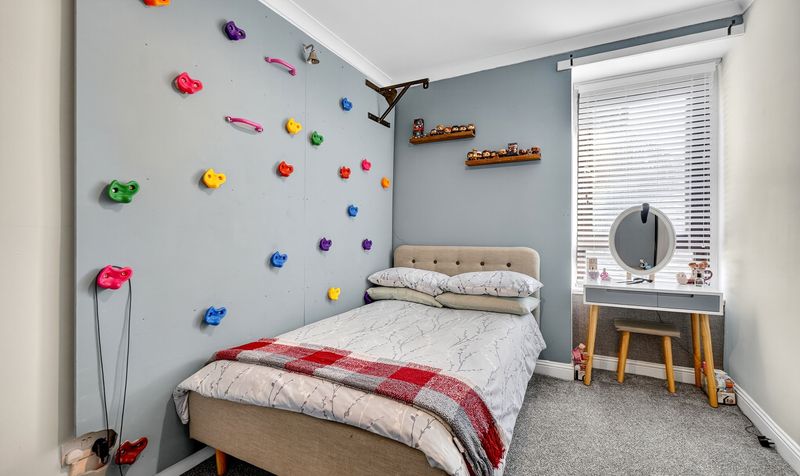
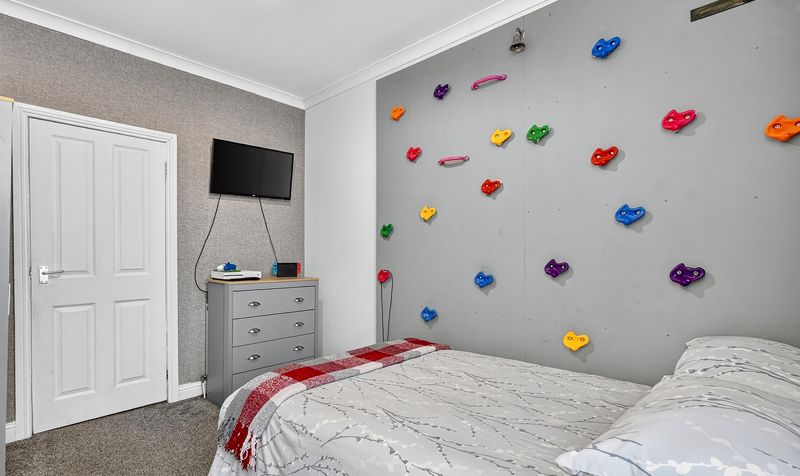
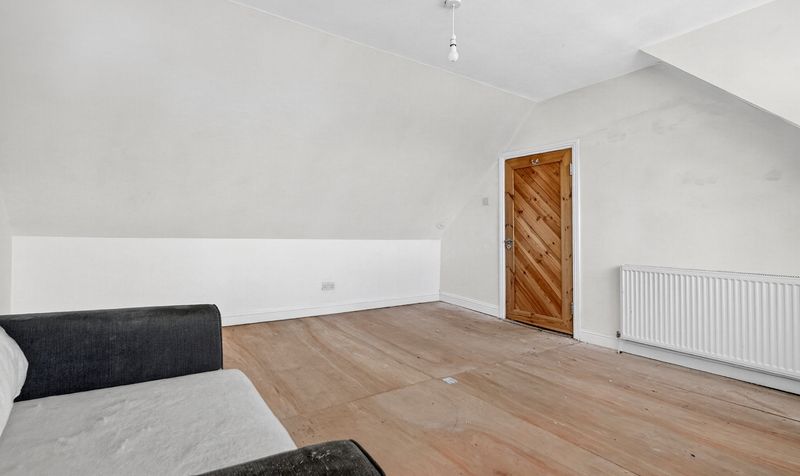
Bright and airy bedrooms in various sizes
Central position within Auchinleck town centre
Excellent potential as a family home or investment purchase
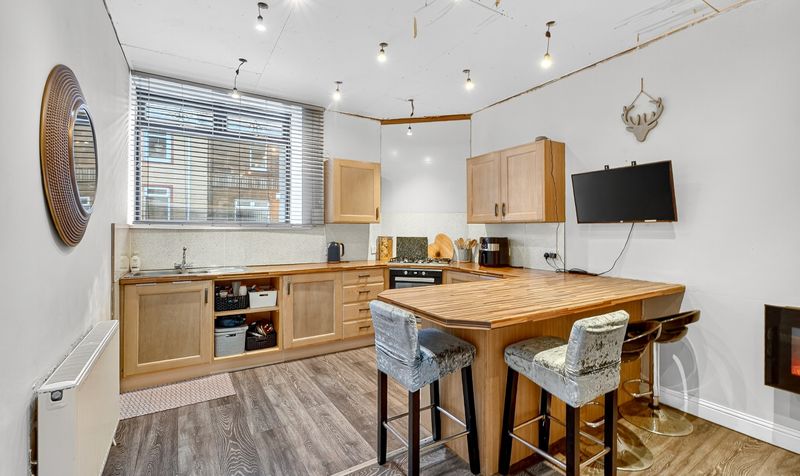
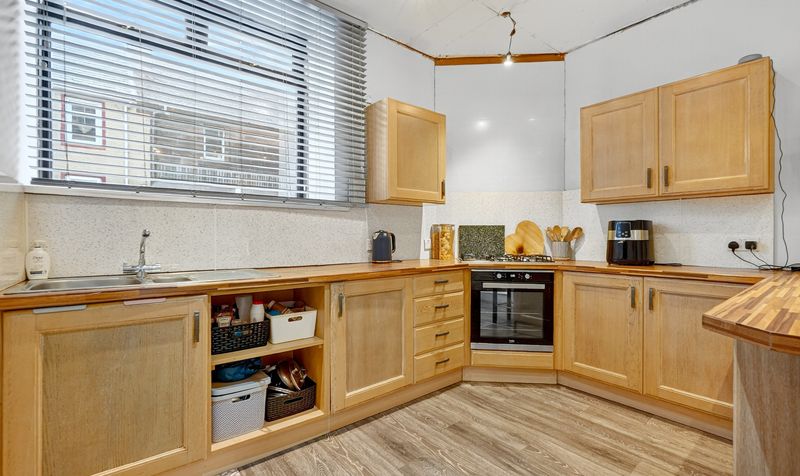
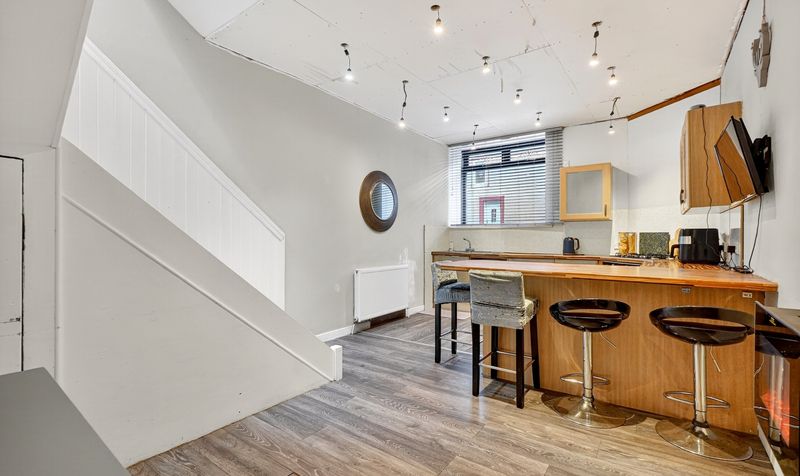
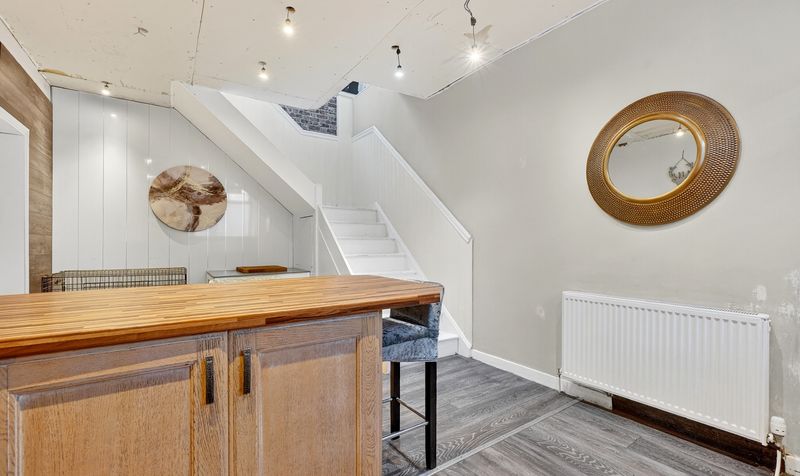
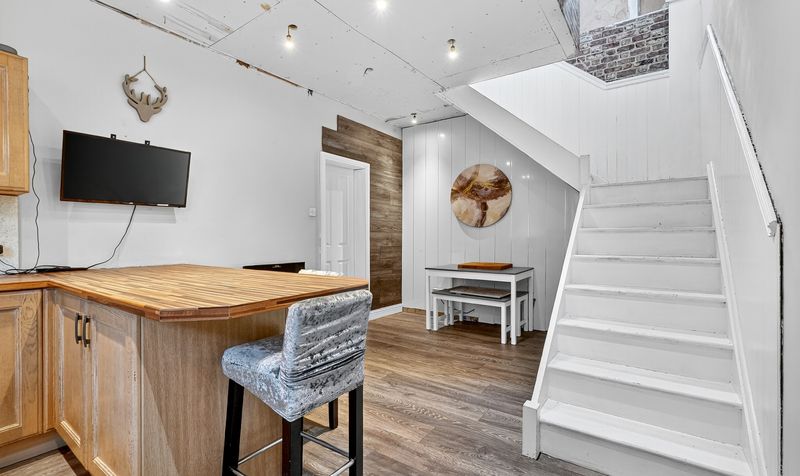
Dining kitchen with good storage and worktop space
Description
Auchinleck is a well-connected East Ayrshire town, benefitting from excellent local amenities including supermarkets, shops, cafes and schooling. The nearby train station provides regular services to Glasgow and Ayr, while road links via the A76 and M74 ensure straightforward access across the central belt. The surrounding countryside offers scenic walks and outdoor pursuits, making this a convenient yet well-placed location for families, commuters and those seeking value within the Ayrshire property market.
Dining Kitchen
Dimensions: 19' 5" x 11' 2" (5.93m x 3.41m)
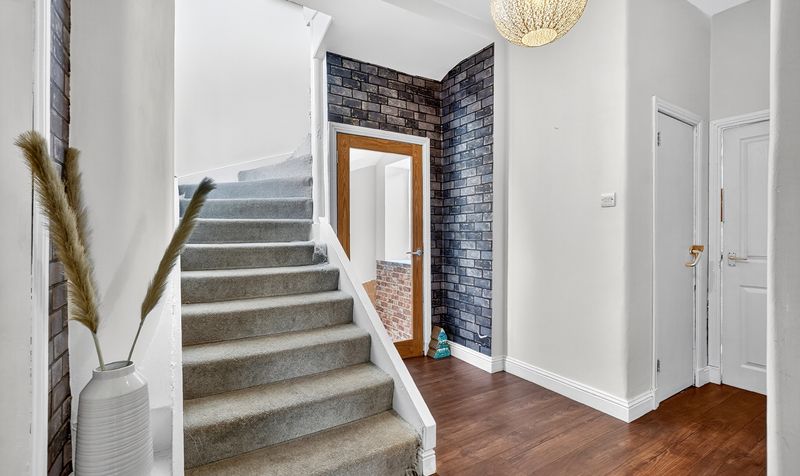
Landing
Dimensions: 15' 7" x 13' 0" (4.76m x 3.95m)
Lounge
Dimensions: 11' 8" x 19' 2" (3.56m x 5.83m)
Bedroom 1
Dimensions: 13' 4" x 11' 7" (4.07m x 3.53m)
Bedroom 2
Dimensions: 8' 9" x 12' 10" (2.67m x 3.90m)
Bathroom
Dimensions: 10' 7" x 6' 2" (3.22m x 1.88m)
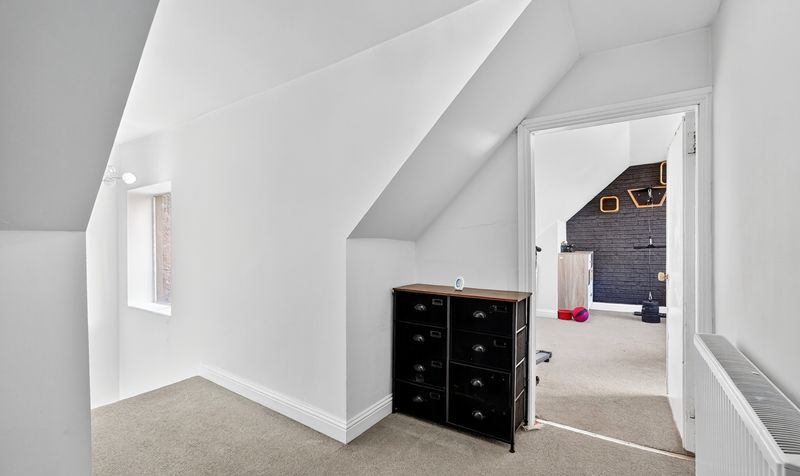
Landing
Dimensions: 16' 3" x 8' 6" (4.96m x 2.60m)
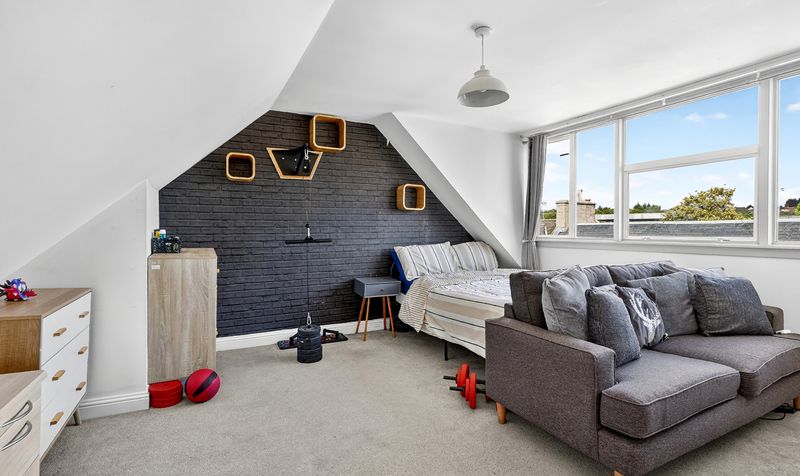
Bedroom 3
Dimensions: 14' 8" x 13' 9" (4.48m x 4.18m)
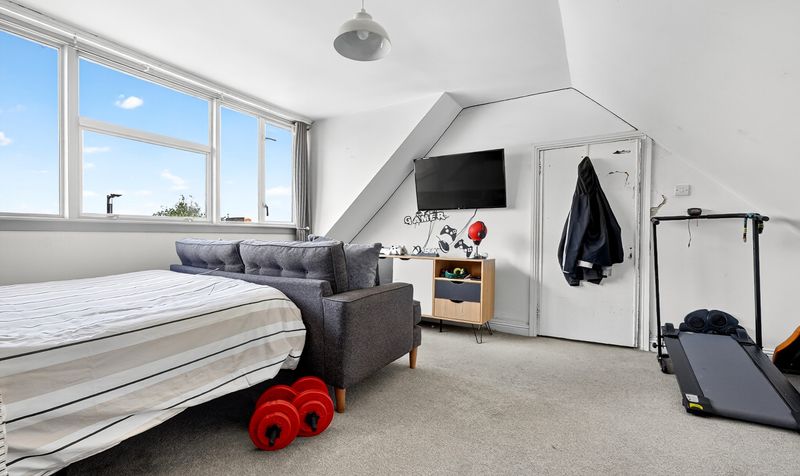
Bedroom 4
Dimensions: 14' 7" x 13' 7" (4.44m x 4.15m)
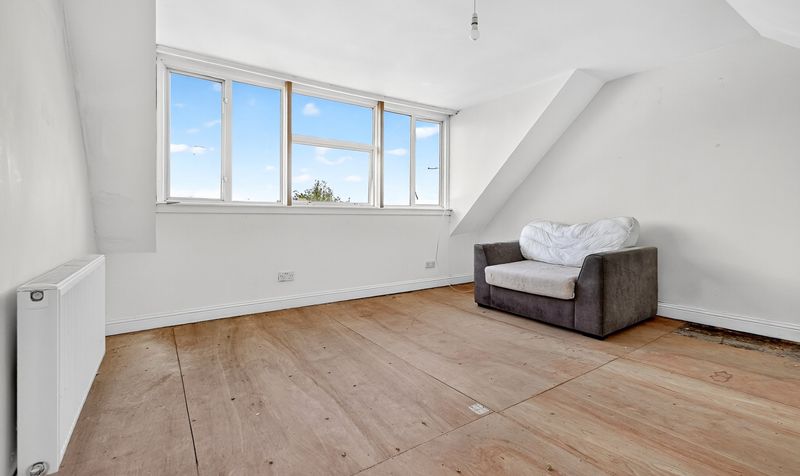
Bedroom 5
Dimensions: 7' 5" x 8' 7" (2.25m x 2.62m)
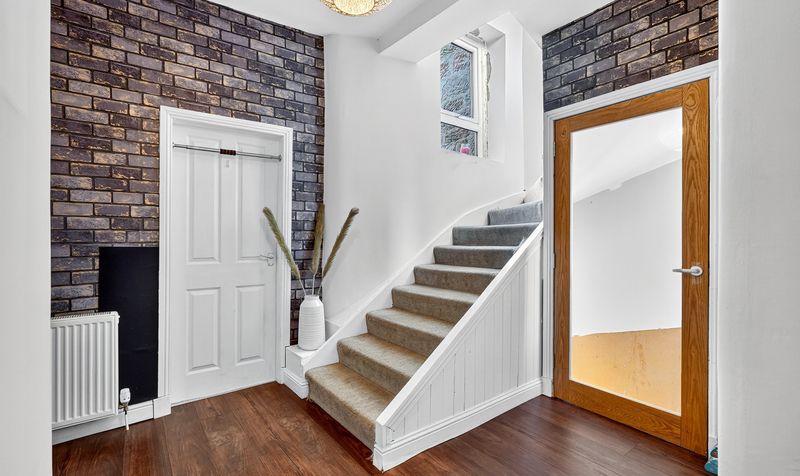
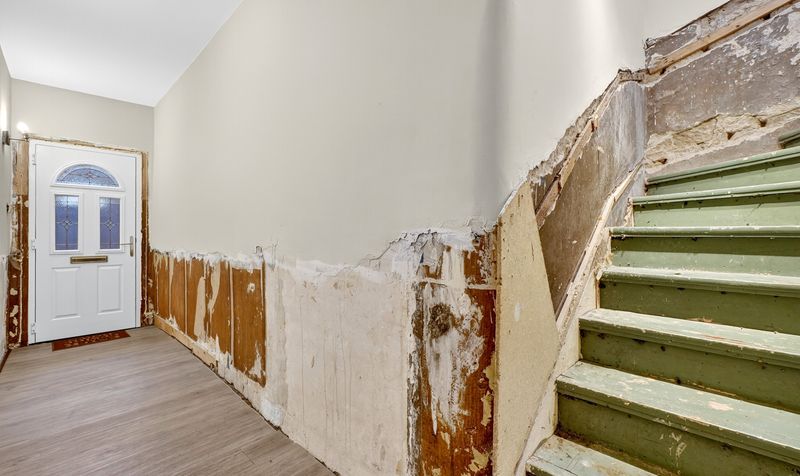
Hall
Dimensions: 19' 1" x 11' 2" (5.81m x 3.40m)